
845 Hollydell Road, Kelowna, British Columbia V1X 1L6













$999,900
- 5 bedrooms
- 4 bathrooms
- 3,300 Square Feet
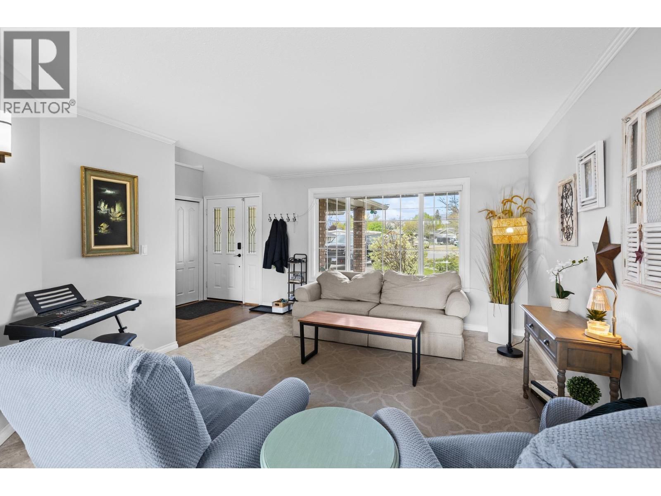
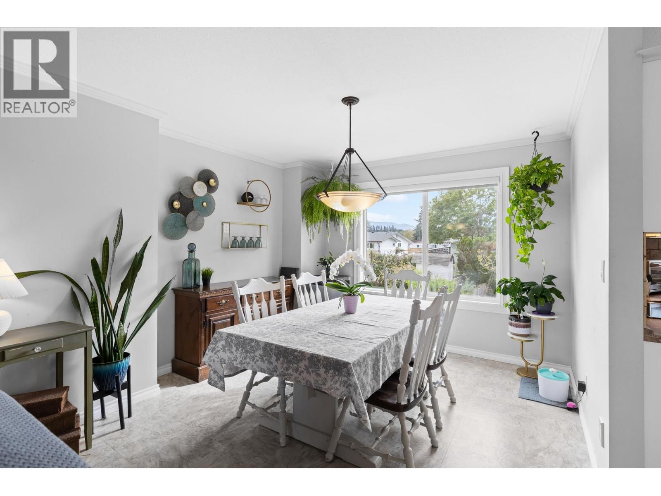
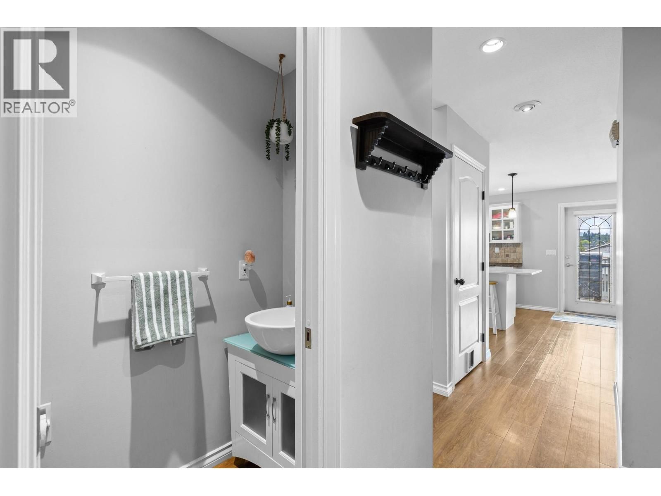
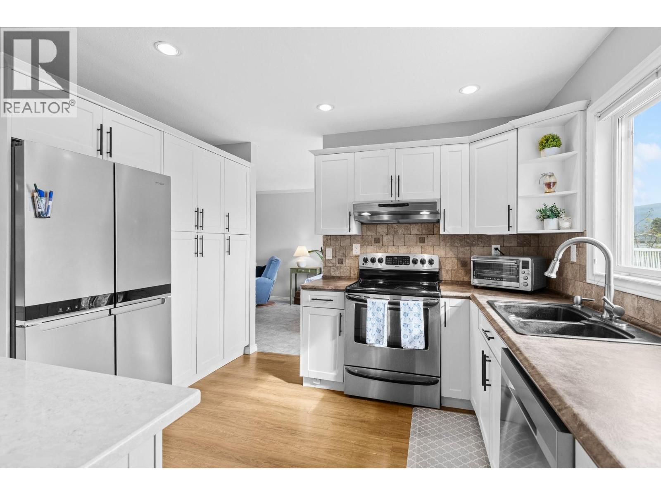
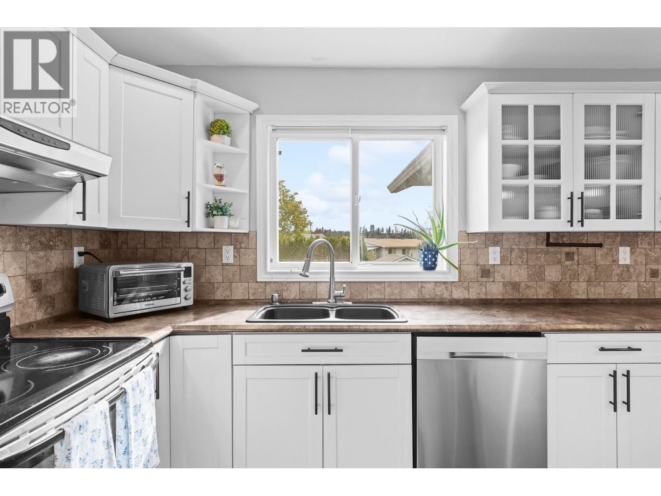
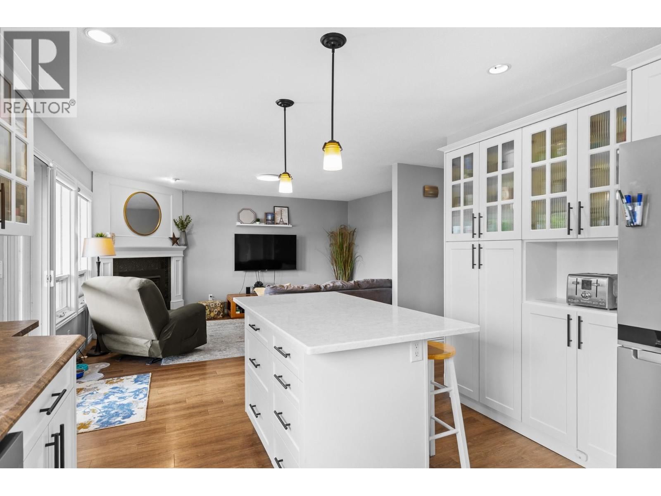
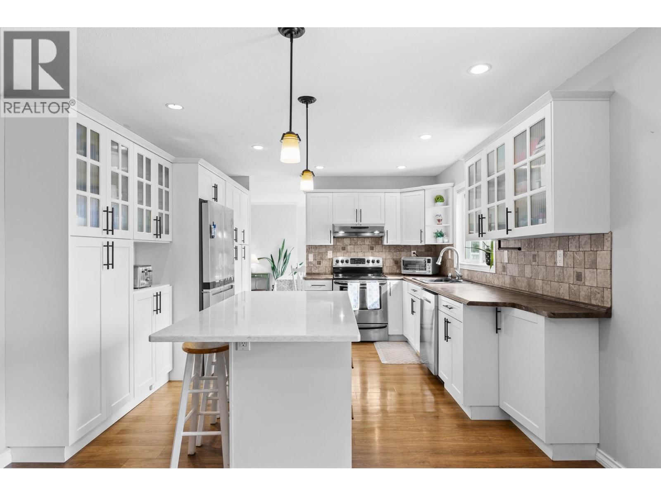
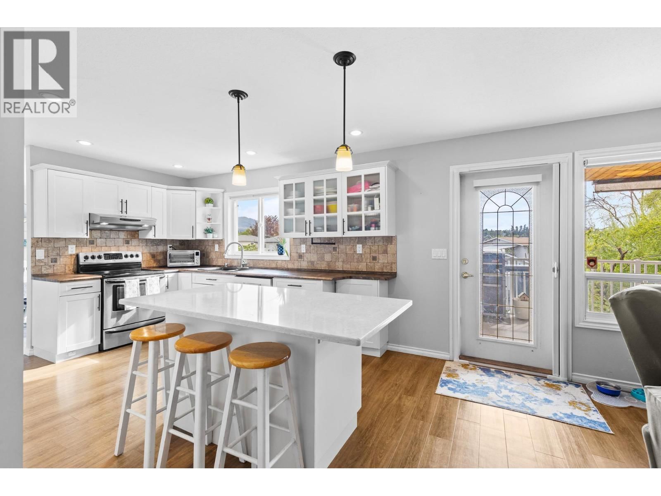
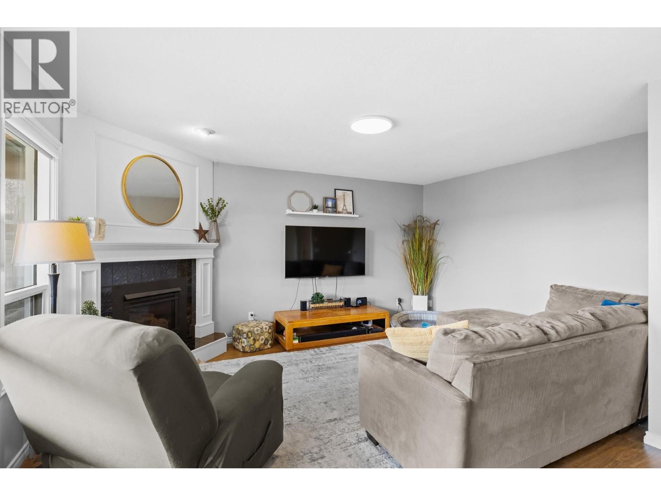
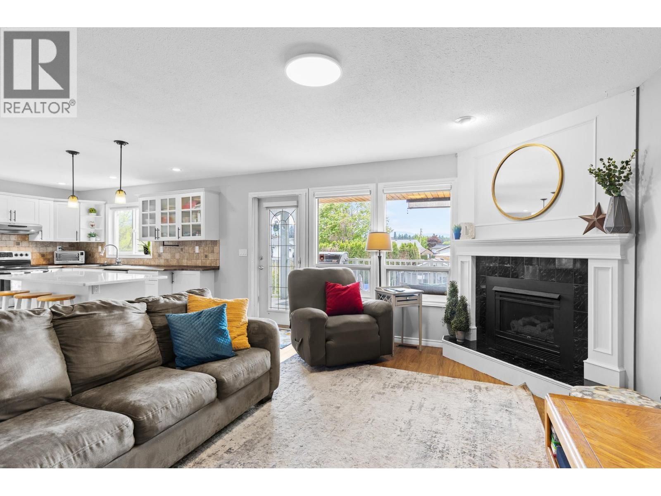
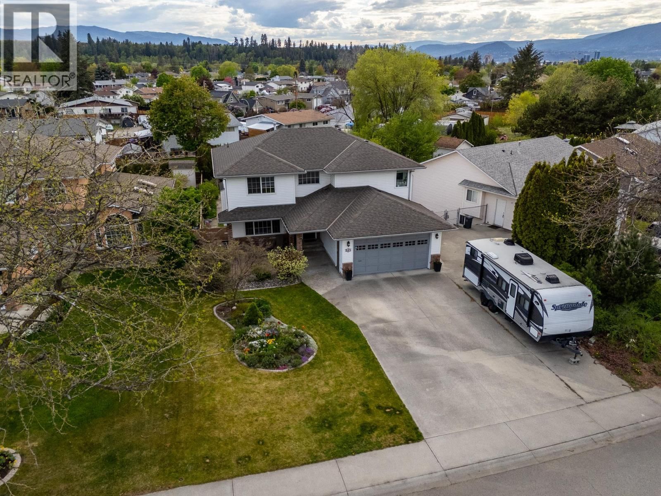
Experience a home that truly ""lives big."" This meticulously maintained property offers an impressive 5 bedrooms and 4 bathrooms, blending modern updates with a layout designed for the ultimate family lifestyle. From the fresh flooring and designer paint to updated light fixtures and window coverings, this home has been refreshed so you can move in and start making memories. The main level has a seamless flow that is perfect for both daily life and entertaining. A spacious living room transitions naturally into the formal dining area, leading you into the chef-inspired kitchen. Equipped with stainless steel appliances and a sit-up island, the kitchen ... read more
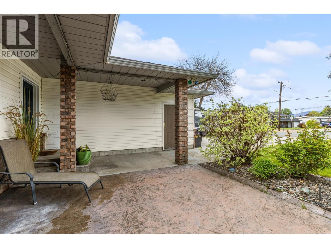
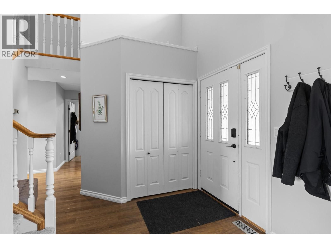
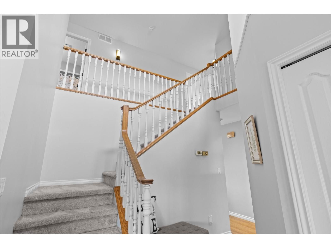
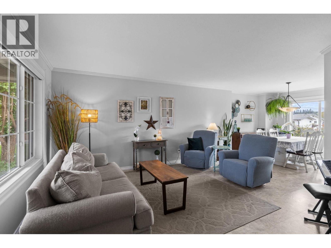
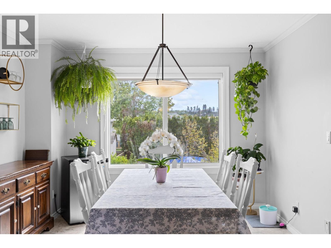
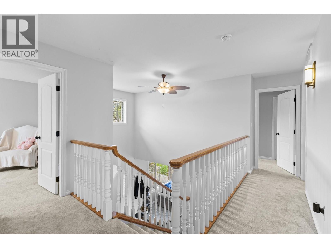
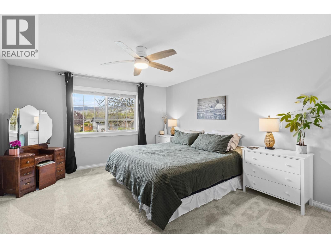
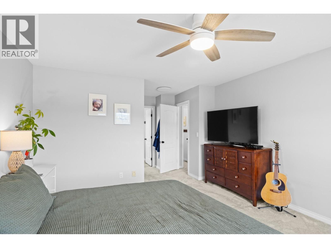
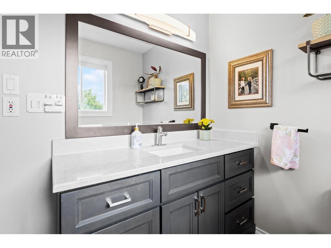
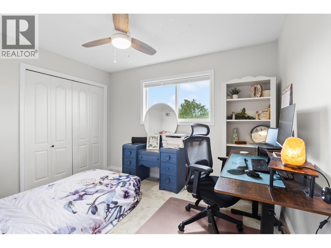
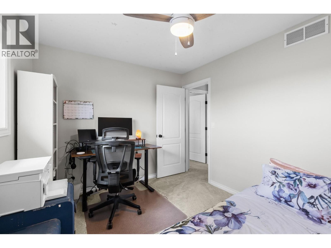
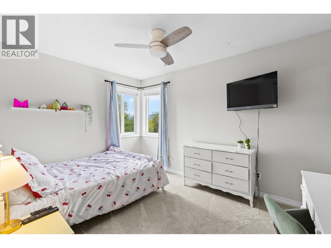
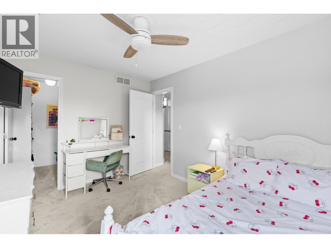
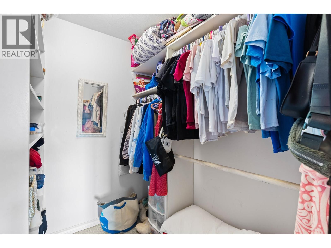
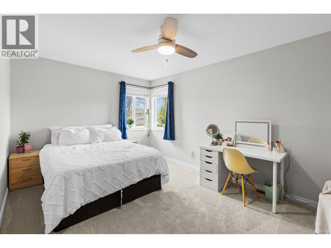
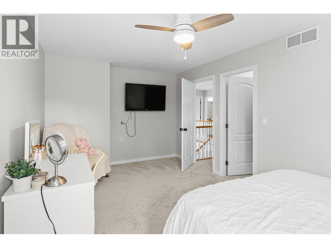
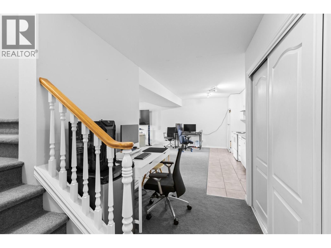
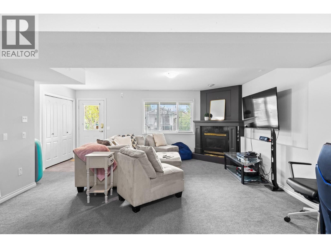
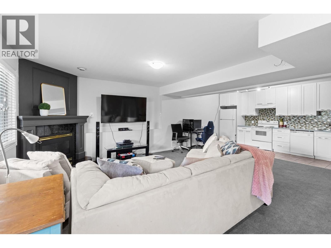
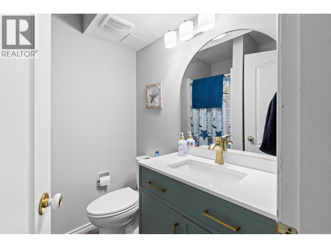
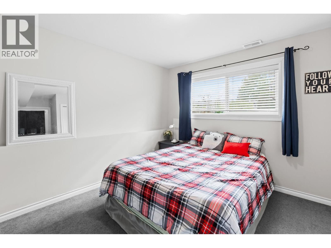
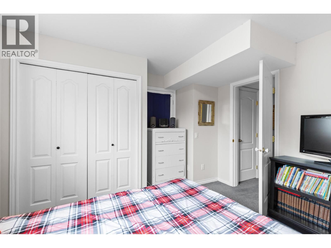
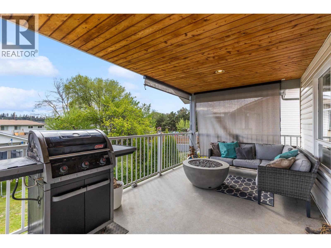
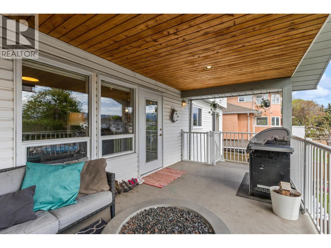
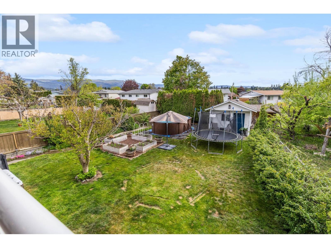
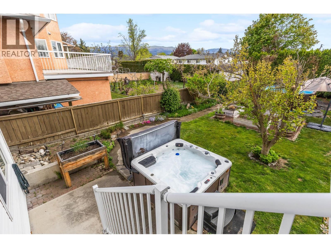
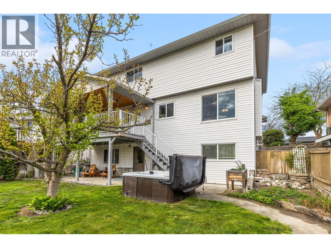
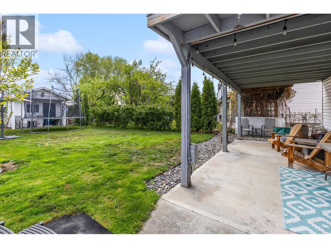
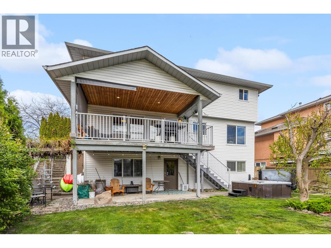
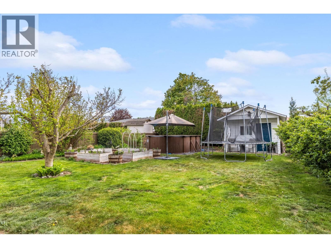
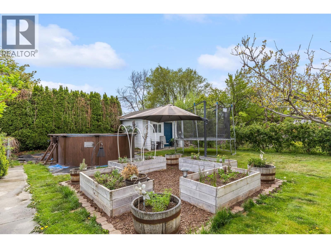
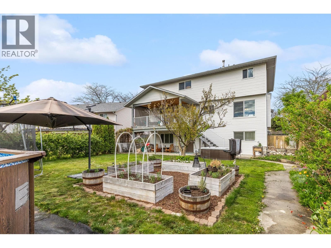
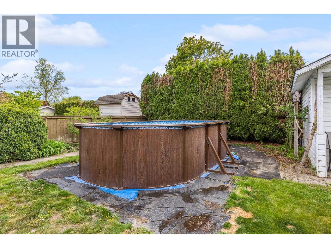
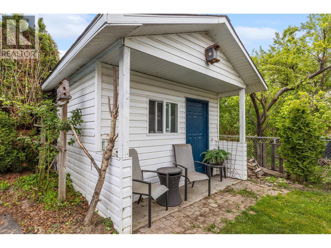
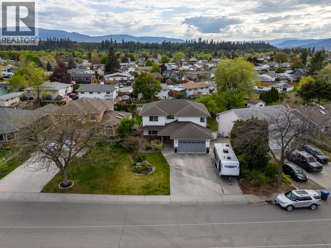
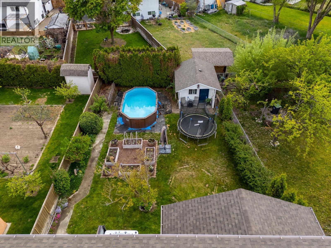
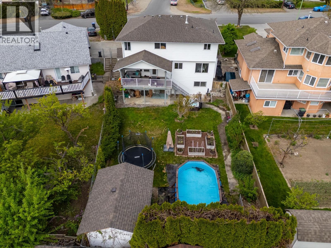
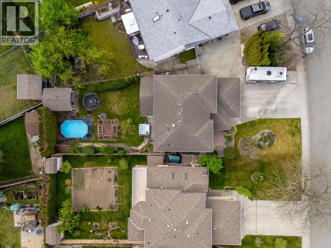
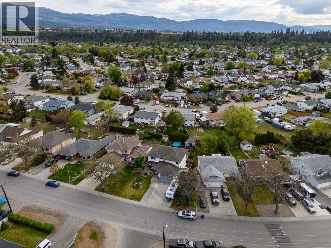
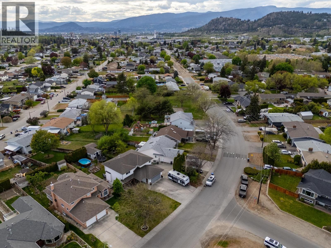
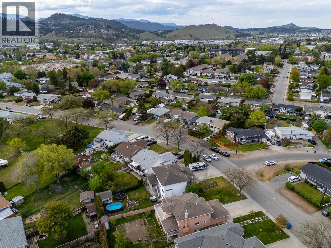
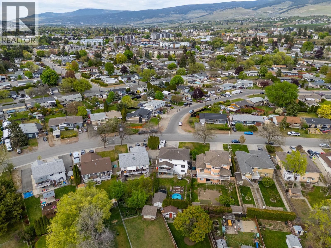
Experience a home that truly ""lives big."" This meticulously maintained property offers an impressive 5 bedrooms and 4 bathrooms, blending modern updates with a layout designed for the ultimate family lifestyle. From the fresh flooring and designer paint to updated light fixtures and window coverings, this home has been refreshed so you can move in and start making memories. The main level has a seamless flow that is perfect for both daily life and entertaining. A spacious living room transitions naturally into the formal dining area, leading you into the chef-inspired kitchen. Equipped with stainless steel appliances and a sit-up island, the kitchen features a window perfectly placed to overlook the backyard—ideal for keeping an eye on the kids while you prep dinner. Tucked just off the kitchen is a cozy family room, the perfect spot for movie nights or a quiet morning coffee. One of the most unique offerings of this home is the upper-floor configuration: you will find 4 LARGE bedrooms all on the same level, providing the peace of mind and convenience that growing families crave. The walk-out lower level offers incredible flexibility. It features a fully equipped 1-bedroom in-law suite with a functional galley kitchen. Step outside to a south-facing backyard paradise bathed in sunlight. This retreat features a pool and relaxing hot tub, raised garden boxes and handy garden sheds for the hobbyist, Plenty of green space for play and pets! Dedicated RV parking! (id:39198)
- Listing ID: 10385673
- Property Type: Single Family
- Year Built: 1992
| Property | |
|---|---|
| Ownership: | Freehold |
| Lot Size: | 0.19 Ac (Under 1 Acre) |
| Parking: | Attached Garage 2 Spaces |
| Pool: | Above Ground Pool |
| Building | |
|---|---|
| Type: | Single Family House |
| HVAC: | Central Air Conditioning, Fireplace and Forced Air |
| Utilities: | Municipal Sewage System |
| Location | |
|---|---|
| Town: | Kelowna |
| Province: | British Columbia |
| Rooms | Level | Dimensions |
|---|---|---|
| Living room | Additional Accommodation | 15'11'' x 20'6'' |
| Bedroom | Additional Accommodation | 12'5'' x 11'7'' |
| Full bathroom | Additional Accommodation | |
| Laundry room | Lower level | 12'10'' x 8'2'' |
| Kitchen | Additional Accommodation | 16'1'' x 5'1'' |
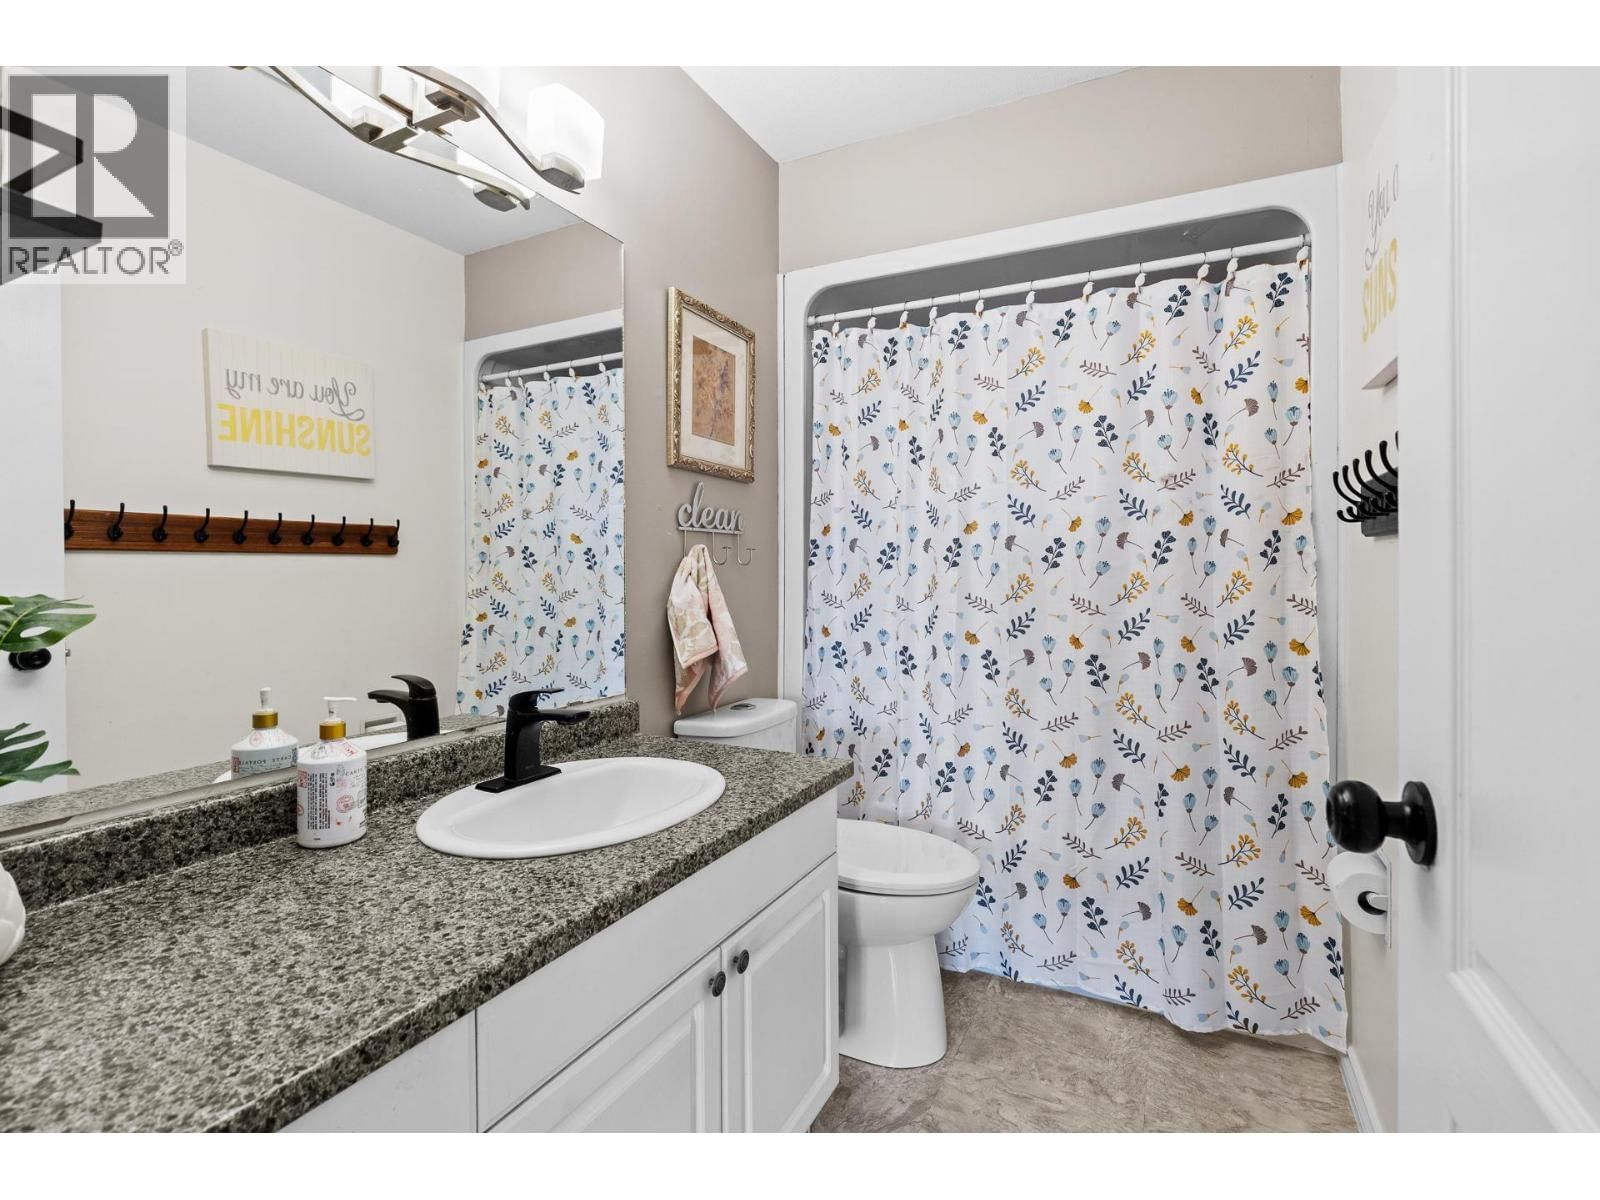
| Full bathroom | Second level | 4'11'' x 9'4'' |
| Bedroom | Second level | 17'10'' x 10'6'' |
| Bedroom | Second level | 9'6'' x 12'11'' |
| Bedroom | Second level | 11'6'' x 9'4'' |
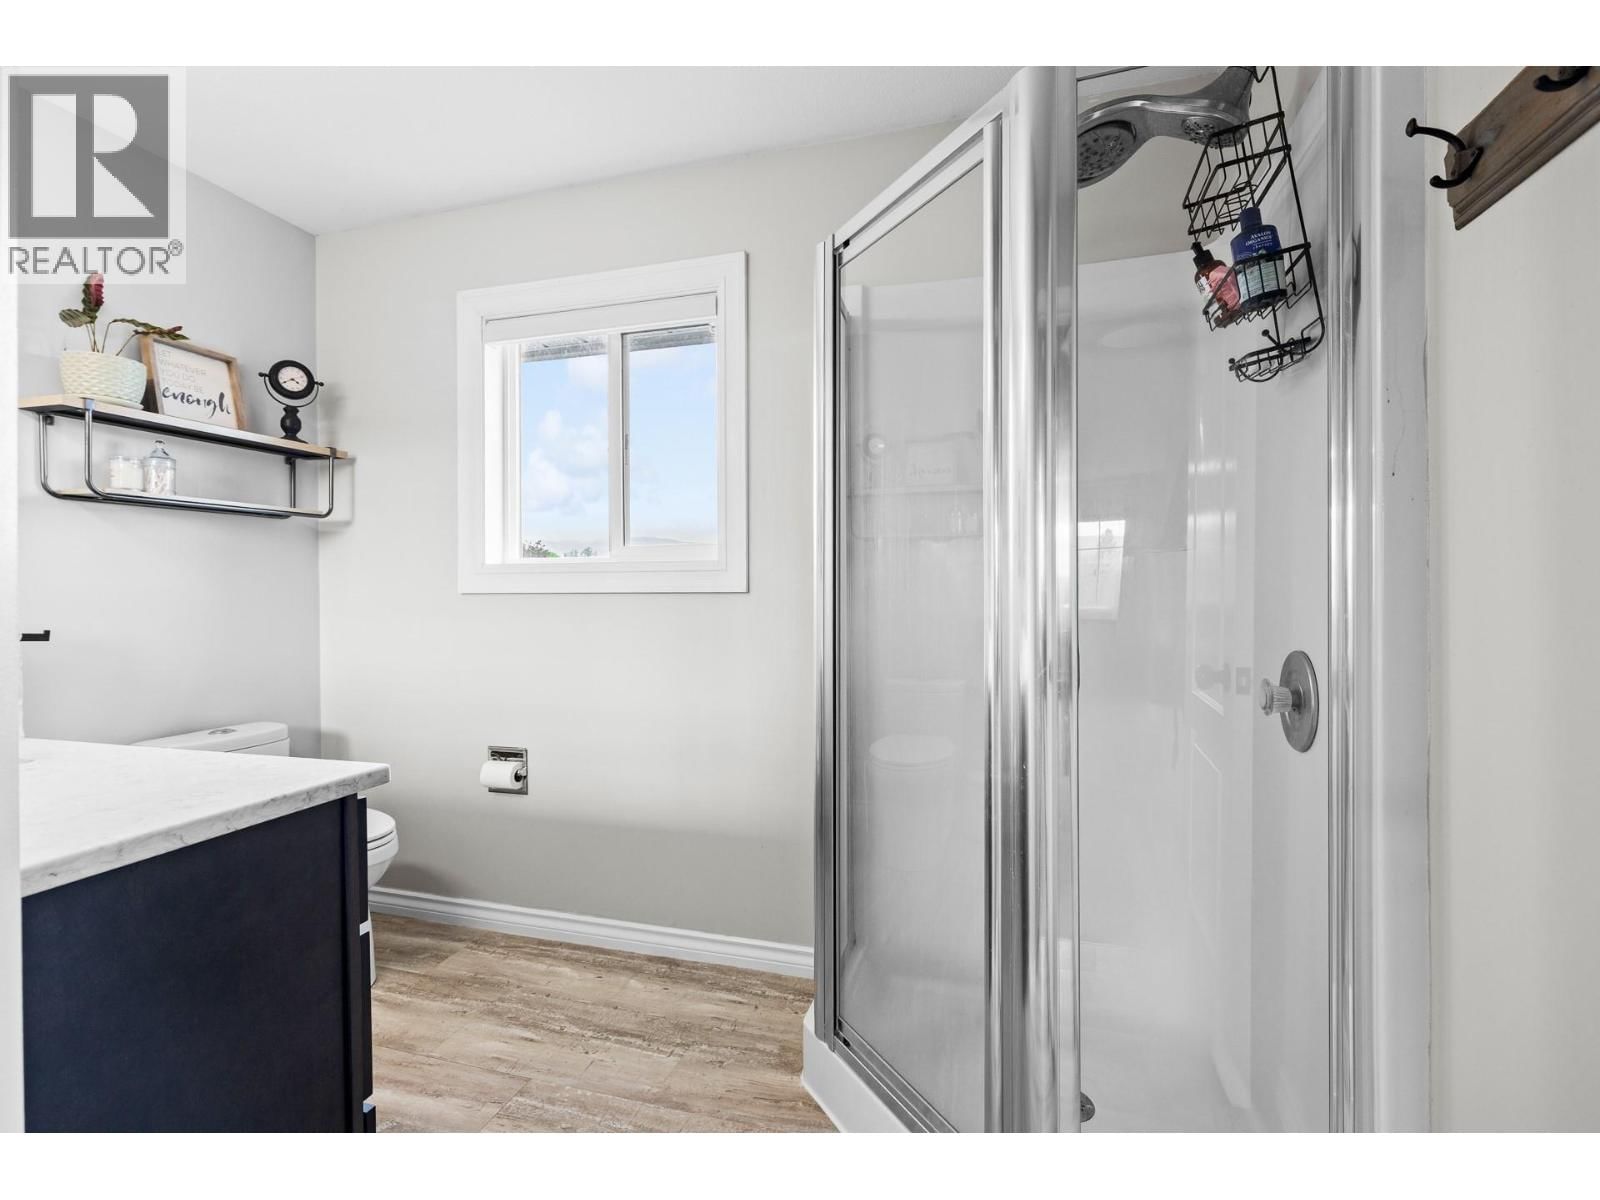
| 3pc Ensuite bath | Second level | 9'9'' x 7'7'' |
| Primary Bedroom | Second level | 13' x 21' |
| Partial bathroom | Main level | 3' x 6'6'' |
| Dining room | Main level | 11'2'' x 12'2'' |
| Family room | Main level | 11'7'' x 15'11'' |
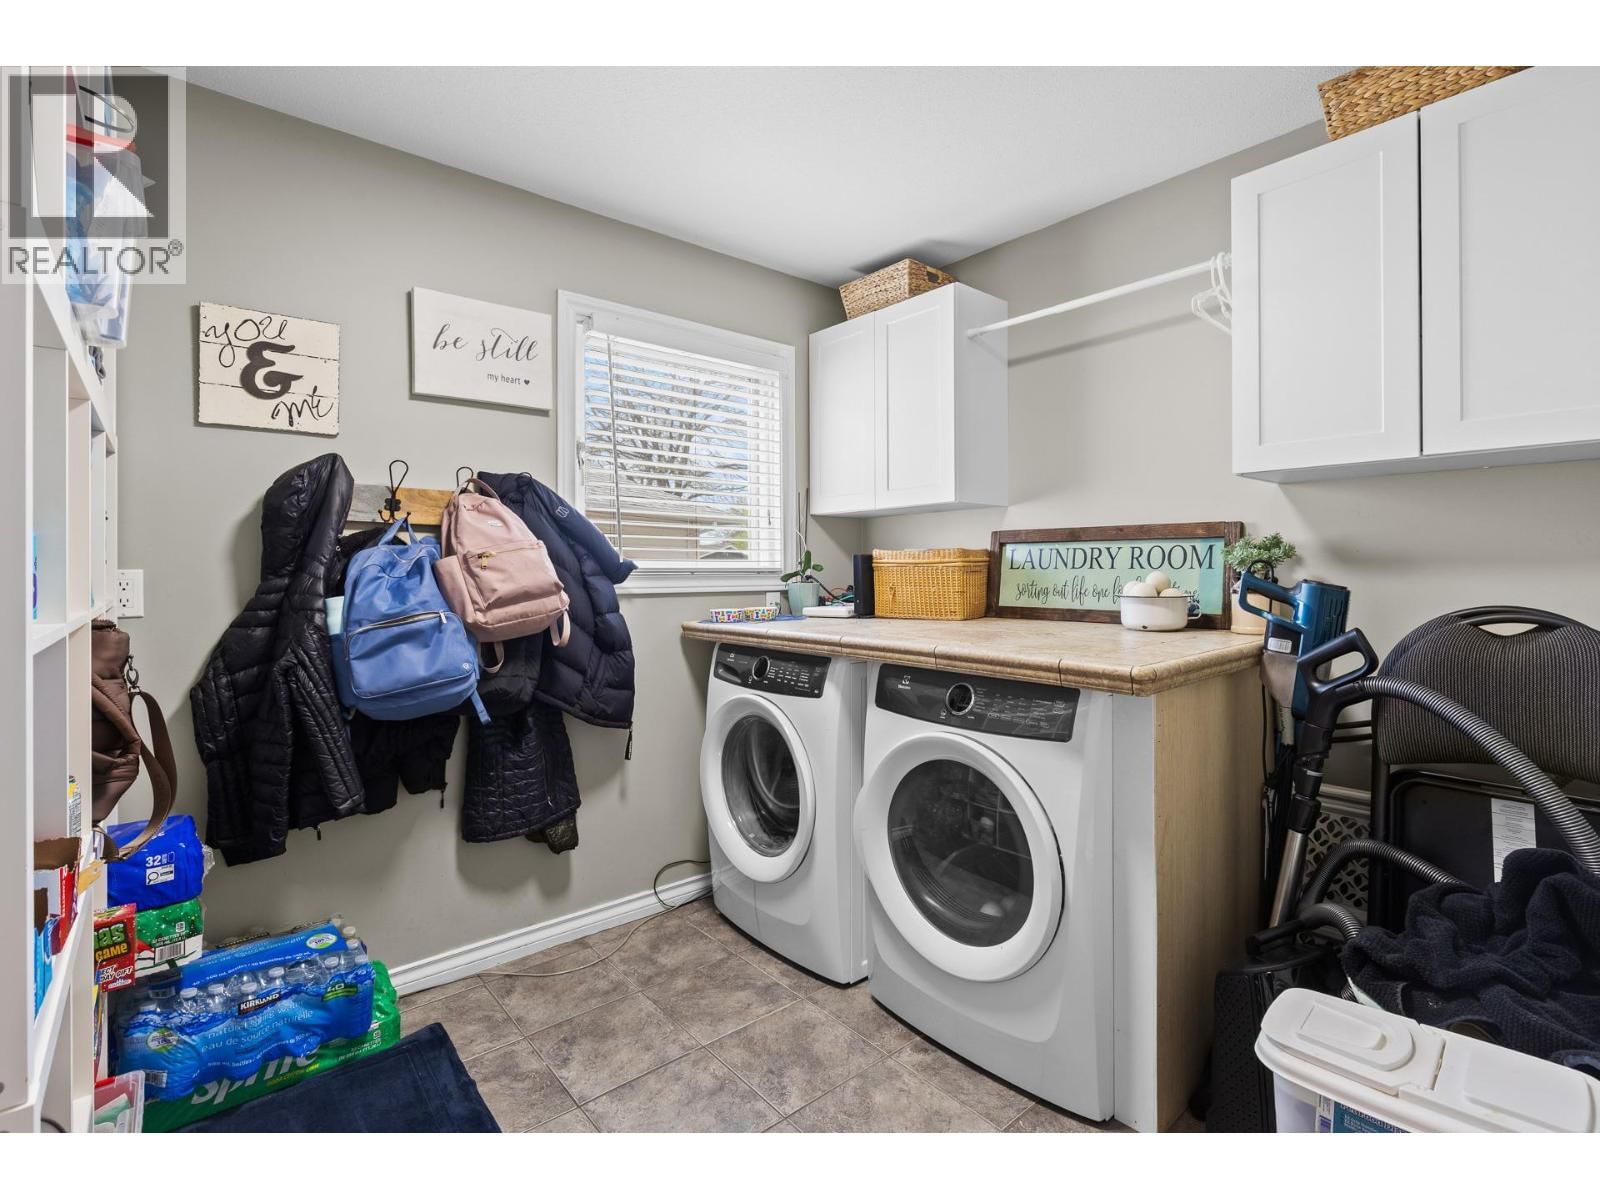
| Laundry room | Main level | 8' x 9'6'' |
| Living room | Main level | 12'10'' x 13'11'' |
| Kitchen | Main level | 17'1'' x 12' |
Book a showing to see this Hollydell Home in Kelowna
This property has so much to offer. Book a private showing now, as you do not want to miss out on 845 Hollydell Road in Kelowna, British Columbia!
Private Showing Request
Send a request to book a private showing for
.
Please Note: Information you supply in the contact form will be kept fully confidential.
Is this home the right property for you? Start a conversation to find out.

Provided by Royal LePage Kelowna. MLS®, REALTOR®, and the associated logos are trademarks of the Canadian Real Estate Association.

This REALTOR.ca listing content is owned and licensed by REALTOR® members of the Canadian Real Estate Association.
Have questions or need more information about this home? Don't know where to begin? Then, let us connect you with the best real estate agent to guide you.

Inquiries submitted through this website will be responded to by a local sales representative from Royal LePage®.
Start a Conversation by Text
Provide your full name, phone and email to start a conversation by text message.
Please Note: Information you supply in the contact form will be kept fully confidential.
Start a Conversation by Email
Provide your full name and email to start a conversation by email.
Please Note: Information you supply in the contact form will be kept fully confidential.