
833 McCurdy Road East, Kelowna, British Columbia V1X 8G3




$1,849,000
- 5 bedrooms
- 3 bathrooms
- 2,488 Square Feet
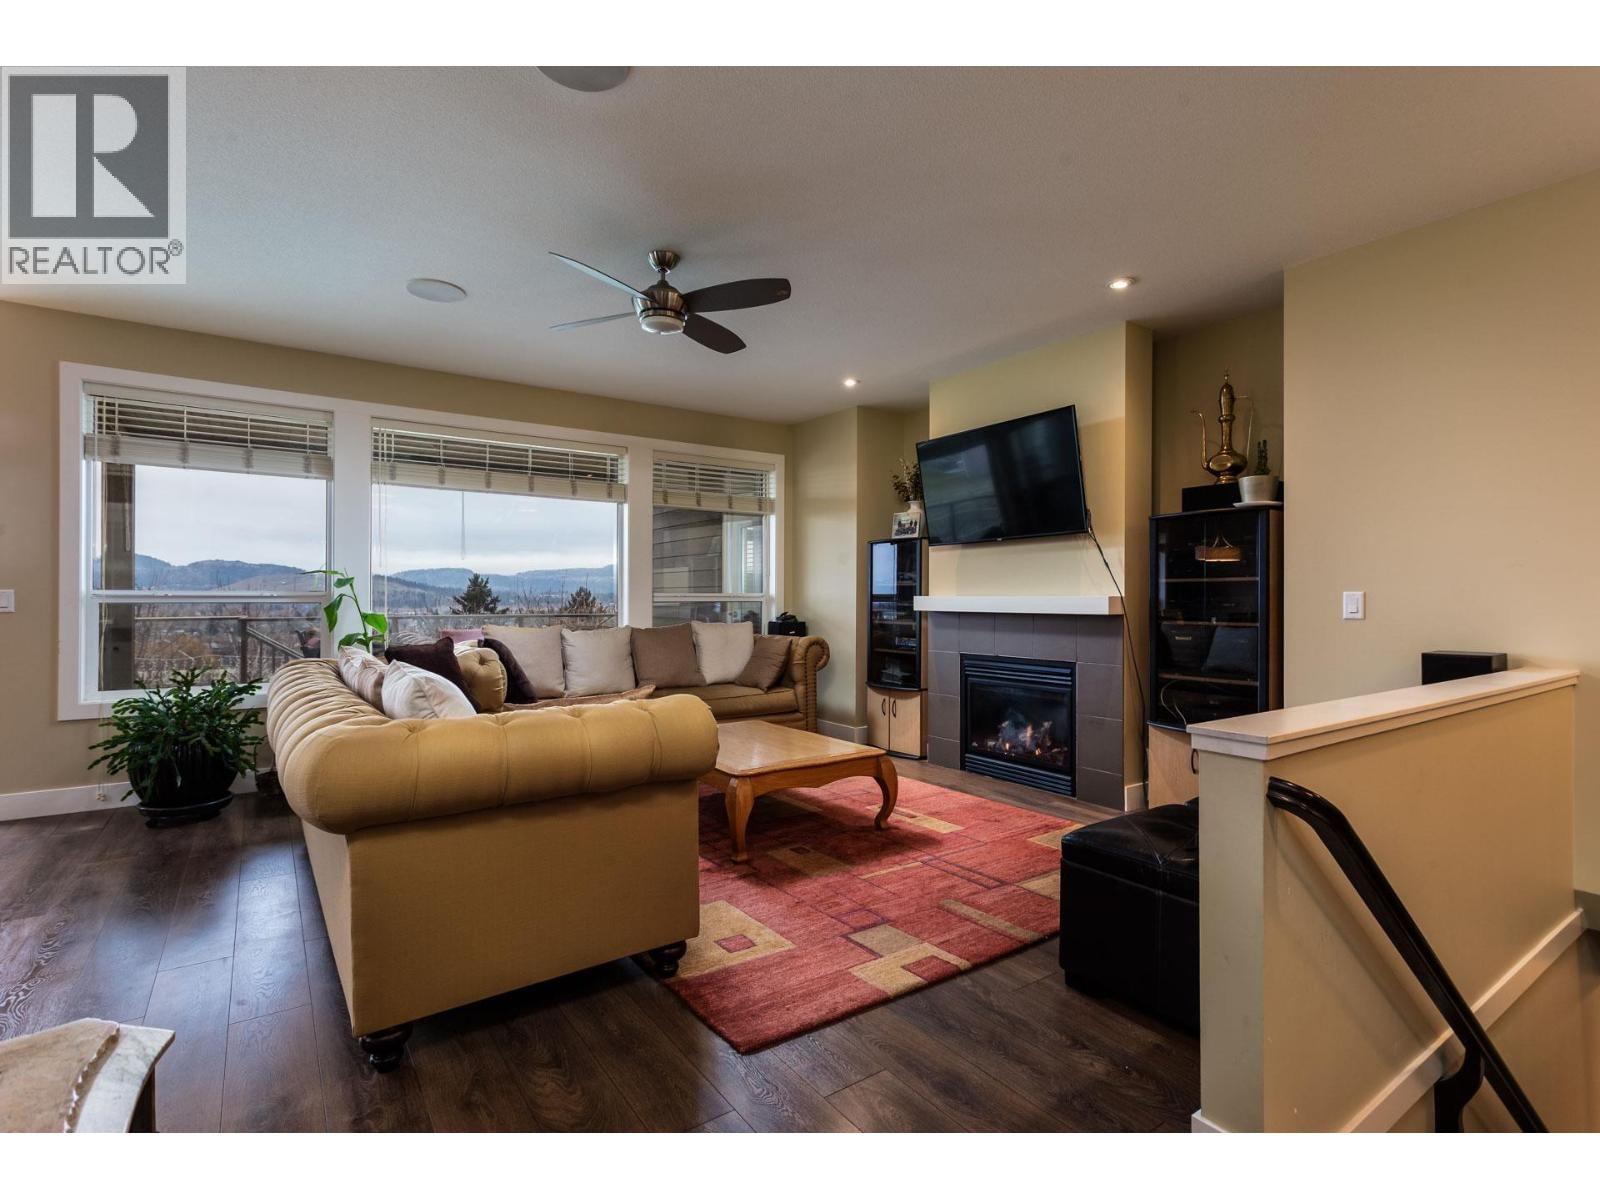
Rare opportunity in town. 1.08 acre/Rancher with walkout basement/ Suite/Heated Workshop/ Cherry trees. This property is on city services with Lake & City Views. Main floor living with no steps. 5 Bedrooms, 3 Bath, Includes 2 bdrm in law suite. Main floor has Open Great Room Concept, Kitchen with island & Pantry, 3 bedrooms, 2 bath, laundry, covered deck with Lake & city view, double car farage, Ideal location, Walking distance to schools & near all amenities. This versatile in-town acreage features a heated, high-ceiling 3-bay workshop ideal for contractors, tradespeople, car enthusiasts, or home-based businesses. The property offers multiple ... read more
Rare opportunity in town. 1.08 acre/Rancher with walkout basement/ Suite/Heated Workshop/ Cherry trees. This property is on city services with Lake & City Views. Main floor living with no steps. 5 Bedrooms, 3 Bath, Includes 2 bdrm in law suite. Main floor has Open Great Room Concept, Kitchen with island & Pantry, 3 bedrooms, 2 bath, laundry, covered deck with Lake & city view, double car farage, Ideal location, Walking distance to schools & near all amenities. This versatile in-town acreage features a heated, high-ceiling 3-bay workshop ideal for contractors, tradespeople, car enthusiasts, or home-based businesses. The property offers multiple income streams with a spacious home, in-law suite, and productive cherry orchard, while also presenting excellent long-term holding and future development potential. Enjoy beautiful lake, valley, and city views, plenty of parking, and ample space for a pool or additional outdoor amenities. A unique investment opportunity combining acreage living, income generation, and future upside—all within minutes of shopping, schools, recreation, and everyday conveniences. (id:39198)
- Listing ID: 10391361
- Property Type: Single Family
- Year Built: 2010
| Property | |
|---|---|
| Style: | Ranch |
| Ownership: | Freehold |
| Land Size: | 1.08 Ac (1 - 5 Acres) Underground sprinkler |
| Parking: | Additional Parking 15 Spaces |
| Building | |
|---|---|
| Type: | Single Family House |
| Appliances: | Hood Fan, Range - Electric, Washer & Dryer and Refrigerator |
| HVAC: | Central Air Conditioning, Fireplace and Forced Air |
| Exterior: | Stone, Vinyl Siding, Other and Asphalt Shingle |
| Utilities: | Municipal Sewage System |
| Location | |
|---|---|
| Town: | Kelowna |
| Province: | British Columbia |
| Rooms | Level | Dimensions |
|---|---|---|
| Pantry | Main level | ' x ' |
| Utility room | Basement | ' x ' |
| Storage | Basement | ' x ' |
| Laundry room | Main level | 8' x 5' |
| Laundry room | Basement | ' x ' |
| Bedroom | Additional Accommodation | 12' x 12' |
| Bedroom | Additional Accommodation | 10' x 10' |
| Full bathroom | Additional Accommodation | |
| Kitchen | Additional Accommodation | 12' x 10' |
| Dining room | Additional Accommodation | 10' x 10' |
| Living room | Additional Accommodation | 12' x 12' |
| Full bathroom | Main level | |
| Bedroom | Main level | 12' x 12' |
| Bedroom | Main level | 11' x 12' |
| Full ensuite bathroom | Main level | |
| Primary Bedroom | Main level | 16' x 12' |
| Kitchen | Main level | 12' x 19' |
| Dining room | Main level | 12' x 10' |
| Great room | Main level | 16'8'' x 16' |
Book a showing to see this McCurdy Home in Kelowna
This property has so much to offer. Book a private showing now, as you do not want to miss out on 833 McCurdy Road in Kelowna, British Columbia!
Private Showing Request
Send a request to book a private showing for
.
Please Note: Information you supply in the contact form will be kept fully confidential.
Is this home the right property for you? Start a conversation to find out.

Provided by Oakwyn Realty Okanagan. MLS®, REALTOR®, and the associated logos are trademarks of the Canadian Real Estate Association.

This REALTOR.ca listing content is owned and licensed by REALTOR® members of the Canadian Real Estate Association.
Have questions or need more information about this home? Don't know where to begin? Then, let us connect you with the best real estate agent to guide you.

Inquiries submitted through this website will be responded to by a local sales representative from Royal LePage®.
Start a Conversation by Text
Provide your full name, phone and email to start a conversation by text message.
Please Note: Information you supply in the contact form will be kept fully confidential.
Start a Conversation by Email
Provide your full name and email to start a conversation by email.
Please Note: Information you supply in the contact form will be kept fully confidential.