
803 Francis Avenue, Kelowna, British Columbia V1Y 5G6






























$1,100,000
- 3 bedrooms
- 3 bathrooms
- 1,648 Square Feet
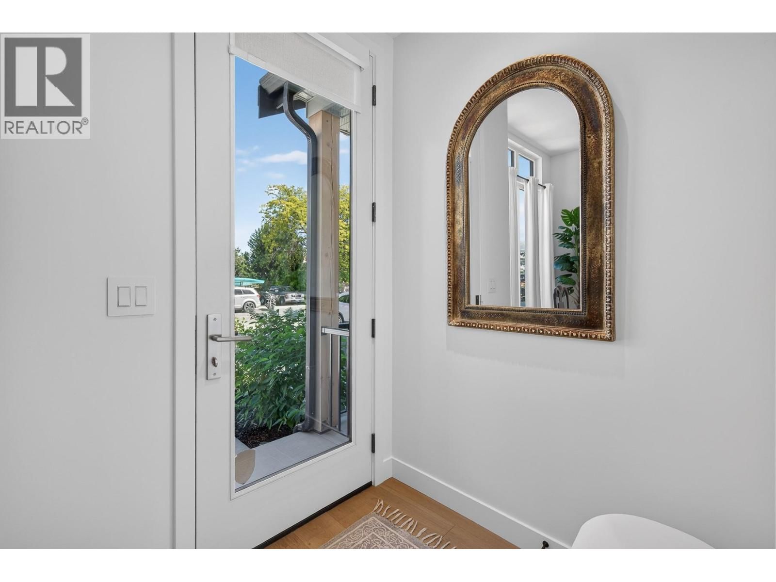
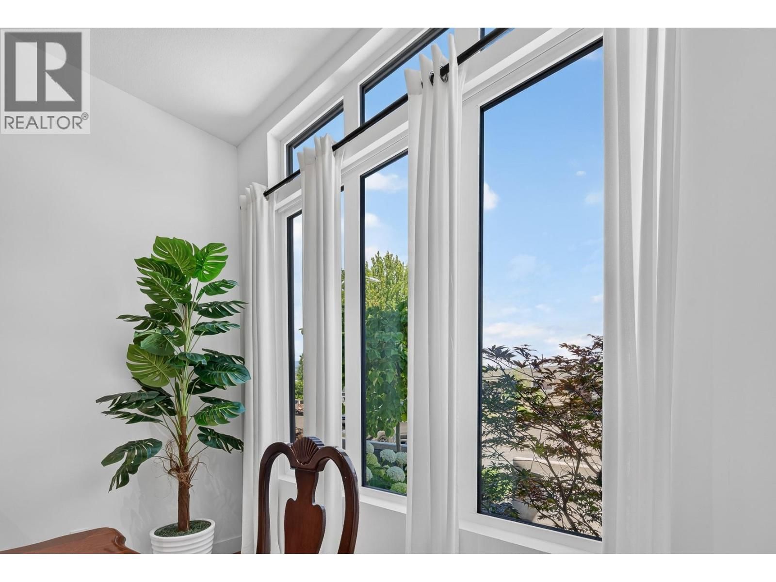
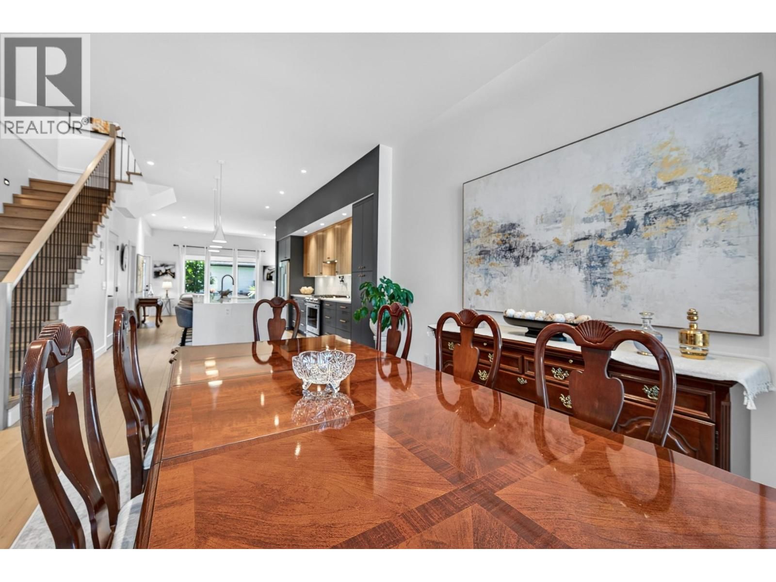
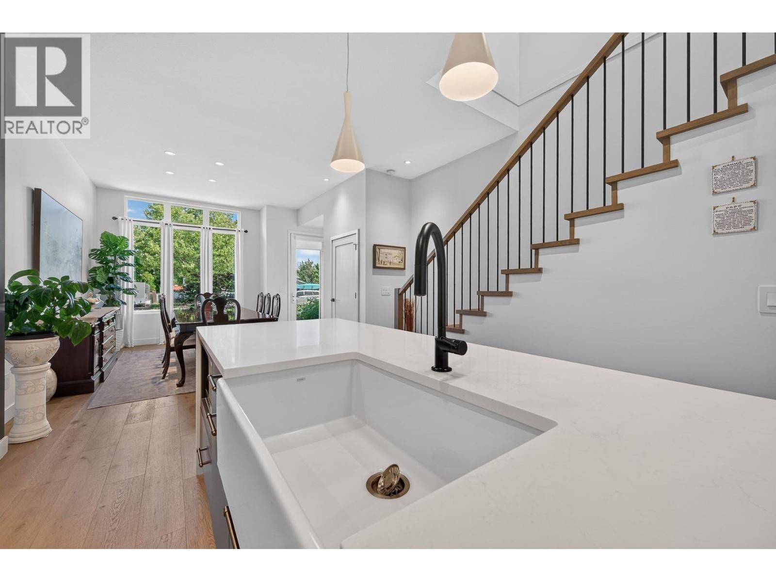
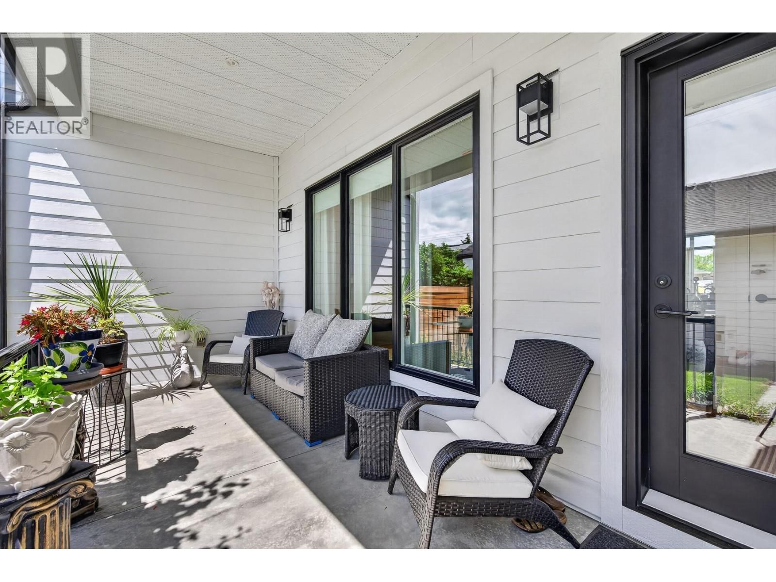
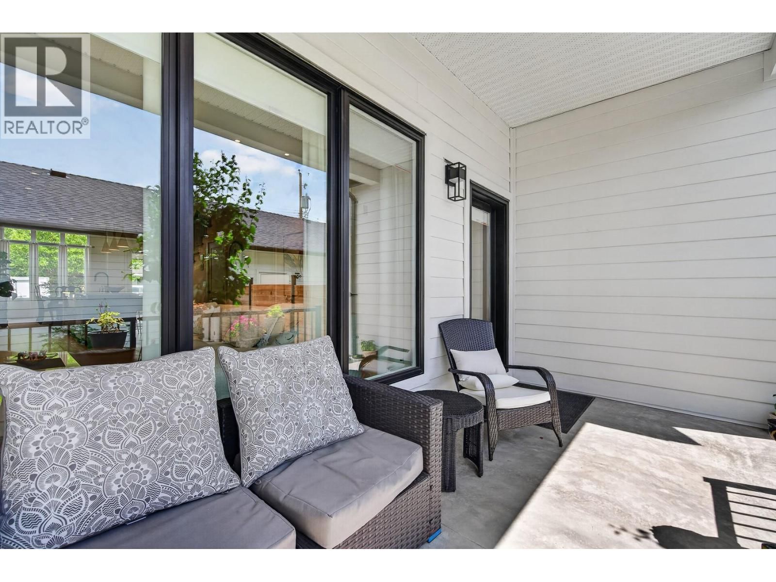
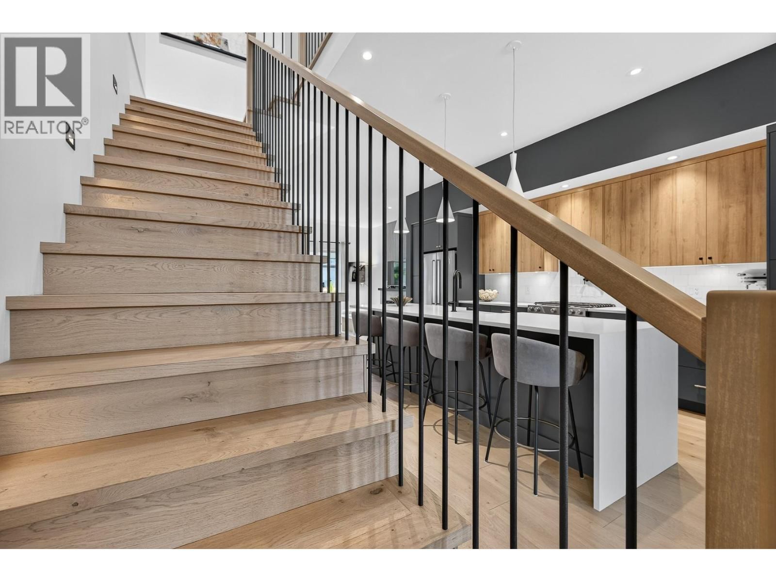
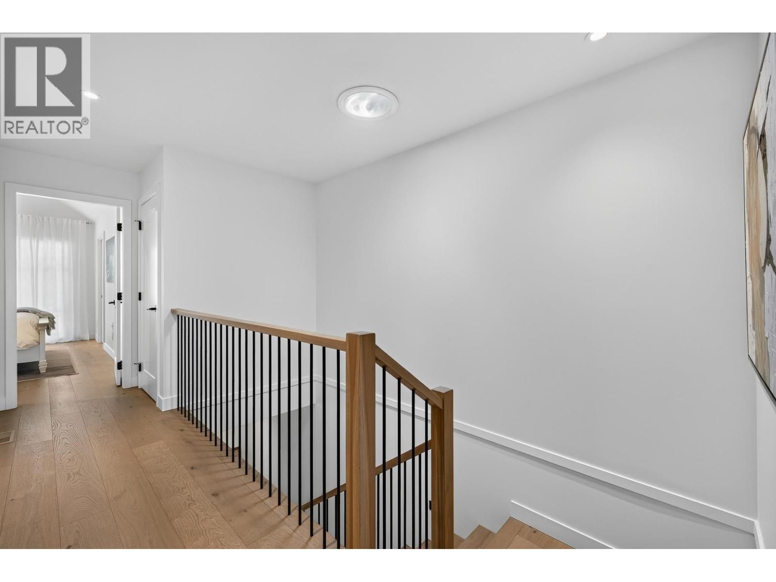
Some neighbourhoods offer convenience. Others offer connection. In Kelowna South, you'll find both. This home quietly brings together thoughtful design, spacious living, and timeless comfort. From the moment you step inside, warm wood cabinetry, clean architectural lines, soaring ceilings, and selected finishes create an atmosphere that feels refined and effortlessly comfortable. Designed for gathering, the kitchen is the heart of the home. Anchored by a generous island, farmhouse sink, gas range with pot filler, and ample workspace, it flows seamlessly into bright living and dining areas where entertaining comes naturally. The quiet beauty of this ... read more
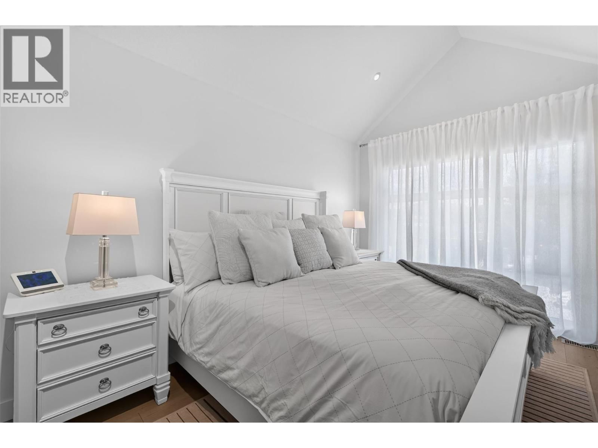
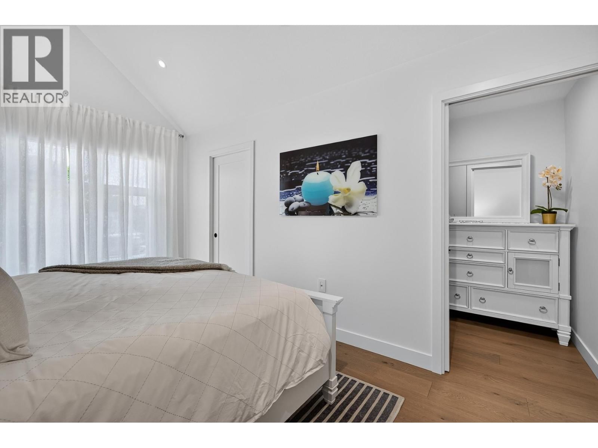
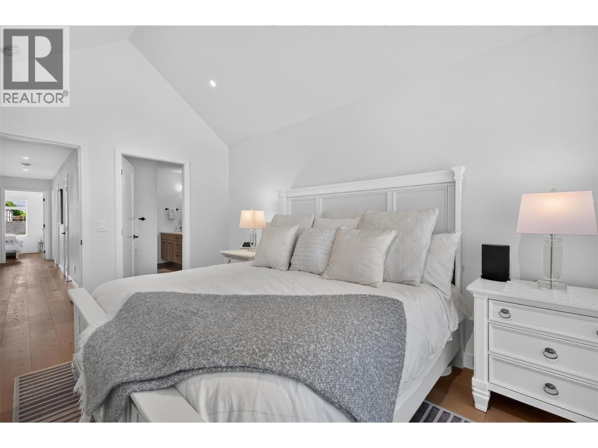
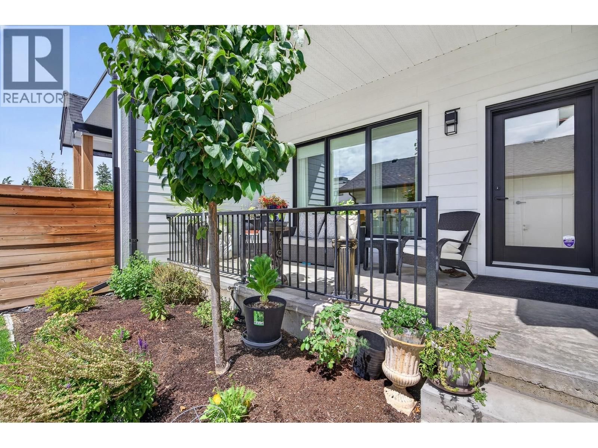
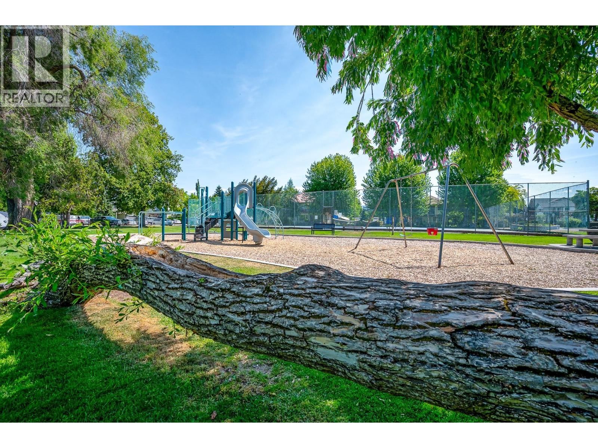
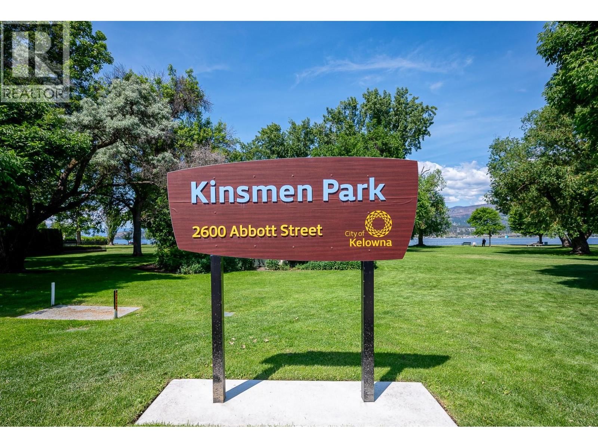
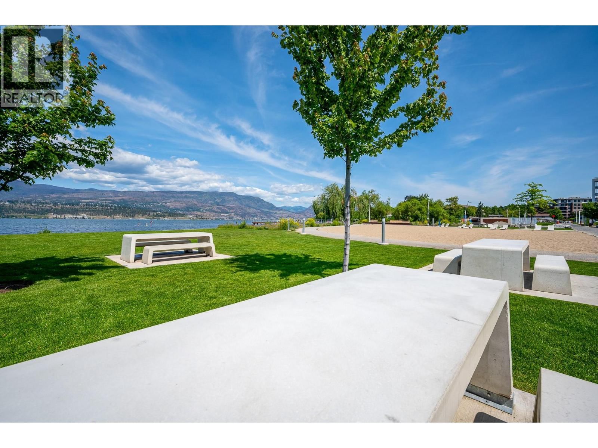
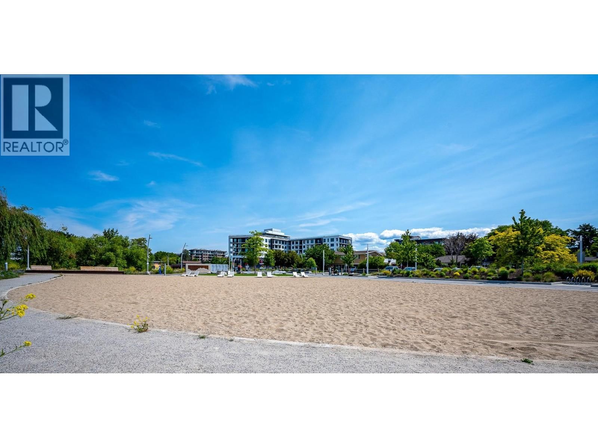
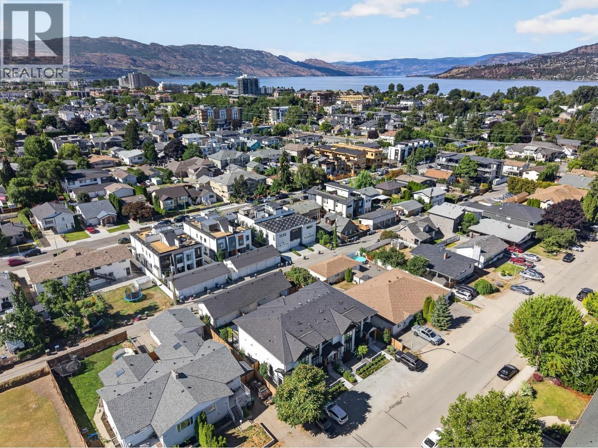
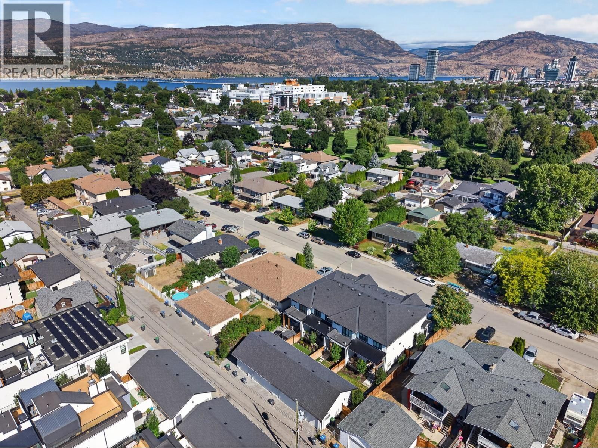
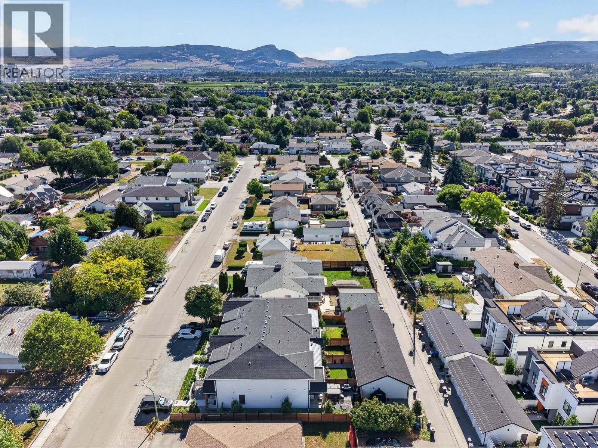
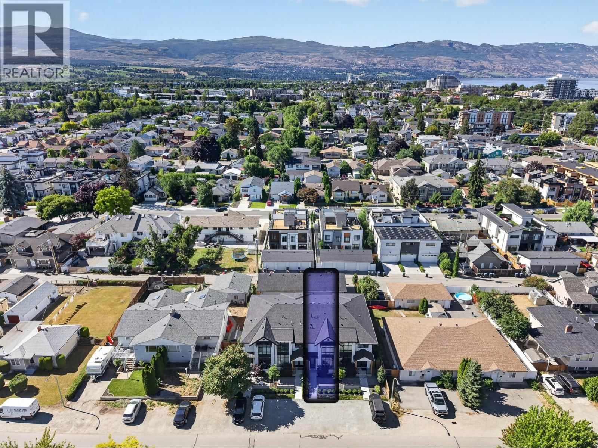
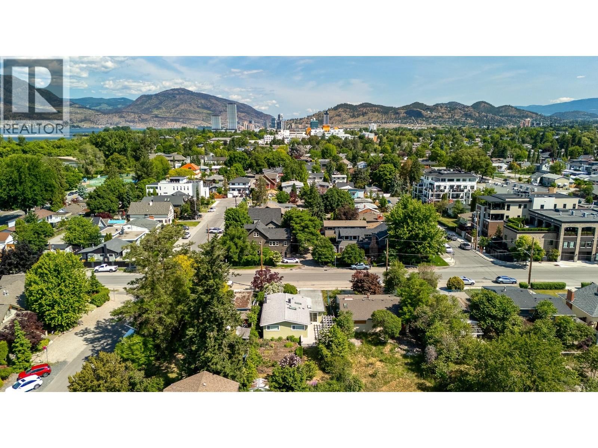
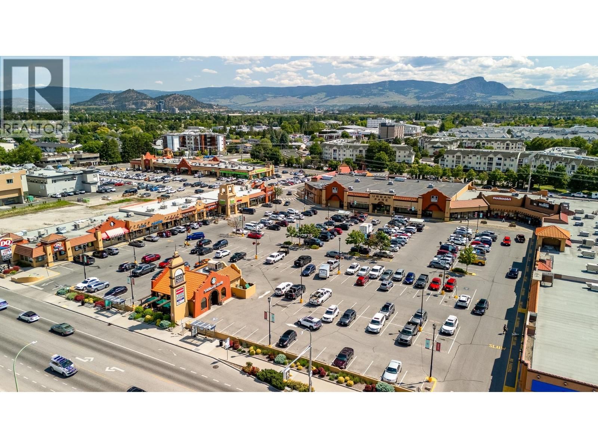
Some neighbourhoods offer convenience. Others offer connection. In Kelowna South, you'll find both. This home quietly brings together thoughtful design, spacious living, and timeless comfort. From the moment you step inside, warm wood cabinetry, clean architectural lines, soaring ceilings, and selected finishes create an atmosphere that feels refined and effortlessly comfortable. Designed for gathering, the kitchen is the heart of the home. Anchored by a generous island, farmhouse sink, gas range with pot filler, and ample workspace, it flows seamlessly into bright living and dining areas where entertaining comes naturally. The quiet beauty of this inner city home is the rare privilege of enjoying both privacy and connection. Leave the car behind and enjoy walking or cycling to Pandosy Village, cafes, eateries, groceries, Strathcona Park, the beach, the lake, Kelowna General Hospital, and everyday amenities, all just moments away. Morning coffee, lakeside strolls, and neighbourhood walks with your dog become everyday life. Retreat to a beautiful primary suite complete with a spa-inspired ensuite and the unexpected luxury of two walk-in closets. A double garage with EV charging, rear lane access, two additional off-street parking spaces, and inviting indoor and outdoor living spaces complete a home thoughtfully designed for the way you live. 803 Francis Avenue. Where thoughtful design and timeless comfort begin at home and continue well beyond the front door. (id:39198)
- Listing ID: 10394694
- Property Type: Single Family
- Year Built: 2022
| Property | |
|---|---|
| Ownership: | Condo Corporation $300.00 / Monthly |
| Lot Size: | Under 1 Acre Fence, Landscaped and Underground Sprinkler |
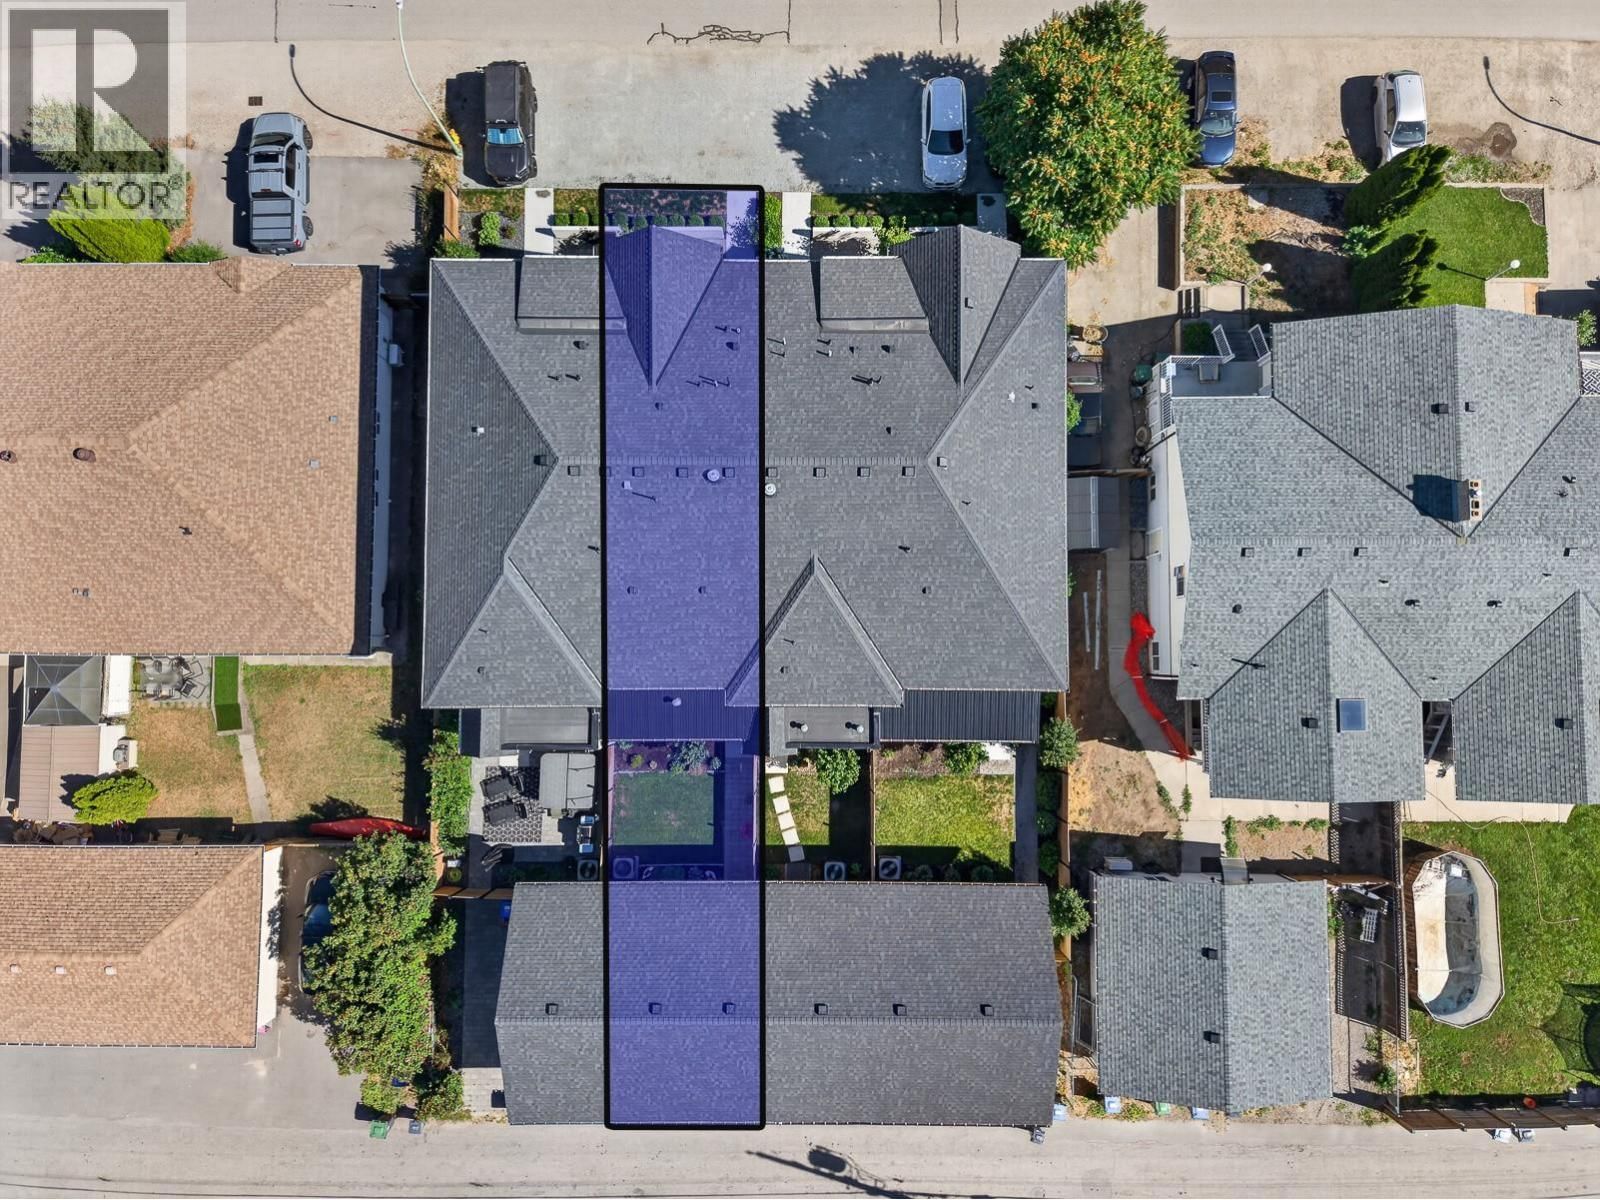
| Parking: | Detached Garage 4 Spaces |
| Building | |
|---|---|
| Type: | Single Family Row / Townhouse |
| Appliances: | Dishwasher, Dryer, Range - Gas, Washer and Refrigerator |
| HVAC: | Central Air Conditioning, Fireplace, Forced Air and See Remarks |
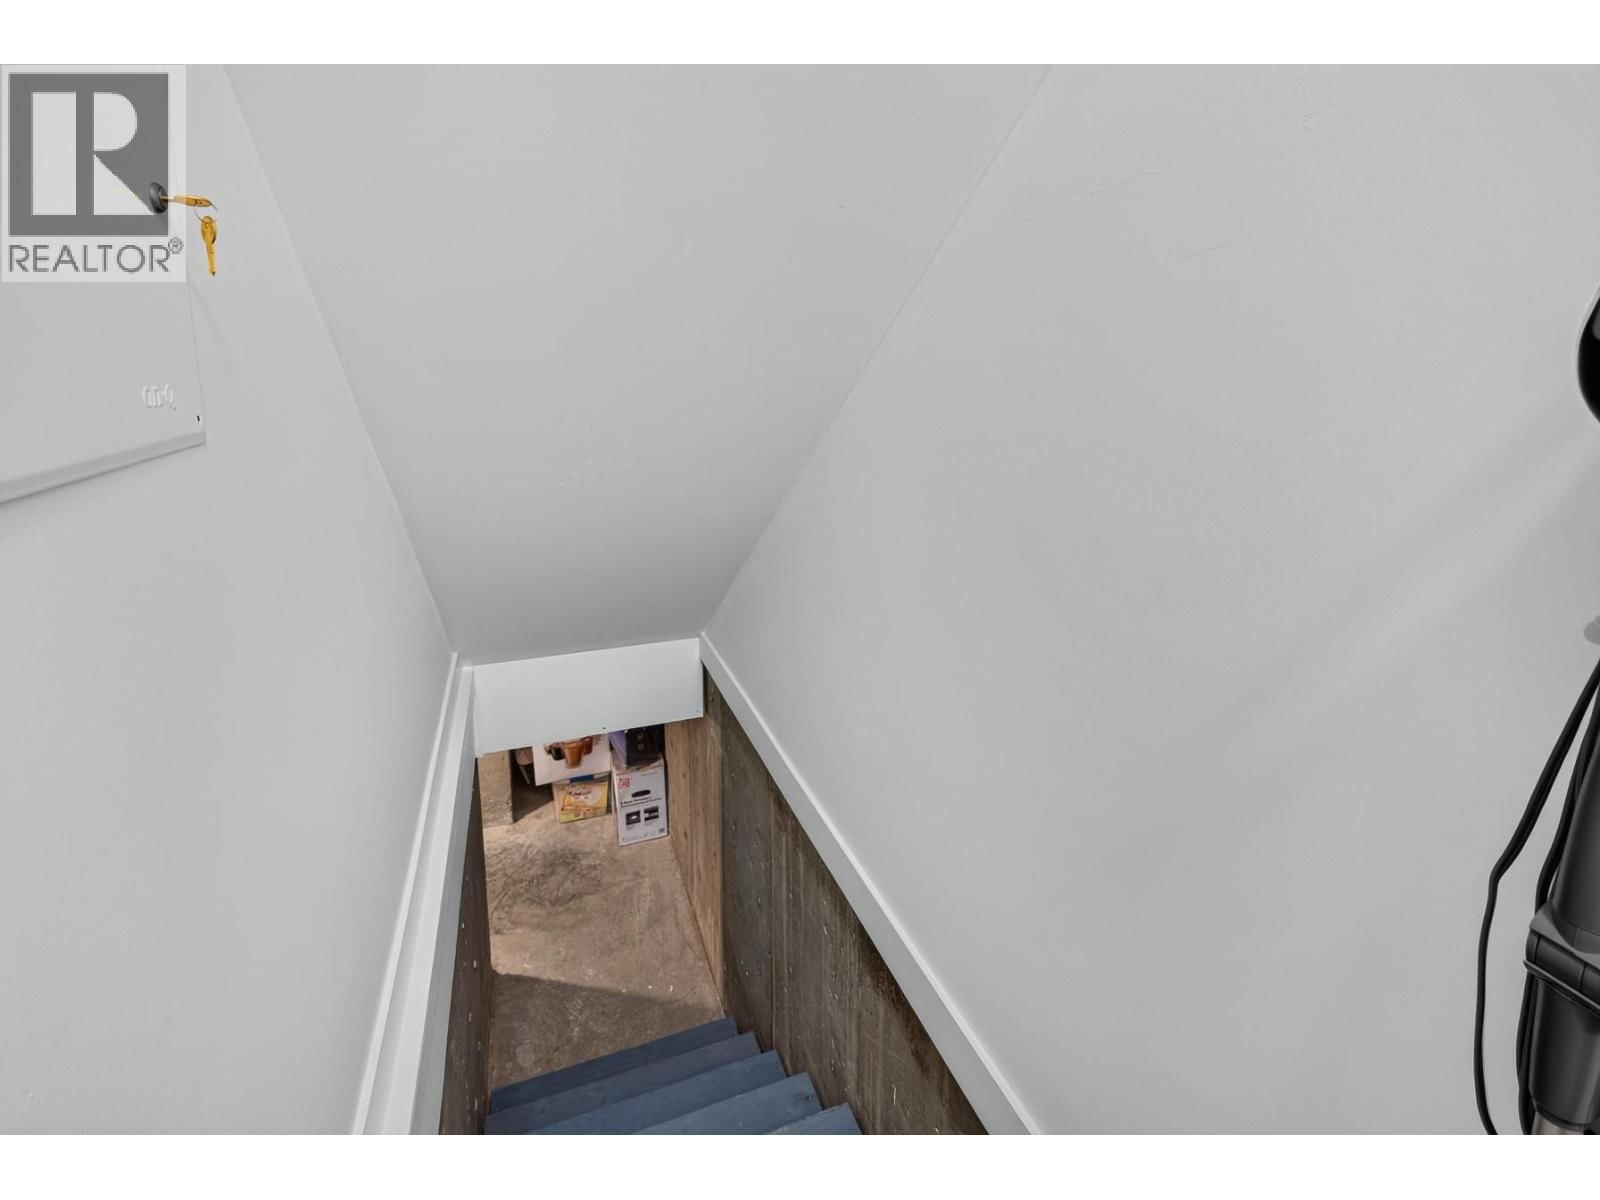
| Basement: | Crawl Space |
| Utilities: | Municipal Sewage System |
| Location | |
|---|---|
| Town: | Kelowna |
| Province: | British Columbia |
| Nearby Amenities: | Park, Recreation, Schools, Shopping and Ski Area |
| Community Features: | Pet Restrictions and Pets Allowed With Restrictions |
| Rooms | Level | Dimensions |
|---|---|---|
| Bedroom | Second level | 12'10'' x 8'11'' |
| Other | Second level | 5'6'' x 6'7'' |
| Bedroom | Second level | 9'0'' x 9'1'' |
| 4pc Bathroom | Second level | |
| Laundry room | Second level | 7' x 4'6'' |
| 5pc Ensuite bath | Second level | |
| Other | Second level | 5'6'' x 6'3'' |
| Other | Second level | 5'6'' x 7'1'' |
| Primary Bedroom | Second level | 15' x 9'6'' |
| 2pc Bathroom | Main level | |
| Foyer | Main level | 5'5'' x 5'5'' |
| Kitchen | Main level | 18'9'' x 13'1'' |
| Dining room | Main level | 14'11'' x 15'4'' |
| Living room | Main level | 18'2'' x 12'11'' |
Book a showing to see this Francis Condo in Kelowna
This property has so much to offer. Book a private showing now, as you do not want to miss out on 803 Francis Avenue in Kelowna, British Columbia!
Private Showing Request
Send a request to book a private showing for
.
Please Note: Information you supply in the contact form will be kept fully confidential.
Is this waterfront condo the right property for you? Start a conversation to find out.

Provided by REMAX Kelowna. MLS®, REALTOR®, and the associated logos are trademarks of the Canadian Real Estate Association.

This REALTOR.ca listing content is owned and licensed by REALTOR® members of the Canadian Real Estate Association.
Have questions or need more information about this condo? Don't know where to begin? Then, let us connect you with the best real estate agent to guide you.

Inquiries submitted through this website will be responded to by a local sales representative from Royal LePage®.
Start a Conversation by Text
Provide your full name, phone and email to start a conversation by text message.
Please Note: Information you supply in the contact form will be kept fully confidential.
Start a Conversation by Email
Provide your full name and email to start a conversation by email.
Please Note: Information you supply in the contact form will be kept fully confidential.