
7841 97 Highway, Kelowna, British Columbia V4V 1E7















$369,000
- 2 bedrooms
- 2 bathrooms
- 1,202 Square Feet
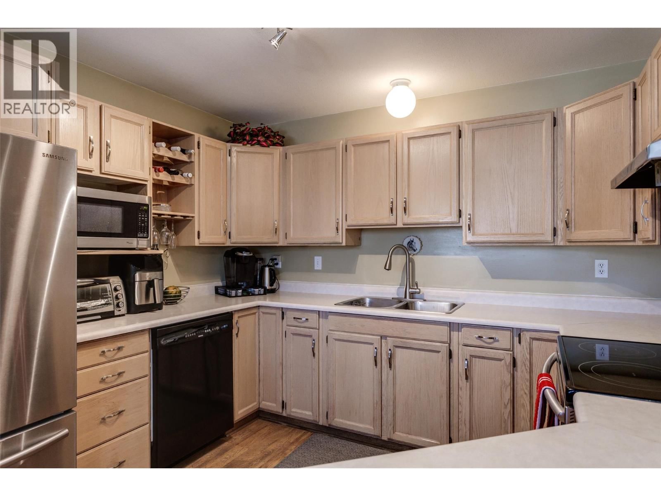
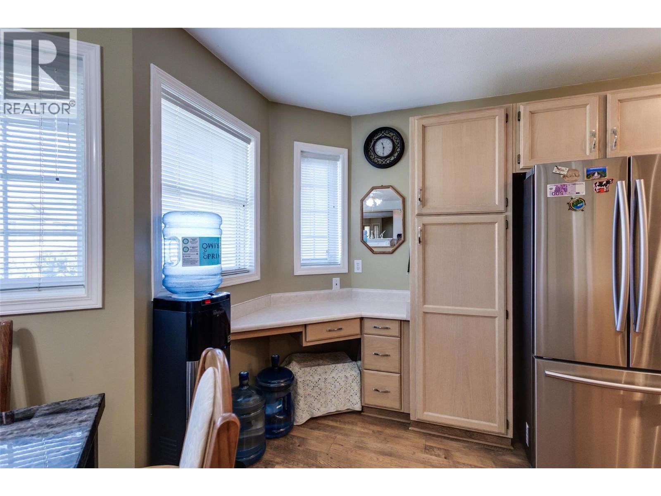
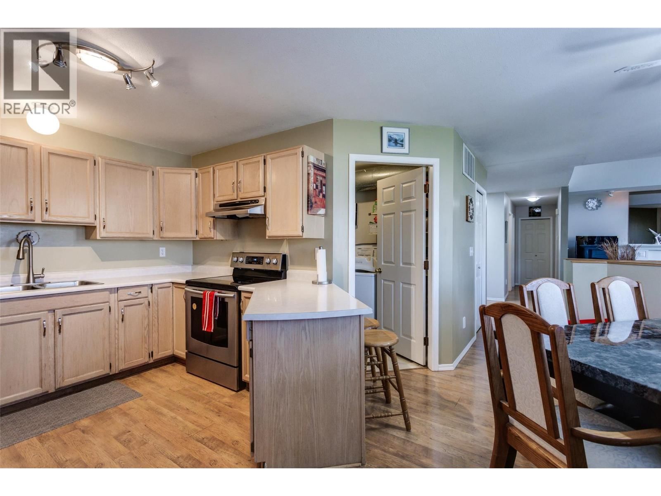
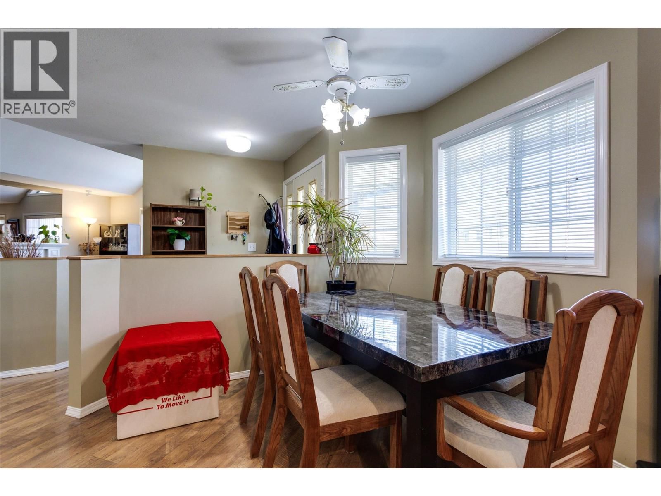
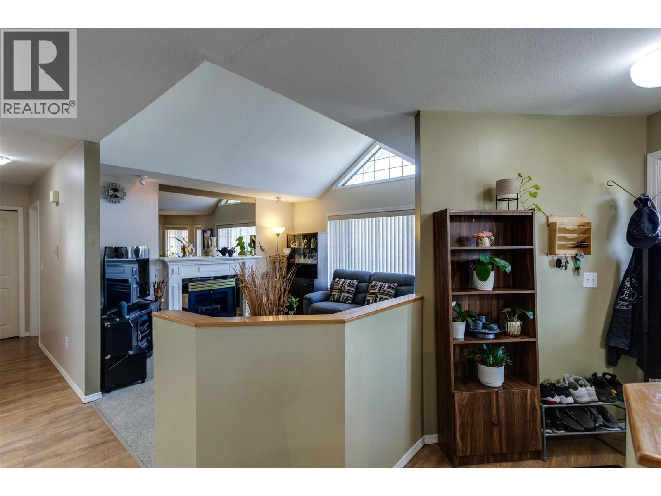
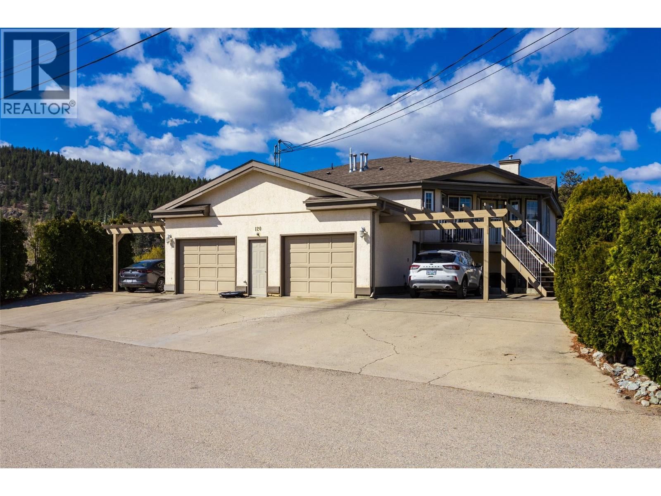
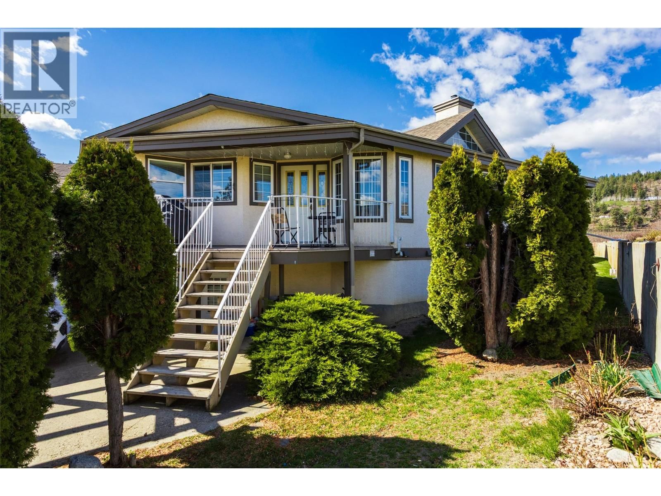
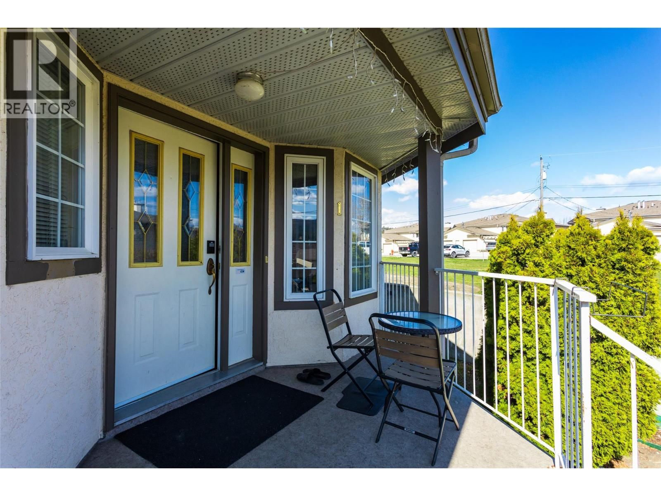
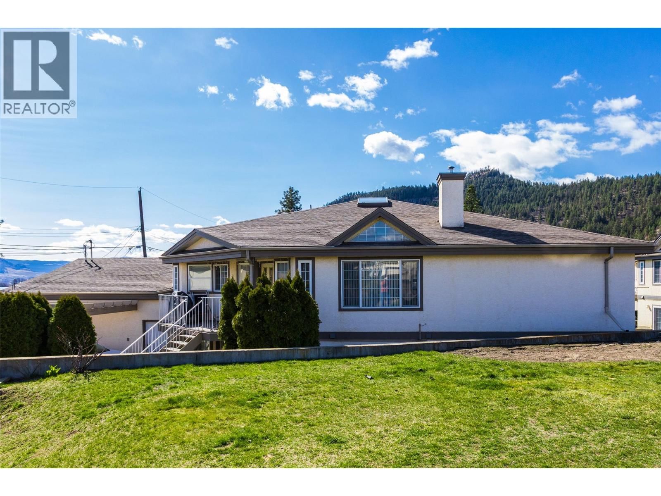
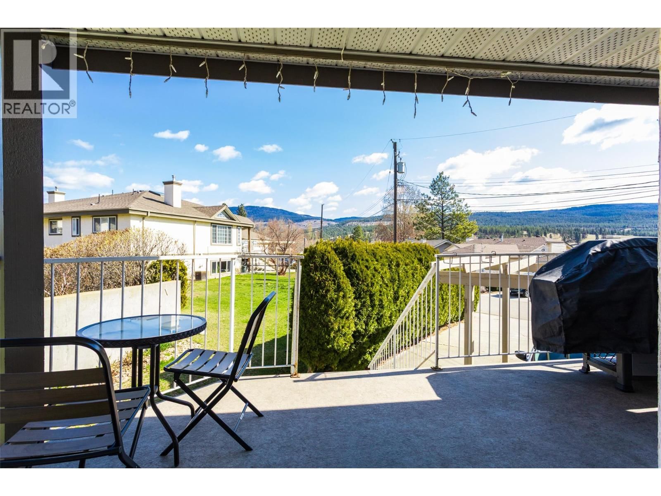
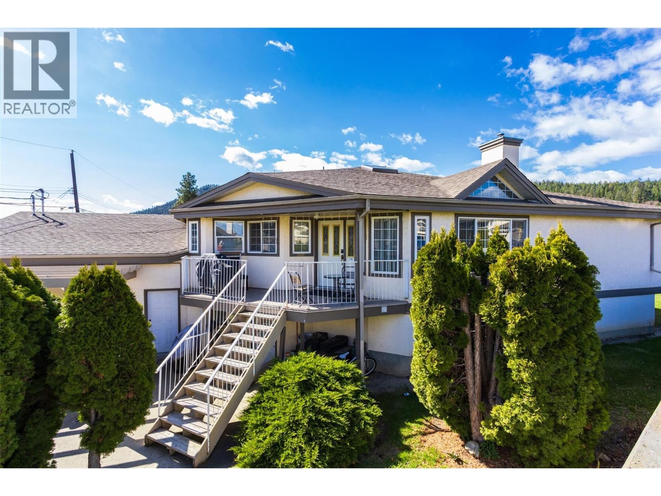
Welcome to this ideally situated upper-level townhouse offering the perfect blend of comfort, privacy, and lifestyle. With a deck space immediately at the entrance, you can imagine quiet morning coffee or barbeques with your family. This 2-bedroom, 2-bathroom home features a thoughtfully designed layout, including a versatile flex room—ideal for a home office, guest space, or hobby area. The bright and inviting living space is highlighted by a cozy fireplace, vaulted ceilings and a skylight, creating a warm atmosphere year-round. With a bright kitchen, plenty of cabinetry and conveniently located laundry, this floorplan flows easily from room to ... read more
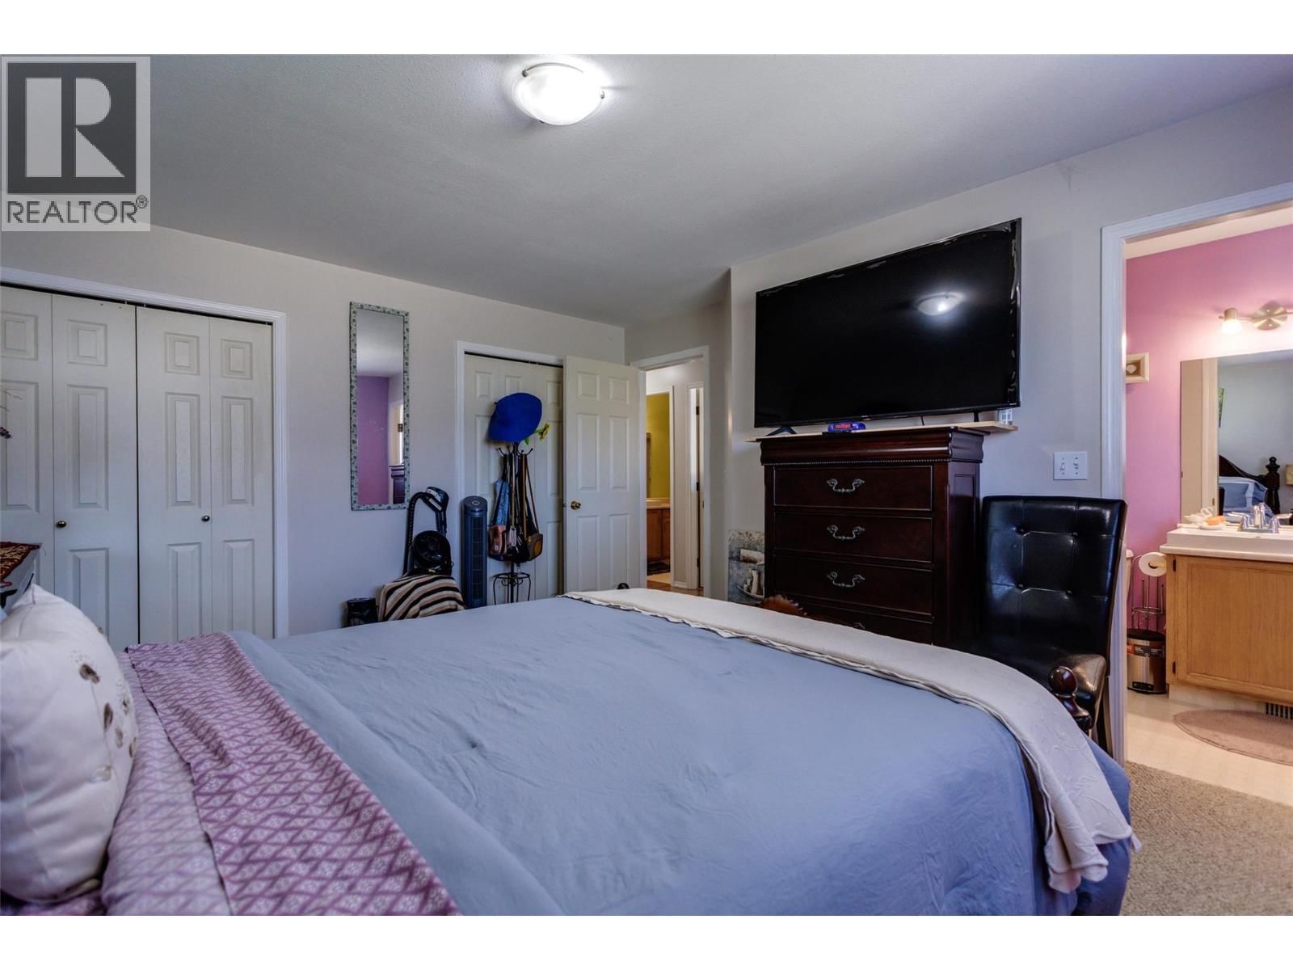
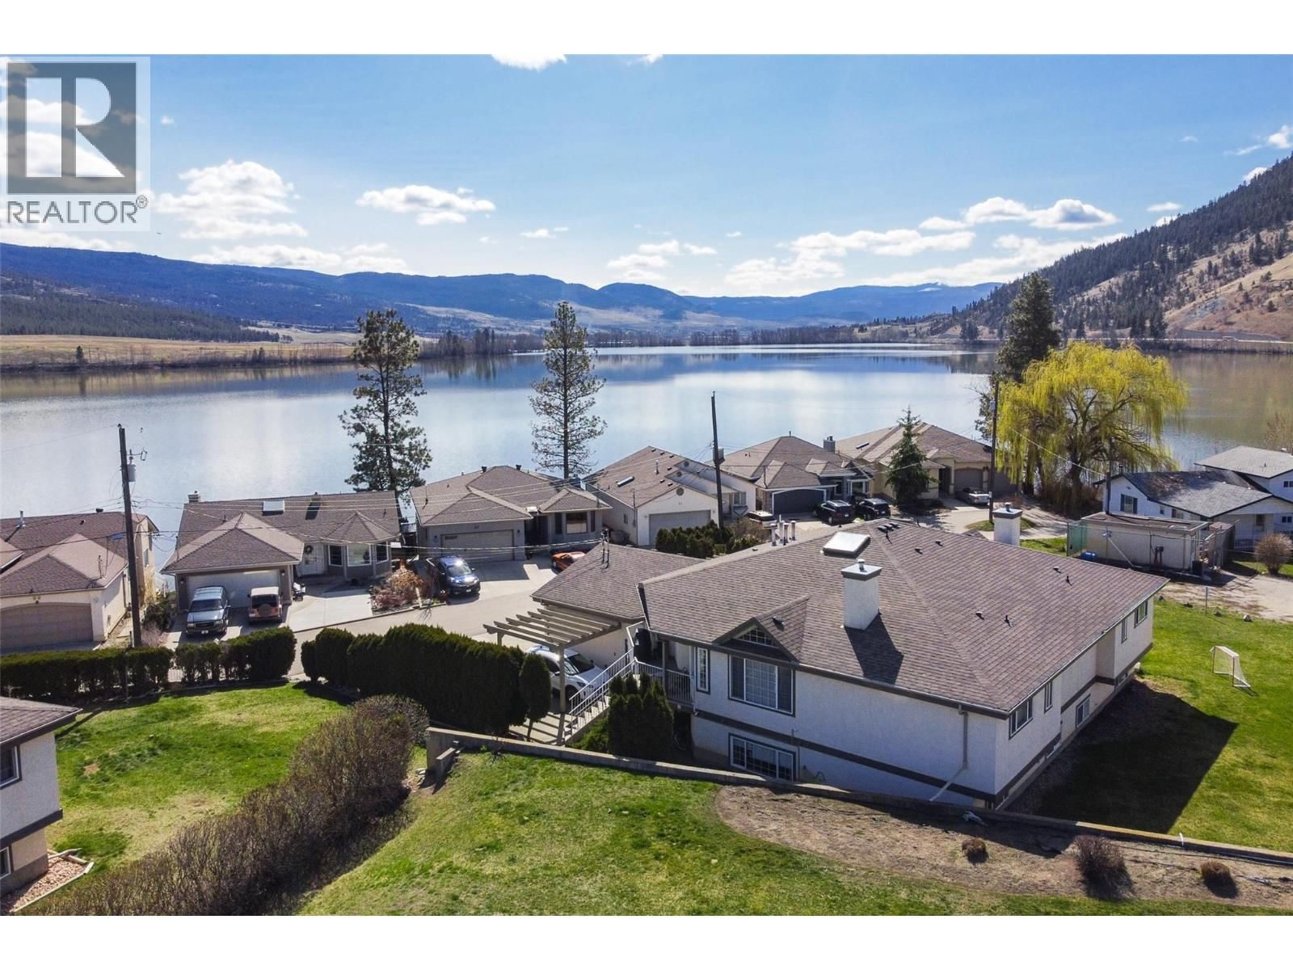
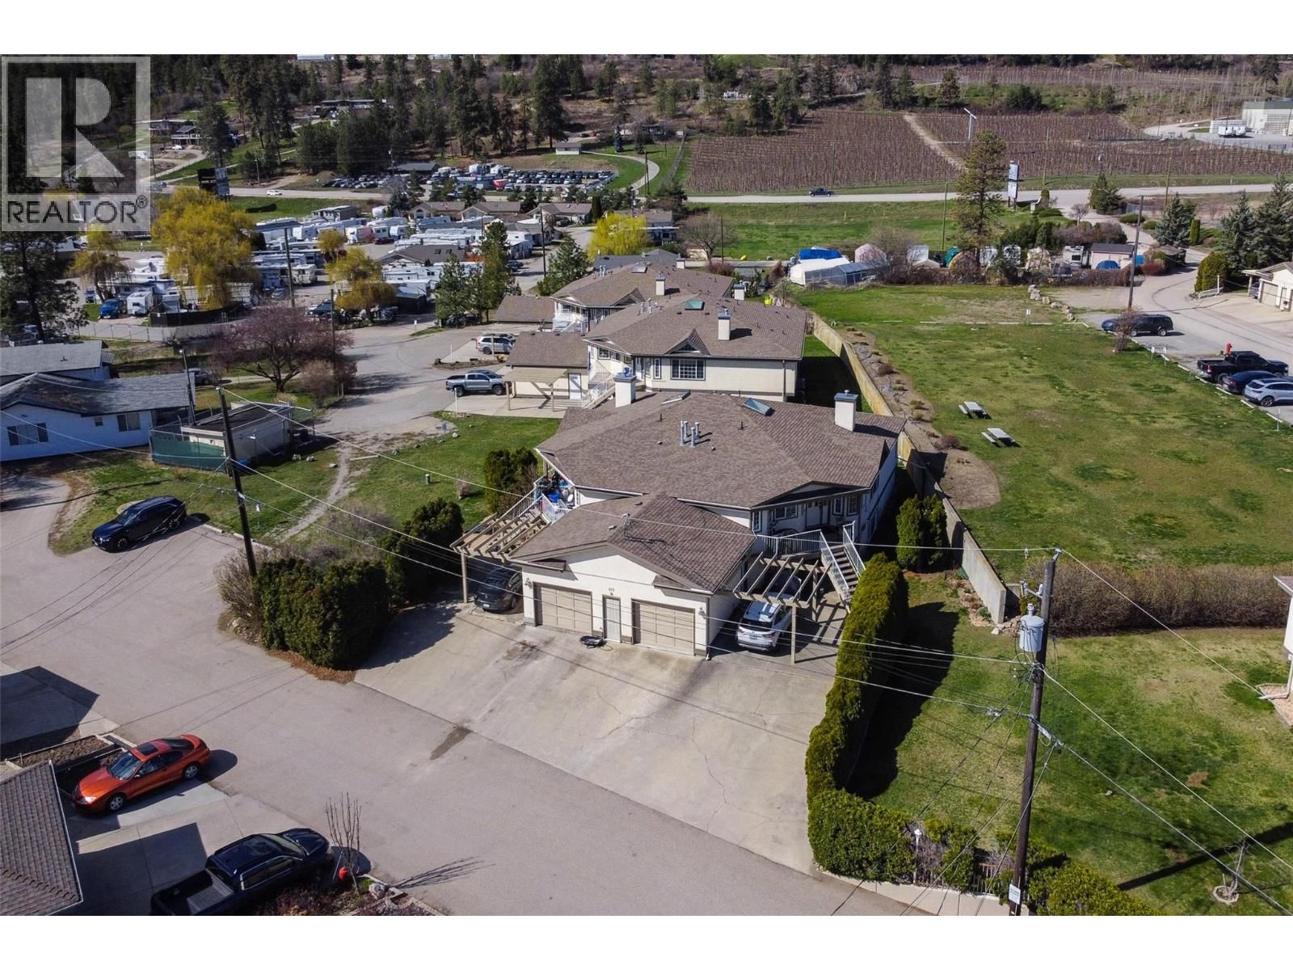
Welcome to this ideally situated upper-level townhouse offering the perfect blend of comfort, privacy, and lifestyle. With a deck space immediately at the entrance, you can imagine quiet morning coffee or barbeques with your family. This 2-bedroom, 2-bathroom home features a thoughtfully designed layout, including a versatile flex room—ideal for a home office, guest space, or hobby area. The bright and inviting living space is highlighted by a cozy fireplace, vaulted ceilings and a skylight, creating a warm atmosphere year-round. With a bright kitchen, plenty of cabinetry and conveniently located laundry, this floorplan flows easily from room to room. The primary bedroom includes its own private ensuite, providing a peaceful retreat at the end of the day. A single garage adds convenience and additional storage. The driveway has enough space for an additional vehicle. Set in a quiet, no-through street, this home offers a tranquil, park-like setting. Enjoy the benefits of a private lake and nature all around, while still being just steps to the beach. You'll also appreciate the close proximity to shopping, everyday amenities, and the airport—making this an ideal location for both relaxation and accessibility. Offering easy living in a serene community, whether you are a first time home buyer, someone wanting a summer get-a-way or needing to downsize, this townhouse would make a comfortable home without sacrificing a lot of square footage. Call to View Today !! (id:39198)
- Listing ID: 10382210
- Property Type: Single Family
- Year Built: 1992
| Property | |
|---|---|
| Ownership: | Freehold $547.85 / Monthly |
| Lot Size: | Under 1 Acre |
| Parking: | Attached Garage 2 Spaces |
| Building | |
|---|---|
| Type: | Single Family Row / Townhouse |
| Appliances: | Dishwasher, Range - Electric, Washer & Dryer and Refrigerator |
| HVAC: | Fireplace, Forced Air and Window Air Conditioner |
| Utilities: | See Remarks |
| Location | |
|---|---|
| Town: | Kelowna |
| Province: | British Columbia |
| Rooms | Level | Dimensions |
|---|---|---|
| Bedroom | Main level | 13'7'' x 9'8'' |
| Laundry room | Main level | 6' x 9'9'' |
| Other | Main level | 11'4'' x 10'3'' |
| 3pc Bathroom | Main level | 9'6'' x 5'10'' |
| 3pc Ensuite bath | Main level | 4'11'' x 8'4'' |
| Primary Bedroom | Main level | 10'3'' x 11'4'' |
| Dining room | Main level | 9'1'' x 11'1'' |
| Kitchen | Main level | 15' x 10'4'' |
| Living room | Main level | 13'5'' x 20'1'' |
Book a showing to see this 97 Home in Kelowna
This property has so much to offer. Book a private showing now, as you do not want to miss out on 7841 97 Highway in Kelowna, British Columbia!
Private Showing Request
Send a request to book a private showing for
.
Please Note: Information you supply in the contact form will be kept fully confidential.
Is this home the right property for you? Start a conversation to find out.

Provided by Oakwyn Realty Okanagan. MLS®, REALTOR®, and the associated logos are trademarks of the Canadian Real Estate Association.

This REALTOR.ca listing content is owned and licensed by REALTOR® members of the Canadian Real Estate Association.
Have questions or need more information about this home? Don't know where to begin? Then, let us connect you with the best real estate agent to guide you.

Inquiries submitted through this website will be responded to by a local sales representative from Royal LePage®.
Start a Conversation by Text
Provide your full name, phone and email to start a conversation by text message.
Please Note: Information you supply in the contact form will be kept fully confidential.
Start a Conversation by Email
Provide your full name and email to start a conversation by email.
Please Note: Information you supply in the contact form will be kept fully confidential.