
777 Acadia Street, Kelowna, British Columbia V1V 0A8






$1,649,000
- 6 bedrooms
- 7 bathrooms
- 4,748 Square Feet
Exceptional custom home in University Heights with sweeping valley and mountain views. Designed for quality and functionality, this six-bedroom + den home features five bedrooms with their own full ensuite and walk-in closet, making it ideal for large or multi-generational families. The bright open-concept main floor offers a stunning kitchen with quartz countertops, premium stainless steel appliances, large island, and seamless flow to the living and dining areas. A custom entertainment wall with built-in fireplace and large windows showcase the incredible views. The lower level includes its own dishwasher, breakfast bar, and two laundry sets, ... read more
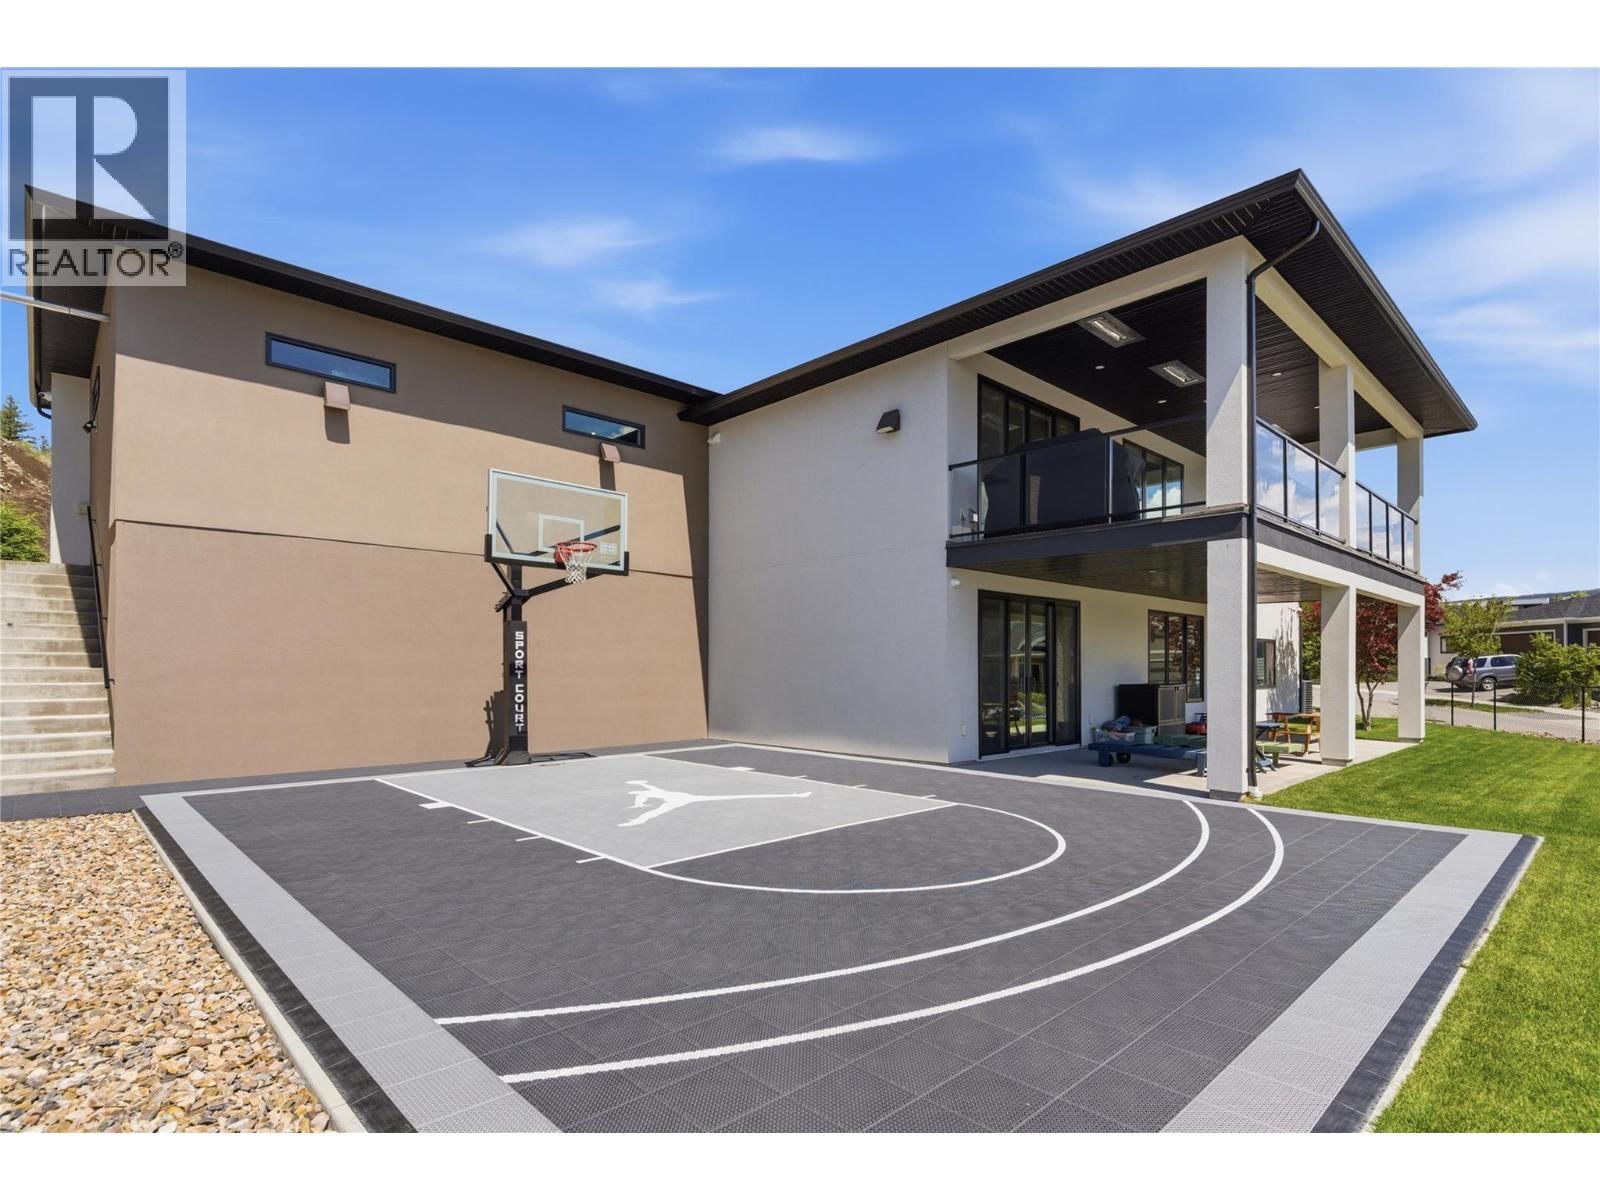
Exceptional custom home in University Heights with sweeping valley and mountain views. Designed for quality and functionality, this six-bedroom + den home features five bedrooms with their own full ensuite and walk-in closet, making it ideal for large or multi-generational families. The bright open-concept main floor offers a stunning kitchen with quartz countertops, premium stainless steel appliances, large island, and seamless flow to the living and dining areas. A custom entertainment wall with built-in fireplace and large windows showcase the incredible views. The lower level includes its own dishwasher, breakfast bar, and two laundry sets, providing excellent flexibility for extended family, guests, or future suite potential. Enhanced soundproofing between bedrooms adds privacy and comfort. Enjoy the expansive covered deck with built-in patio heaters, gas hookup, hot tub wiring, and rough-ins for future motorized blinds. Below, the approximately 1,000 sq. ft. sport court with adjustable basketball hoop and lighting is a rare feature. Additional highlights include a heated 605 sq. ft. garage, separate heating and HRV systems for each floor, security system and workshop/EV-ready sub-panel. Walking distance to UBC Okanagan, backing onto trails and green space, and offering exceptional flexibility for family living, this home is perfect for active families. Ample parking and thoughtful design complete this exceptional property. (id:39198)
- Listing ID: 10390577
- Property Type: Single Family
- Year Built: 2021
| Property | |
|---|---|
| Style: | Ranch |
| Ownership: | Freehold |
| Lot Size: | 0.31 Ac (Under 1 Acre) |
| Parking: | Additional Parking 7 Spaces |
| Building | |
|---|---|
| Type: | Single Family House |
| HVAC: | Central Air Conditioning, Fireplace and Forced Air |
| Basement: | Full |
| Utilities: | Municipal Sewage System |
| Location | |
|---|---|
| Town: | Kelowna |
| Province: | British Columbia |
| Rooms | Level | Dimensions |
|---|---|---|
| Utility room | Basement | 7'4'' x 25'1'' |
| Gym | Basement | 30' x 16'7'' |
| Laundry room | Basement | 14'6'' x 10'2'' |
| 2pc Bathroom | Basement | 5'9'' x 5' |
| Full ensuite bathroom | Basement | 4'11'' x 8'10'' |
| 4pc Ensuite bath | Basement | 4'11'' x 8'10'' |
| Bedroom | Basement | 11'6'' x 18'4'' |
| Bedroom | Basement | 16'8'' x 11'5'' |
| Bedroom | Basement | 14' x 15'11'' |
| Other | Basement | 6'3'' x 9'4'' |
| Recreation room | Basement | 30'2'' x 15'1'' |
| Other | Main level | 23' x 26'7'' |
| 2pc Bathroom | Main level | 5'6'' x 5'1'' |
| 4pc Ensuite bath | Main level | 4'11'' x 9' |
| 4pc Ensuite bath | Main level | 4'11'' x 8'11'' |
| 5pc Ensuite bath | Main level | 9'7'' x 14'4'' |
| Other | Main level | 7' x 9'3'' |
| Bedroom | Main level | 13'4'' x 15'8'' |
| Bedroom | Main level | 12'5'' x 15'4'' |
| Primary Bedroom | Main level | 18'3'' x 12'10'' |
| Office | Main level | 11'7'' x 11'4'' |
| Dining room | Main level | 10' x 12'2'' |
| Kitchen | Main level | 15'1'' x 12'2'' |
| Living room | Main level | 22'11'' x 15'9'' |
| Foyer | Main level | 8' x 11' |
Book a showing to see this Acadia Home in Kelowna
This property has so much to offer. Book a private showing now, as you do not want to miss out on 777 Acadia Street in Kelowna, British Columbia!
Private Showing Request
Send a request to book a private showing for
.
Please Note: Information you supply in the contact form will be kept fully confidential.
Is this home the right property for you? Start a conversation to find out.

Provided by Royal LePage Kelowna. MLS®, REALTOR®, and the associated logos are trademarks of the Canadian Real Estate Association.

This REALTOR.ca listing content is owned and licensed by REALTOR® members of the Canadian Real Estate Association.
Have questions or need more information about this home? Don't know where to begin? Then, let us connect you with the best real estate agent to guide you.

Inquiries submitted through this website will be responded to by a local sales representative from Royal LePage®.
Start a Conversation by Text
Provide your full name, phone and email to start a conversation by text message.
Please Note: Information you supply in the contact form will be kept fully confidential.
Start a Conversation by Email
Provide your full name and email to start a conversation by email.
Please Note: Information you supply in the contact form will be kept fully confidential.