
7312 Fintry Delta Road, Kelowna, British Columbia V1Z 3V2







$675,000
- 5 bedrooms
- 2 bathrooms
- 1,746 Square Feet
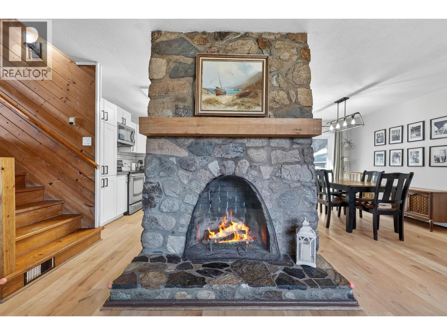
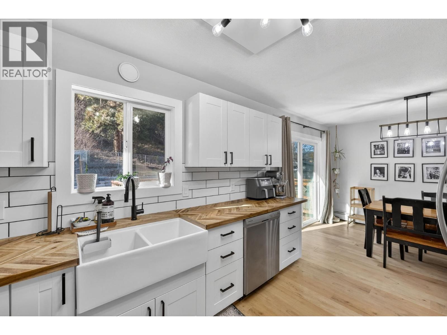
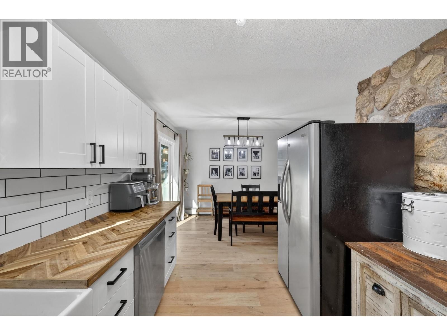
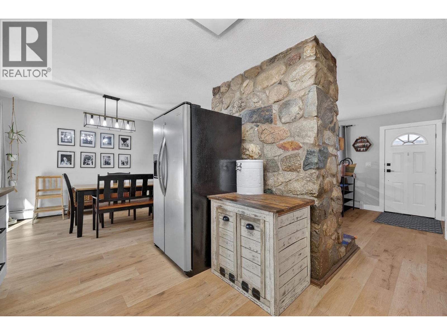
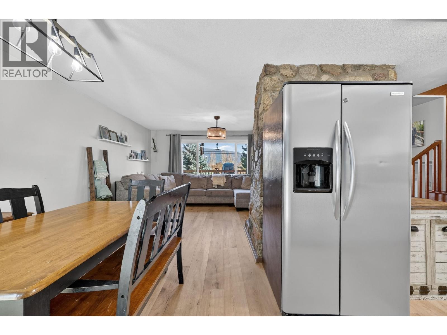
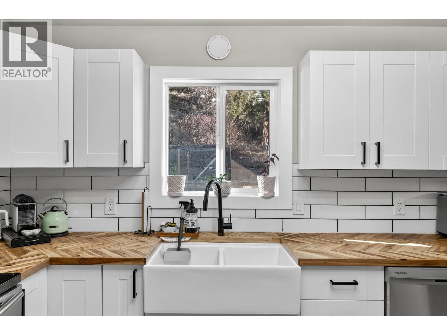
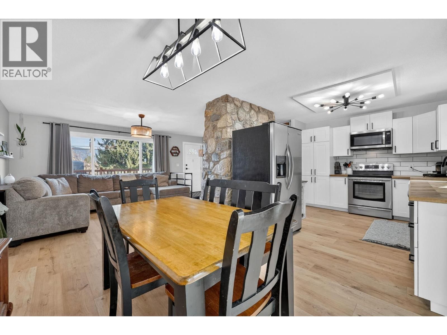
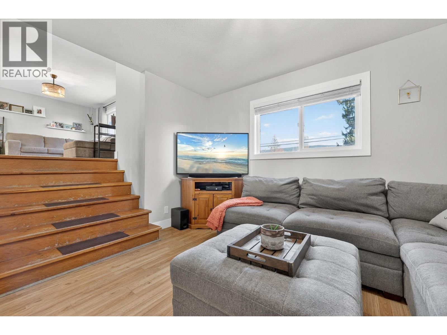
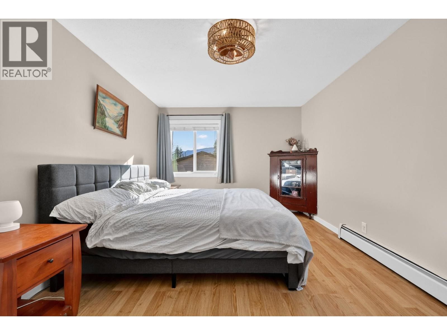
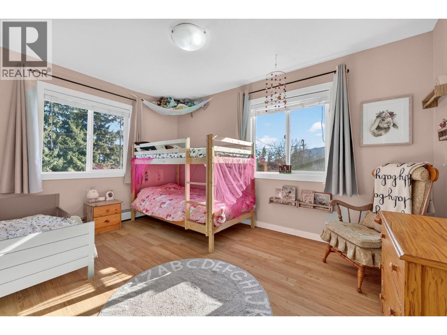
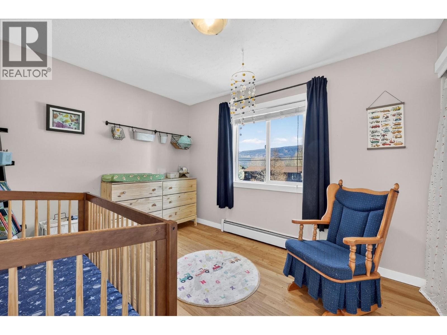
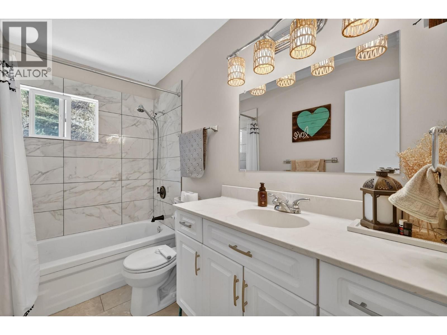
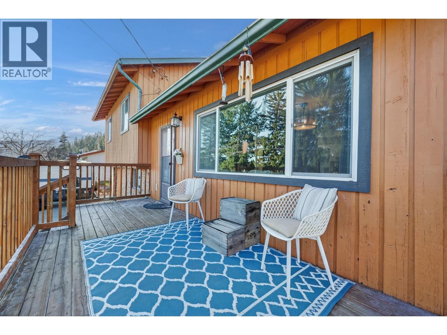
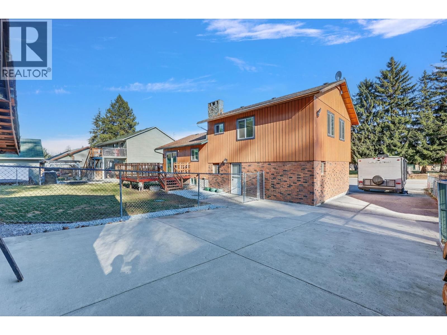
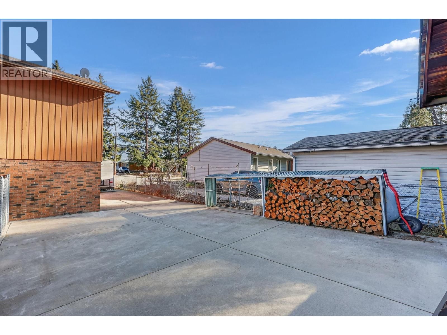
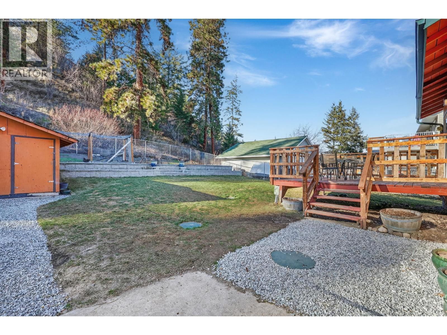
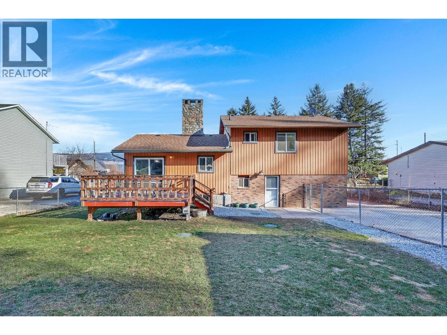
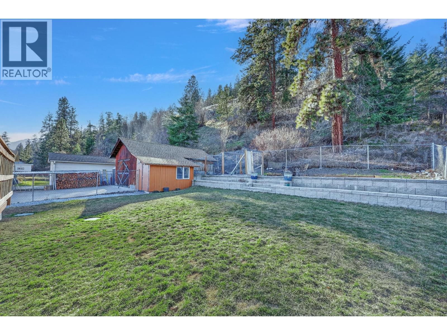
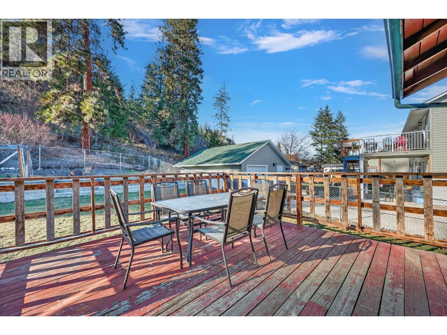
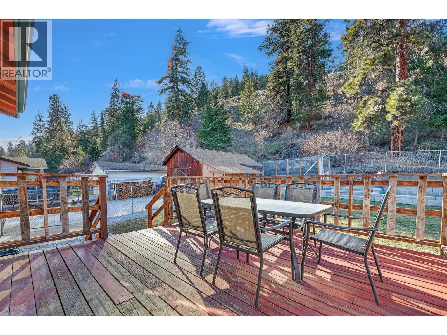
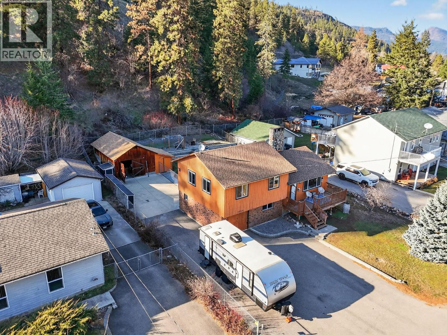
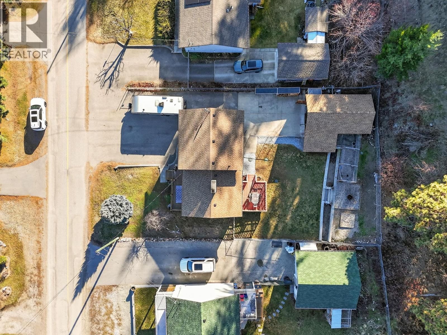
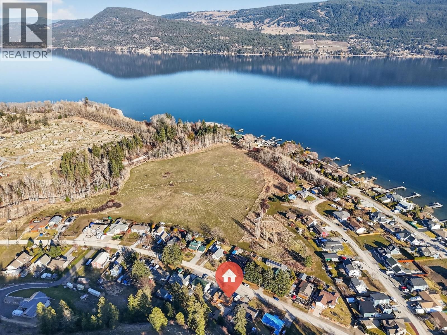
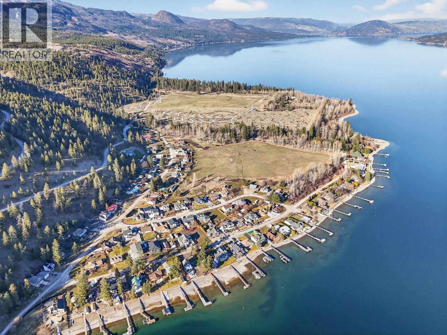
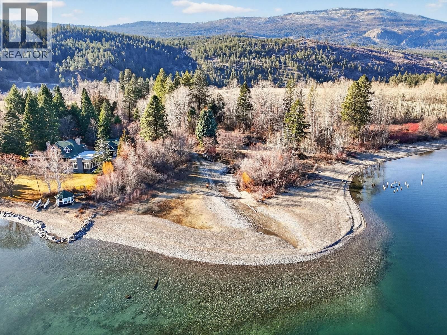
This charming four-level split, four-bedroom home is set in a quiet rural location minutes from Fintry Provincial Park, with nearby waterfalls, hiking trails, historic buildings, public beaches, and a boat launch all within walking distance. The main floor offers an open-concept layout with new laminate flooring on the main and a handsome wood-burning stone fireplace that is the heart of this home. The bright kitchen was renovated in 2025 with new cupboards, counters, and backsplash. Patio doors off the dining area lead to a large deck and a level, fully fenced backyard with low-maintenance landscaping. Upstairs are three spacious bedrooms and a full ... read more
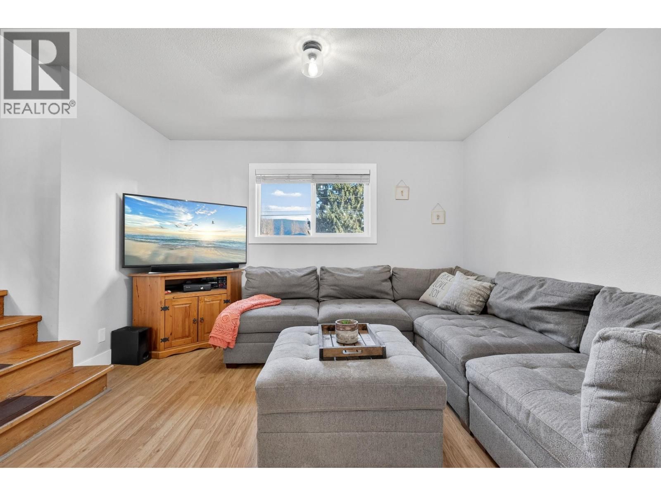
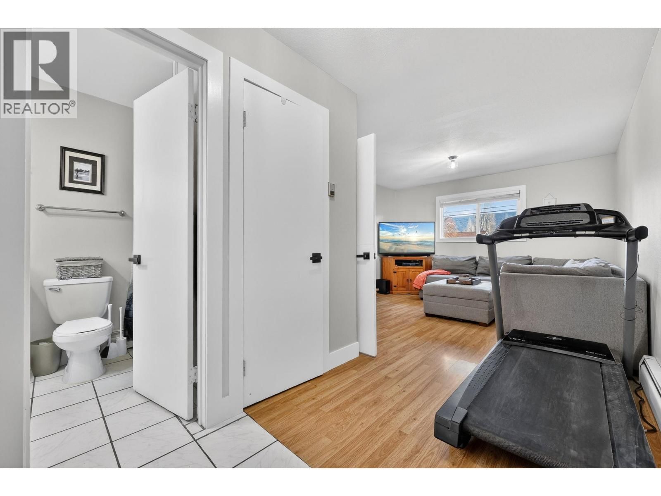
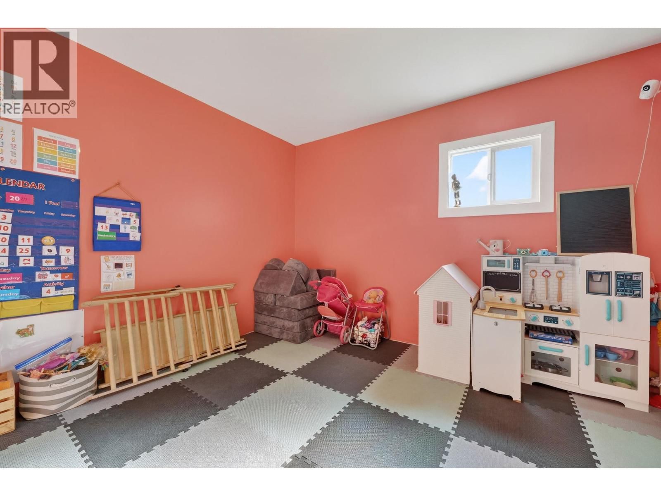
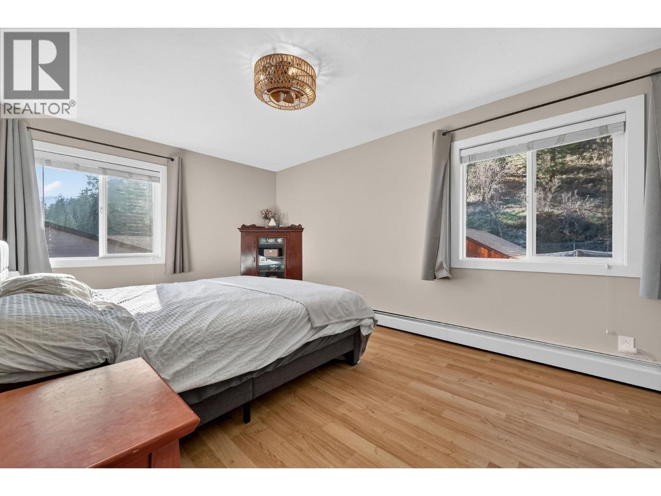
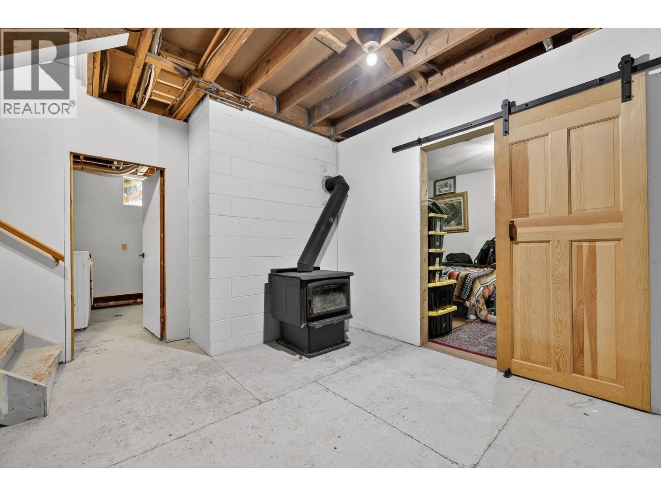
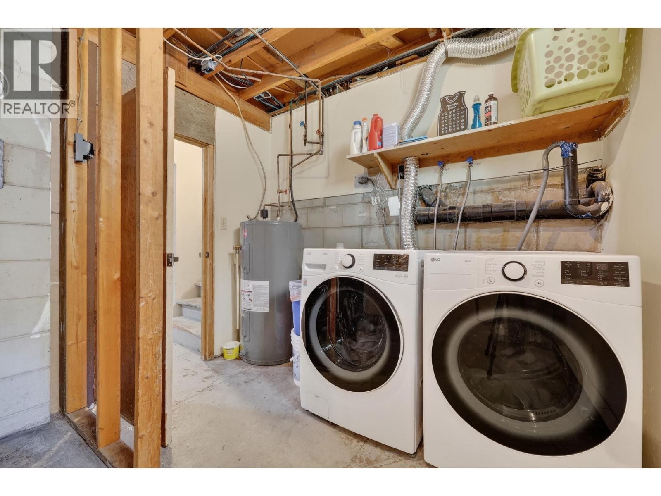
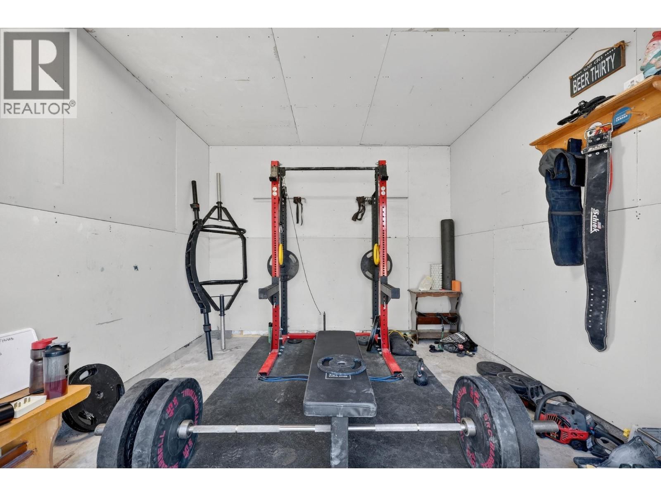
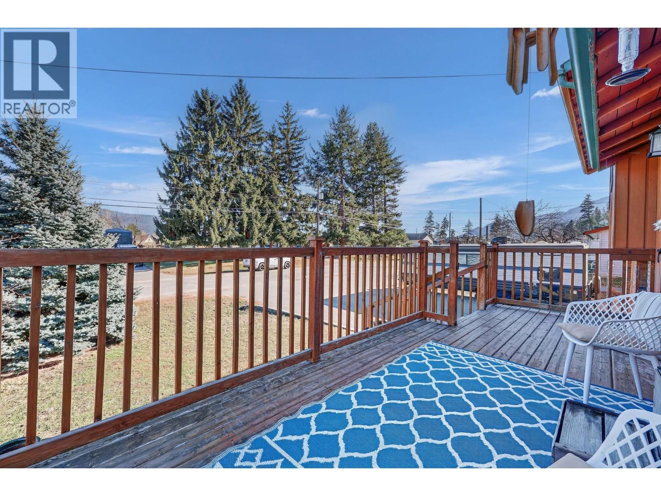
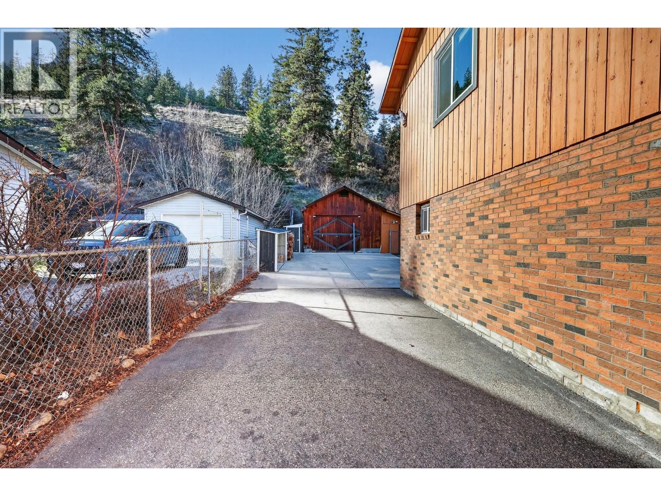
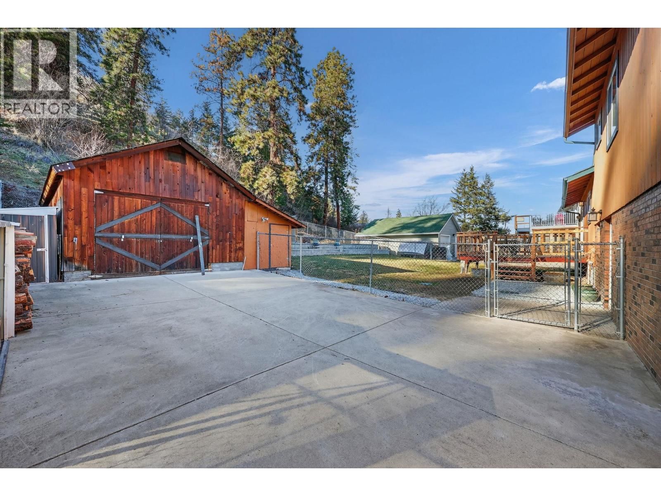
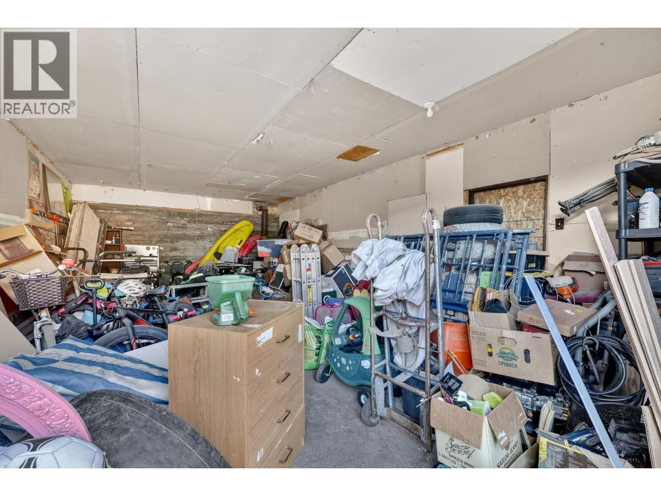
This charming four-level split, four-bedroom home is set in a quiet rural location minutes from Fintry Provincial Park, with nearby waterfalls, hiking trails, historic buildings, public beaches, and a boat launch all within walking distance. The main floor offers an open-concept layout with new laminate flooring on the main and a handsome wood-burning stone fireplace that is the heart of this home. The bright kitchen was renovated in 2025 with new cupboards, counters, and backsplash. Patio doors off the dining area lead to a large deck and a level, fully fenced backyard with low-maintenance landscaping. Upstairs are three spacious bedrooms and a full bathroom. One level down from the main features a large family room perfect for movie nigh or the big game and an updated bathroom with walk-in shower, & a flexible room suitable as a bedroom, office, gym, or playroom. The basement includes an additional bedroom, two large storage rooms, and the laundry/mechanical room. Surprise gym in the converted garage. New septic system. Heating is provided by a wood-burning stove (that the current owners use exclusively for their heating needs) or a boiler with radiant hot water heat. A detached single garage with workshop space & two additional sheds, including one used as a chicken coop, complete the property .If you’ve been dreaming of peaceful living close to nature without sacrificing comfort and style, this property delivers. Measurements approx. please verify if important. (id:39198)
- Listing ID: 10377764
- Property Type: Single Family
- Year Built: 1977
| Property | |
|---|---|
| Style: | Multi-level |
| Ownership: | Freehold |
| Lot Size: | 0.21 Ac (Under 1 Acre) Fence and Level |
| Parking: | See Remarks 6 Spaces |
| Building | |
|---|---|
| Type: | Single Family House |
| Appliances: | Dishwasher, Dryer, Range - Electric, Washer and Refrigerator |
| HVAC: | Fireplace and See Remarks |
| Exterior: | Brick, Wood Siding and Asphalt Shingle |
| Basement: | Full |
| Utilities: | Septic Tank |
| Location | |
|---|---|
| Town: | Kelowna |
| Province: | British Columbia |
| Nearby Amenities: | Park and Recreation |
| Community Features: | Family Oriented and Rural Setting |
| Rooms | Level | Dimensions |
|---|---|---|
| Other | Main level | 11'3'' x 9'3'' |
| Other | Main level | 9'5'' x 9'3'' |
| Other | Main level | 13'4'' x 11'3'' |
| Gym | Second level | 15'11'' x 1'10'' |
| Bedroom | Main level | 13'4'' x 9'5'' |
| 3pc Bathroom | Second level | |
| Bedroom | Second level | 10'4'' x 11'6'' |
| Family room | Second level | 13'4'' x 12'7'' |
| Bedroom | Fourth level | 10'11'' x 9'3'' |
| Bedroom | Fourth level | 13'6'' x 9'5'' |
| Primary Bedroom | Fourth level | 15'9'' x 10'9'' |
| 4pc Bathroom | Fourth level | |
| Kitchen | Third level | 12'5'' x 9'3'' |
| Dining room | Third level | 9'3'' x 8'6'' |
| Living room | Third level | 18'2'' x 13'8'' |
Book a showing to see this Fintry Delta Home in Kelowna
This property has so much to offer. Book a private showing now, as you do not want to miss out on 7312 Fintry Delta Road in Kelowna, British Columbia!
Private Showing Request
Send a request to book a private showing for
.
Please Note: Information you supply in the contact form will be kept fully confidential.
Is this waterfront home the right property for you? Start a conversation to find out.

Provided by Royal LePage Kelowna. MLS®, REALTOR®, and the associated logos are trademarks of the Canadian Real Estate Association.

This REALTOR.ca listing content is owned and licensed by REALTOR® members of the Canadian Real Estate Association.
Have questions or need more information about this home? Don't know where to begin? Then, let us connect you with the best real estate agent to guide you.

Inquiries submitted through this website will be responded to by a local sales representative from Royal LePage®.
Start a Conversation by Text
Provide your full name, phone and email to start a conversation by text message.
Please Note: Information you supply in the contact form will be kept fully confidential.
Start a Conversation by Email
Provide your full name and email to start a conversation by email.
Please Note: Information you supply in the contact form will be kept fully confidential.