
724 Lone Pine Drive, Kelowna, British Columbia V1P 1A1





$1,099,900
- 4 bedrooms
- 4 bathrooms
- 3,002 Square Feet
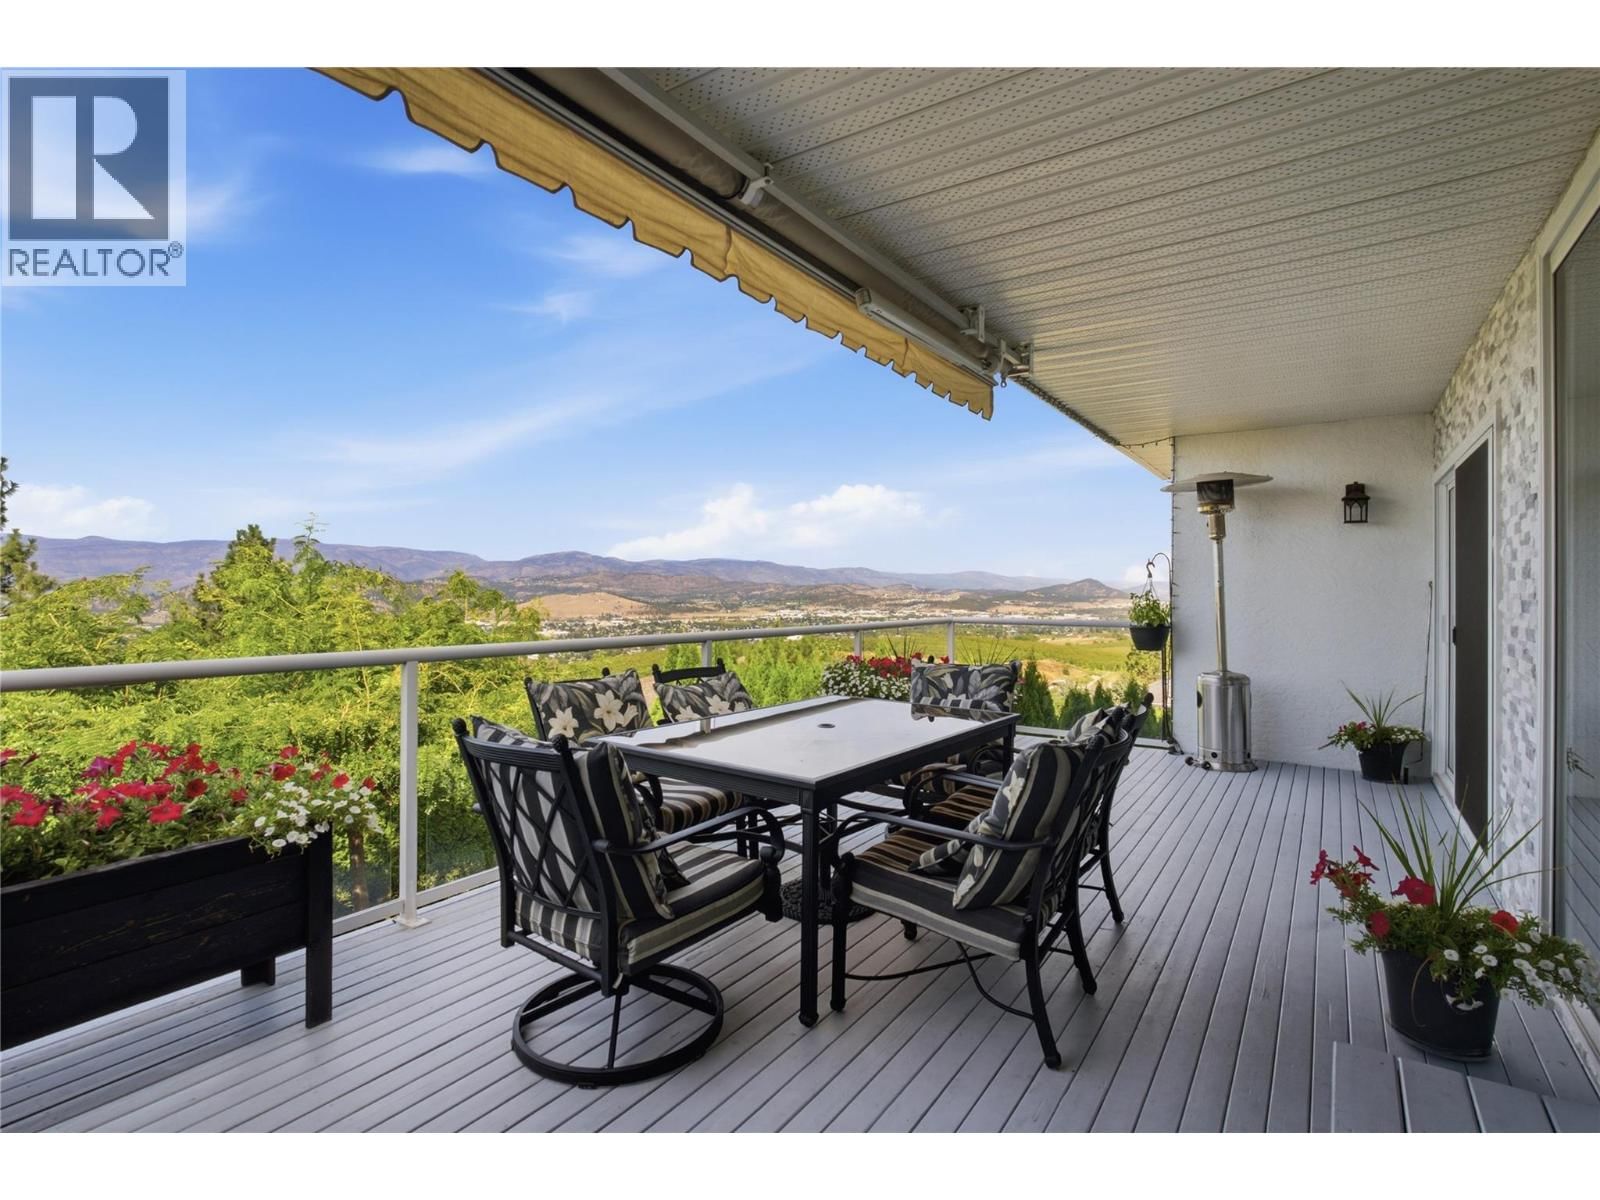
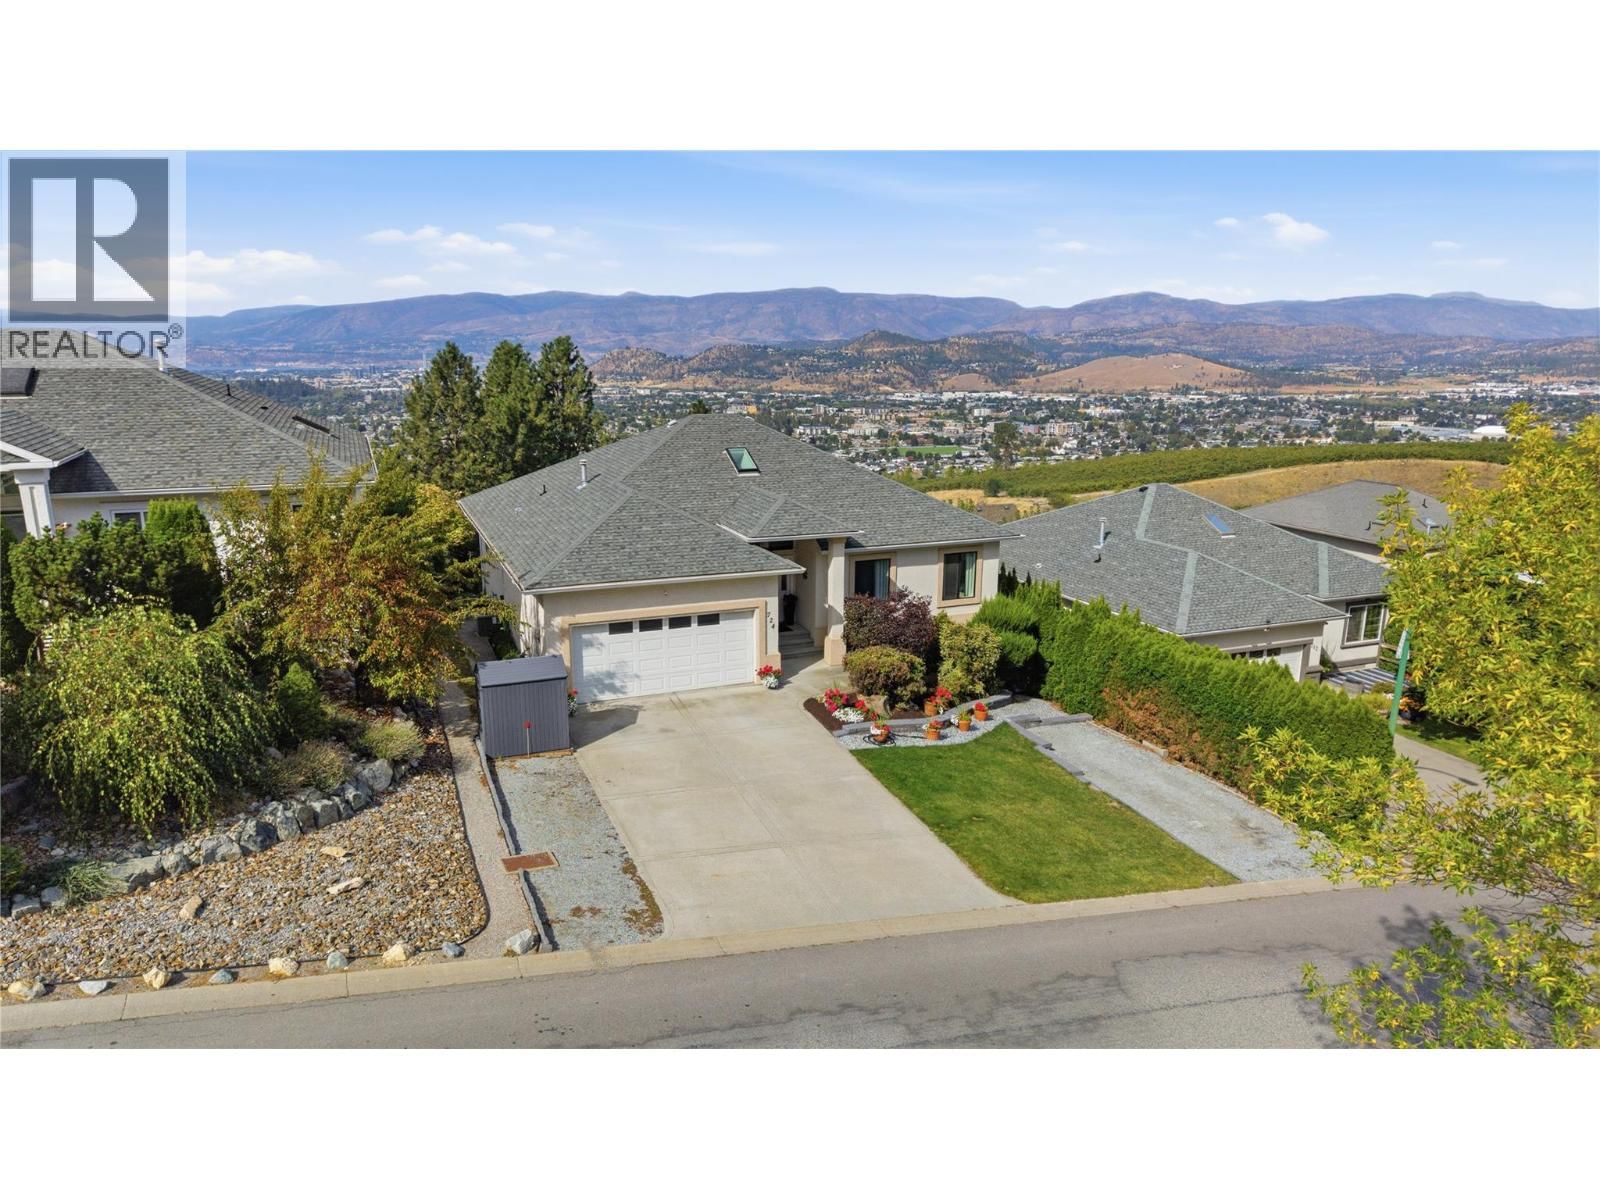
You might want to sit down for the view. Lake, city and airport stretch out in front of this extensively renovated 3,040 sq. ft. rancher with walkout basement. Renovations throughout have created a bright, open home with vaulted ceilings, skylights, vinyl plank flooring and new windows. At the centre of it all is an impressive kitchen with an oversized island, commercial-sized refrigerator, wall oven, convection microwave and gas range with another oven. Yes, technically that's three ovens! Christmas is officially handled. The expansive balcony is accessible from both the living room and primary bedroom, with glass railings to keep the view front and ... read more
You might want to sit down for the view. Lake, city and airport stretch out in front of this extensively renovated 3,040 sq. ft. rancher with walkout basement. Renovations throughout have created a bright, open home with vaulted ceilings, skylights, vinyl plank flooring and new windows. At the centre of it all is an impressive kitchen with an oversized island, commercial-sized refrigerator, wall oven, convection microwave and gas range with another oven. Yes, technically that's three ovens! Christmas is officially handled. The expansive balcony is accessible from both the living room and primary bedroom, with glass railings to keep the view front and centre and an awning for when the Okanagan sun gets a little carried away. The main floor offers three bedrooms, including a spacious primary with walk-in closet and 4-piece ensuite, plus another full bathroom. Downstairs is where things get interesting: a fourth bedroom, 3-piece bathroom, huge family room, wet bar and a flexible den currently doing double duty as a gym and a pretty incredible hair salon. With a separate entrance, the lower level offers excellent suite potential. Outside you'll find mature landscaping, a peaceful pond and covered patio, while the flat driveway handles four vehicles plus a trailer, with additional space for the RV or boat. Other practical extras include a built-in vacuum, plus a furnace and A/C replaced in December 2019. Renovated, ridiculously good views and enough space for everyone. (id:39198)
- Listing ID: 10403716
- Property Type: Single Family
- Year Built: 1996
| Property | |
|---|---|
| Style: | Ranch |
| Ownership: | Freehold |
| Lot Size: | 0.16 Ac (Under 1 Acre) Landscaped |
| Parking: | Attached Garage 7 Spaces |
| Building | |
|---|---|
| Type: | Single Family House |
| Appliances: | Dishwasher, Dryer, Microwave, Oven - Built-In, Range - Gas, Washer and Refrigerator |
| HVAC: | Central Air Conditioning, Fireplace, Forced Air and See Remarks |
| Exterior: | Stucco and Asphalt Shingle |
| Basement: | Full |
| Utilities: | Municipal Sewage System |
| Location | |
|---|---|
| Town: | Kelowna |
| Province: | British Columbia |
| Nearby Amenities: | Airport, Golf Nearby and Schools |
| Rooms | Level | Dimensions |
|---|---|---|
| Utility room | Basement | 11'7'' x 4'4'' |
| Storage | Basement | 5'6'' x 5'1'' |
| Bedroom | Basement | 15'0'' x 12'8'' |
| Exercise room | Basement | 21'8'' x 11'7'' |
| Kitchen | Basement | 11'2'' x 7'9'' |
| Recreation room | Basement | 33'8'' x 21'8'' |
| 3pc Bathroom | Basement | 7'6'' x 7'0'' |
| Other | Main level | 20'0'' x 19'1'' |
| Laundry room | Main level | 8'8'' x 7'5'' |
| 2pc Bathroom | Main level | 7'4'' x 2'11'' |
| Bedroom | Main level | 10'10'' x 8'11'' |
| 4pc Bathroom | Main level | 8'7'' x 4'11'' |
| Bedroom | Main level | 10'0'' x 10'7'' |
| 4pc Ensuite bath | Main level | 12'8'' x 5'11'' |
| Primary Bedroom | Main level | 15'2'' x 11'11'' |
| Dining room | Main level | 14'3'' x 8'2'' |
| Kitchen | Main level | 19'7'' x 12'5'' |
| Living room | Main level | 119'4'' x 13'8'' |
Book a showing to see this Lone Pine Home in Kelowna
This property has so much to offer. Book a private showing now, as you do not want to miss out on 724 Lone Pine Drive in Kelowna, British Columbia!
Private Showing Request
Send a request to book a private showing for
.
Please Note: Information you supply in the contact form will be kept fully confidential.
Is this home the right property for you? Start a conversation to find out.

Provided by Coldwell Banker Executives Realty. MLS®, REALTOR®, and the associated logos are trademarks of the Canadian Real Estate Association.

This REALTOR.ca listing content is owned and licensed by REALTOR® members of the Canadian Real Estate Association.
Have questions or need more information about this home? Don't know where to begin? Then, let us connect you with the best real estate agent to guide you.

Inquiries submitted through this website will be responded to by a local sales representative from Royal LePage®.
Start a Conversation by Text
Provide your full name, phone and email to start a conversation by text message.
Please Note: Information you supply in the contact form will be kept fully confidential.
Start a Conversation by Email
Provide your full name and email to start a conversation by email.
Please Note: Information you supply in the contact form will be kept fully confidential.