
722 Coopland Crescent, Kelowna, British Columbia V1Y 2V1















$675,000
- 2 bedrooms
- 3 bathrooms
- 1,134 Square Feet
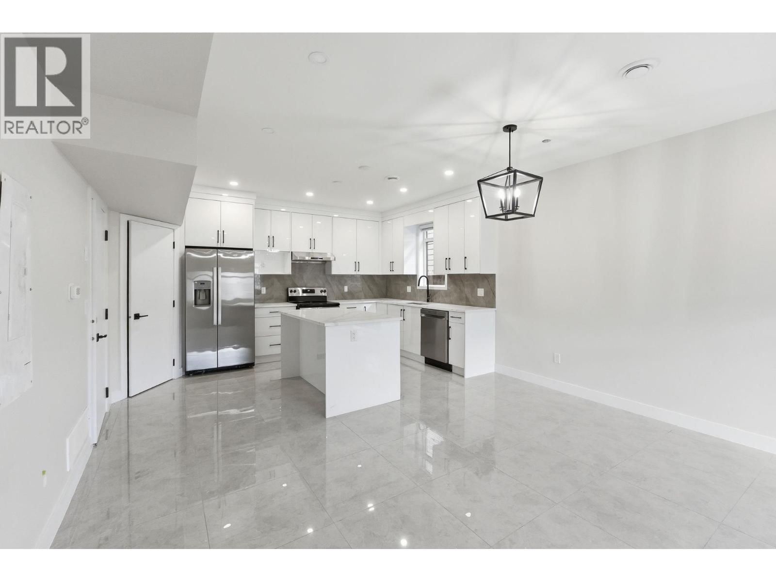
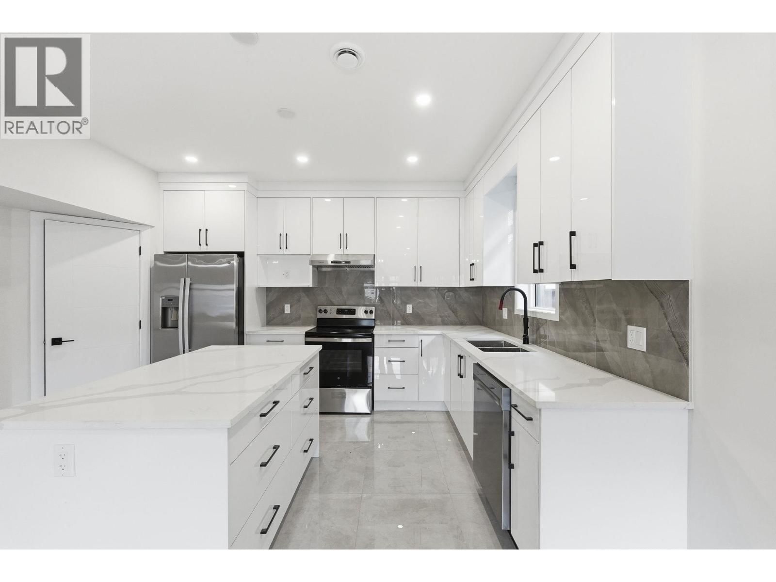
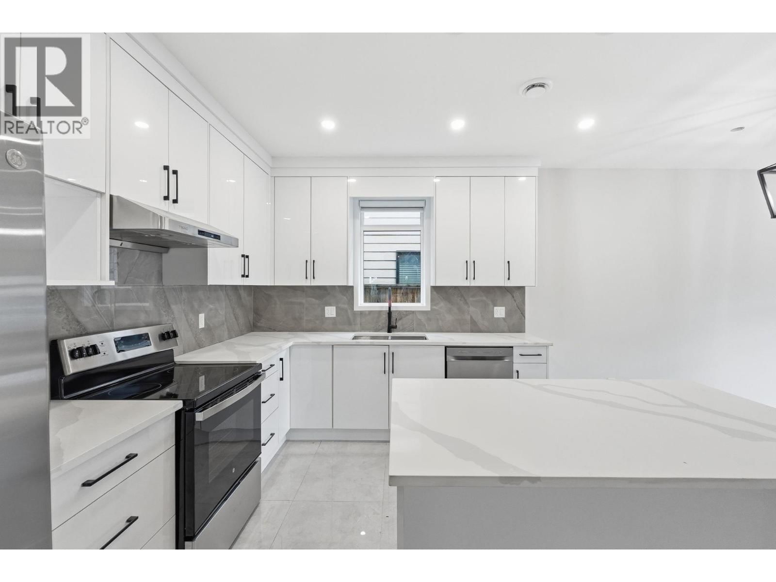
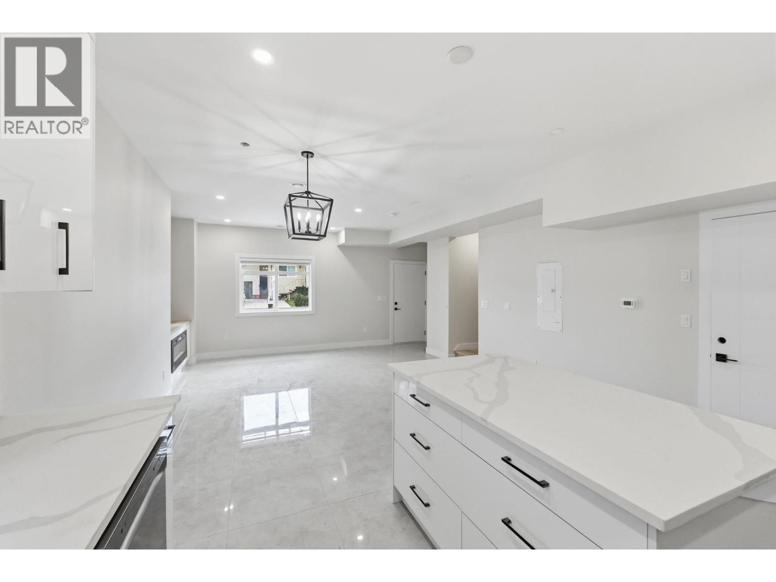
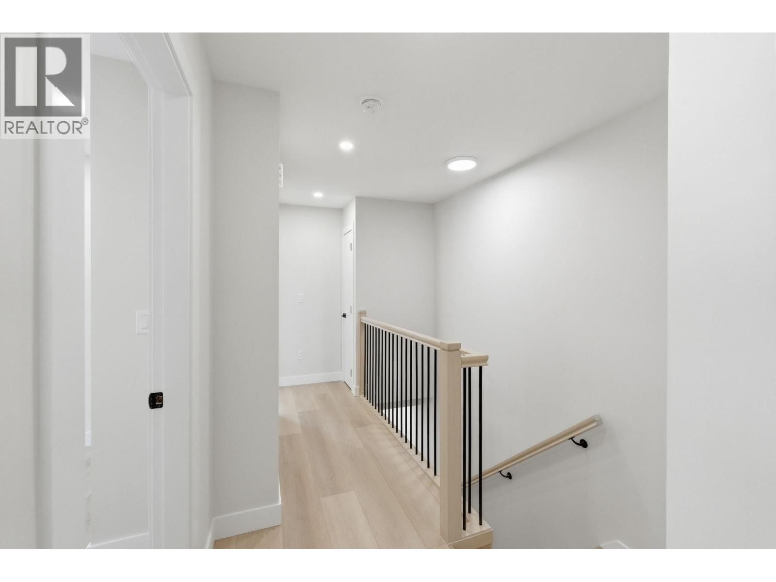
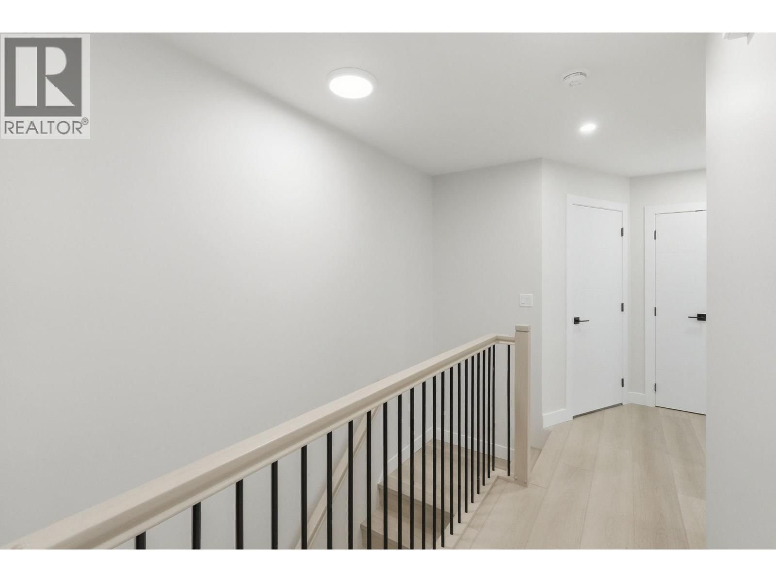
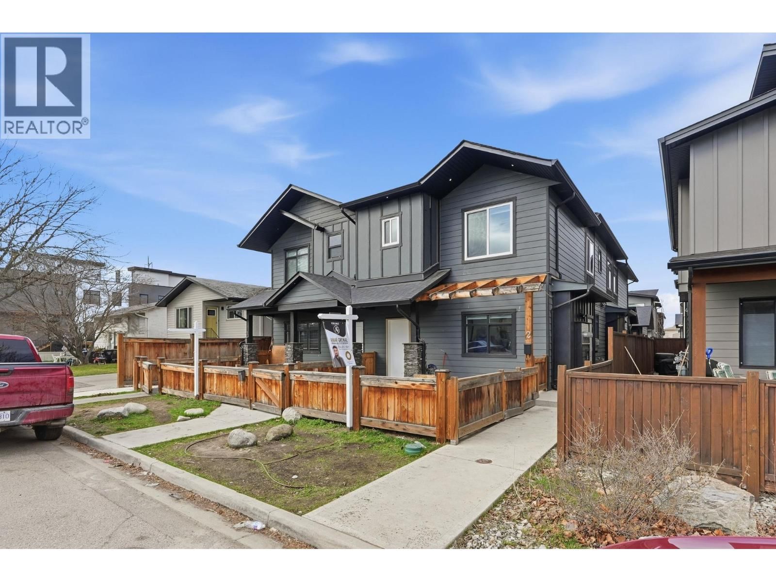
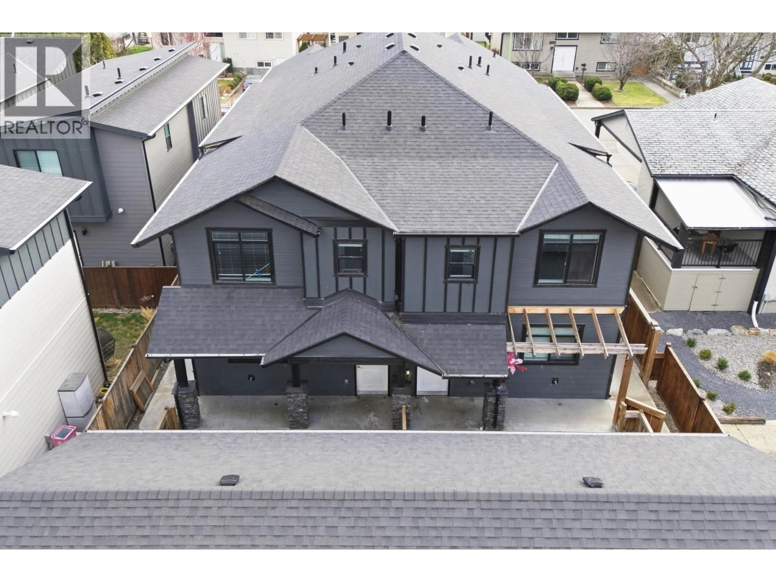
PRICED TO SELL! Prime Location in the Heart of the Lakeshore Area! Vacant and ready for quick possession, this beautifully maintained 2-bedroom, 2.5-bathroom 4-plex unit offers exceptional value in one of Kelowna’s most desirable neighbourhoods. Step inside to a bright and inviting open-concept living space, perfect for families or those who love to entertain. The cozy electric fireplace creates a warm atmosphere in the living room, while the modern kitchen features quartz countertops, BRAND NEW stainless steel appliances, and ample space for cooking and gathering. The open layout allows you to stay connected with family and guests while preparing ... read more
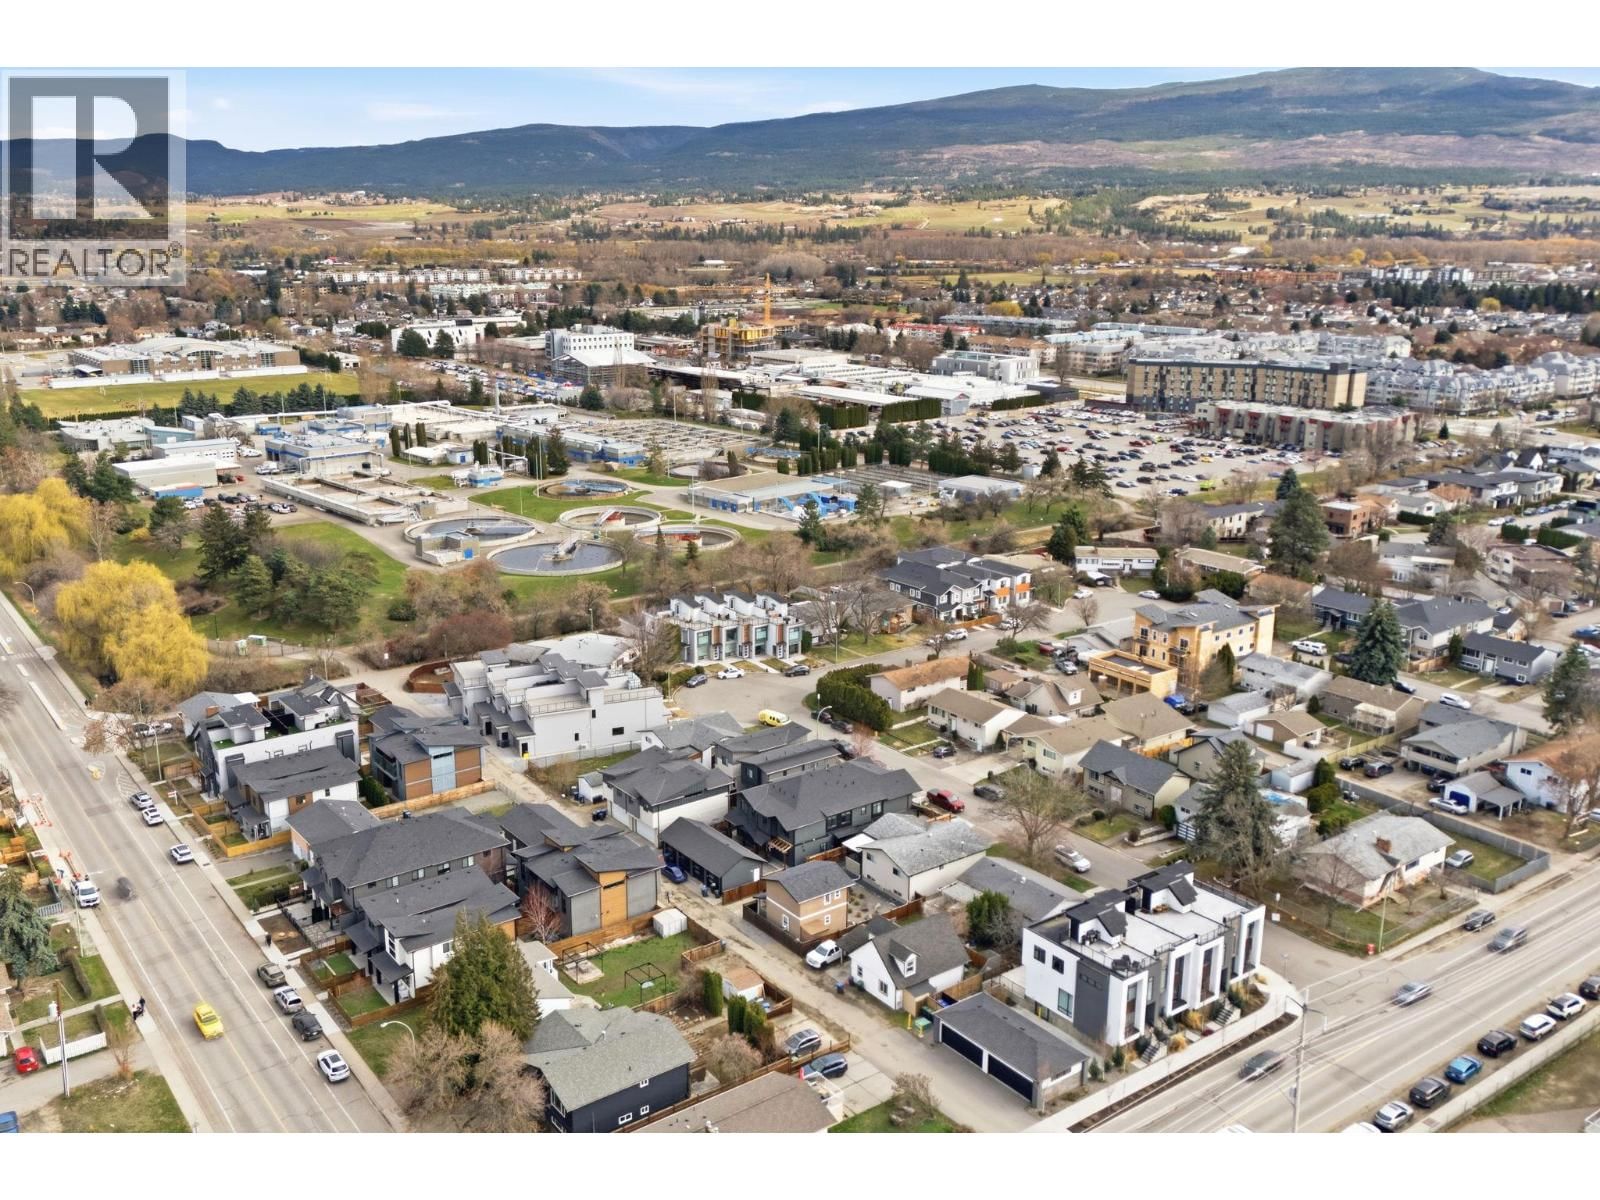
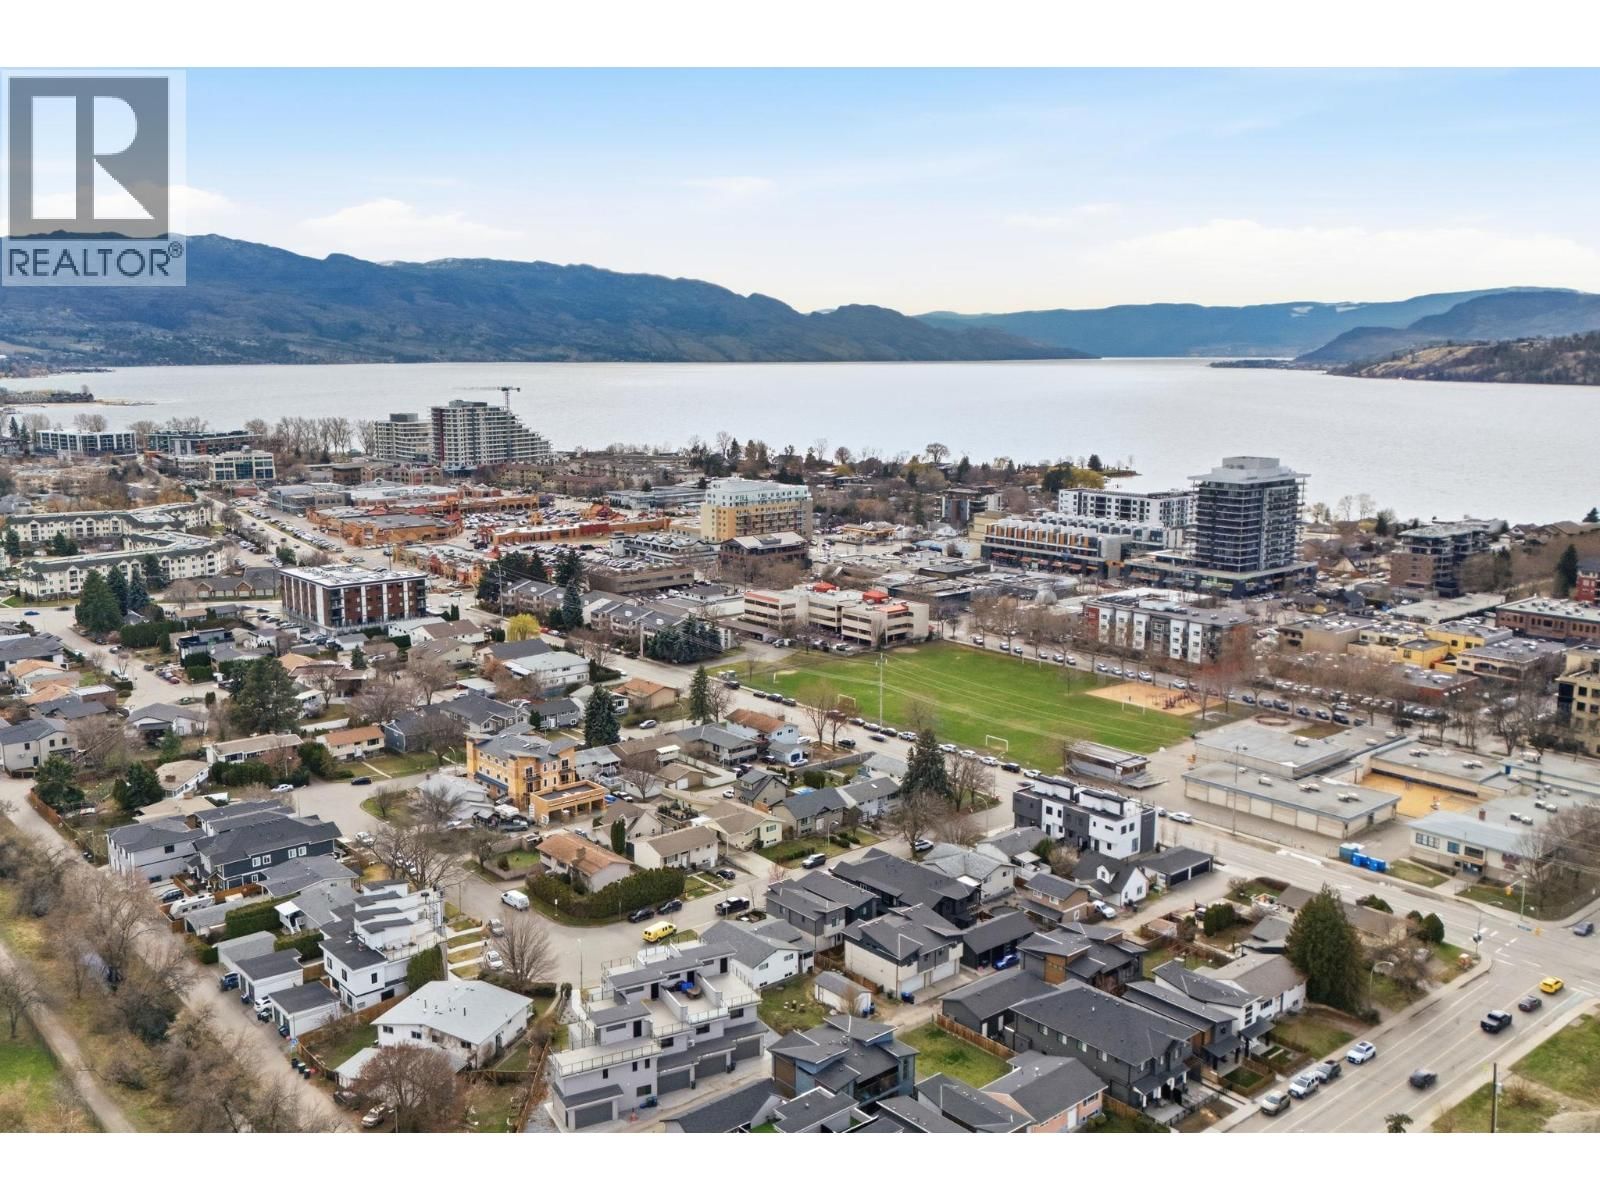
PRICED TO SELL! Prime Location in the Heart of the Lakeshore Area! Vacant and ready for quick possession, this beautifully maintained 2-bedroom, 2.5-bathroom 4-plex unit offers exceptional value in one of Kelowna’s most desirable neighbourhoods. Step inside to a bright and inviting open-concept living space, perfect for families or those who love to entertain. The cozy electric fireplace creates a warm atmosphere in the living room, while the modern kitchen features quartz countertops, BRAND NEW stainless steel appliances, and ample space for cooking and gathering. The open layout allows you to stay connected with family and guests while preparing meals. Enjoy direct access to your private, fully fenced outdoor area, ideal for summer BBQs and relaxing evenings outdoors. The true highlight of this home is its unbeatable walkable location. Just steps away from grocery stores, schools, Okanagan College, restaurants, cafes, gyms, medical clinics, and a wide range of everyday amenities. Kelowna General Hospital is only a 5-minute drive, and the beautiful Okanagan Lake beaches are within walking distance, perfect for enjoying warm summer evenings by the water. This is a fantastic opportunity to own a comfortable, well-located home in one of Kelowna’s most convenient neighbourhoods. Don’t miss out! (id:39198)
- Listing ID: 10378986
- Property Type: Single Family
- Year Built: 2020
| Property | |
|---|---|
| Ownership: | Condo Corporation |
| Lot Size: | 0.14 Ac (Under 1 Acre) Fence |
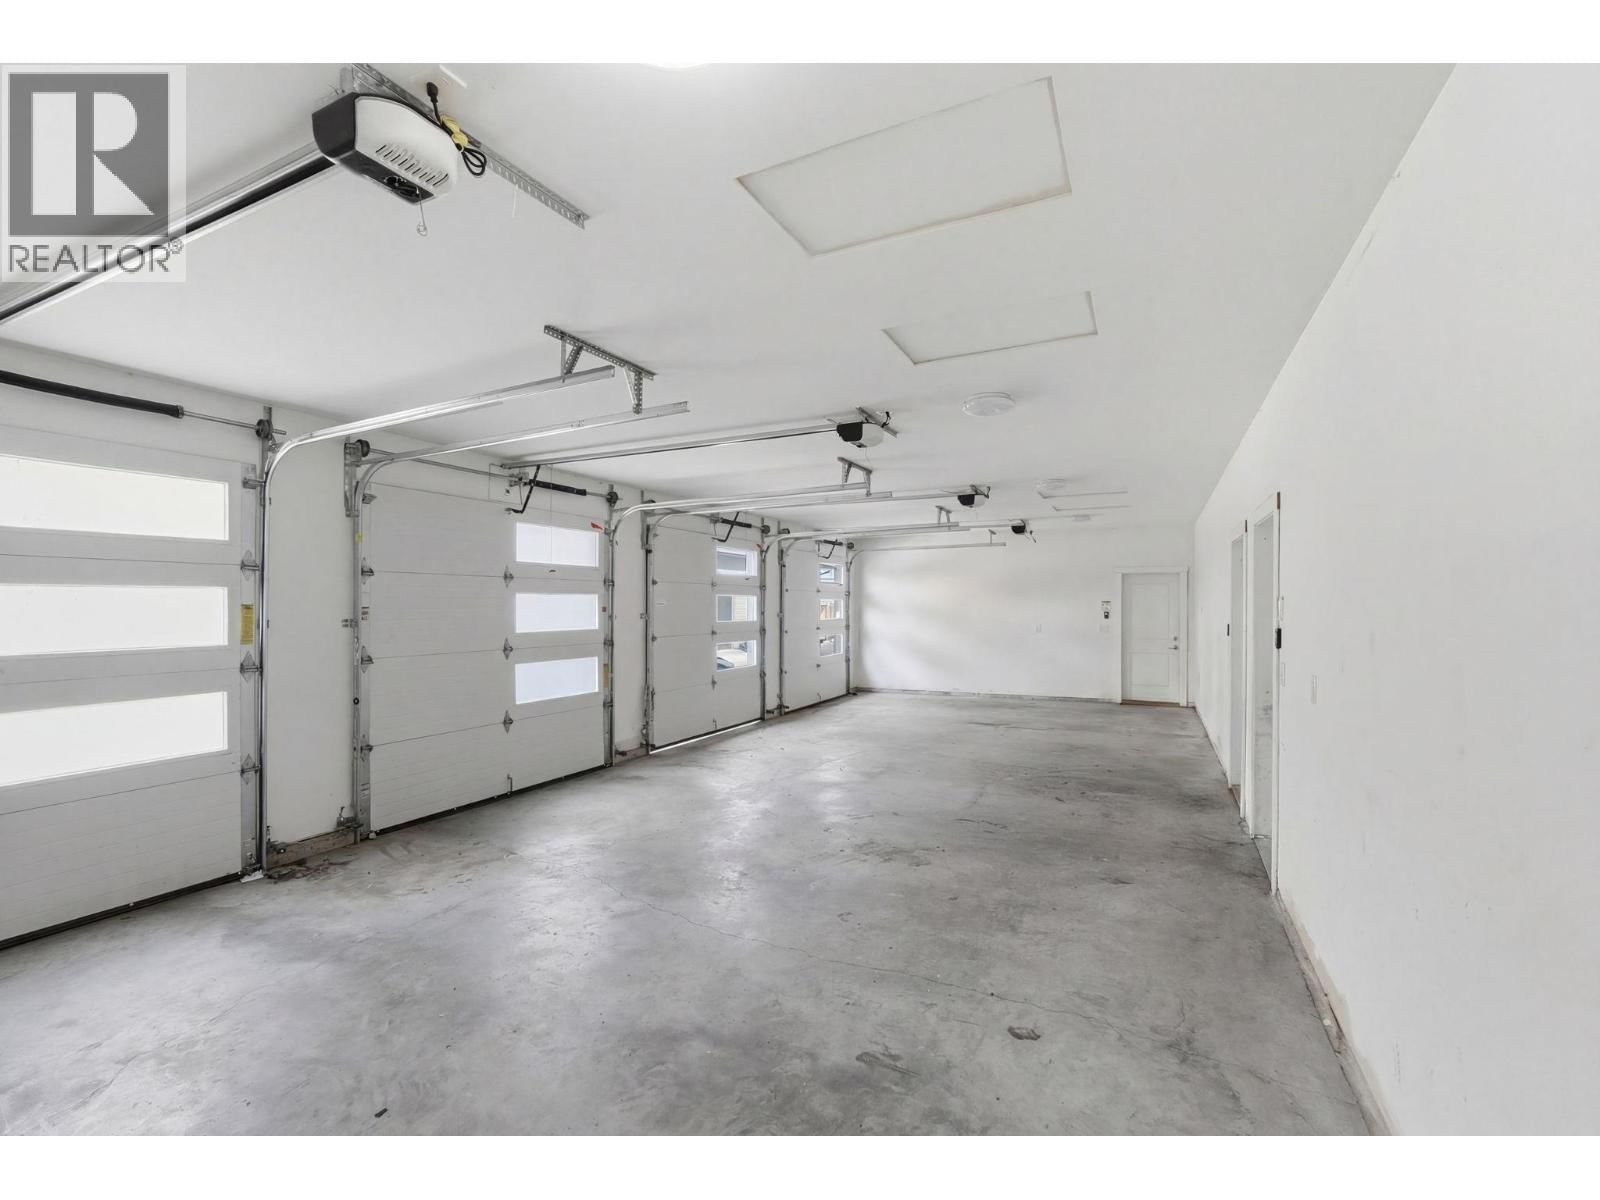
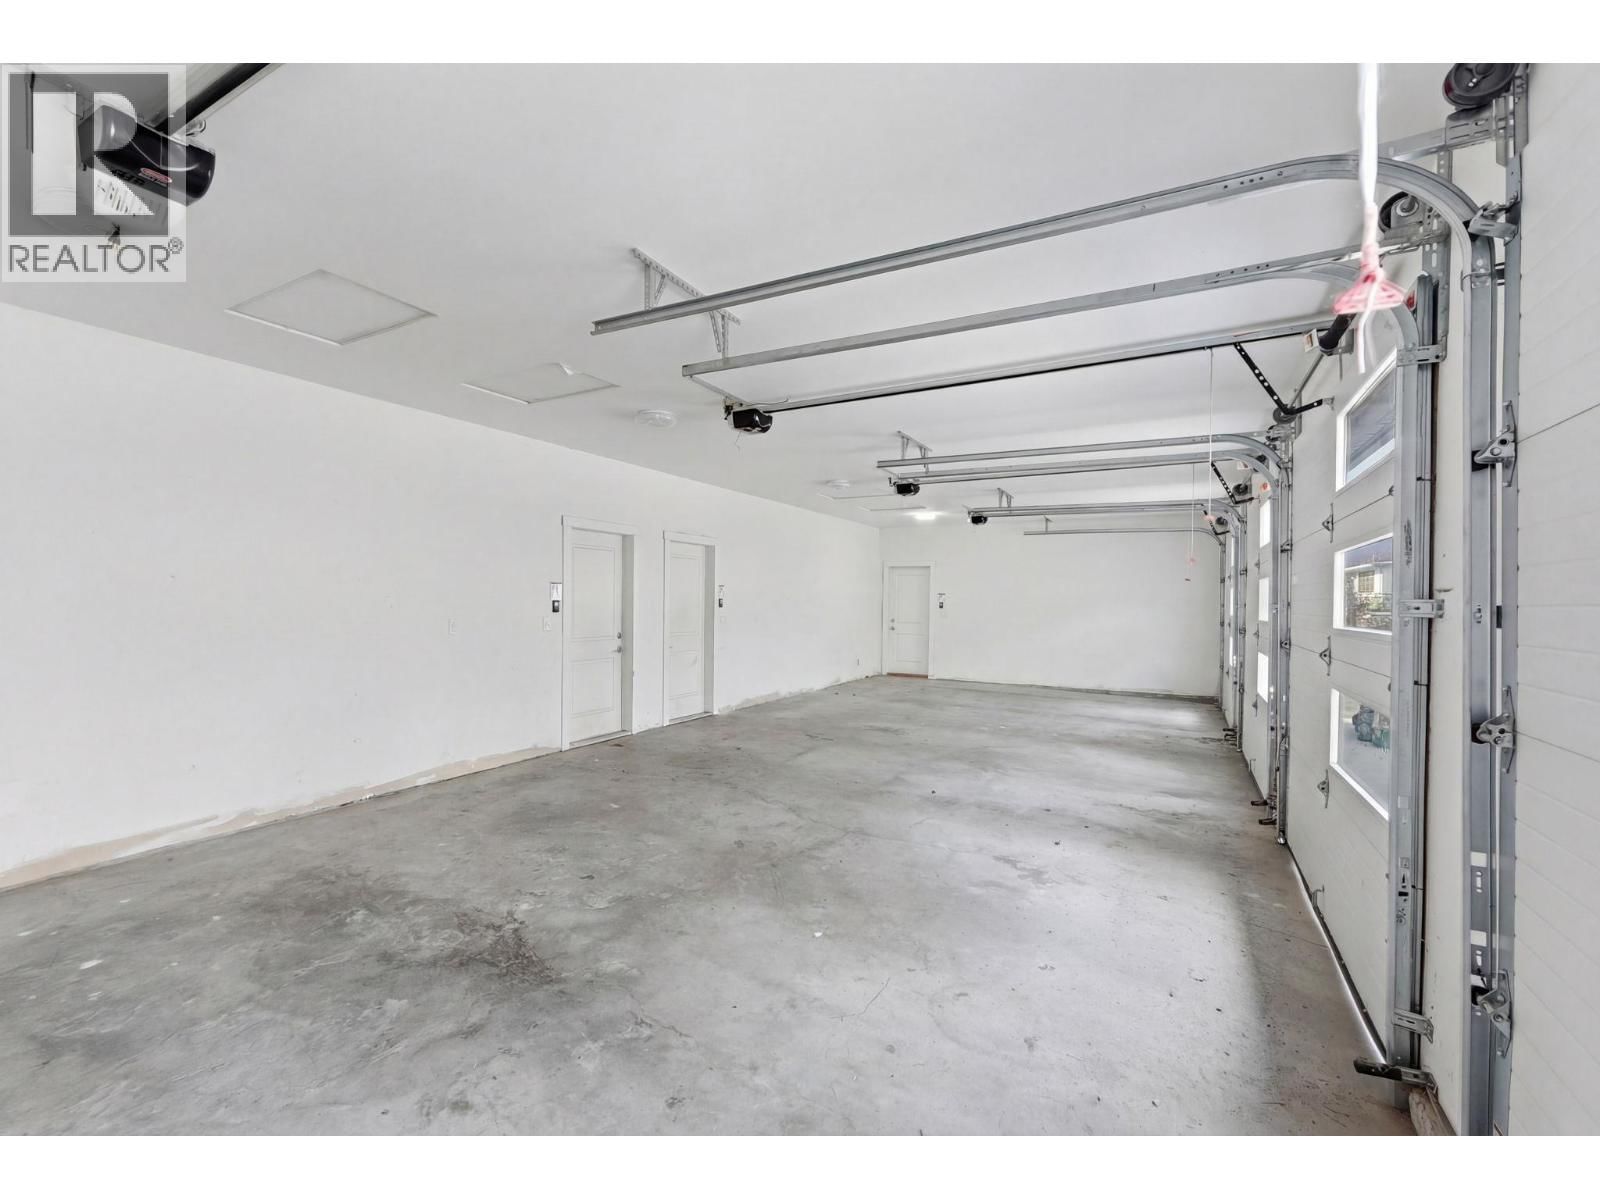
| Parking: | Detached Garage 1 Spaces |
| Building | |
|---|---|
| Type: | Single Family Duplex |
| Appliances: | Dishwasher, Dryer, Range - Electric, Washer and Refrigerator |
| HVAC: | Central Air Conditioning, Fireplace and Forced Air Electric |
| Exterior: | Other and Asphalt Shingle |
| Utilities: | Municipal Sewage System |
| Location | |
|---|---|
| Town: | Kelowna |
| Province: | British Columbia |
| Nearby Amenities: | Park, Public Transit, Recreation, Schools and Shopping |
| Community Features: | Family Oriented and Pets Allowed |
| Rooms | Level | Dimensions |
|---|---|---|
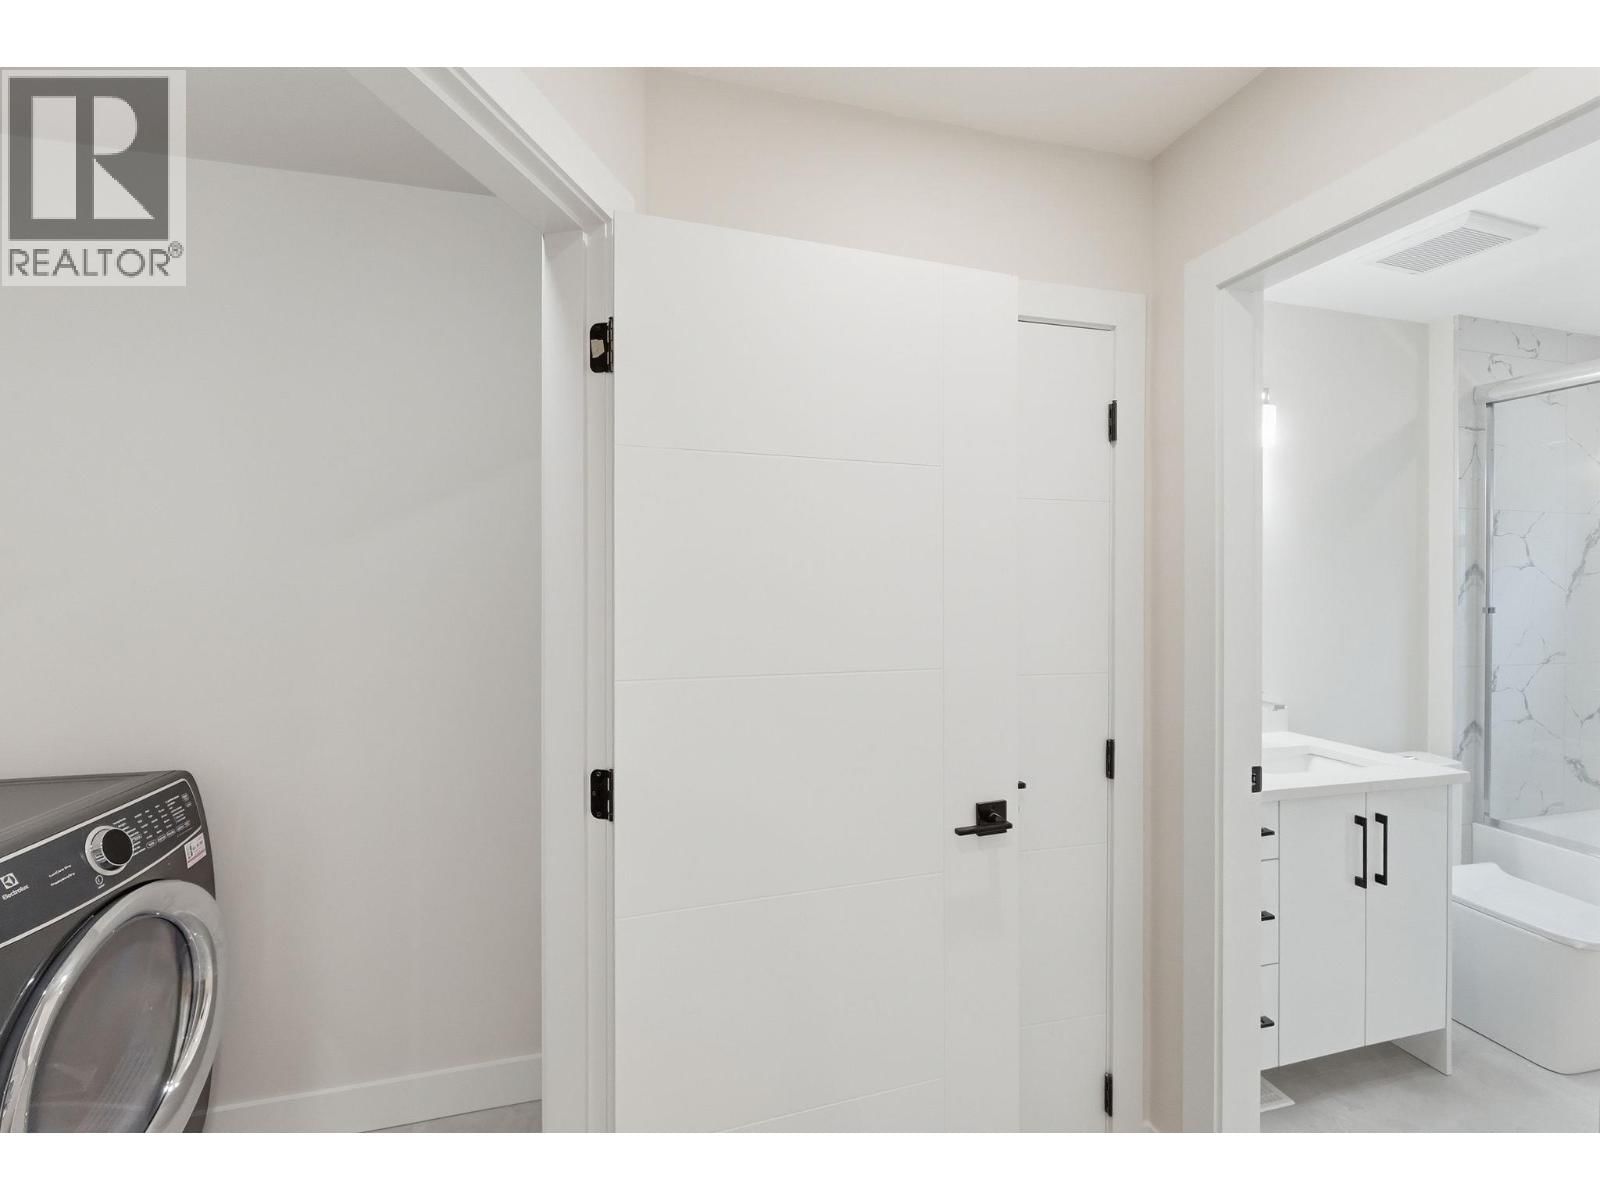
| Laundry room | Second level | 5'6'' x 6'2'' |
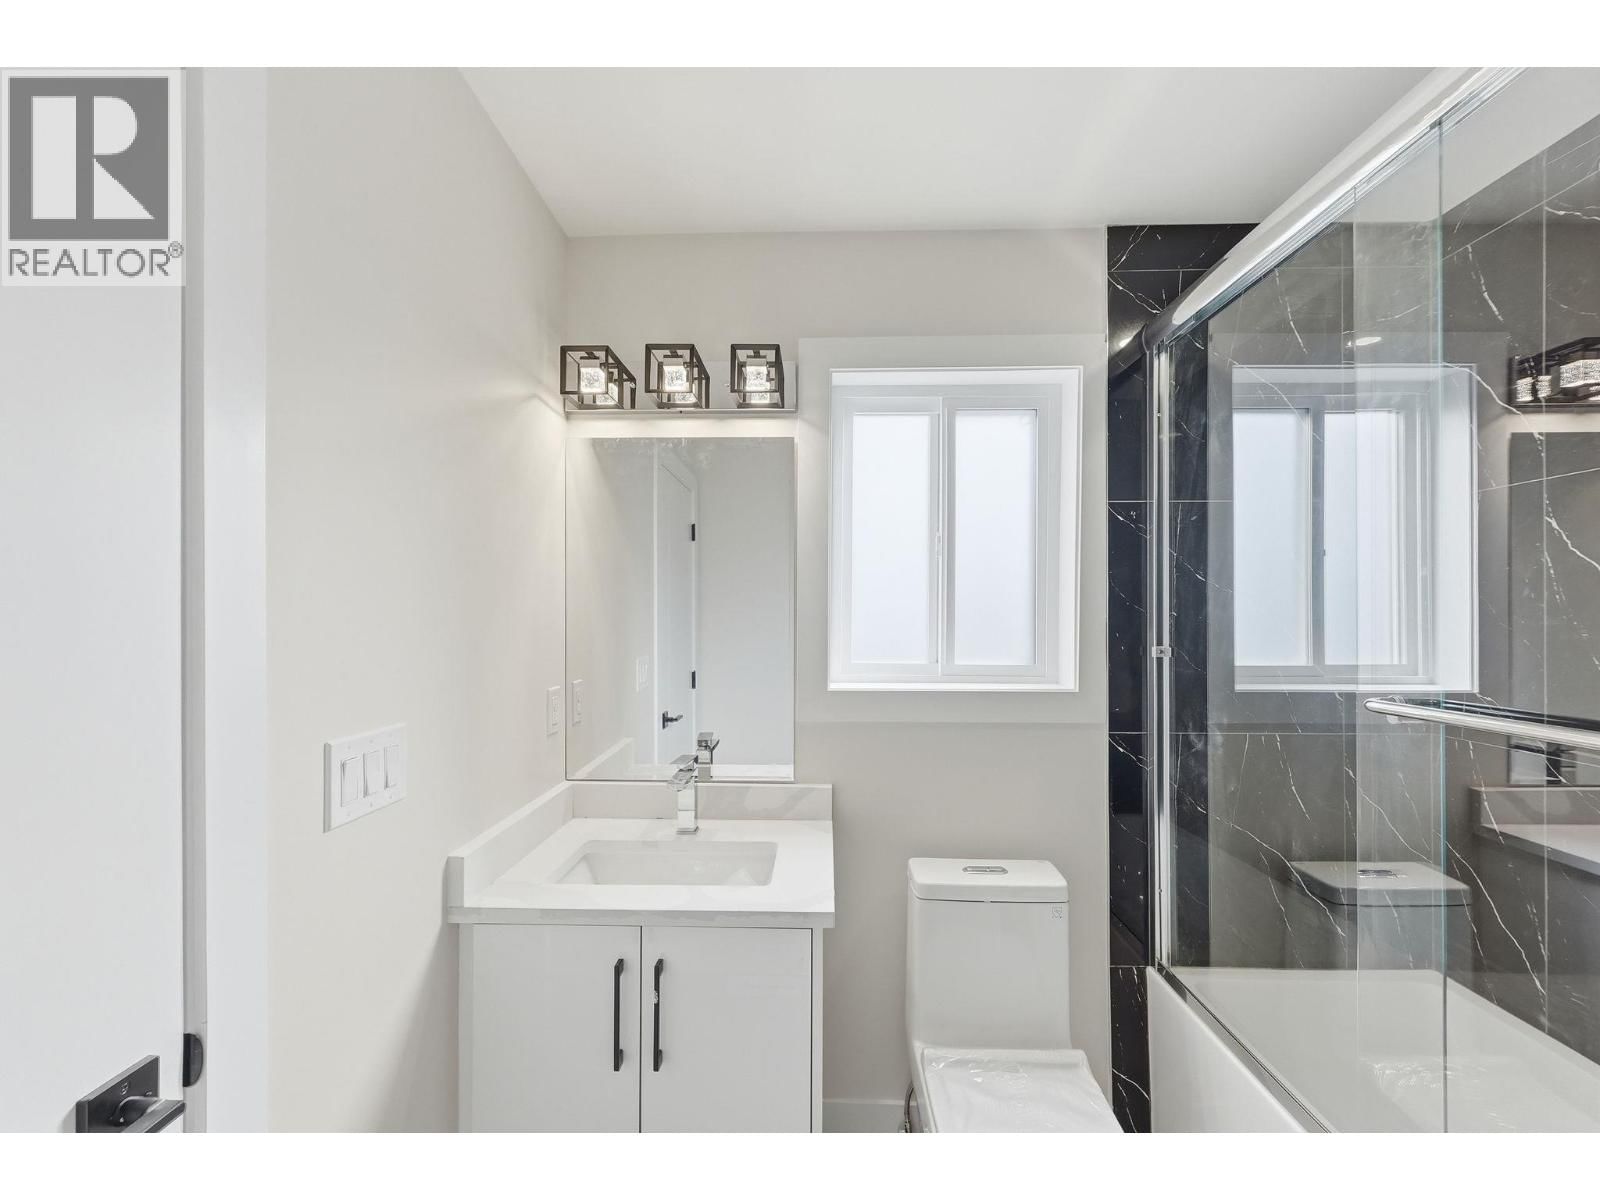
| 4pc Bathroom | Second level | 8'1'' x 5'10'' |
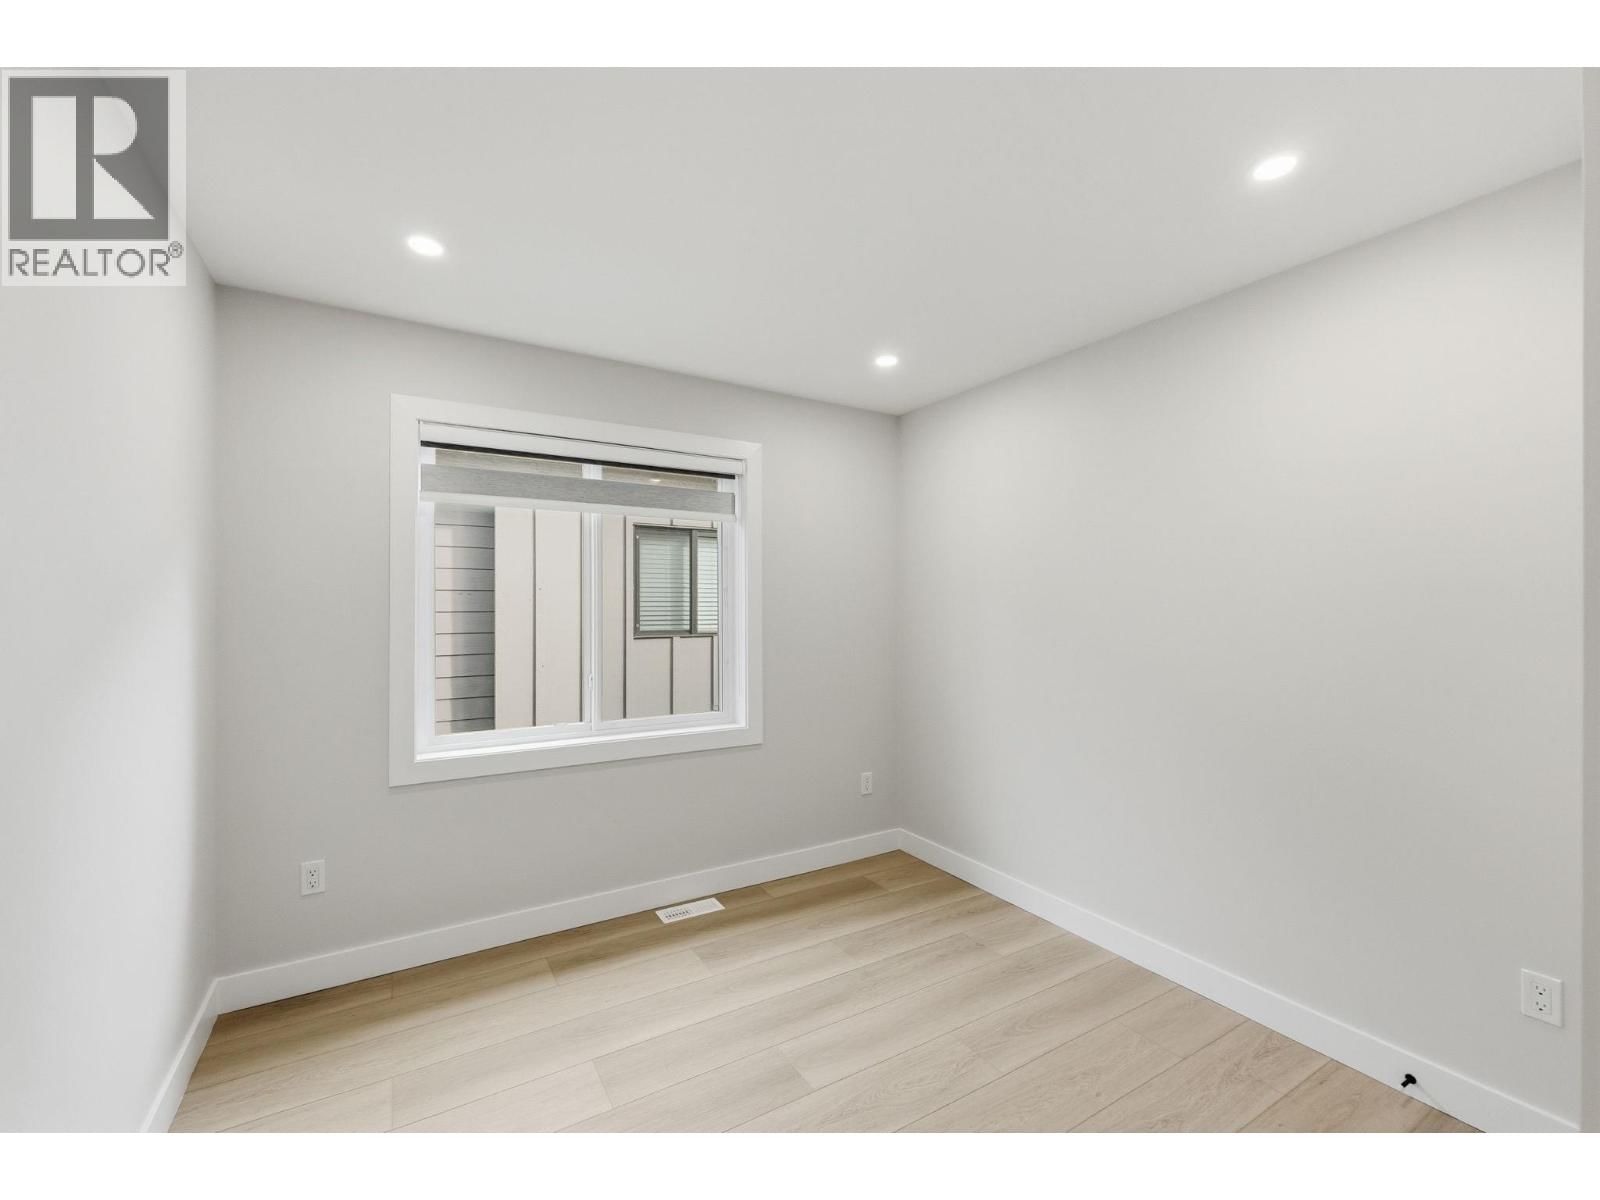
| Bedroom | Second level | 10'6'' x 9'3'' |
| 4pc Ensuite bath | Second level | 7'7'' x 6'4'' |
| Primary Bedroom | Second level | 11'3'' x 12'3'' |
| 2pc Bathroom | Main level | 5'1'' x 4'8'' |
| Living room | Main level | 19'10'' x 18'2'' |
| Kitchen | Main level | 14'10'' x 10'10'' |
Book a showing to see this Coopland Condo in Kelowna
This property has so much to offer. Book a private showing now, as you do not want to miss out on 722 Coopland Crescent in Kelowna, British Columbia!
Private Showing Request
Send a request to book a private showing for
.
Please Note: Information you supply in the contact form will be kept fully confidential.
Is this condo the right property for you? Start a conversation to find out.

Provided by Oakwyn Realty Okanagan. MLS®, REALTOR®, and the associated logos are trademarks of the Canadian Real Estate Association.

This REALTOR.ca listing content is owned and licensed by REALTOR® members of the Canadian Real Estate Association.
Have questions or need more information about this condo? Don't know where to begin? Then, let us connect you with the best real estate agent to guide you.

Inquiries submitted through this website will be responded to by a local sales representative from Royal LePage®.
Start a Conversation by Text
Provide your full name, phone and email to start a conversation by text message.
Please Note: Information you supply in the contact form will be kept fully confidential.
Start a Conversation by Email
Provide your full name and email to start a conversation by email.
Please Note: Information you supply in the contact form will be kept fully confidential.