
710 Stockwell Avenue, Kelowna, British Columbia V1Y 6V9




$599,900
- 2 bedrooms
- 2 bathrooms
- 952 Square Feet
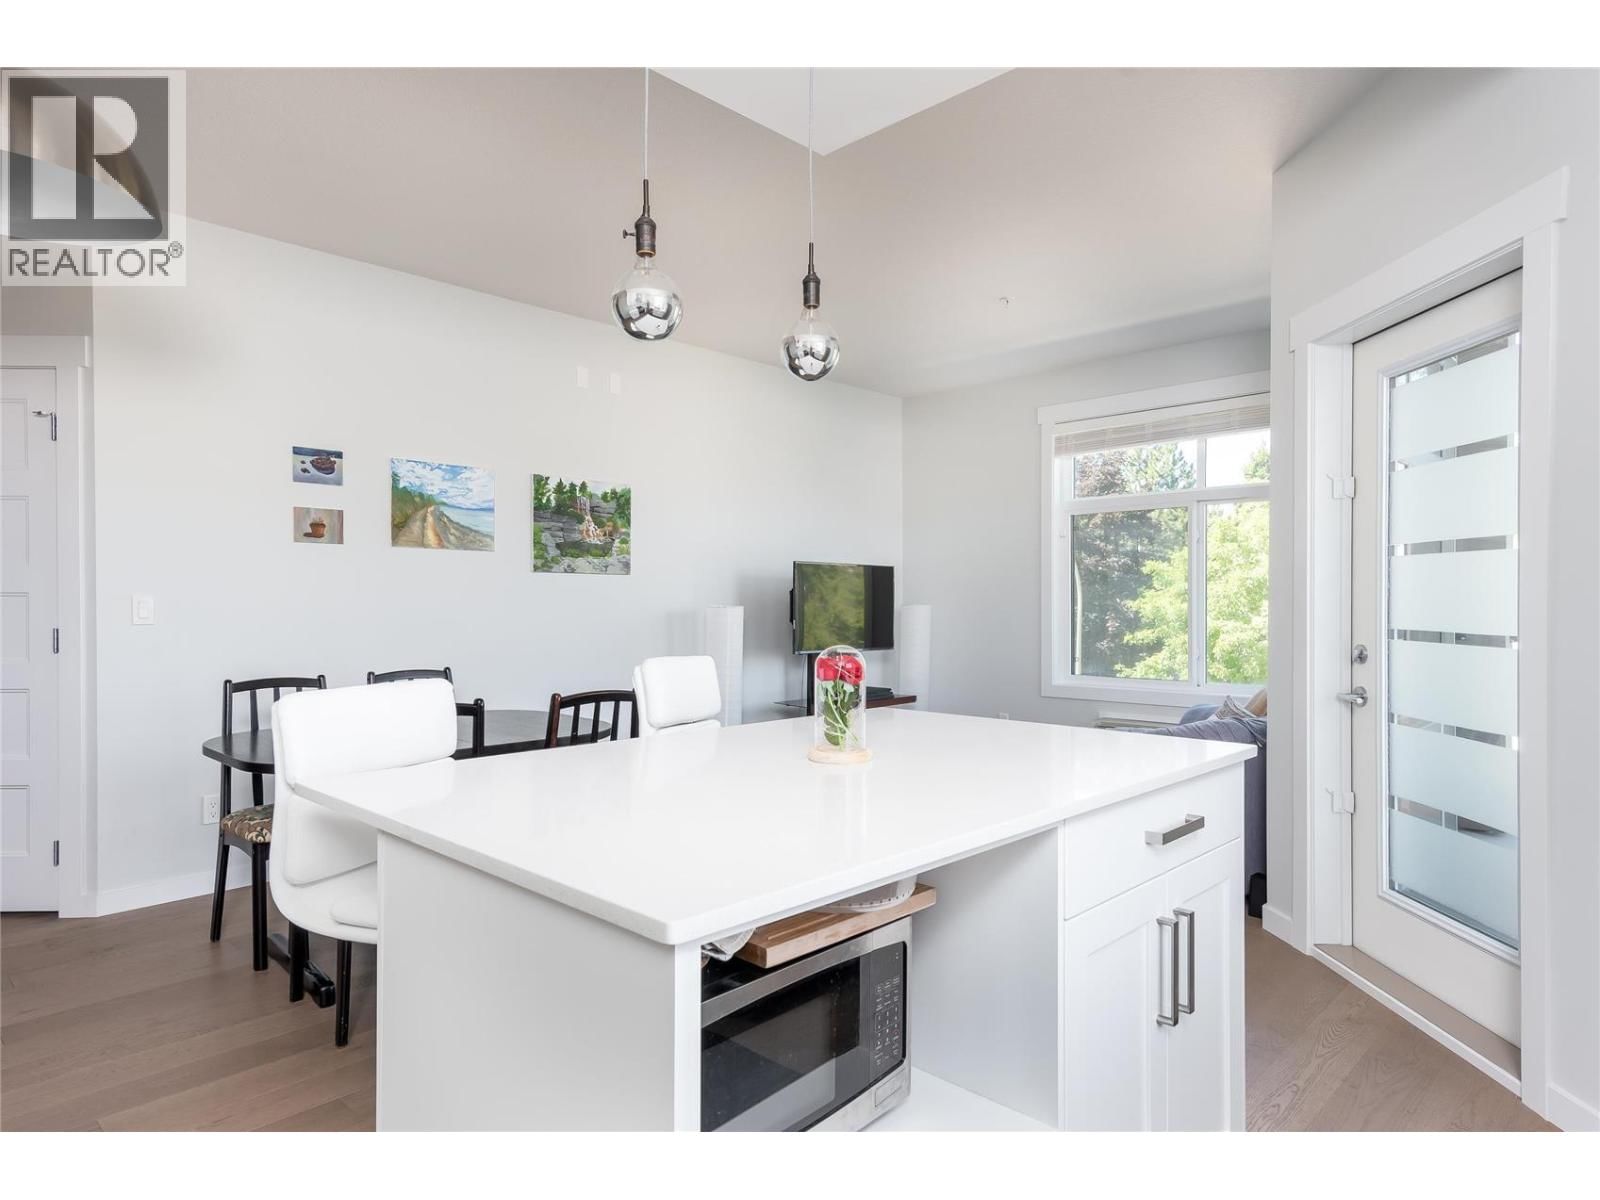
The Stockwell is located in the trending Kelowna North downtown core within walking distance to all the shops, restraurants and the entertainment district. This stylish bright corner 2 bed, 2 bath unit is finished in upgraded lighter coloured hardwood flooring throughout. The kitchen is bright and spacious with sleek white cabinets, under counter lights, quartz counter tops, stainless steel appliances and island for food prep and entertaining. The bathrooms are bright, spacious and finished with upgraded wall and floor tile. The laundry room has full size stacker washer / dryer and equiped with upgraded storage cabinets. The layout is a split plan ... read more
The Stockwell is located in the trending Kelowna North downtown core within walking distance to all the shops, restraurants and the entertainment district. This stylish bright corner 2 bed, 2 bath unit is finished in upgraded lighter coloured hardwood flooring throughout. The kitchen is bright and spacious with sleek white cabinets, under counter lights, quartz counter tops, stainless steel appliances and island for food prep and entertaining. The bathrooms are bright, spacious and finished with upgraded wall and floor tile. The laundry room has full size stacker washer / dryer and equiped with upgraded storage cabinets. The layout is a split plan with the bedrooms well separated for privacy. The second bedroom / office has views of downtown and Knox mountain. The 8 x 12 foot corner deck is perfect for entertaining and of course barbeques are allowed. This is a pet friendly building allowing one cat or one dog with no size restrictions. Rentals are allowed so this is a great investment for urban living or as a long term buy and hold property. (id:39198)
- Listing ID: 10394835
- Property Type: Single Family
- Year Built: 2017
| Property | |
|---|---|
| Ownership: | Condo Corporation $349.86 / Monthly |
| Lot Size: | Under 1 Acre |
| Parking: | Additional Parking 1 Spaces |
| Building | |
|---|---|
| Type: | Single Family Apartment |
| Appliances: | Dishwasher, Dryer, Microwave, Range - Electric, Washer and Refrigerator |
| HVAC: | Fireplace and Wall Unit Electric |
| Exterior: | Other |
| Utilities: | Municipal Sewage System |
| Location | |
|---|---|
| Town: | Kelowna |
| Province: | British Columbia |
| Community Features: | Rentals Allowed |
| Rooms | Level | Dimensions |
|---|---|---|
| Laundry room | Main level | 5'1'' x 7'9'' |
| Bedroom | Main level | 9'7'' x 13'2'' |
| 3pc Bathroom | Main level | |
| Living room | Main level | 22'2'' x 10'9'' |
| Kitchen | Main level | 12'1'' x 9'5'' |
| 3pc Ensuite bath | Main level | |
| Primary Bedroom | Main level | 12'6'' x 11'6'' |
Book a showing to see this Stockwell Condo in Kelowna
This property has so much to offer. Book a private showing now, as you do not want to miss out on 710 Stockwell Avenue in Kelowna, British Columbia!
Private Showing Request
Send a request to book a private showing for
.
Please Note: Information you supply in the contact form will be kept fully confidential.
Is this condo the right property for you? Start a conversation to find out.

Provided by Realty One Real Estate Ltd. MLS®, REALTOR®, and the associated logos are trademarks of the Canadian Real Estate Association.

This REALTOR.ca listing content is owned and licensed by REALTOR® members of the Canadian Real Estate Association.
Have questions or need more information about this condo? Don't know where to begin? Then, let us connect you with the best real estate agent to guide you.

Inquiries submitted through this website will be responded to by a local sales representative from Royal LePage®.
Start a Conversation by Text
Provide your full name, phone and email to start a conversation by text message.
Please Note: Information you supply in the contact form will be kept fully confidential.
Start a Conversation by Email
Provide your full name and email to start a conversation by email.
Please Note: Information you supply in the contact form will be kept fully confidential.