
6816 Santiago Loop, Kelowna, British Columbia V1Z 3R8




$679,000
- 3 bedrooms
- 2 bathrooms
- 1,076 Square Feet
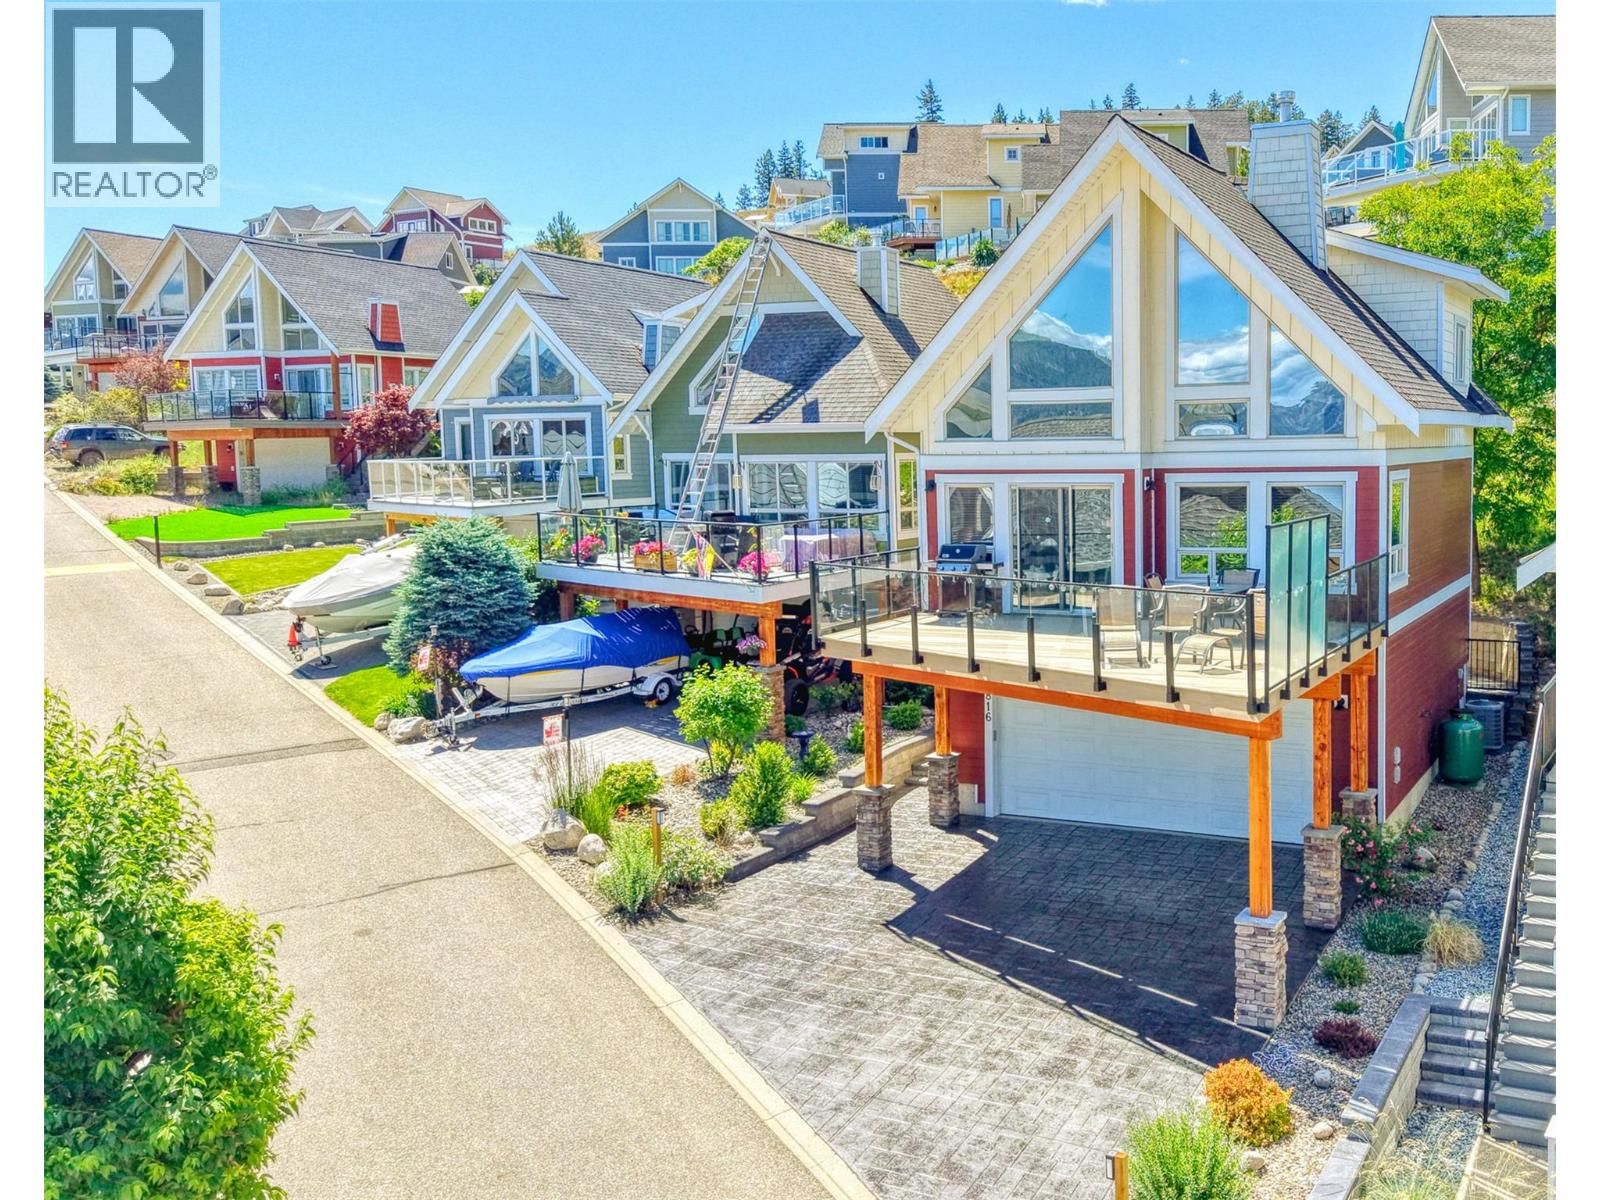
Stunning LAKE VIEW Cottage with MASSIVE NEW DECK, Full Garage plus HUGE DRIVEWAY for all the Family & Friends to come and visit . . . Private Rear Patio area . . . Beautiful stamped concrete driveway. . . Furnished . . . Loads of room for your boat & all the other toys you will enjoy at La Casa Resort . . . Original owners, non-smoking, no pets . . . Updated appliances, new A/C & hot water tank . . . Generate vacation rental income if you choose (La Casa is exempt from BC STR restrictions) . . . 3 Bedrooms . . . One with Jack & Jill en-suite with large shower . . . Beautiful kitchen with large island open to the Dining, Living space & steps to the ... read more
Stunning LAKE VIEW Cottage with MASSIVE NEW DECK, Full Garage plus HUGE DRIVEWAY for all the Family & Friends to come and visit . . . Private Rear Patio area . . . Beautiful stamped concrete driveway. . . Furnished . . . Loads of room for your boat & all the other toys you will enjoy at La Casa Resort . . . Original owners, non-smoking, no pets . . . Updated appliances, new A/C & hot water tank . . . Generate vacation rental income if you choose (La Casa is exempt from BC STR restrictions) . . . 3 Bedrooms . . . One with Jack & Jill en-suite with large shower . . . Beautiful kitchen with large island open to the Dining, Living space & steps to the Huge deck with new Composite Deck boards . . . Stone countertops throughout . . . Upstairs has two bedrooms & bright Full bathroom with high vaulted ceilings . . . Views of the Lake from Living, Dining, Kitchen, Deck & Upstairs . . . La Casa Resort is Freehold ownership, open YEAR-ROUND for you or VACATION RENTAL guests to enjoy. You choose whether to keep for yourself, rent out some of the time or use an on-site company if you want a 'hands-off' investment. La Casa Resort Amenities: Beaches, sundecks, Marina with 100 slips & boat launch, 2 Swimming Pools & 3 Hot tubs, Aqua Parks, Mini golf, Playground, 2 Tennis/Pickleball Courts, Volleyball, FirePits, Dog Beach, Resort is Gated & has Private Security, Owners Lounge, Owners Fitness/Gym Facility. Grocery/liquor store on site plus Restaurant. (id:39198)
- Listing ID: 10390023
- Property Type: Single Family
- Year Built: 2006
| Property | |
|---|---|
| Style: | Cottage |
| Ownership: | Freehold $437.90 / Monthly |
| Lot Size: | 0.07 Ac (Under 1 Acre) Underground sprinkler |
| Parking: | Attached Garage 9 Spaces |
| Building | |
|---|---|
| Type: | Single Family House |
| Appliances: | Dryer, Microwave, Range - Electric, Washer, Water Heater - Electric and Dishwasher |
| HVAC: | Central Air Conditioning, Fireplace and Forced Air Electric (Fireplace is Propane) |
| Exterior: | Other and Asphalt Shingle |
| Utilities: | Municipal Sewage System |
| Location | |
|---|---|
| Town: | Kelowna |
| Province: | British Columbia |
| Community Features: | Family Oriented, Rentals Allowed and Rural Setting |
| Rooms | Level | Dimensions |
|---|---|---|
| Laundry room | Second level | 4'10'' x 3'7'' |
| 4pc Bathroom | Second level | 8' x 5' |
| Bedroom | Second level | 12'2'' x 8'9'' |
| Other | Second level | 4'8'' x 4'6'' |
| Bedroom | Second level | 12'2'' x 8'7'' |
| Primary Bedroom | Main level | 12'3'' x 10'6'' |
| 3pc Bathroom | Main level | 8'6'' x 6'3'' |
| Living room | Main level | 10'10'' x 10'5'' |
| Dining room | Main level | 9'11'' x 11'4'' |
| Kitchen | Main level | 12'3'' x 11'1'' |
| Foyer | Main level | 9' x 6' |
Book a showing to see this Santiago Home in Kelowna
This property has so much to offer. Book a private showing now, as you do not want to miss out on 6816 Santiago Loop in Kelowna, British Columbia!
Private Showing Request
Send a request to book a private showing for
.
Please Note: Information you supply in the contact form will be kept fully confidential.
Is this home the right property for you? Start a conversation to find out.

Provided by Coldwell Banker Executives Realty. MLS®, REALTOR®, and the associated logos are trademarks of the Canadian Real Estate Association.

This REALTOR.ca listing content is owned and licensed by REALTOR® members of the Canadian Real Estate Association.
Have questions or need more information about this home? Don't know where to begin? Then, let us connect you with the best real estate agent to guide you.

Inquiries submitted through this website will be responded to by a local sales representative from Royal LePage®.
Start a Conversation by Text
Provide your full name, phone and email to start a conversation by text message.
Please Note: Information you supply in the contact form will be kept fully confidential.
Start a Conversation by Email
Provide your full name and email to start a conversation by email.
Please Note: Information you supply in the contact form will be kept fully confidential.