
6816 Madrid Way, Kelowna, British Columbia V1Z 3R8








$619,000
- 3 bedrooms
- 2 bathrooms
- 1,171 Square Feet
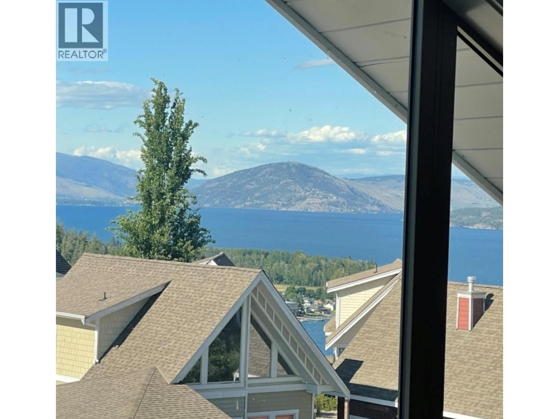
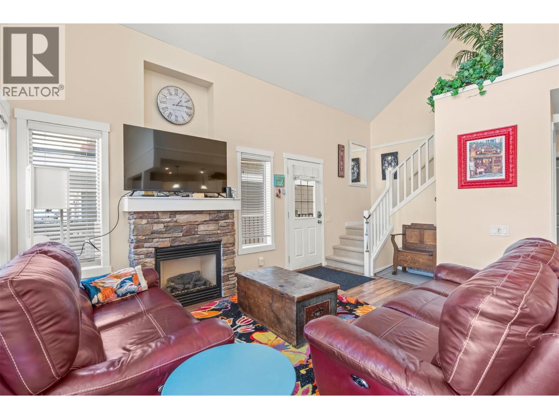
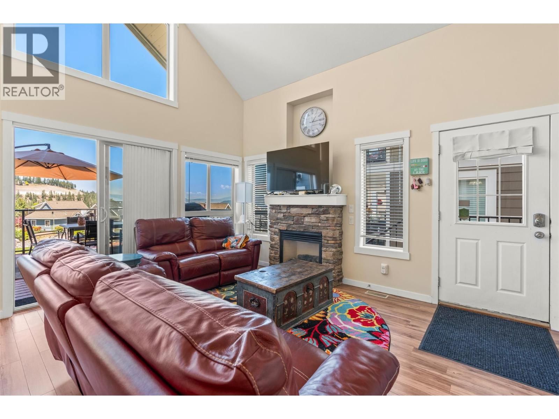
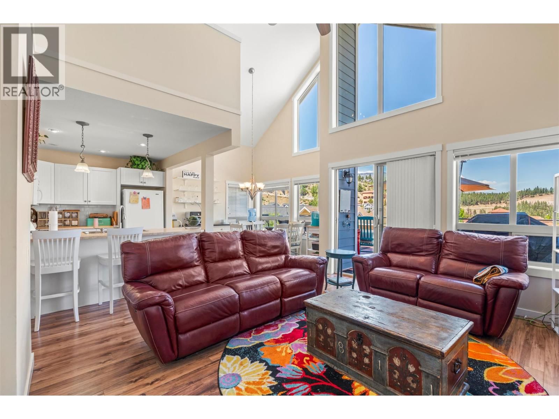
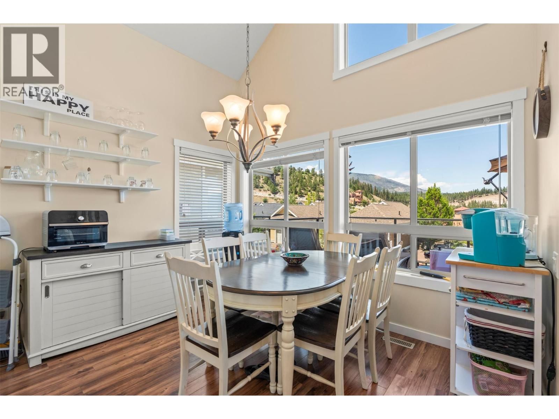
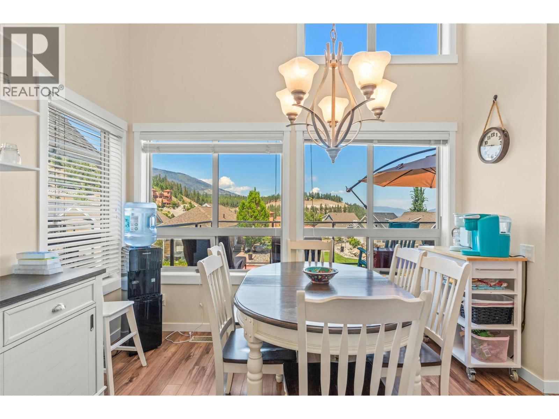
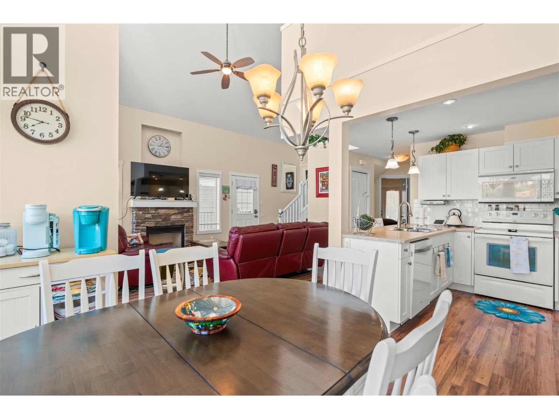
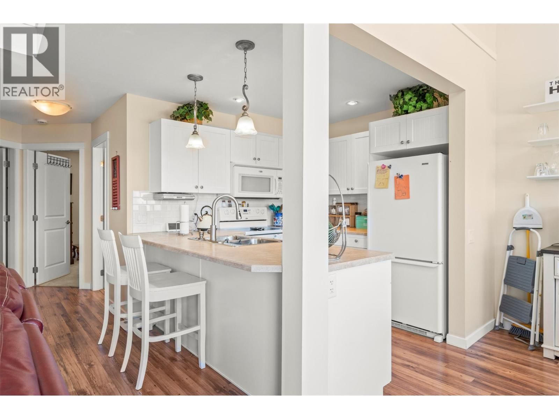
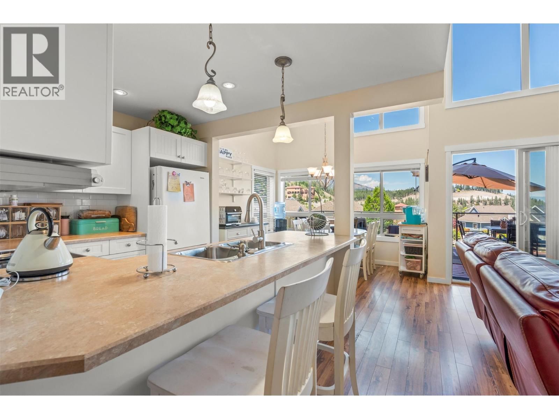
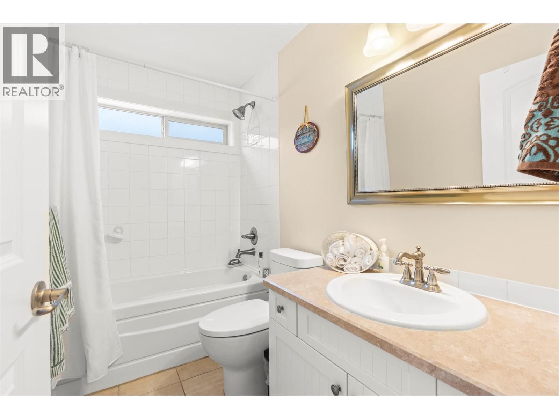
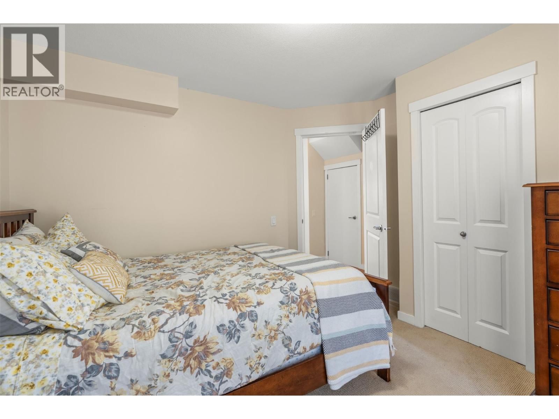
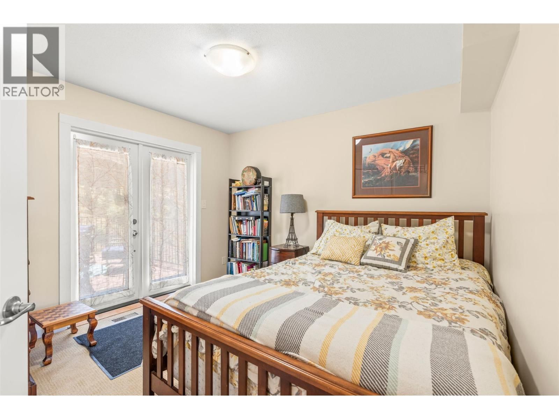
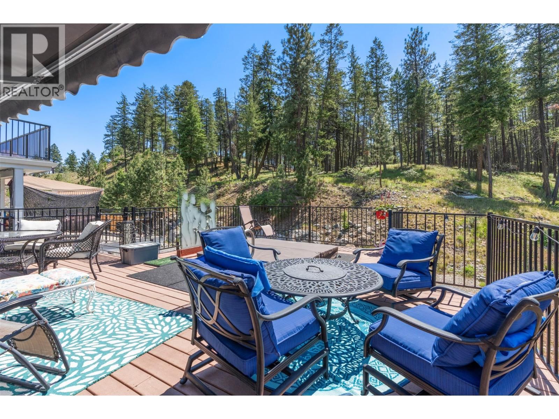
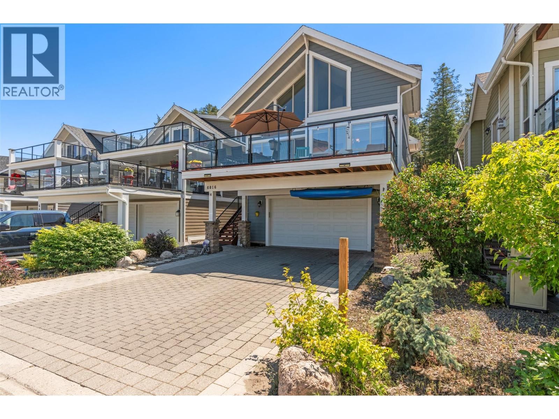
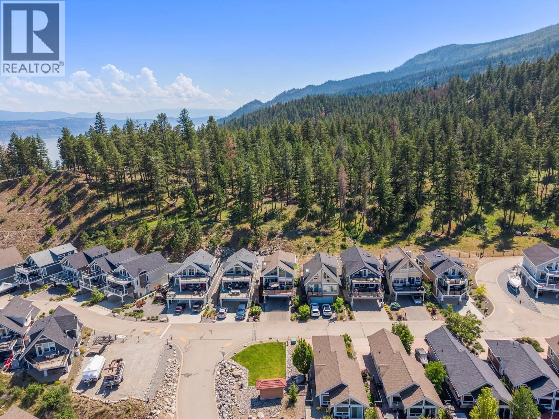
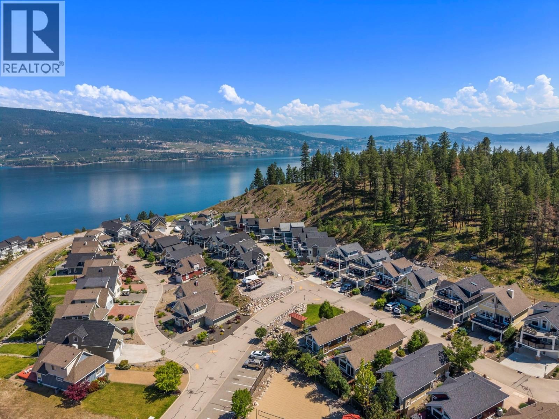
Welcome to La Casa Lakeside Resort, one of the Okanagan’s premier gated lakefront communities where recreation, relaxation, and adventure come together. This well-maintained 3-bedroom, 2-bathroom home stands out with exceptional outdoor living space, an oversized flat backyard, and easy walking access to the resort amenities that make La Casa such a sought-after destination. Inside, the thoughtfully designed main level features an open-concept kitchen, dining, and living area anchored by a stone fireplace and vaulted ceilings. Large windows flood the space with natural light, while two bedrooms and a full bathroom provide comfortable accommodation ... read more
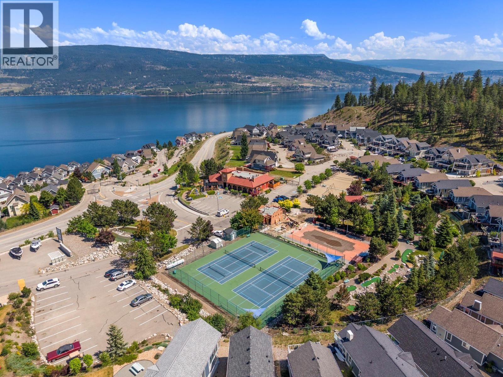
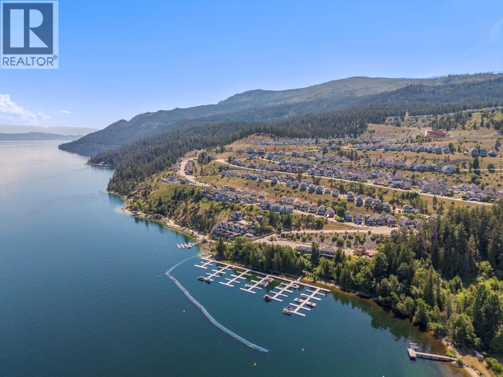
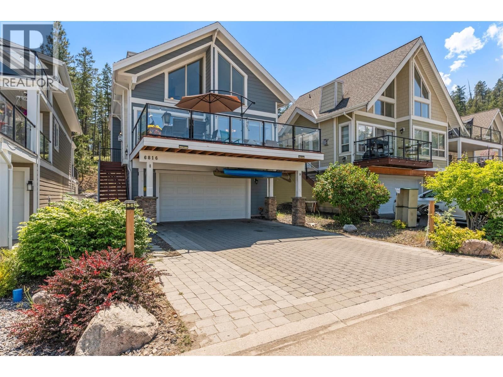
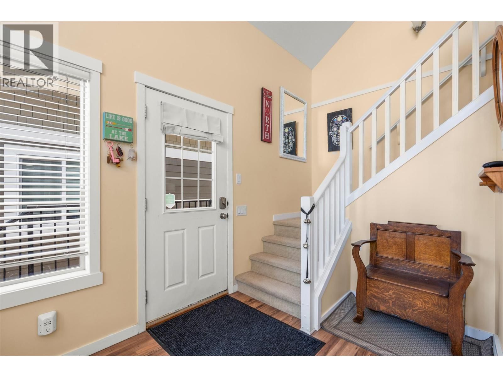
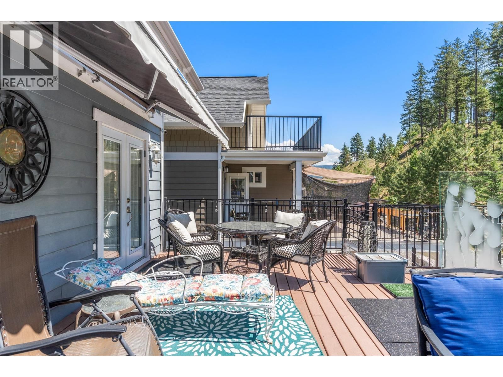
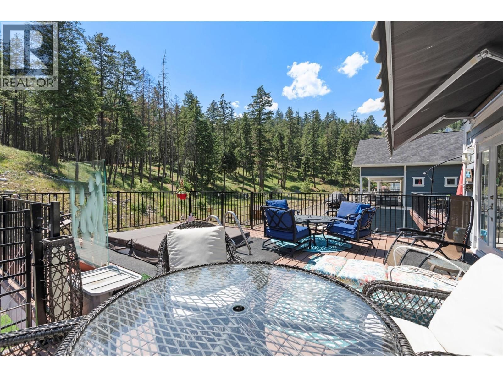
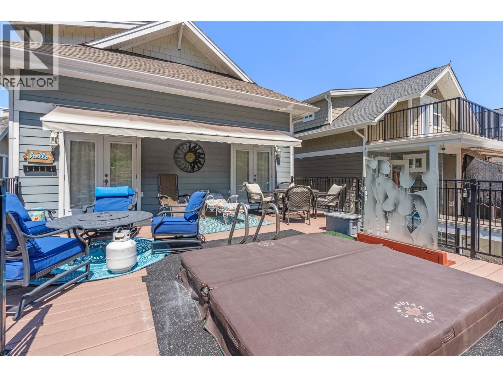
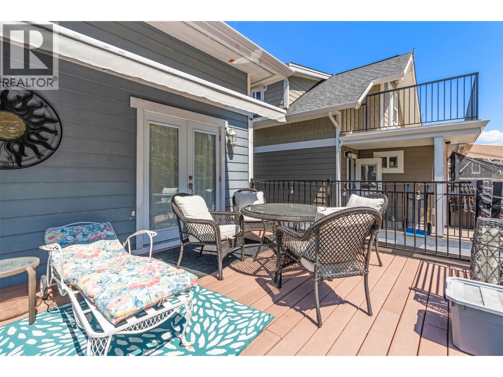
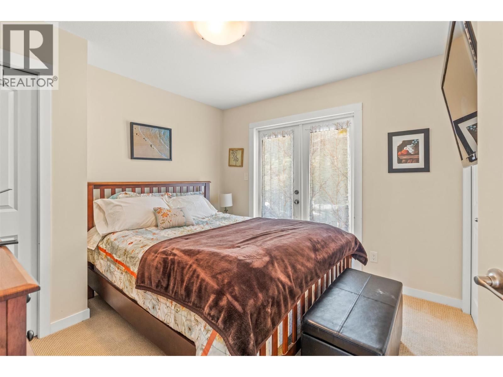
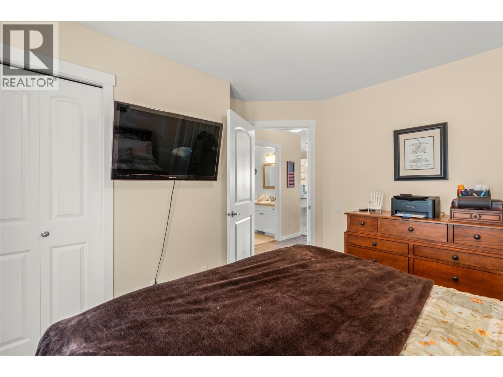
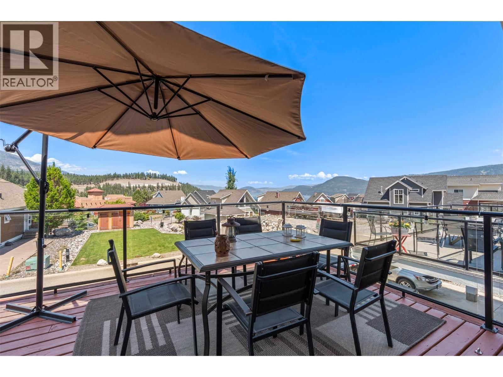
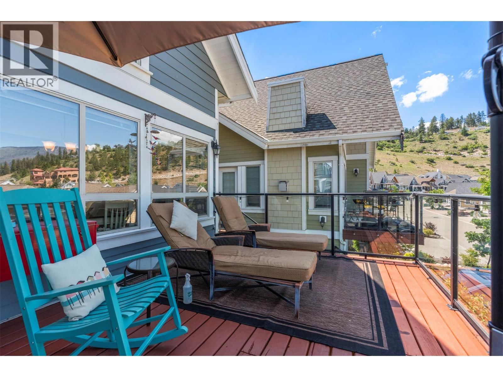
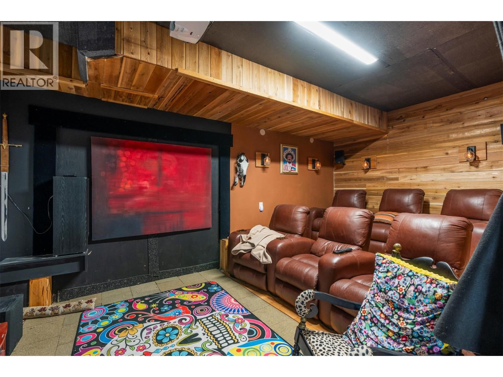
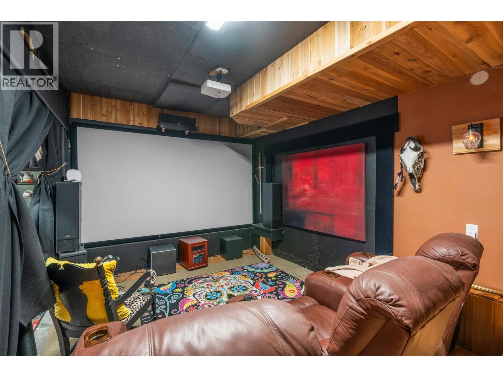
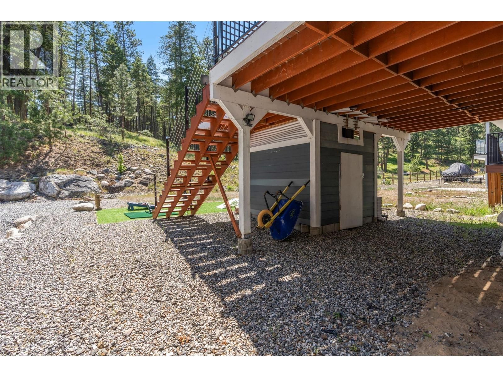
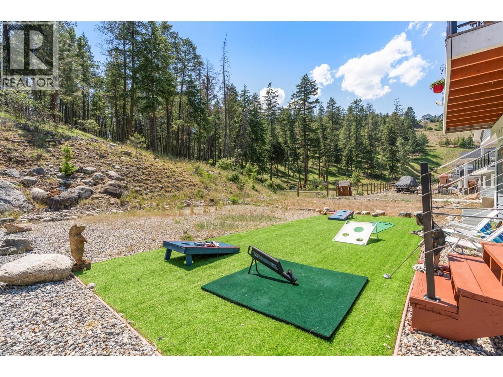
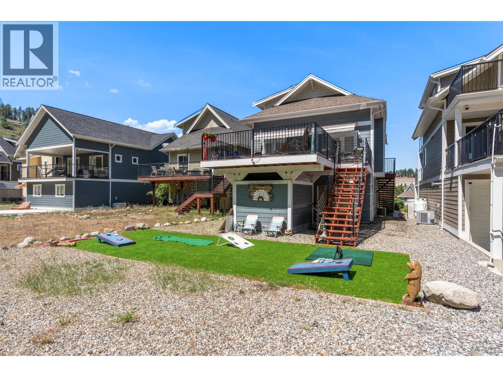
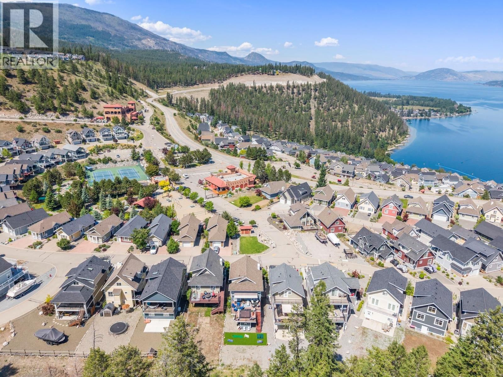
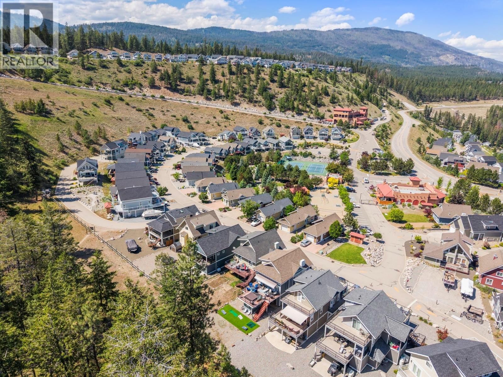
Welcome to La Casa Lakeside Resort, one of the Okanagan’s premier gated lakefront communities where recreation, relaxation, and adventure come together. This well-maintained 3-bedroom, 2-bathroom home stands out with exceptional outdoor living space, an oversized flat backyard, and easy walking access to the resort amenities that make La Casa such a sought-after destination. Inside, the thoughtfully designed main level features an open-concept kitchen, dining, and living area anchored by a stone fireplace and vaulted ceilings. Large windows flood the space with natural light, while two bedrooms and a full bathroom provide comfortable accommodation for family and guests. Step out to the front deck and enjoy the Okanagan sunshine, or head through the rear of the home to the expansive entertainment deck designed for unforgettable summer evenings. Complete with a retractable awning, private hot tub, and generous space for dining and gathering, the deck overlooks an oversized flat backyard that backs onto a peaceful forest setting. Rare for the community, this private outdoor space offers plenty of room for kids, pets, lawn games, and family fun. Rear access adds convenience for golf carts, ATVs, and recreational gear, while additional storage beneath the deck and built-in garage storage keep everything organized and ready for your next adventure. The attached double garage is complemented by a dedicated theatre room, creating the perfect space for movie nights, game days, and year-round entertainment. Owners enjoy access to La Casa’s exceptional amenities, including a private beach, marina, swimming pool, hot tubs, fitness centre, tennis courts, mini golf, playground, and extensive hiking and biking trails. Whether you're searching for a primary residence, vacation retreat, or investment property, this is your opportunity to experience the best of the Okanagan lifestyle. (id:39198)
- Listing ID: 10390134
- Property Type: Single Family
- Year Built: 2006
| Property | |
|---|---|
| Style: | Cottage |
| Ownership: | Freehold $437.90 / Monthly |
| Lot Size: | 0.09 Ac (Under 1 Acre) Landscaped, Level |
| Parking: | Attached Garage 4 Spaces |
| Building | |
|---|---|
| Type: | Single Family House |
| Appliances: | Dishwasher, Microwave, Range - Electric, Washer & Dryer and Refrigerator |
| HVAC: | Central Air Conditioning, Fireplace, Forced Air and See Remarks |
| Exterior: | Other and Asphalt Shingle |
| Utilities: | Municipal Sewage System |
| Location | |
|---|---|
| Town: | Kelowna |
| Province: | British Columbia |
| Community Features: | Pets Allowed and Pets Allowed With Restrictions |
| Rooms | Level | Dimensions |
|---|---|---|
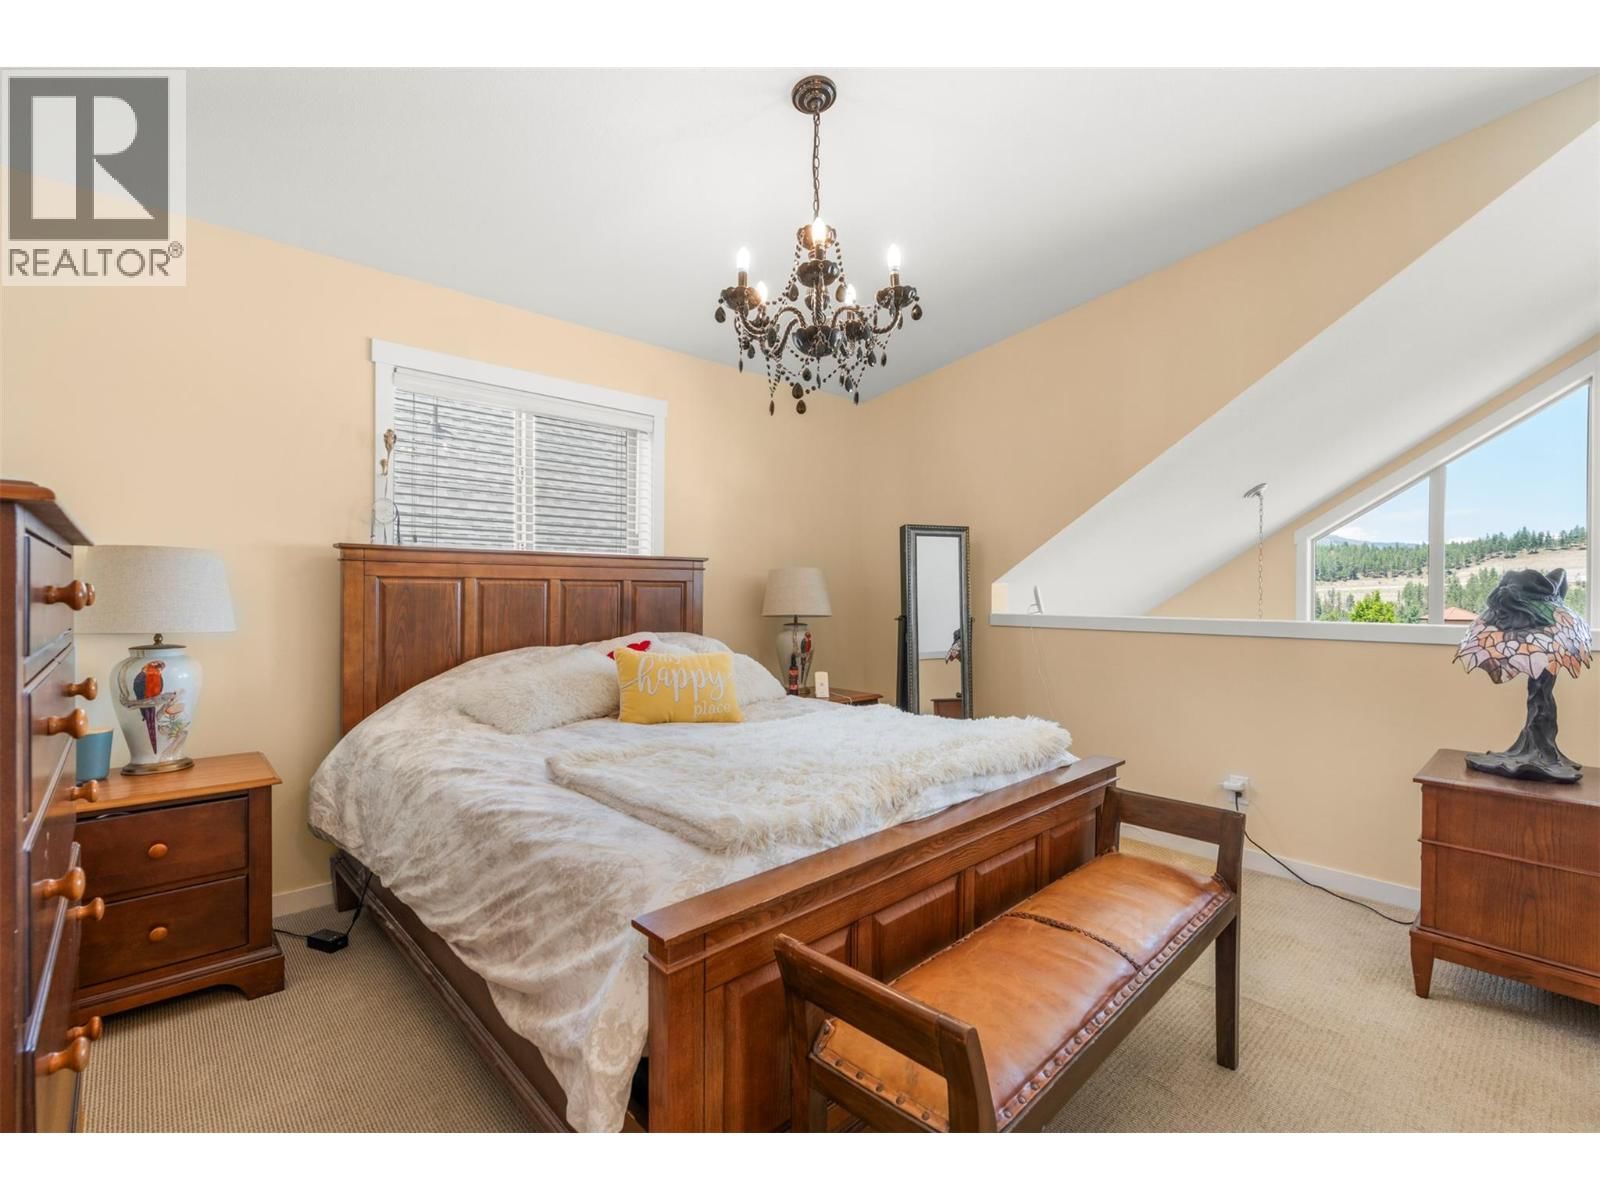
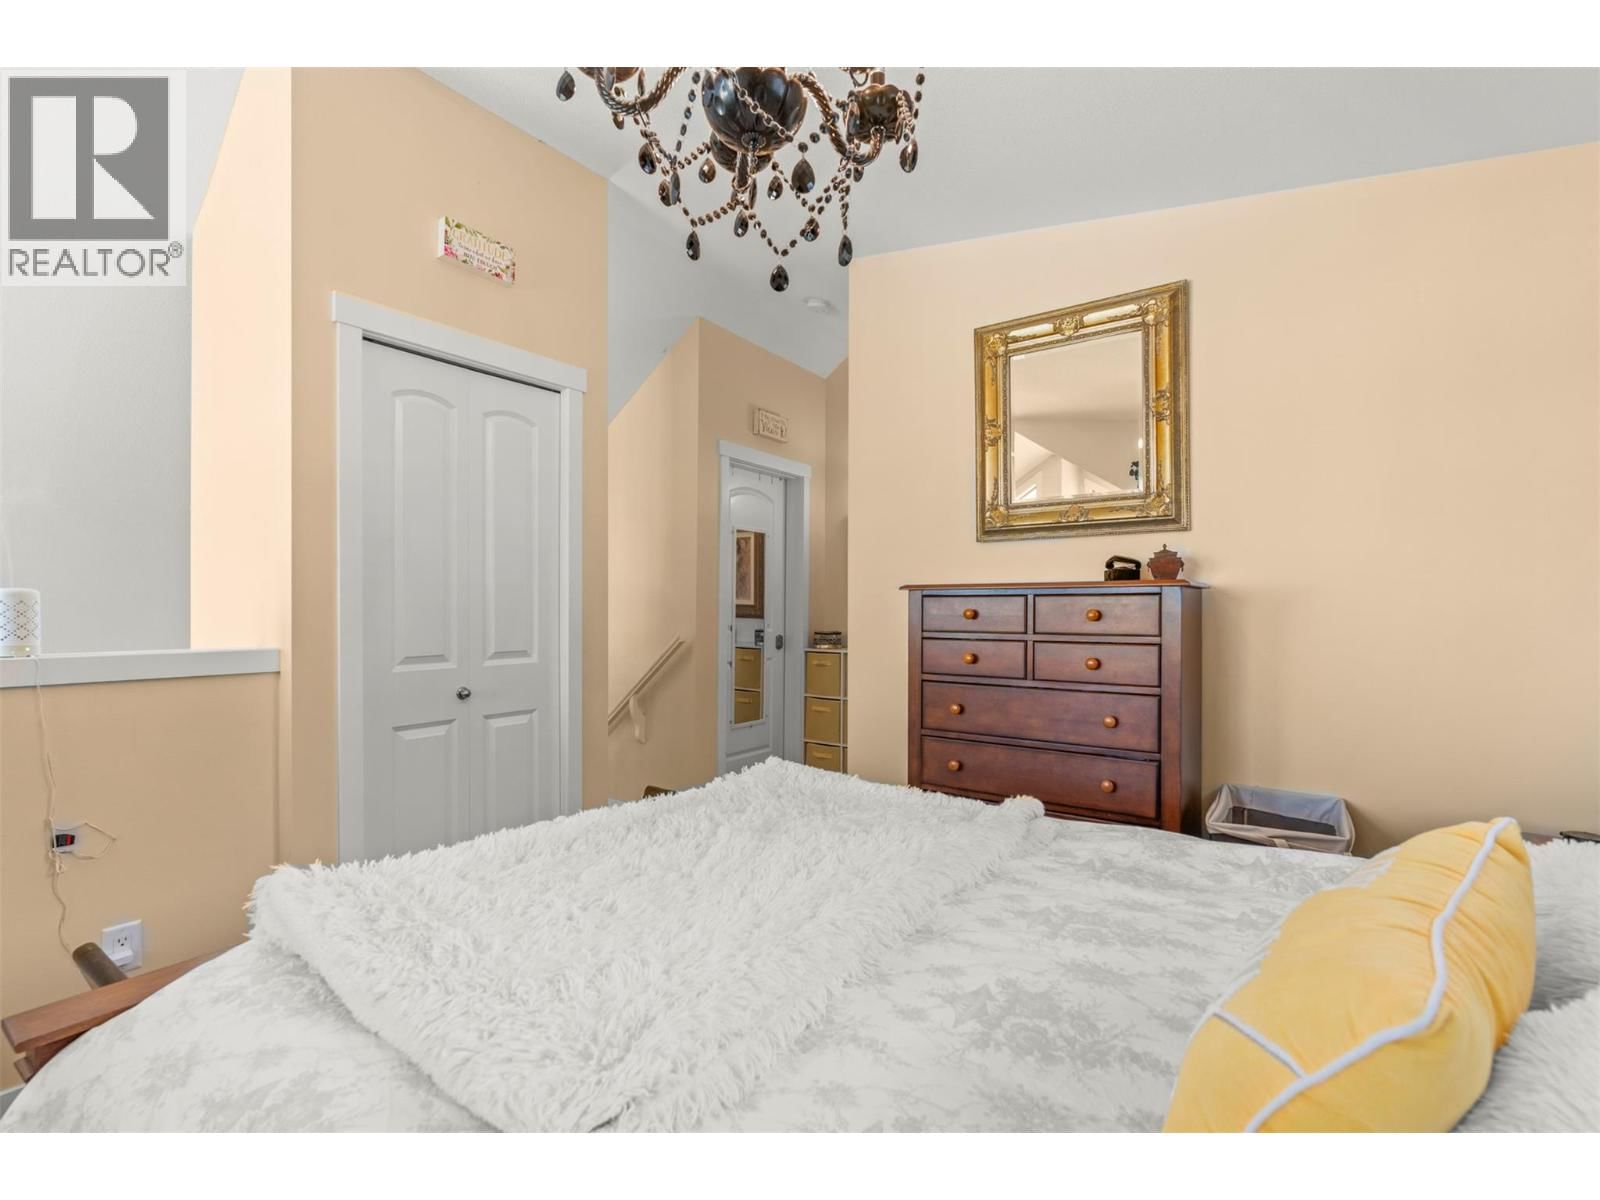
| Primary Bedroom | Second level | 12'10'' x 17'9'' |
| Living room | Main level | 17'7'' x 14'1'' |
| Kitchen | Main level | 8'11'' x 8'4'' |
| Dining room | Main level | 11'2'' x 9'8'' |
| Bedroom | Main level | 11'7'' x 11'0'' |
| Bedroom | Main level | 11'1'' x 11'0'' |
| 4pc Bathroom | Main level | 4'11'' x 8'6'' |
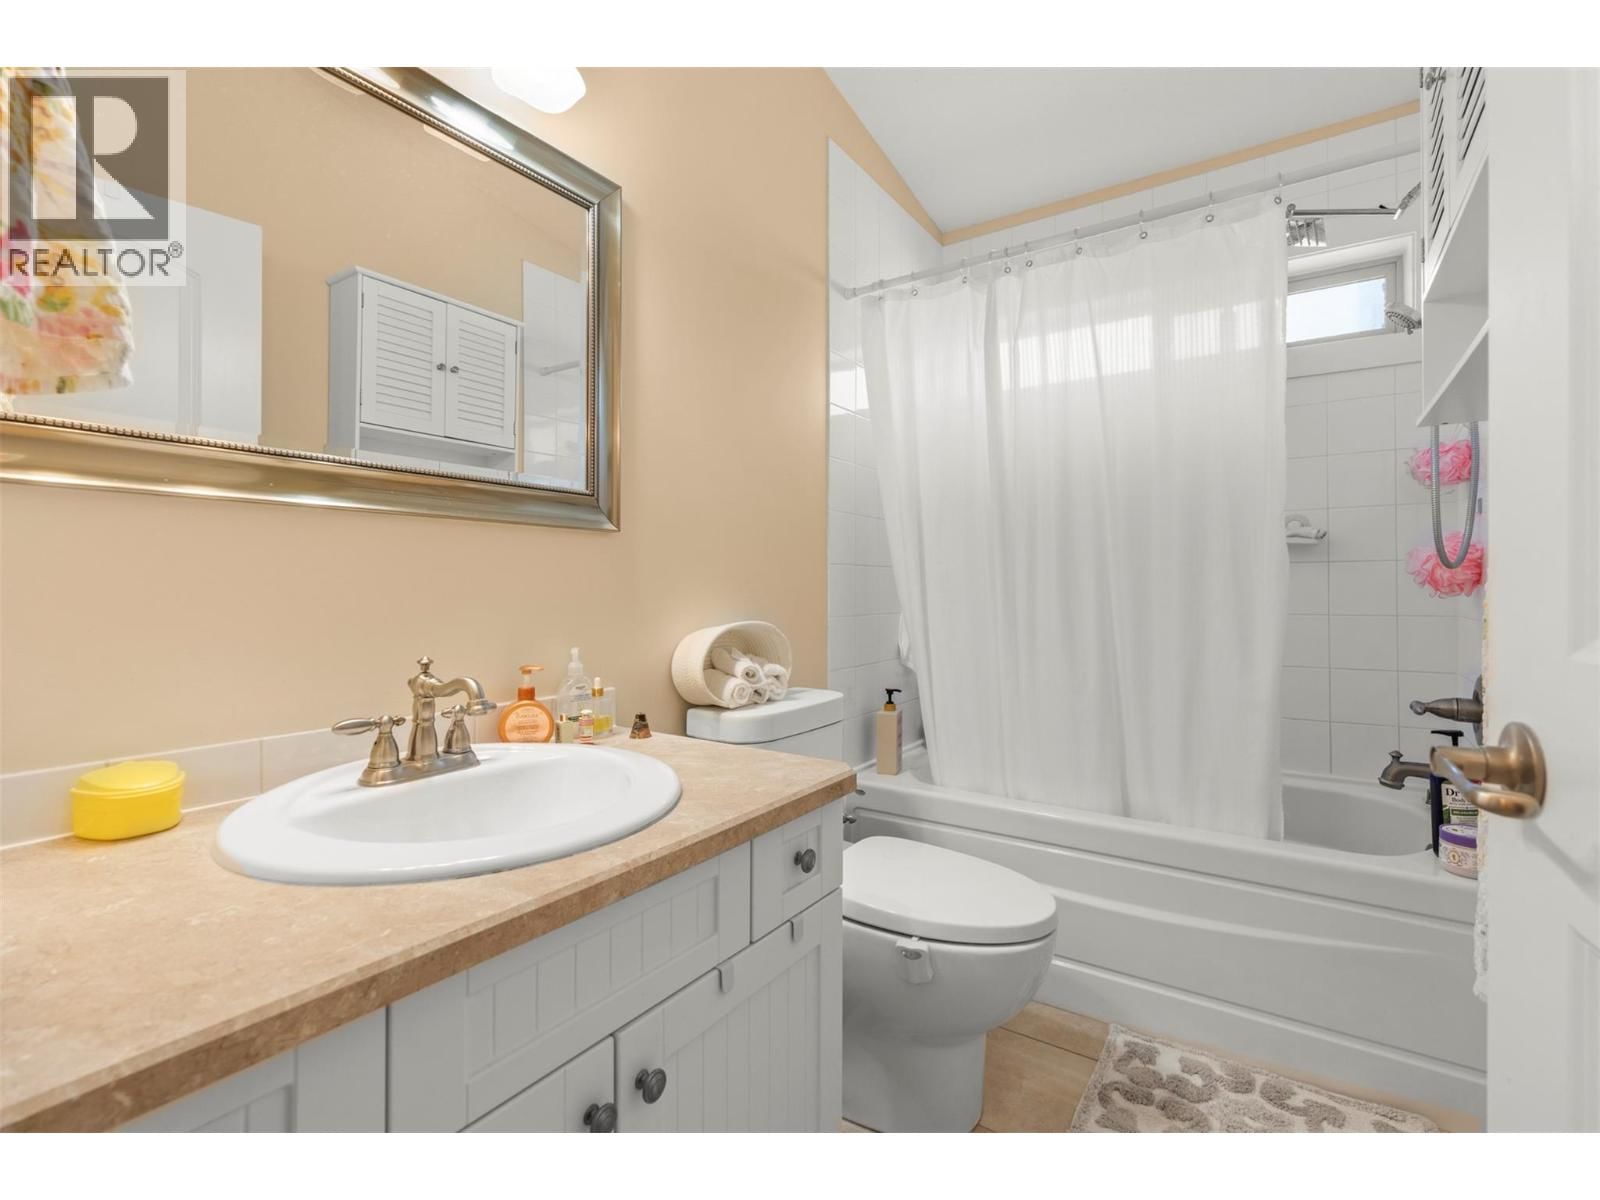
| 4pc Ensuite bath | Second level | 4'11'' x 8'6'' |
Book a showing to see this Madrid Home in Kelowna
This property has so much to offer. Book a private showing now, as you do not want to miss out on 6816 Madrid Way in Kelowna, British Columbia!
Private Showing Request
Send a request to book a private showing for
.
Please Note: Information you supply in the contact form will be kept fully confidential.
Is this waterfront home the right property for you? Start a conversation to find out.

Provided by RE/MAX Vernon Salt Fowler. MLS®, REALTOR®, and the associated logos are trademarks of the Canadian Real Estate Association.

This REALTOR.ca listing content is owned and licensed by REALTOR® members of the Canadian Real Estate Association.
Have questions or need more information about this home? Don't know where to begin? Then, let us connect you with the best real estate agent to guide you.

Inquiries submitted through this website will be responded to by a local sales representative from Royal LePage®.
Start a Conversation by Text
Provide your full name, phone and email to start a conversation by text message.
Please Note: Information you supply in the contact form will be kept fully confidential.
Start a Conversation by Email
Provide your full name and email to start a conversation by email.
Please Note: Information you supply in the contact form will be kept fully confidential.