
6720 Langley Court, Kelowna, British Columbia V1P 1A4












$1,898,000
- 5 bedrooms
- 6 bathrooms
- 7,465 Square Feet
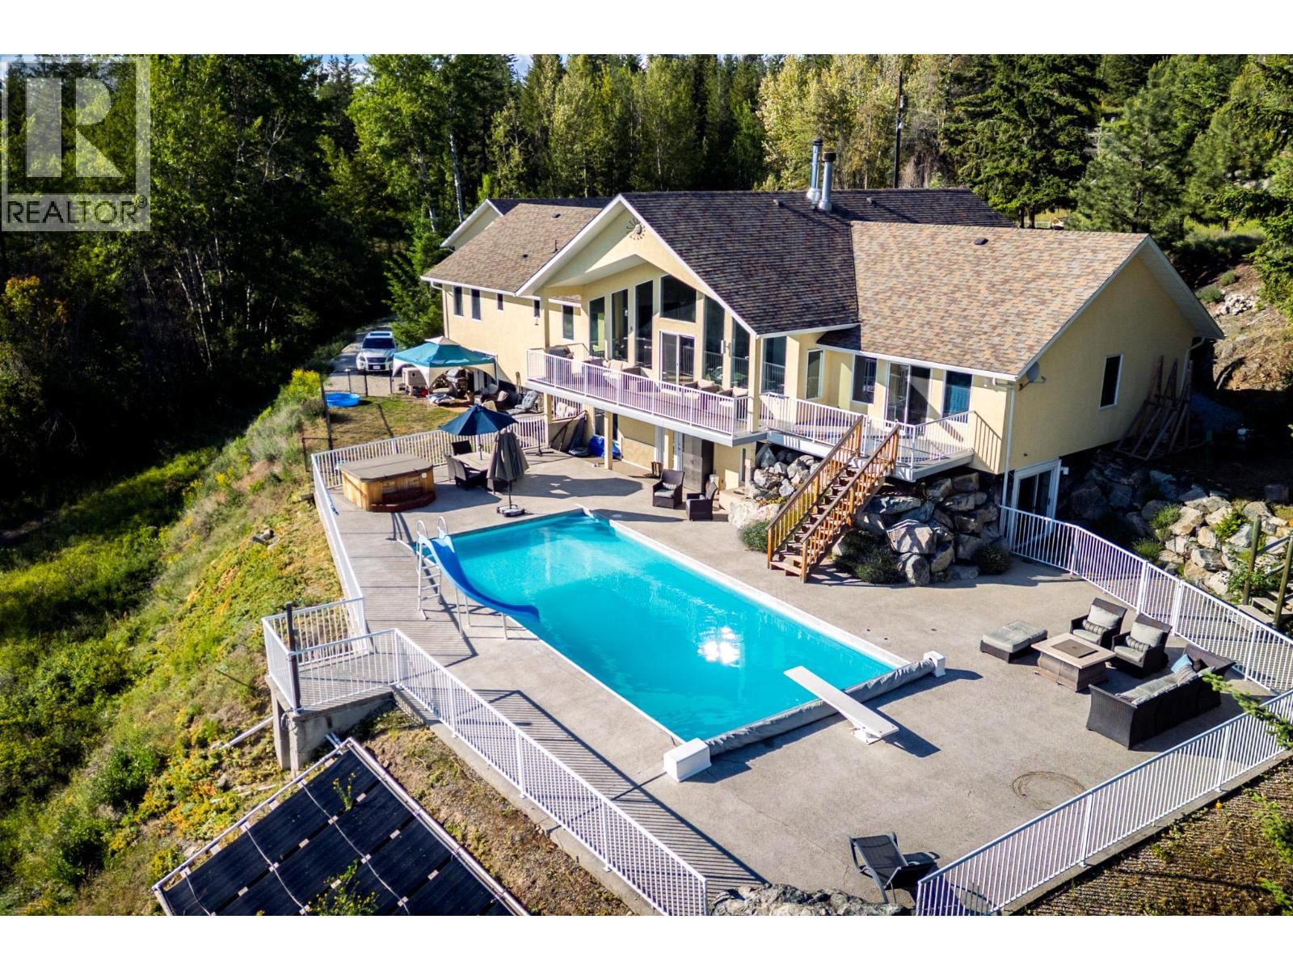
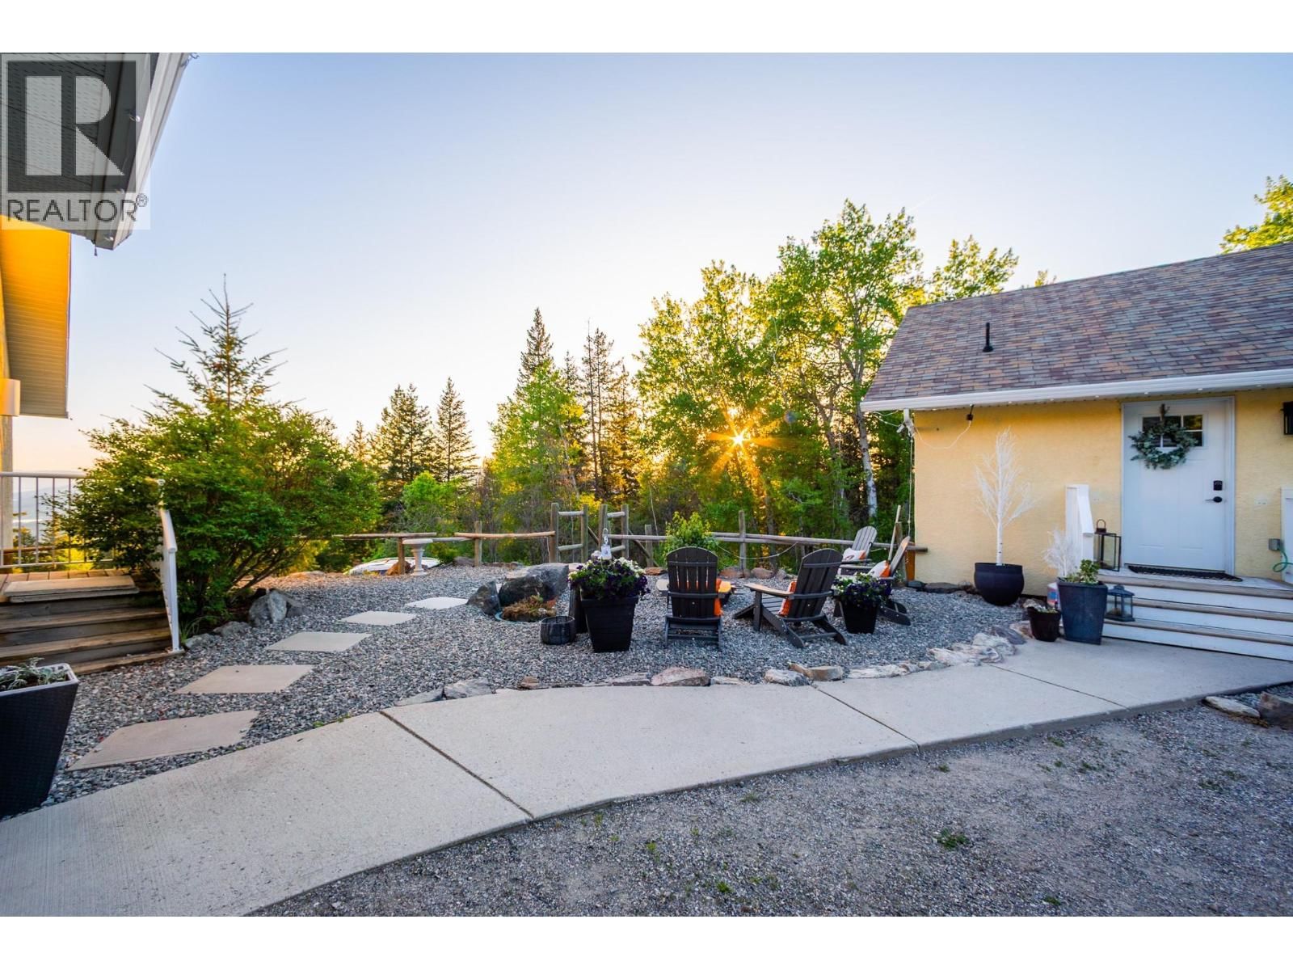
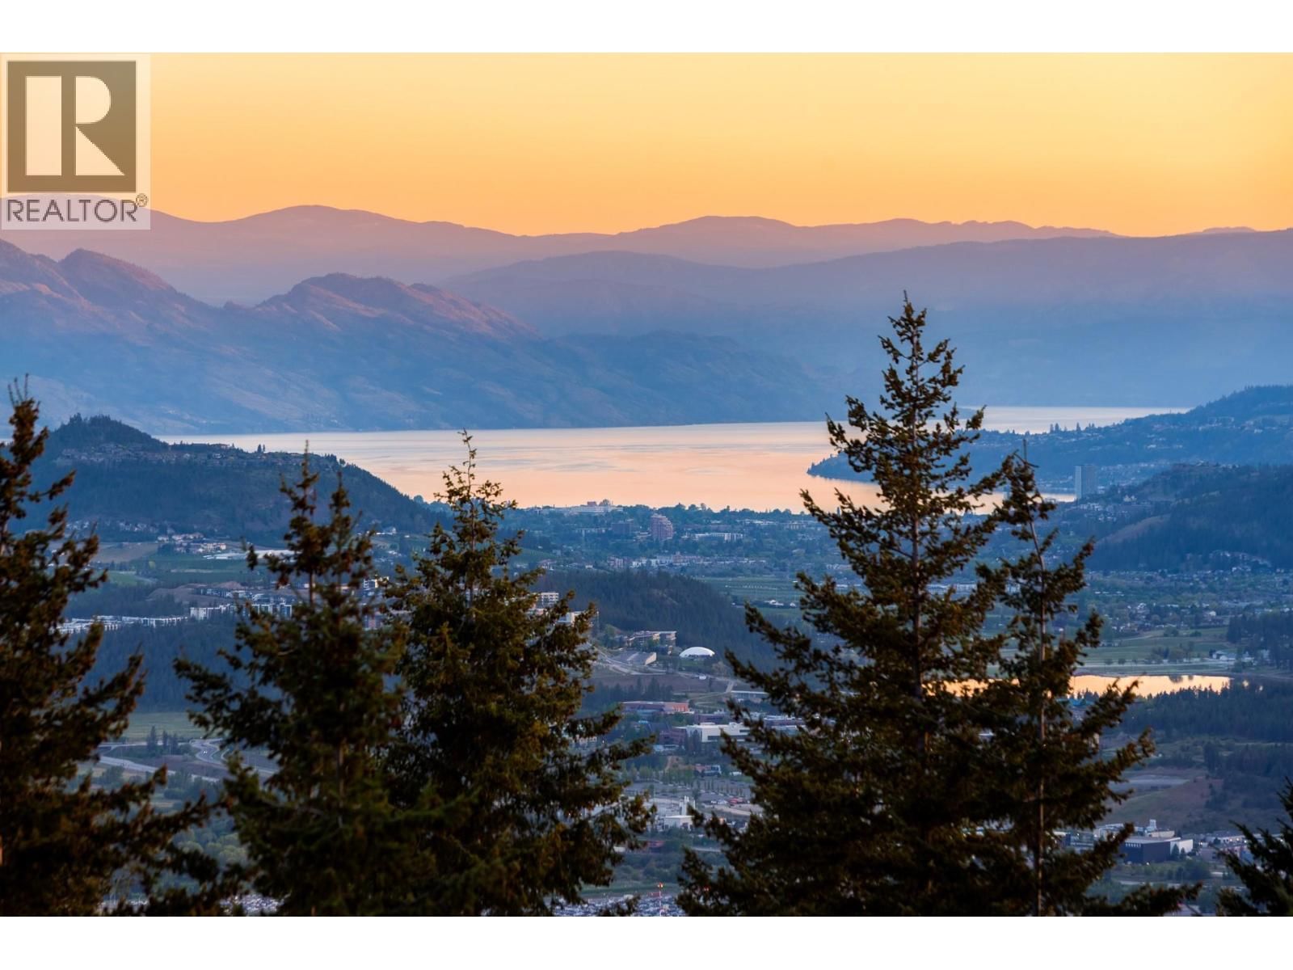
This spectacular property sits on 10.1 acres and includes a beautiful main living space, 2 SUITES, a CARRIAGE HOME and 1,400sqft SHOP with vehicle access. Potential second build site with excellent views. Main home has a large kitchen with granite counter tops, s/s appliances, built in pantry, and eat up bar at the island. Open concept design flows through the dining and living room and is accented with floor to ceiling windows and soaring vaulted ceilings. The living area also features a wood burning fireplace and provides access to the large balcony overlooking the city. The Primary bed wing features vaulted ceilings, a staircase to the basement and ... read more
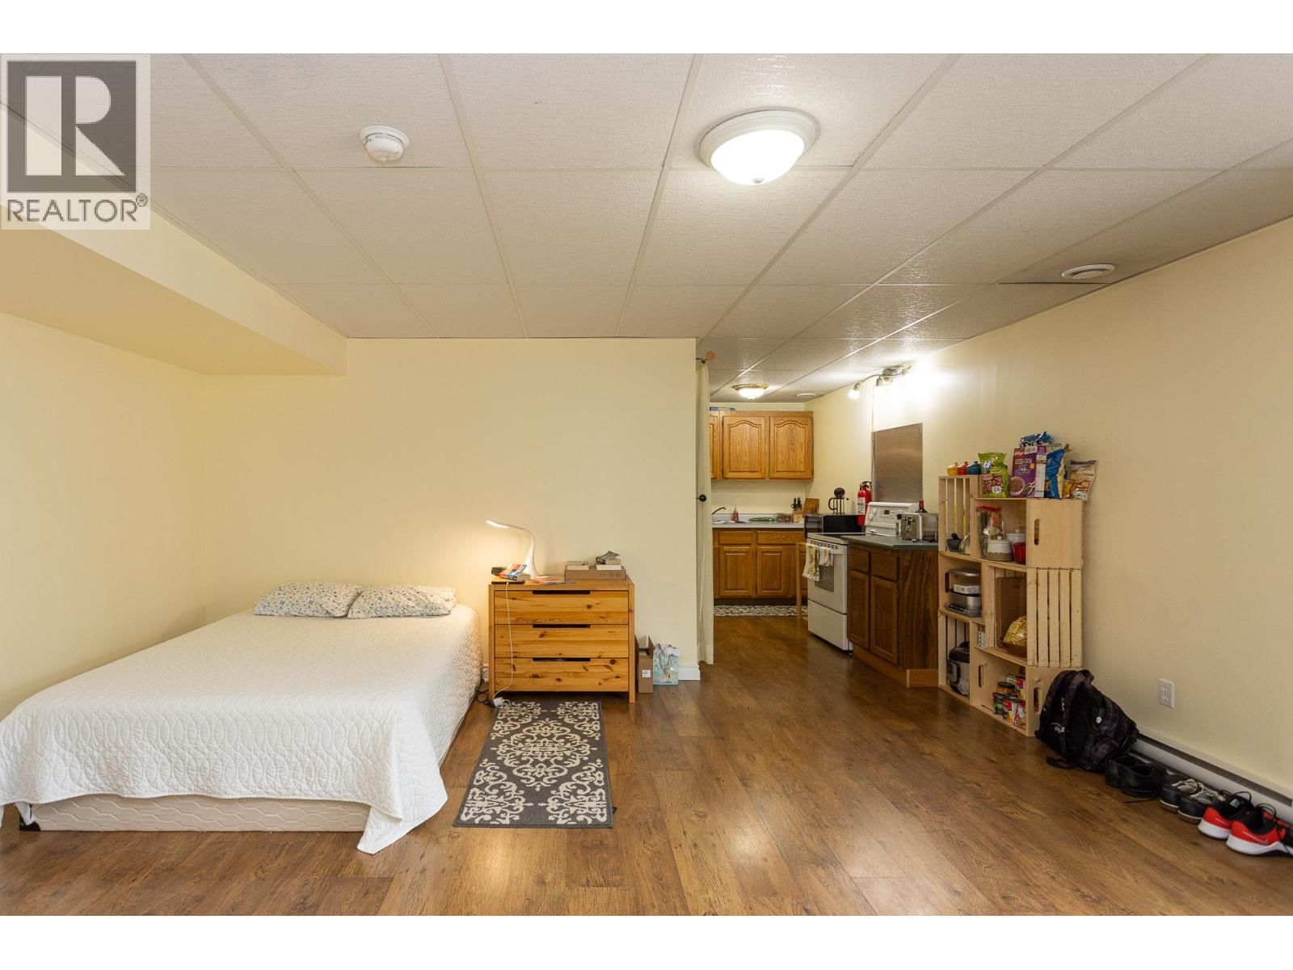
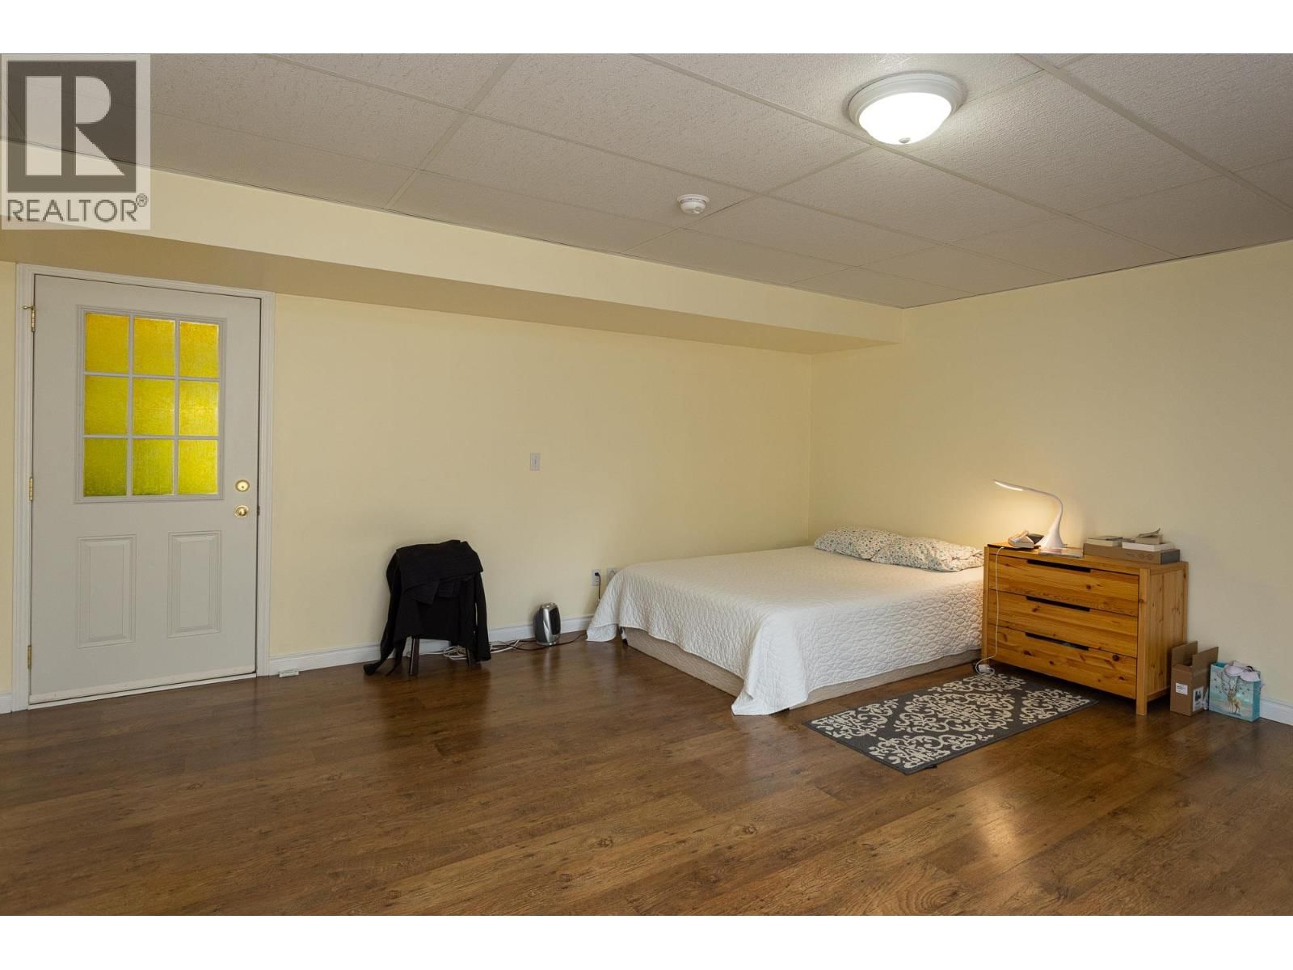
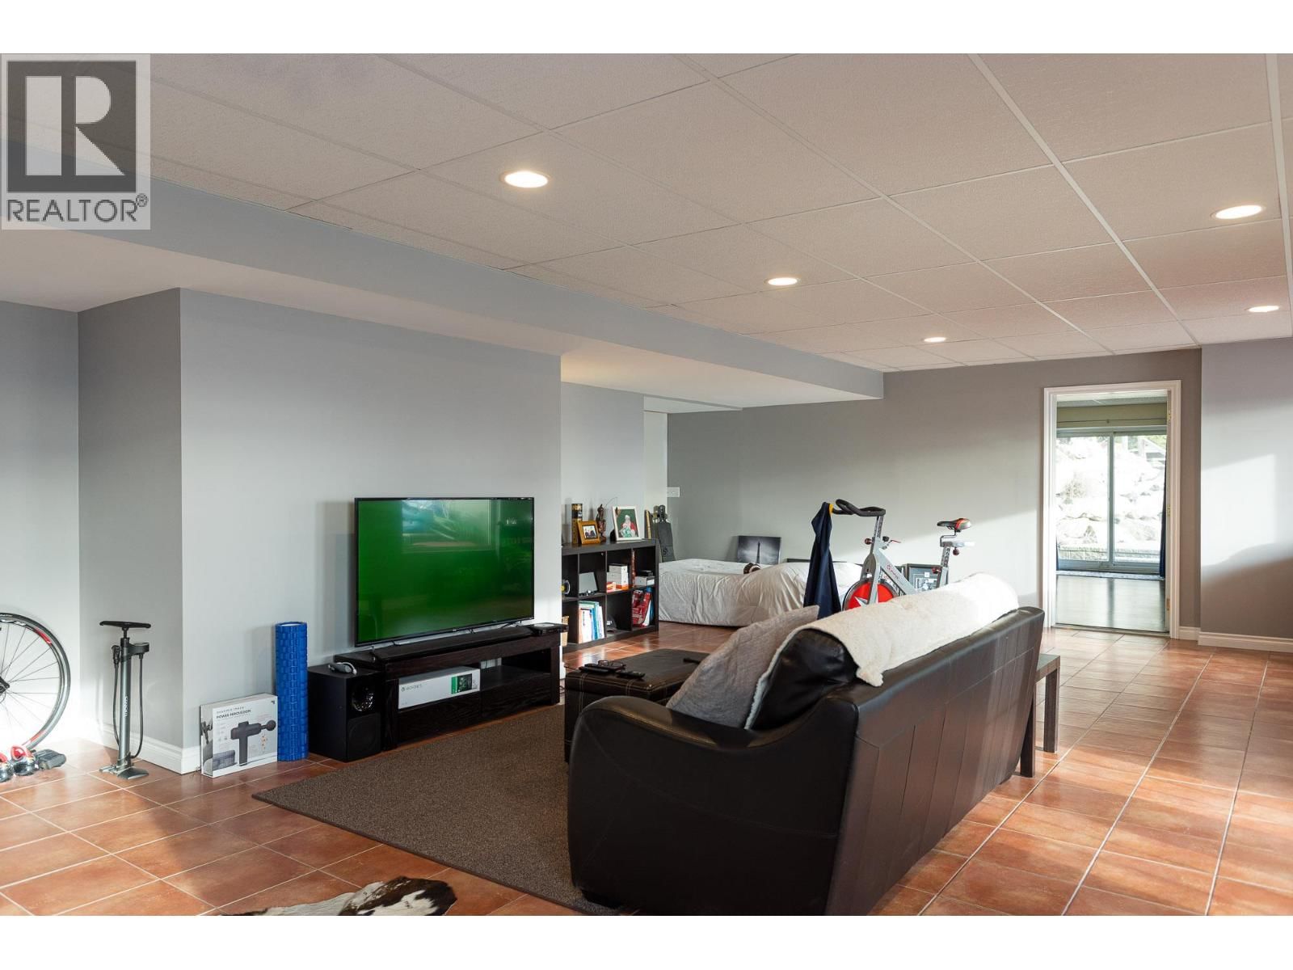
This spectacular property sits on 10.1 acres and includes a beautiful main living space, 2 SUITES, a CARRIAGE HOME and 1,400sqft SHOP with vehicle access. Potential second build site with excellent views. Main home has a large kitchen with granite counter tops, s/s appliances, built in pantry, and eat up bar at the island. Open concept design flows through the dining and living room and is accented with floor to ceiling windows and soaring vaulted ceilings. The living area also features a wood burning fireplace and provides access to the large balcony overlooking the city. The Primary bed wing features vaulted ceilings, a staircase to the basement and private access to the deck. Off the Primary bedroom you will find a 4 piece ensuite bathroom with tile and glass shower + dual sinks. On the guest wing are 2 additional bedrooms, each with their own ensuite bathroom, games room, laundry room, and mud room. Lower level has multiple configuration options with up to 2 suites and a rec room for the main home. Relax in the hot tub while looking out on spectacular views of the valley, enjoy swimming in the massive 20x40 pool - powered by a solar heating system with electric cover. 2 Bed 2 Bath Carriage Home has been completely renovated and features independent ductless heating/cooling system and HRV. Other features of this property include: AC, electric and wood furnace with wood slide and shed, dual hot water tanks, 2 driveways, double carport and 200a service. (id:39198)
- Listing ID: 10391213
- Property Type: Single Family
- Year Built: 1999
| Property | |
|---|---|
| Style: | Ranch |
| Ownership: | Freehold |
| Land Size: | 10.11 Ac (10 - 50 Acres) Underground sprinkler |
| Parking: | See Remarks 11 Spaces |
| Pool: | Inground Pool, Outdoor Pool, Pool |
| Building | |
|---|---|
| Type: | Single Family House |
| Appliances: | Dishwasher, Dryer, Microwave, Range - Electric, Washer and Refrigerator |
| HVAC: | Central Air Conditioning, Fireplace, Forced Air and See Remarks Electric |
| Exterior: | Stucco and Asphalt Shingle |
| Basement: | Full |
| Utilities: | Septic Tank |
| Location | |
|---|---|
| Town: | Kelowna |
| Province: | British Columbia |
| Rooms | Level | Dimensions |
|---|---|---|
| Full bathroom | Secondary Dwelling Unit | 7'9'' x 10'6'' |
| Bedroom | Secondary Dwelling Unit | 11'7'' x 13'5'' |
| Full bathroom | Secondary Dwelling Unit | 8'3'' x 11'6'' |
| Primary Bedroom | Secondary Dwelling Unit | 15'0'' x 14'11'' |
| Living room | Secondary Dwelling Unit | 17'10'' x 13'1'' |
| Dining room | Secondary Dwelling Unit | 15'6'' x 11'7'' |
| Kitchen | Secondary Dwelling Unit | 11'7'' x 13'7'' |
| Utility room | Basement | 10'3'' x 15'11'' |
| Laundry room | Basement | 7'2'' x 21'1'' |
| Den | Basement | 14'3'' x 18'6'' |
| 2pc Bathroom | Basement | 6'2'' x 8'11'' |
| 3pc Bathroom | Basement | 6'5'' x 9'1'' |
| Bedroom | Basement | 16'11'' x 17'6'' |
| Bedroom | Basement | 18'3'' x 15'5'' |
| Kitchen | Basement | 6'8'' x 11'8'' |
| Kitchen | Basement | 11'1'' x 7'11'' |
| Family room | Basement | 13'9'' x 30'11'' |
| Recreation room | Basement | 22'0'' x 33'1'' |
| Mud room | Main level | 11'4'' x 4'3'' |
| 2pc Bathroom | Main level | 6'7'' x 2'7'' |
| Laundry room | Main level | 6'7'' x 8'0'' |
| 4pc Ensuite bath | Main level | 8'4'' x 5'9'' |
| 4pc Ensuite bath | Main level | 7'1'' x 9'9'' |
| 4pc Ensuite bath | Main level | 8'4'' x 5'8'' |
| Bedroom | Main level | 14'5'' x 13'4'' |
| Bedroom | Main level | 14'5'' x 14'7'' |
| Primary Bedroom | Main level | 17'3'' x 18'1'' |
| Den | Main level | 10'10'' x 10'0'' |
| Great room | Main level | 14'4'' x 20'2'' |
| Living room | Main level | 26'10'' x 19'4'' |
| Dining room | Main level | 22'8'' x 13'9'' |
| Kitchen | Main level | 15'4'' x 18'1'' |
Book a showing to see this Langley Home in Kelowna
This property has so much to offer. Book a private showing now, as you do not want to miss out on 6720 Langley Court in Kelowna, British Columbia!
Private Showing Request
Send a request to book a private showing for
.
Please Note: Information you supply in the contact form will be kept fully confidential.
Is this home the right property for you? Start a conversation to find out.

Provided by REMAX Kelowna. MLS®, REALTOR®, and the associated logos are trademarks of the Canadian Real Estate Association.

This REALTOR.ca listing content is owned and licensed by REALTOR® members of the Canadian Real Estate Association.
Have questions or need more information about this home? Don't know where to begin? Then, let us connect you with the best real estate agent to guide you.

Inquiries submitted through this website will be responded to by a local sales representative from Royal LePage®.
Start a Conversation by Text
Provide your full name, phone and email to start a conversation by text message.
Please Note: Information you supply in the contact form will be kept fully confidential.
Start a Conversation by Email
Provide your full name and email to start a conversation by email.
Please Note: Information you supply in the contact form will be kept fully confidential.