
629 Almandine Court, Kelowna, British Columbia V1W 4Z5



























$1,779,000
- 5 bedrooms
- 4 bathrooms
- 3,812 Square Feet
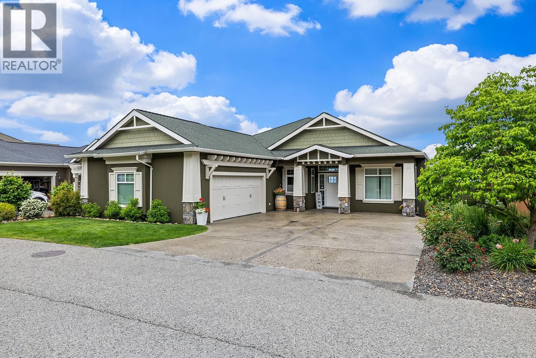
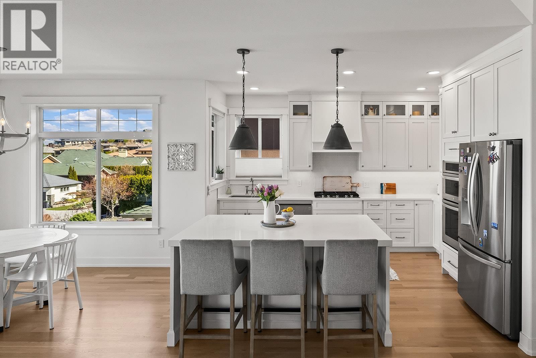
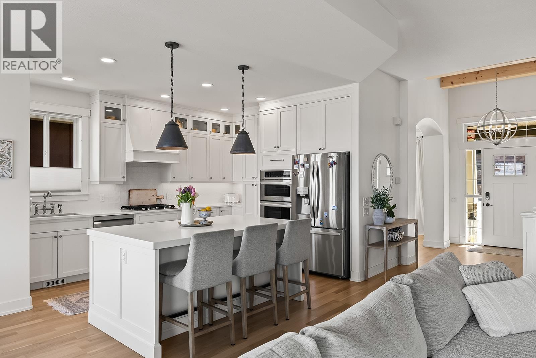
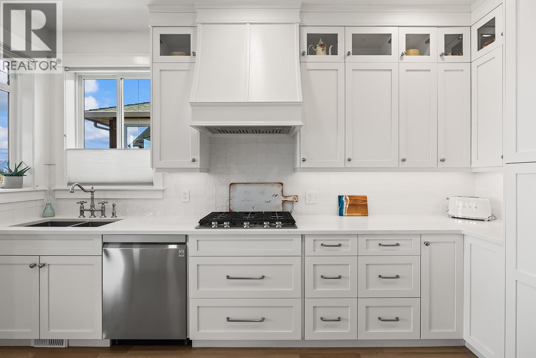
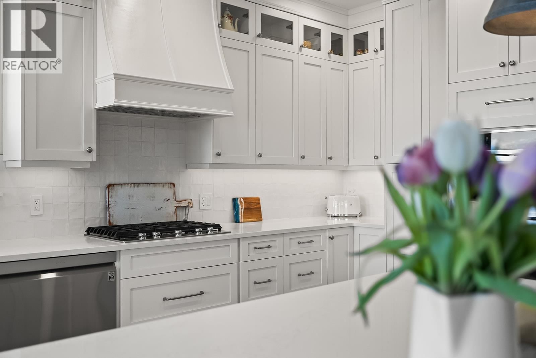
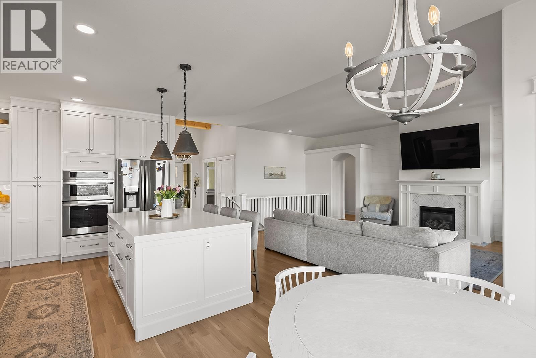
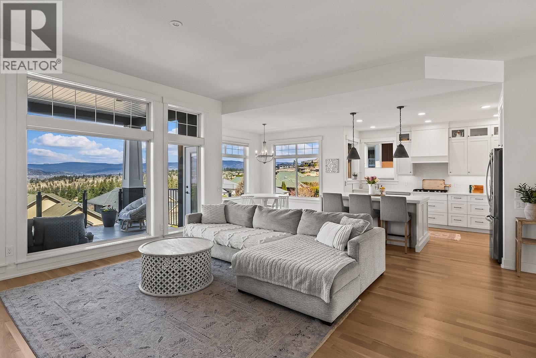
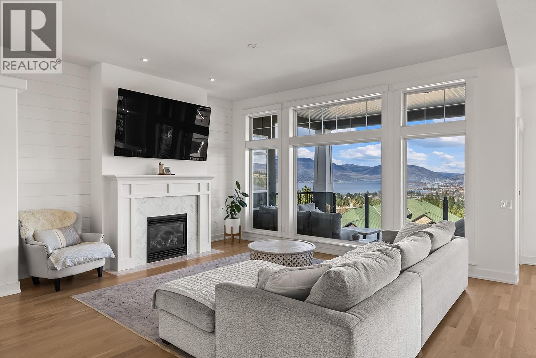
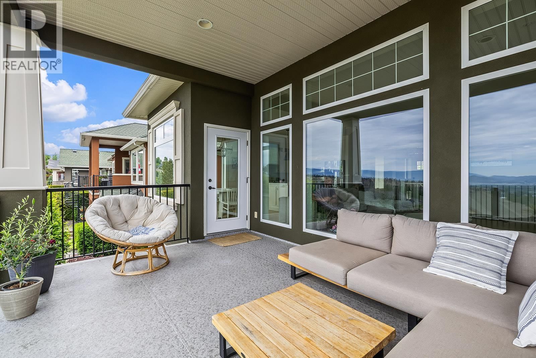
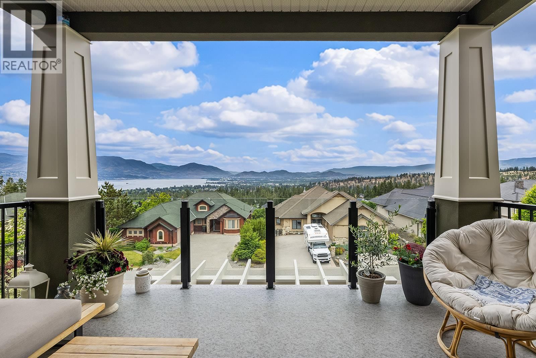
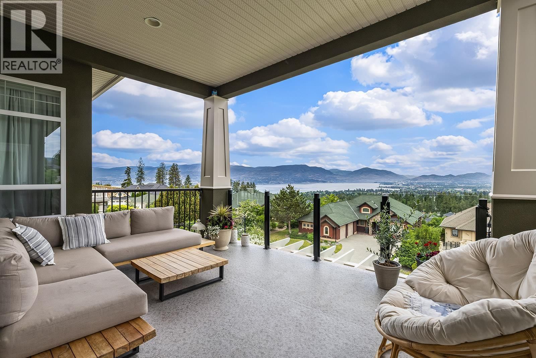
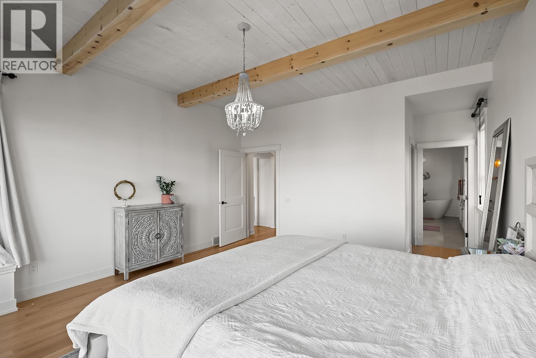
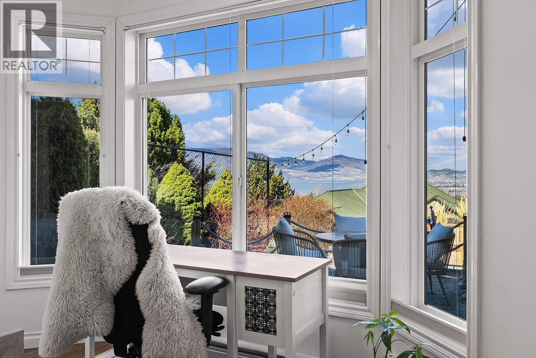
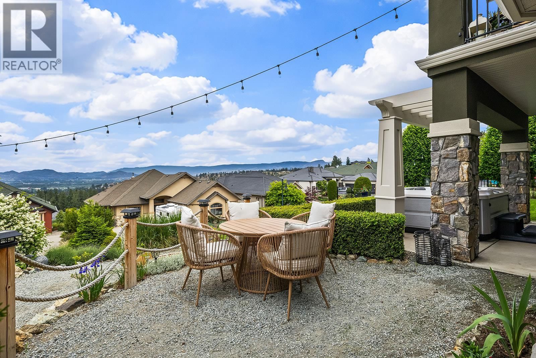
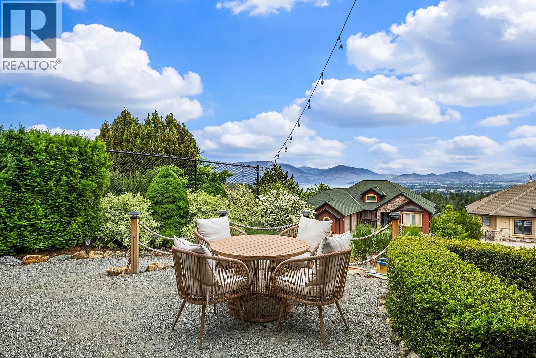
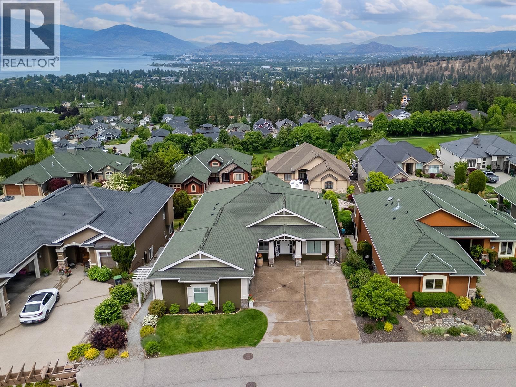
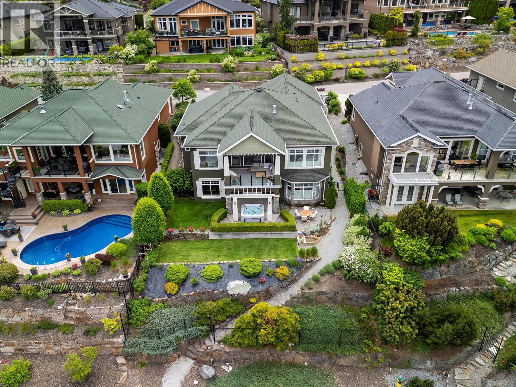
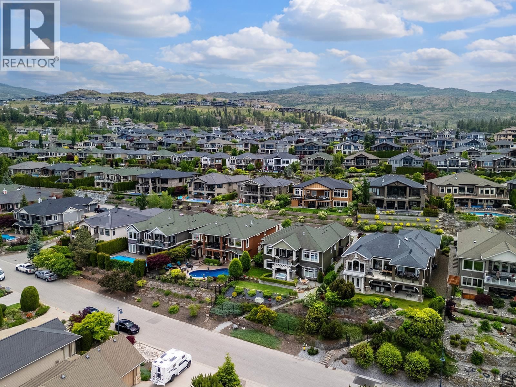
Panoramic lake views and modern farmhouse design come together in this stylish walk-out rancher in sought-after Upper Mission. Offering approx. 3,812 sq ft with 5 bedrooms and 4 bathrooms, this home was designed for relaxed Okanagan living with bright open spaces and seamless indoor-outdoor flow. Hardwood floors, floor-to-ceiling windows, wood slat feature walls, archways, and exposed beams bring warmth and character throughout the open-concept main level. The kitchen connects effortlessly to the breakfast area, dining space, and living room, all positioned to capture the lake views. The spacious primary suite features a walk-in closet and ensuite, ... read more
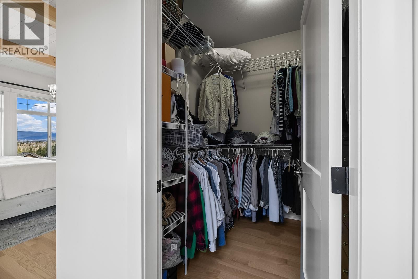
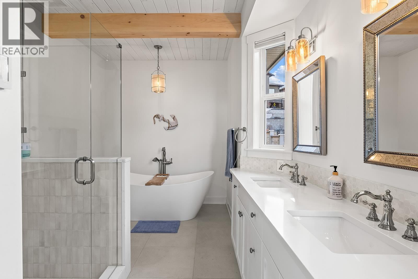
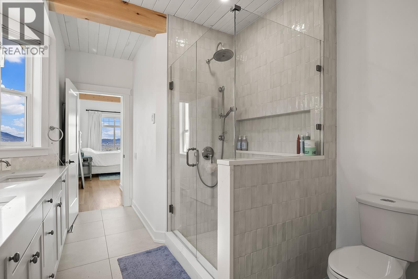
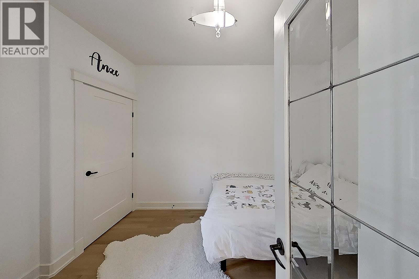
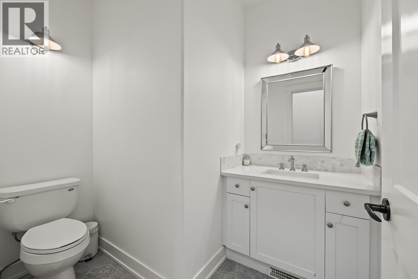
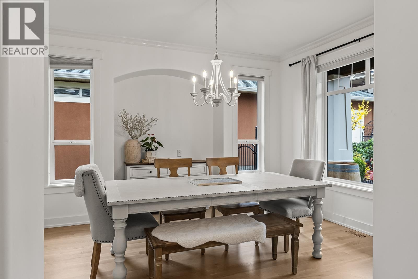
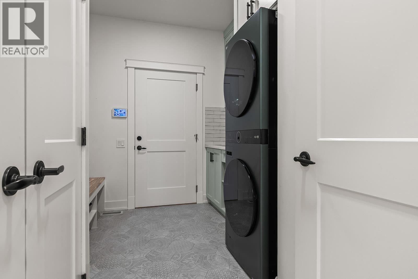
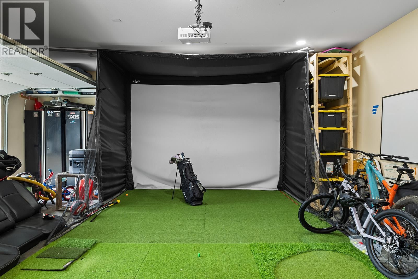
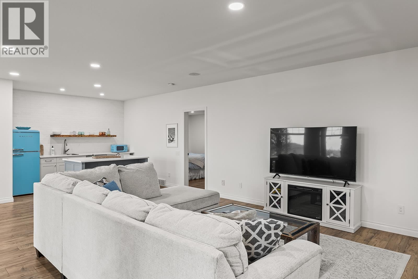
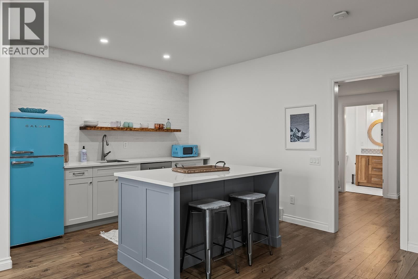
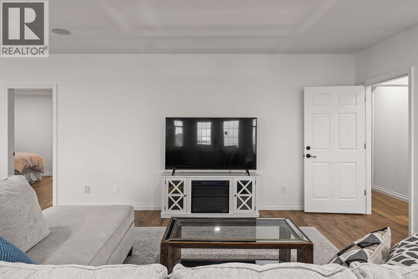
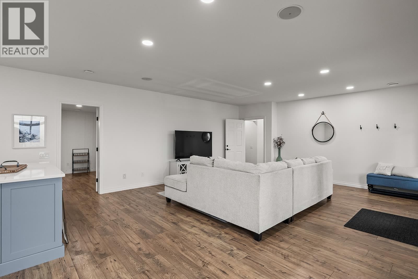
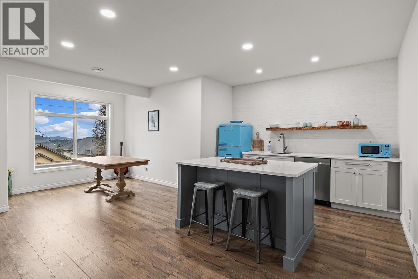
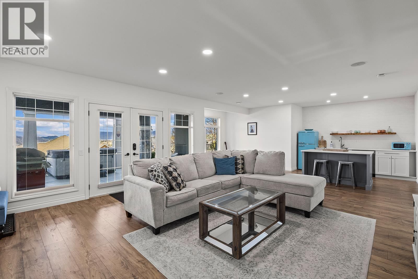
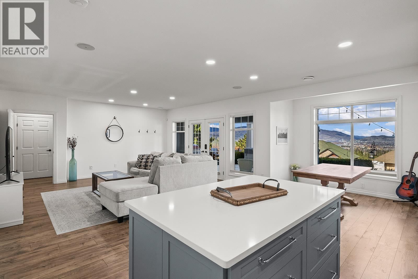
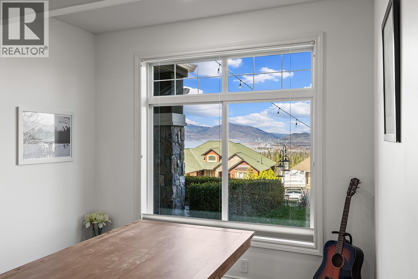
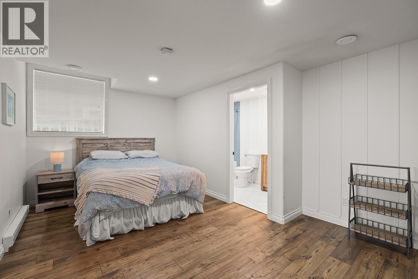
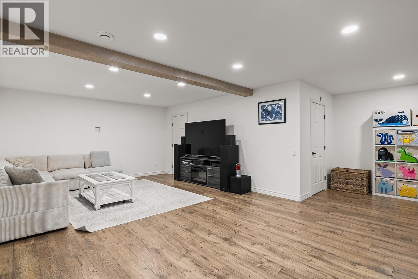
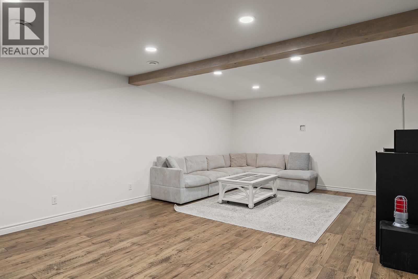
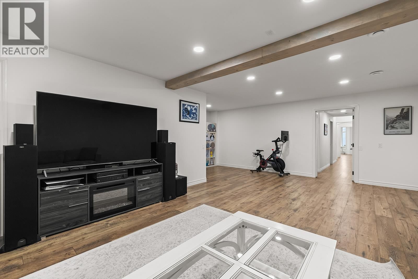
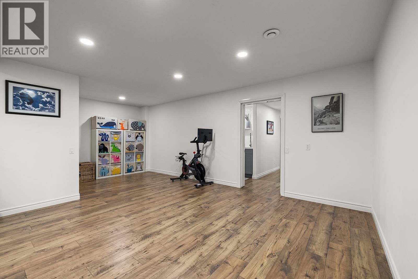
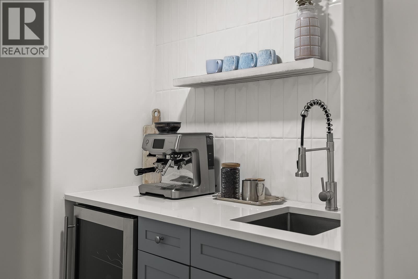
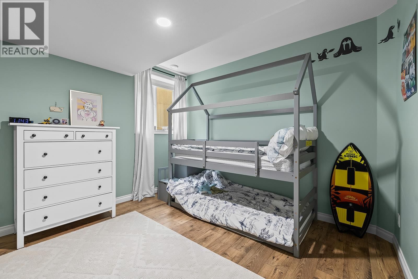
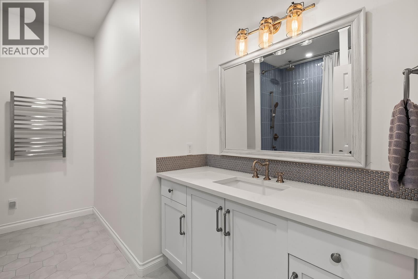
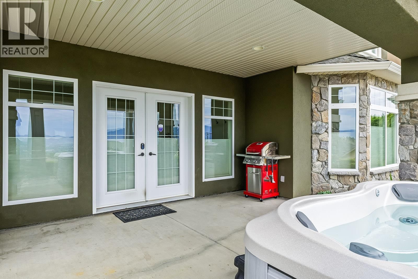
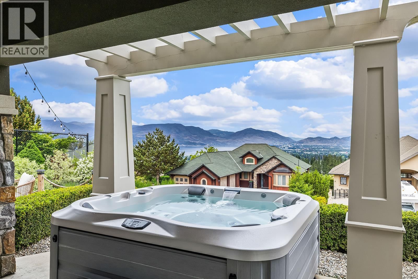
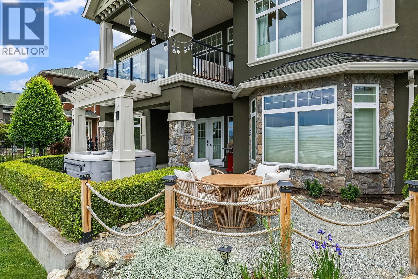
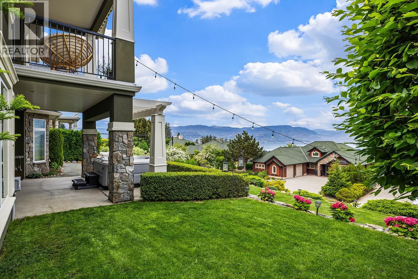
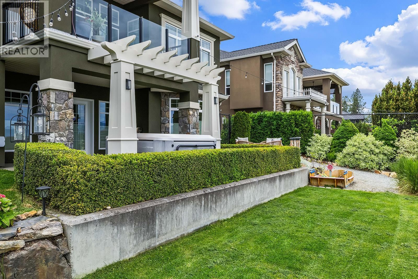
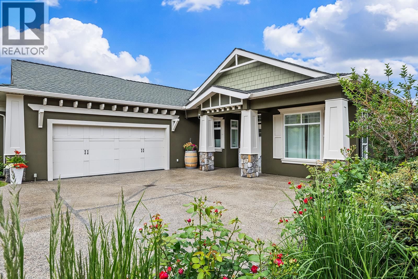
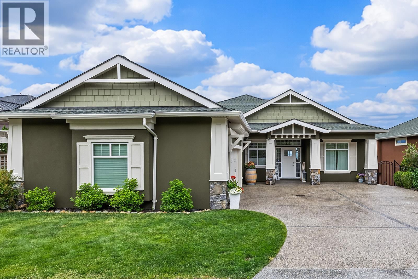
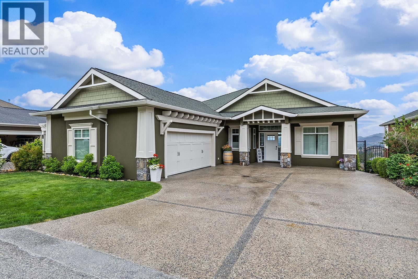
Panoramic lake views and modern farmhouse design come together in this stylish walk-out rancher in sought-after Upper Mission. Offering approx. 3,812 sq ft with 5 bedrooms and 4 bathrooms, this home was designed for relaxed Okanagan living with bright open spaces and seamless indoor-outdoor flow. Hardwood floors, floor-to-ceiling windows, wood slat feature walls, archways, and exposed beams bring warmth and character throughout the open-concept main level. The kitchen connects effortlessly to the breakfast area, dining space, and living room, all positioned to capture the lake views. The spacious primary suite features a walk-in closet and ensuite, while a second bedroom, powder room, and laundry complete the main floor layout. Downstairs, the walk-out lower level creates exceptional flexibility with additional bedrooms, a large rec area, great room, second kitchen, and wine room, ideal for guests, extended family, or multi-generational living. Outside, enjoy a private backyard setting with a hot tub surrounded by mature hedging and rockwork. Double garage plus driveway parking for four. Located near Quarry Park, Canyon Falls Middle School, Summerhill Winery, and the many amenities that make Upper Mission one of Kelowna’s most desirable neighbourhoods. (id:39198)
- Listing ID: 10388247
- Property Type: Single Family
- Year Built: 2004
| Property | |
|---|---|
| Style: | Ranch |
| Ownership: | Freehold |
| Lot Size: | 0.19 Ac (Under 1 Acre) Fence |
| Parking: | Additional Parking 6 Spaces |
| Building | |
|---|---|
| Type: | Single Family House |
| Appliances: | Dishwasher, Dryer, Microwave, Range - Electric, Washer and Refrigerator |
| HVAC: | Central Air Conditioning, Fireplace, Forced Air, Heat Pump, Heat Pump and See Remarks |
| Exterior: | Stucco and Asphalt Shingle |
| Basement: | Full |
| Utilities: | Municipal Sewage System |
| Location | |
|---|---|
| Town: | Kelowna |
| Province: | British Columbia |
| Rooms | Level | Dimensions |
|---|---|---|
| Wine Cellar | Basement | 6'9'' x 5'2'' |
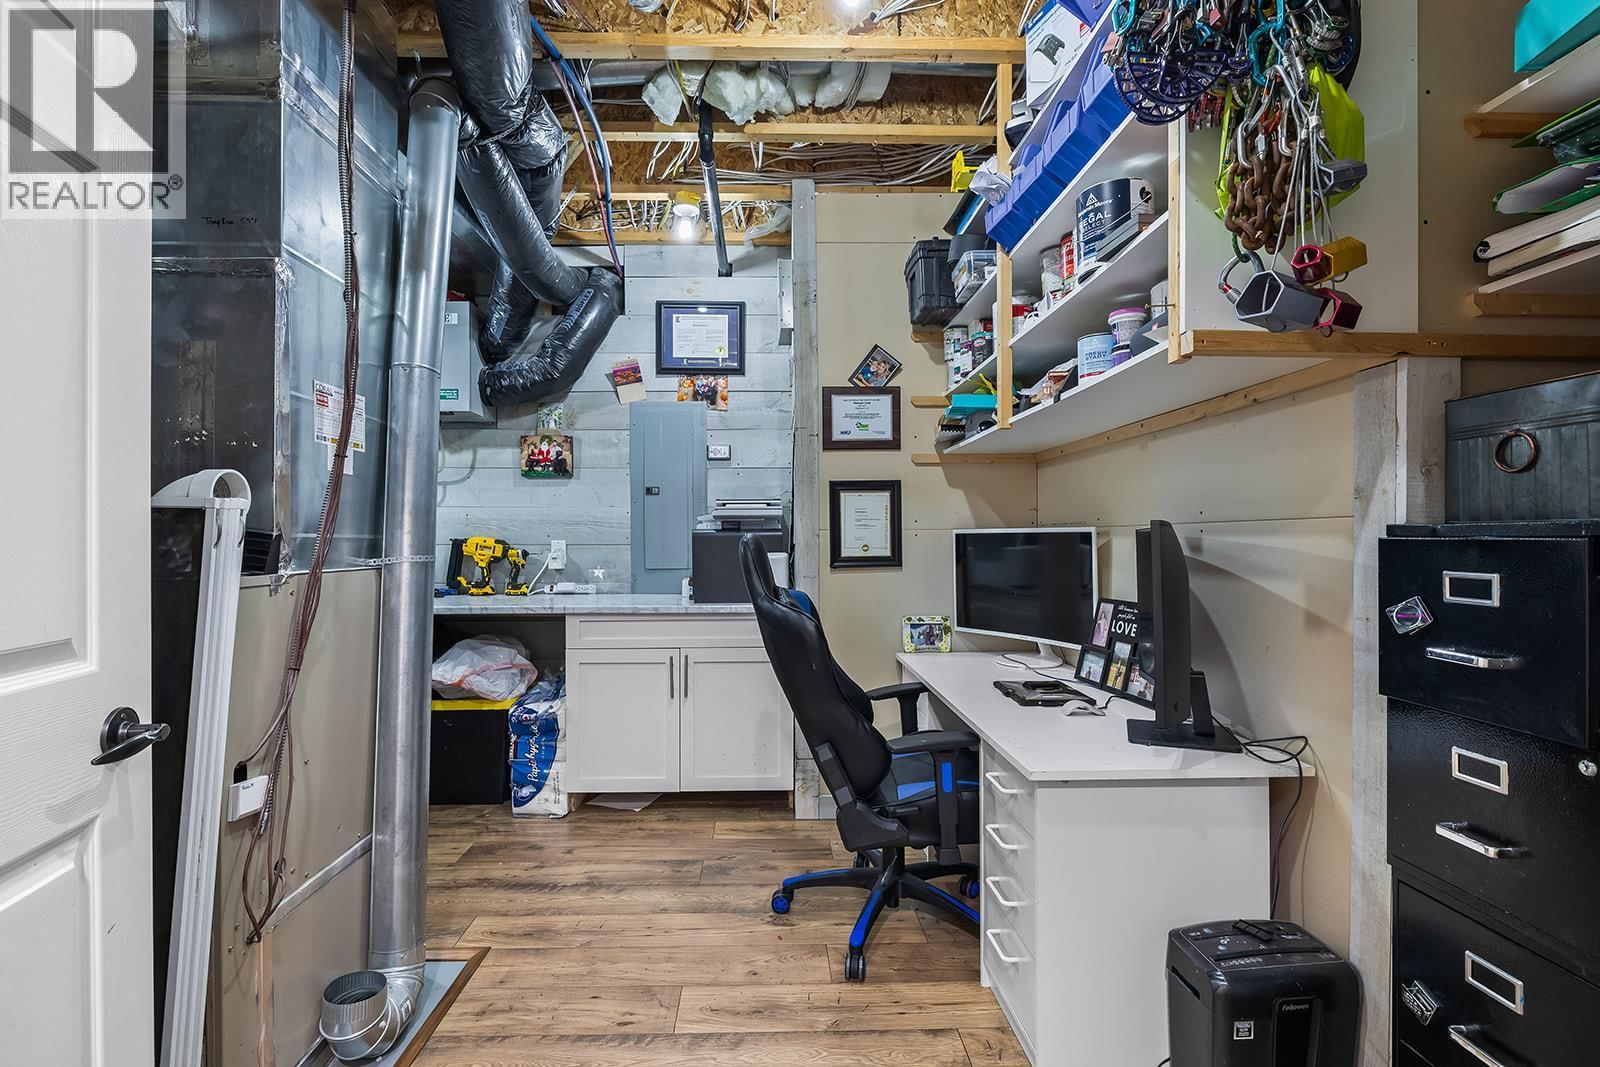
| Utility room | Basement | 12' x 13'9'' |
| Storage | Basement | 6'7'' x 10'4'' |
| Recreation room | Basement | 16'10'' x 17'2'' |
| Kitchen | Basement | 13'7'' x 11' |
| Great room | Basement | 21'6'' x 24'11'' |
| Dining room | Basement | 9'4'' x 10'6'' |
| Bedroom | Basement | 16'7'' x 11'10'' |
| Bedroom | Basement | 14'5'' x 13'3'' |
| Bedroom | Basement | 11'7'' x 12'9'' |
| Full ensuite bathroom | Basement | 9'11'' x 5' |
| Full bathroom | Basement | 10'11'' x 9'6'' |
| Other | Main level | 7'1'' x 6'8'' |
| Primary Bedroom | Main level | 15' x 22' |
| Living room | Main level | 16'8'' x 17'7'' |
| Laundry room | Main level | 8'8'' x 11'7'' |
| Kitchen | Main level | 14'3'' x 13'8'' |
| Foyer | Main level | 7'7'' x 12'4'' |
| Dining room | Main level | 12'7'' x 13'8'' |
| Other | Main level | 9'11'' x 9'11'' |
| Bedroom | Main level | 9'11'' x 12' |
| Full ensuite bathroom | Main level | 9'2'' x 17'4'' |
| Full bathroom | Main level | 6'4'' x 7'10'' |
Book a showing to see this Almandine Home in Kelowna
This property has so much to offer. Book a private showing now, as you do not want to miss out on 629 Almandine Court in Kelowna, British Columbia!
Private Showing Request
Send a request to book a private showing for
.
Please Note: Information you supply in the contact form will be kept fully confidential.
Is this home the right property for you? Start a conversation to find out.

Provided by REMAX Kelowna. MLS®, REALTOR®, and the associated logos are trademarks of the Canadian Real Estate Association.

This REALTOR.ca listing content is owned and licensed by REALTOR® members of the Canadian Real Estate Association.
Have questions or need more information about this home? Don't know where to begin? Then, let us connect you with the best real estate agent to guide you.

Inquiries submitted through this website will be responded to by a local sales representative from Royal LePage®.
Start a Conversation by Text
Provide your full name, phone and email to start a conversation by text message.
Please Note: Information you supply in the contact form will be kept fully confidential.
Start a Conversation by Email
Provide your full name and email to start a conversation by email.
Please Note: Information you supply in the contact form will be kept fully confidential.