
6127 Fathers Place, Kelowna, British Columbia V1X 7V2








$2,395,000
- 9 bedrooms
- 5 bathrooms
- 3,814 Square Feet
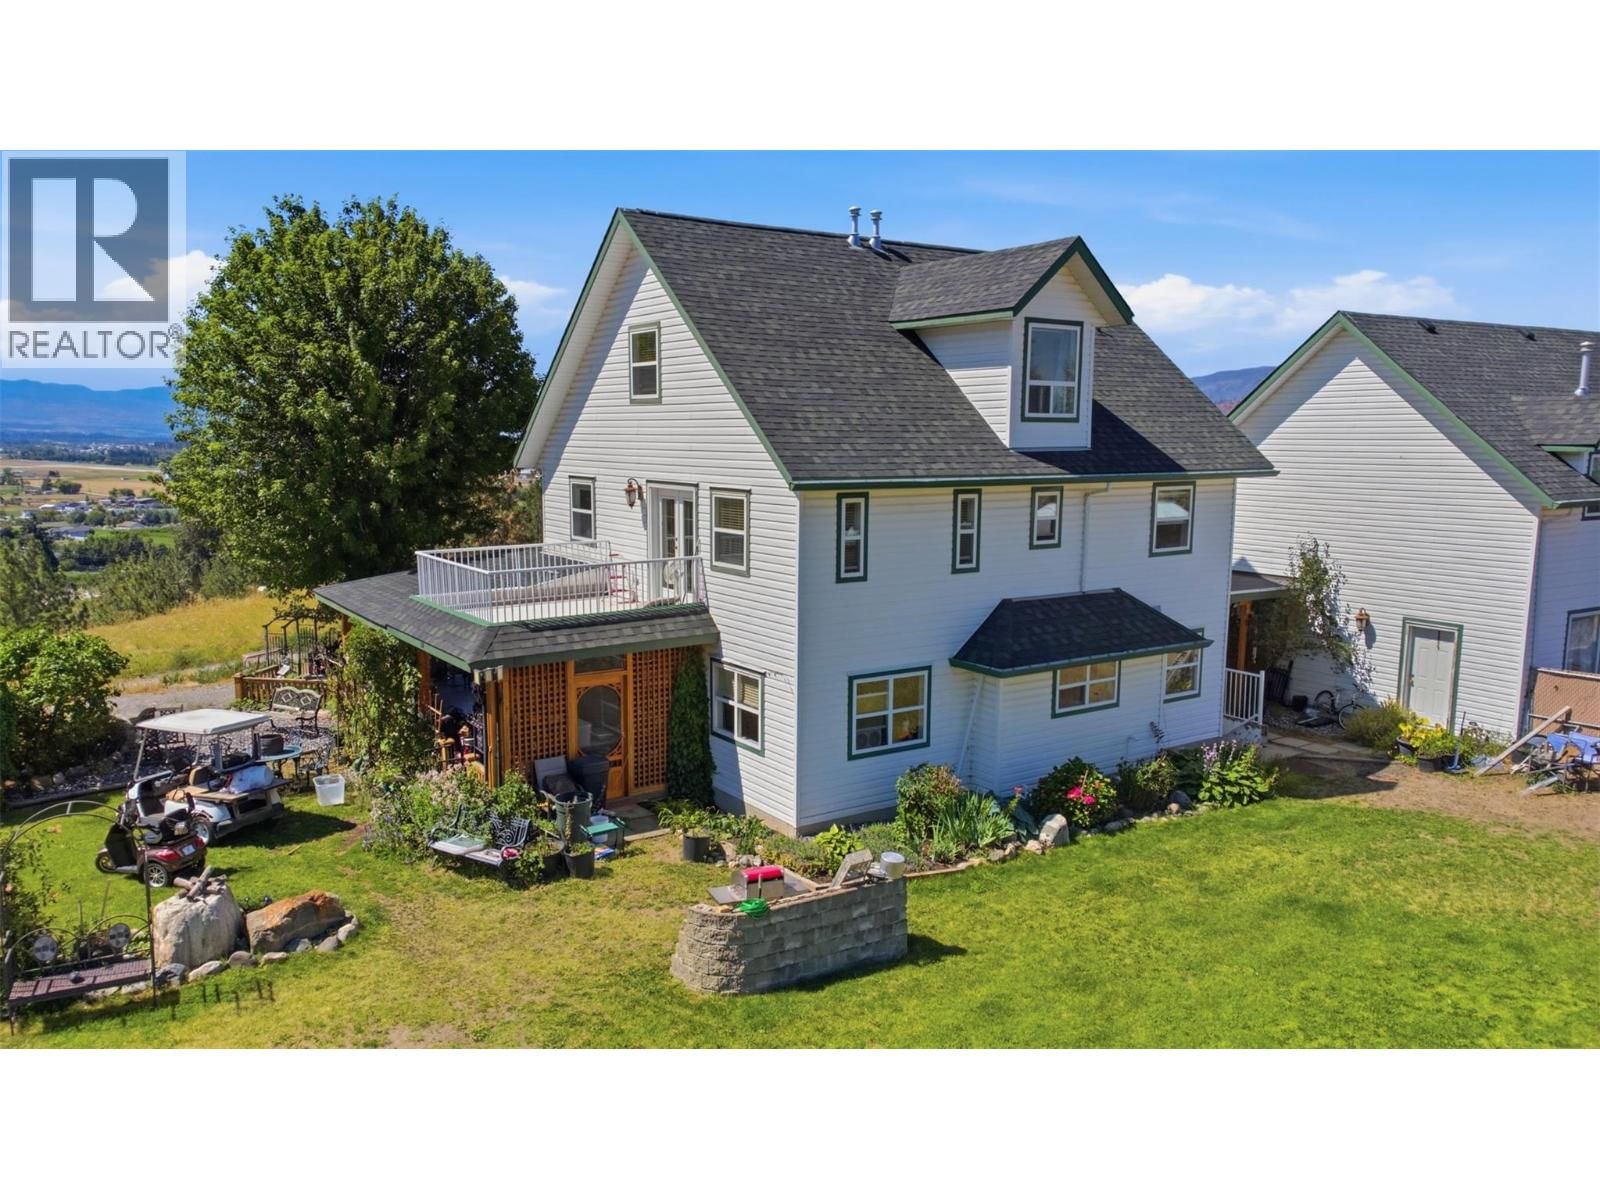
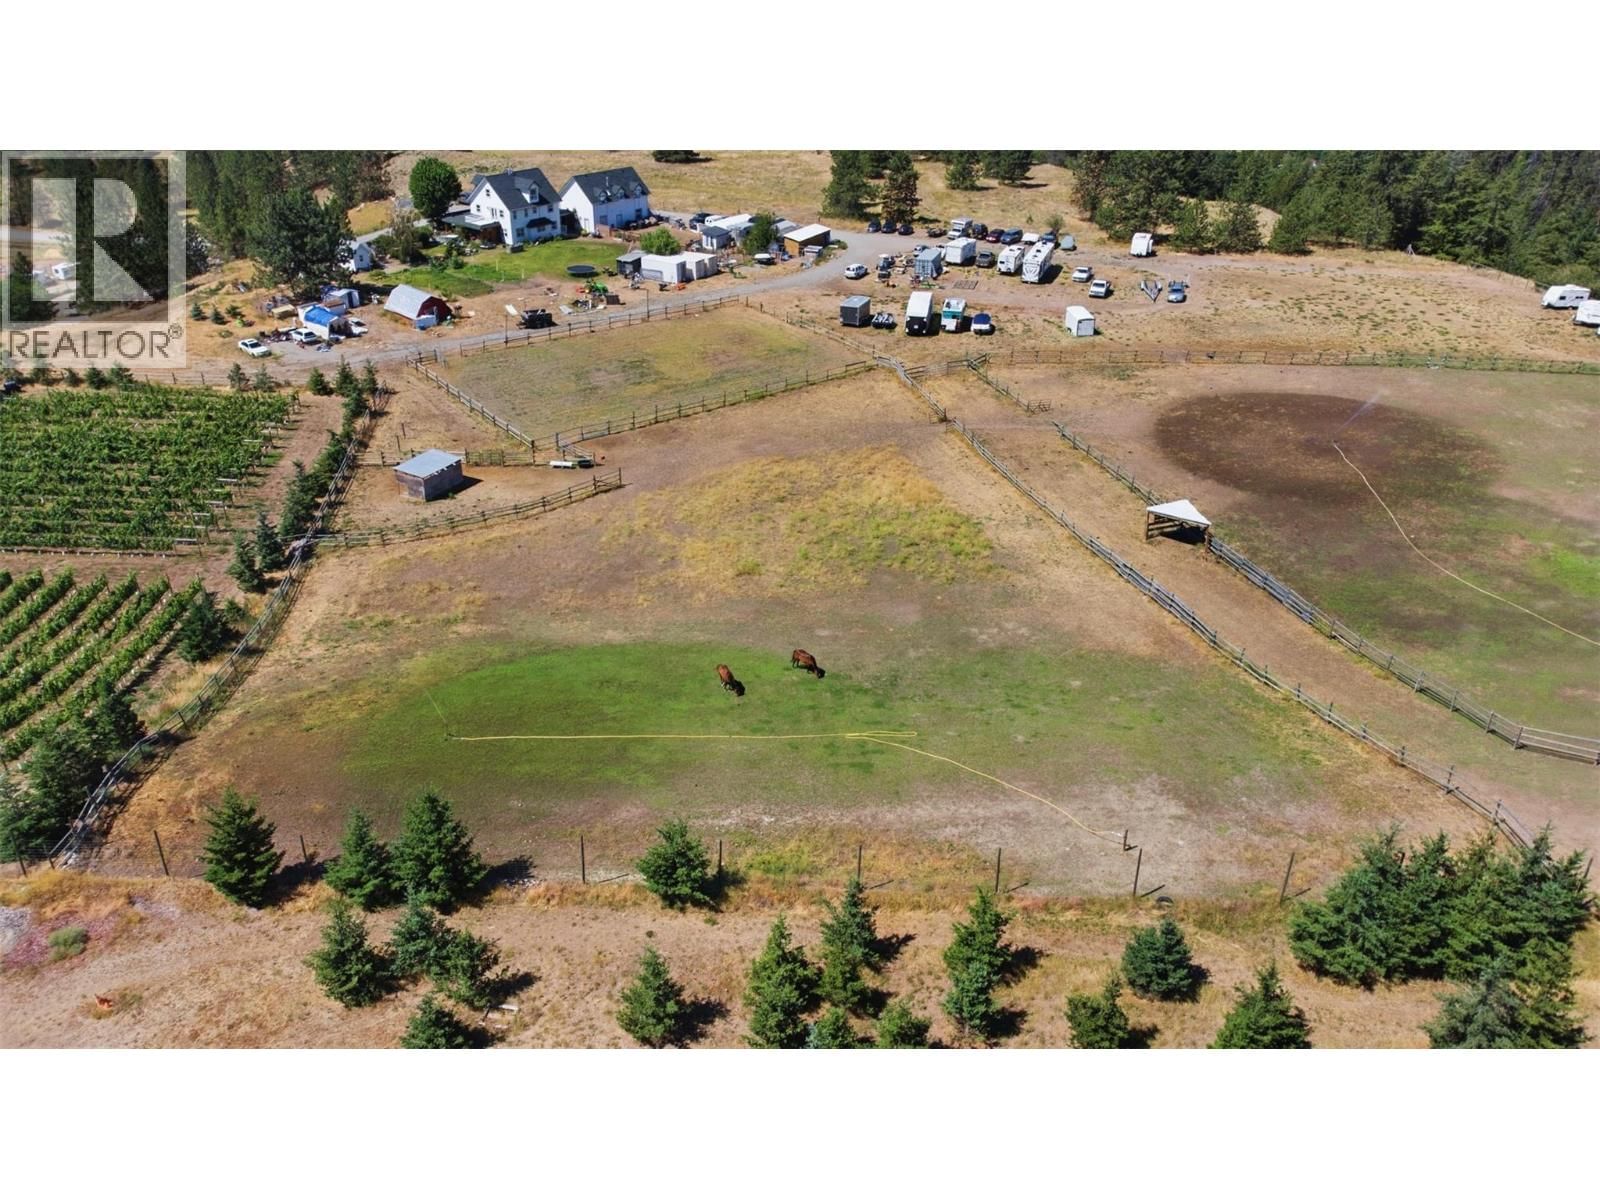
RARE 8.2-ACRE ESTATE WITH EXCEPTIONAL INCOME POTENTIAL IN THE HEART OF ELLISON! Bordering Mill Creek Regional Park and surrounded by stunning valley and mountain views, Bluestone Farm offers a rare opportunity to live, invest, and generate multiple income streams—all just minutes from Kelowna International Airport, UBCO, wineries, golf, shopping, and downtown Kelowna. This unique estate features over 4,800 sq. ft. with 12 bedrooms and 7 bathrooms across three separate living spaces, including a 3,800+ sq. ft. main home, a 3-bedroom carriage house above the triple garage/workshop, and a 3-bedroom in-law suite—ideal for multigenerational living, ... read more
RARE 8.2-ACRE ESTATE WITH EXCEPTIONAL INCOME POTENTIAL IN THE HEART OF ELLISON! Bordering Mill Creek Regional Park and surrounded by stunning valley and mountain views, Bluestone Farm offers a rare opportunity to live, invest, and generate multiple income streams—all just minutes from Kelowna International Airport, UBCO, wineries, golf, shopping, and downtown Kelowna. This unique estate features over 4,800 sq. ft. with 12 bedrooms and 7 bathrooms across three separate living spaces, including a 3,800+ sq. ft. main home, a 3-bedroom carriage house above the triple garage/workshop, and a 3-bedroom in-law suite—ideal for multigenerational living, staff, or rental income. Set on 8.2 acres of level, fertile land with Farm Status, the property has a history of producing farm-fresh eggs, berries, and garlic, making it perfect for a hobby farm, equestrian use, market garden, agri-tourism, or home-based business. Improvements include a horse shelter, greenhouse, chicken coop, artist studio, multiple outbuildings, two septic systems, three laundry areas, and a summer kitchen. Whether you're seeking a private family estate, income-producing investment, or an opportunity to explore bed & breakfast or agri-tourism potential (buyer to verify), Bluestone Ranch offers unmatched flexibility, privacy, and convenience in one of Kelowna's most desirable rural locations. (id:39198)
- Listing ID: 10393972
- Property Type: Single Family
- Year Built: 1997
| Property | |
|---|---|
| Style: | Other |
| Ownership: | Freehold |
| Land Size: | 8.2 Ac (5 - 10 Acres) Underground sprinkler |
| Parking: | See Remarks 20 Spaces |
| Building | |
|---|---|
| Type: | Single Family House |
| Appliances: | Dishwasher, Dryer, Hood Fan, Oven - Electric, Washer and Refrigerator |
| HVAC: | Fireplace, Forced Air and See Remarks |
| Exterior: | Vinyl Siding and Asphalt Shingle |
| Utilities: | Septic Tank |
| Location | |
|---|---|
| Town: | Kelowna |
| Province: | British Columbia |
| Rooms | Level | Dimensions |
|---|---|---|
| Primary Bedroom | Secondary Dwelling Unit | 13'5'' x 13'11'' |
| Living room | Secondary Dwelling Unit | 12'10'' x 13'10'' |
| Kitchen | Secondary Dwelling Unit | 12'2'' x 12'6'' |
| Dining room | Secondary Dwelling Unit | 12'2'' x 10'2'' |
| Bedroom | Secondary Dwelling Unit | 11'2'' x 10'6'' |
| Bedroom | Secondary Dwelling Unit | 12'6'' x 10'6'' |
| Full bathroom | Secondary Dwelling Unit | 6'9'' x 5' |
| Partial bathroom | Secondary Dwelling Unit | 2'5'' x 5'7'' |
| Utility room | Basement | 2'9'' x 3'10'' |
| Storage | Basement | 13'1'' x 7'10'' |
| Recreation room | Basement | 11' x 13'8'' |
| Kitchen | Additional Accommodation | 13'8'' x 13'3'' |
| Bedroom | Additional Accommodation | 11'2'' x 11'8'' |
| Bedroom | Additional Accommodation | 13'8'' x 7'4'' |
| Bedroom | Additional Accommodation | 13'7'' x 13'11'' |
| Full bathroom | Additional Accommodation | 8' x 7'7'' |
| Bedroom | Third level | 14'3'' x 21'5'' |
| Bedroom | Third level | 14'2'' x 21'7'' |
| 4pc Bathroom | Third level | 5' x 8'2'' |
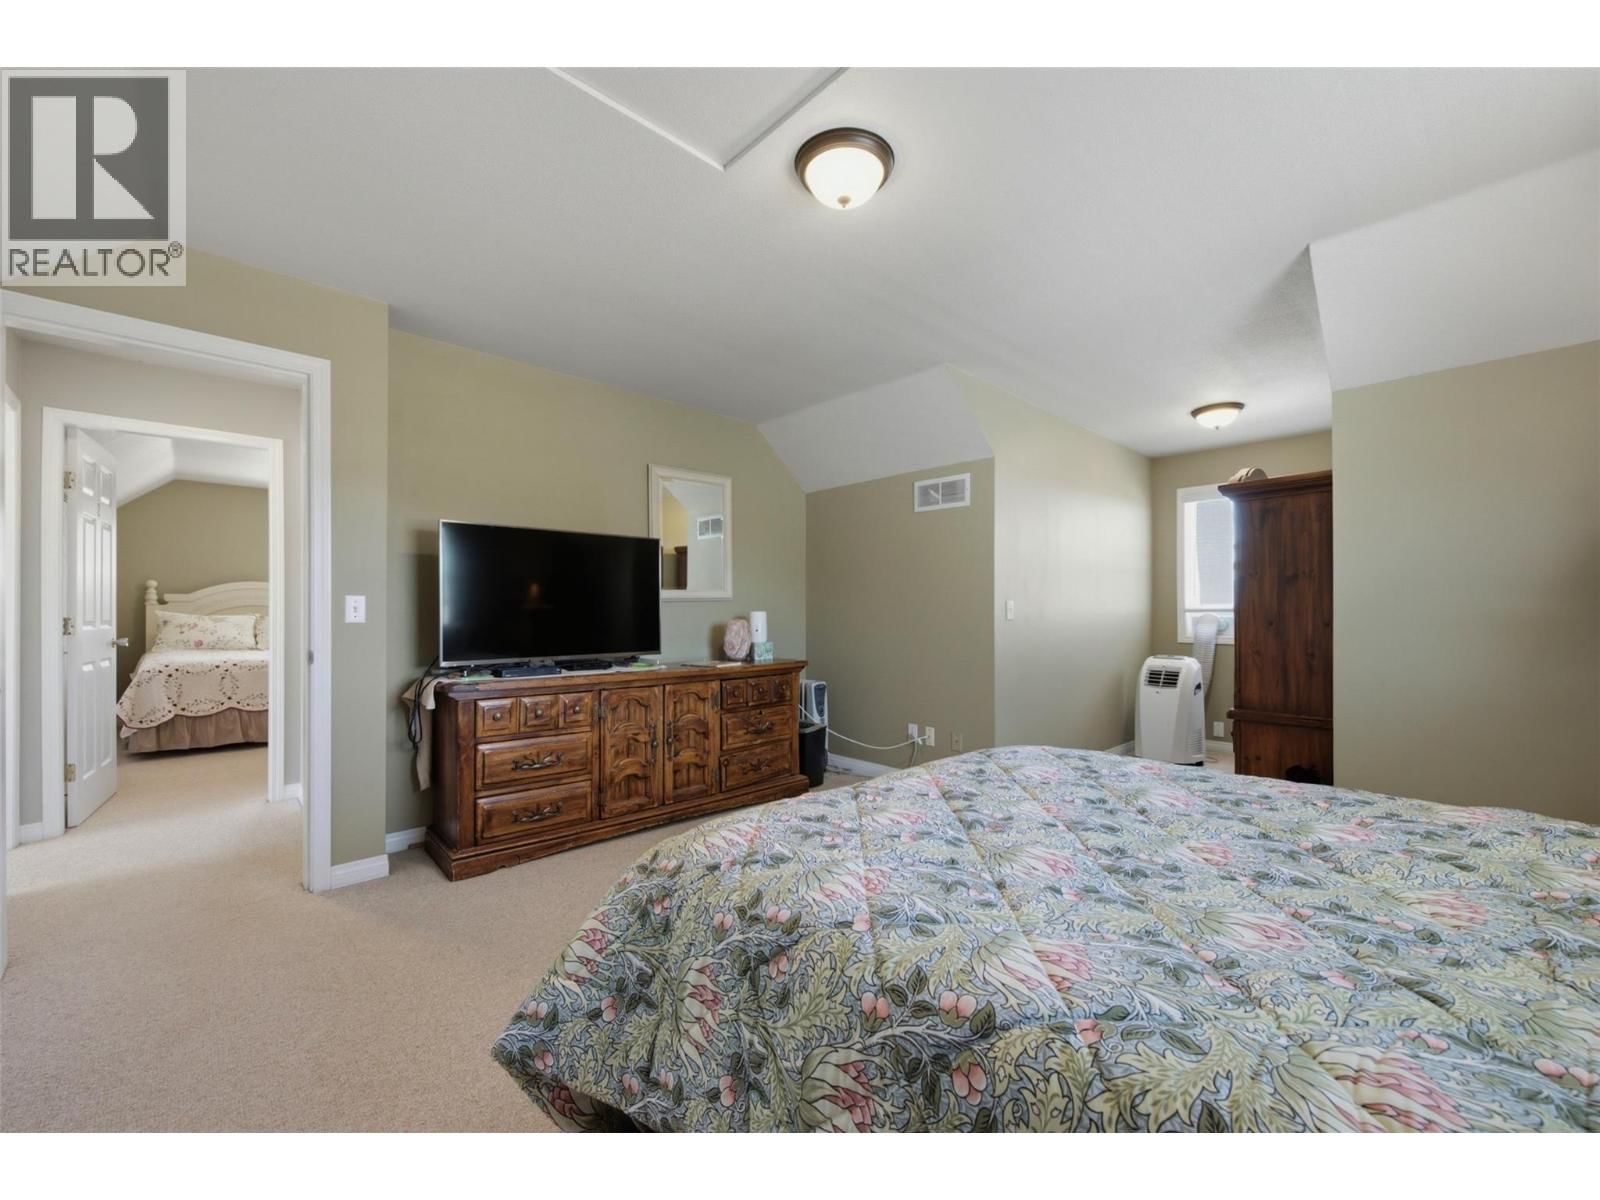
| Primary Bedroom | Second level | 14'1'' x 16'10'' |
| Bedroom | Second level | 10'7'' x 12'5'' |
| Bedroom | Second level | 14' x 13' |
| Bedroom | Second level | 10'7'' x 11'11'' |
| 4pc Bathroom | Second level | 10'7'' x 4'11'' |
| 3pc Ensuite bath | Second level | 8' x 6'6'' |
| Living room | Main level | 14'1'' x 20'11'' |
| Laundry room | Main level | 8' x 8'2'' |
| Kitchen | Main level | 11'11'' x 16'2'' |
| Dining room | Main level | 14' x 15'7'' |
| Dining room | Main level | 11'7'' x 14'1'' |
| 2pc Bathroom | Main level | 5'5'' x 5'4'' |
Book a showing to see this Fathers Home in Kelowna
This property has so much to offer. Book a private showing now, as you do not want to miss out on 6127 Fathers Place in Kelowna, British Columbia!
Private Showing Request
Send a request to book a private showing for
.
Please Note: Information you supply in the contact form will be kept fully confidential.
Is this home the right property for you? Start a conversation to find out.

Provided by Coldwell Banker Executives Realty. MLS®, REALTOR®, and the associated logos are trademarks of the Canadian Real Estate Association.

This REALTOR.ca listing content is owned and licensed by REALTOR® members of the Canadian Real Estate Association.
Have questions or need more information about this home? Don't know where to begin? Then, let us connect you with the best real estate agent to guide you.

Inquiries submitted through this website will be responded to by a local sales representative from Royal LePage®.
Start a Conversation by Text
Provide your full name, phone and email to start a conversation by text message.
Please Note: Information you supply in the contact form will be kept fully confidential.
Start a Conversation by Email
Provide your full name and email to start a conversation by email.
Please Note: Information you supply in the contact form will be kept fully confidential.