
610 Katherine Road, Kelowna, British Columbia V1Z 3G2









$324,990
- 2 bedrooms
- 1 bathroom
- 843 Square Feet
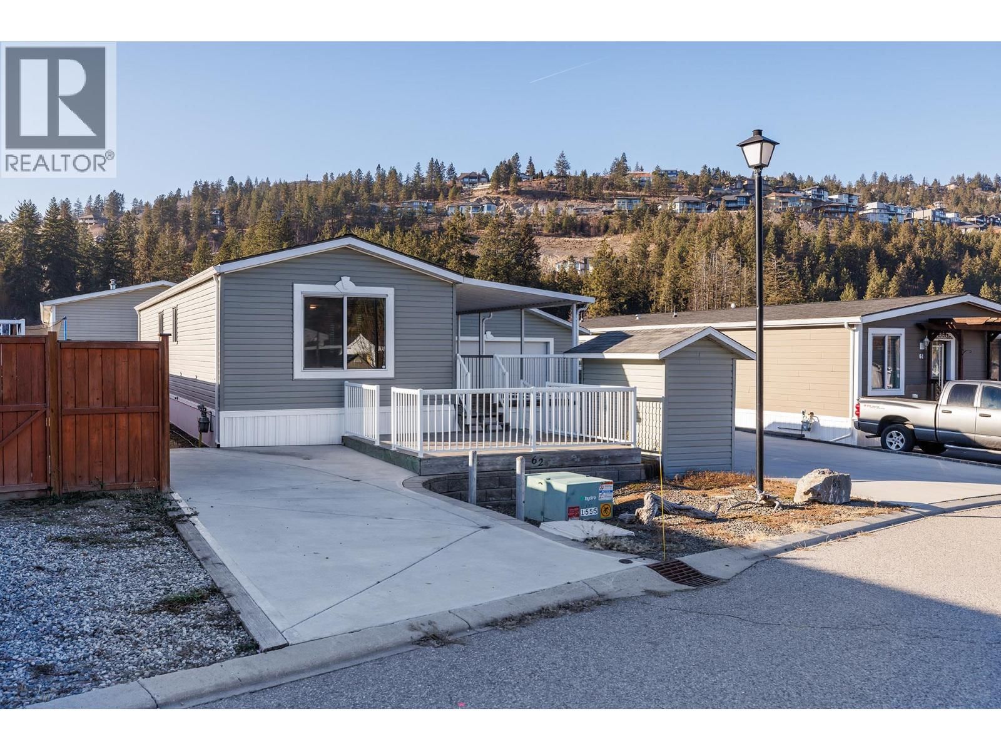
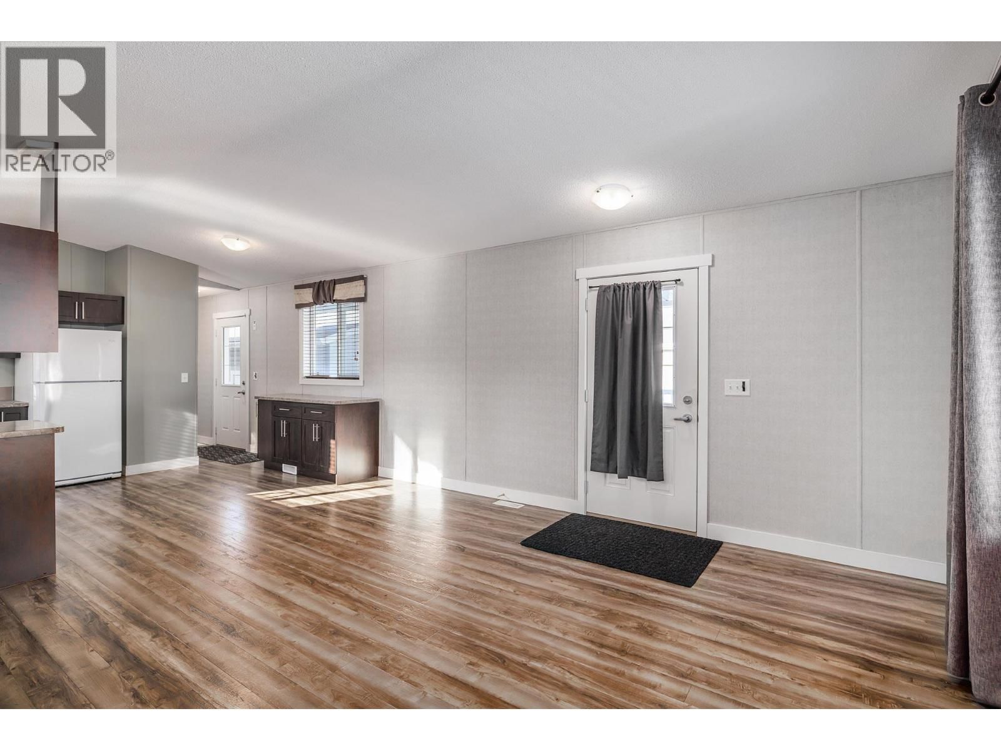
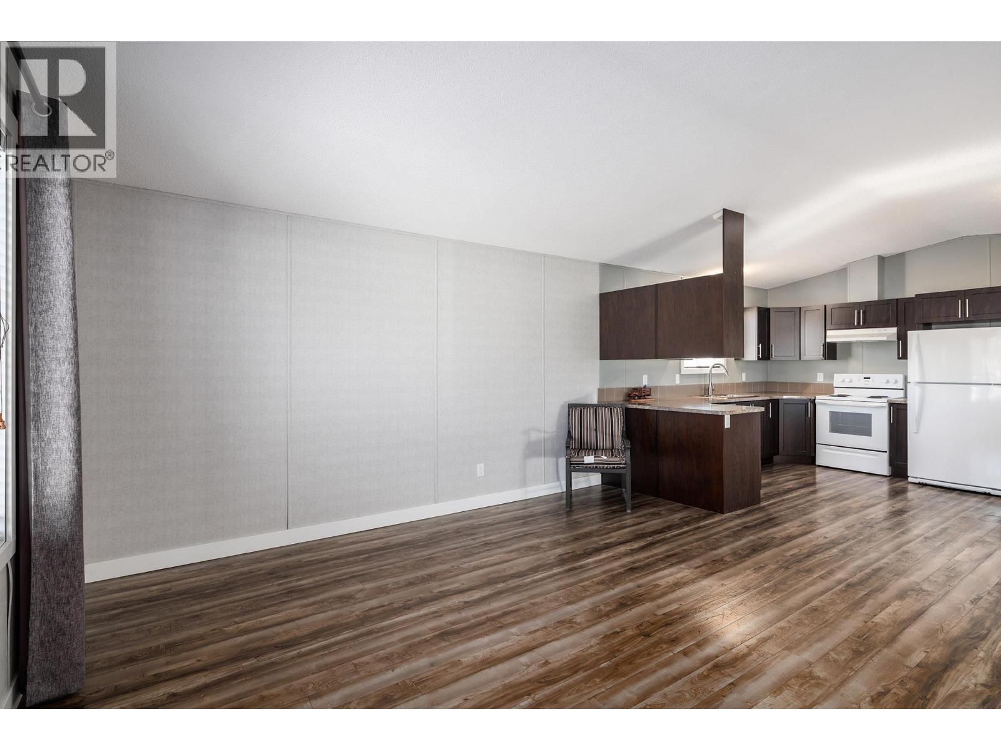
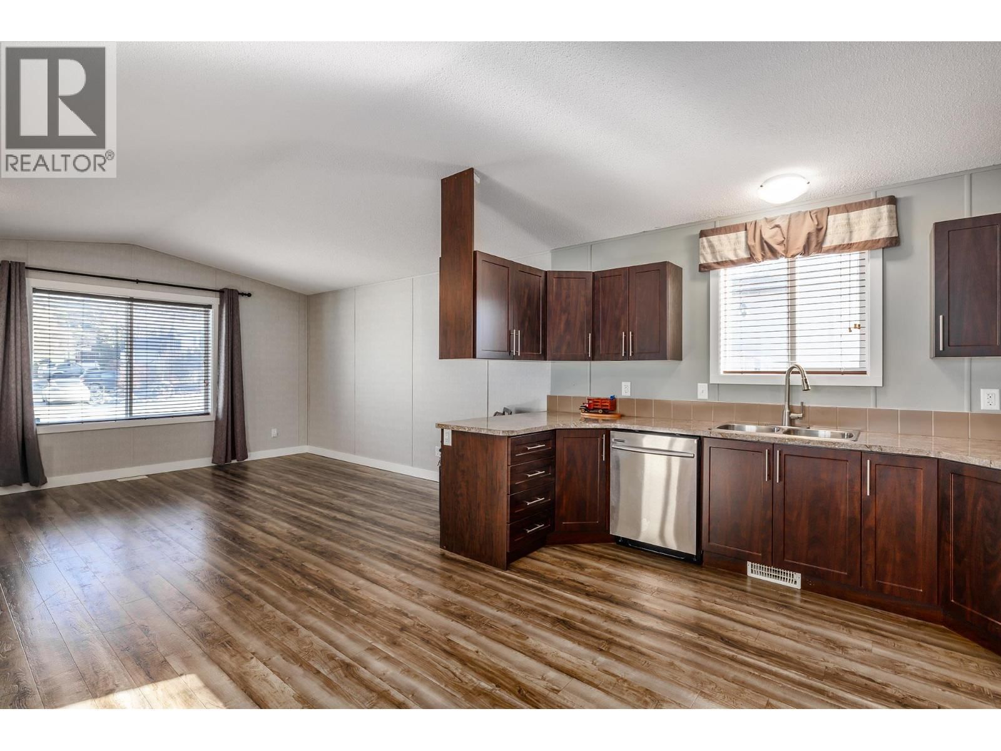
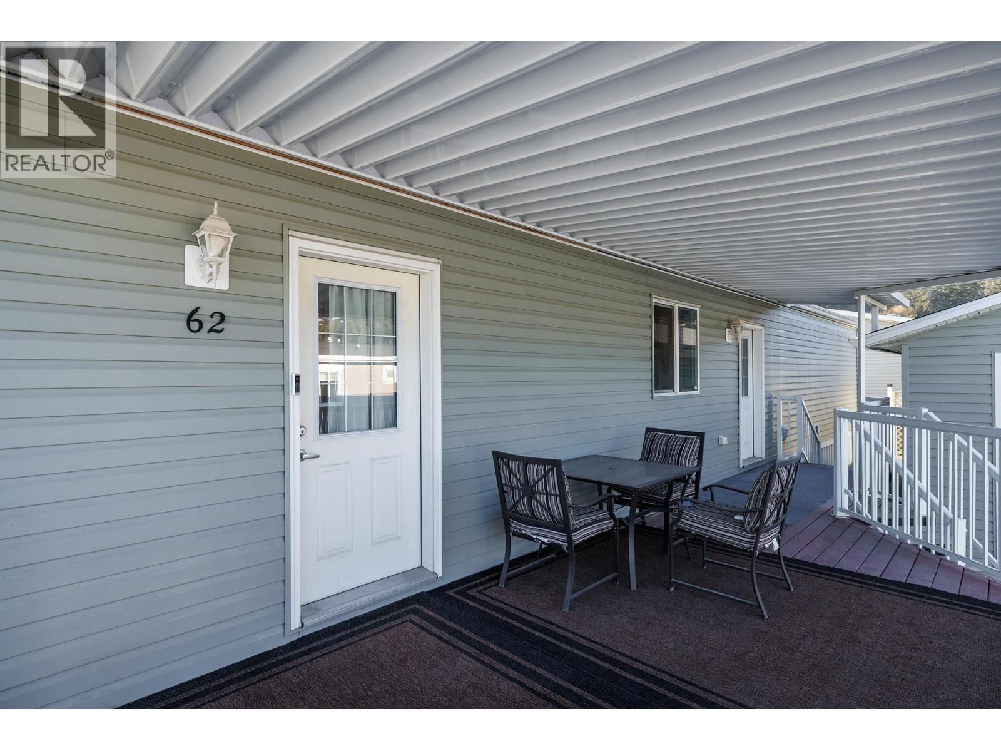
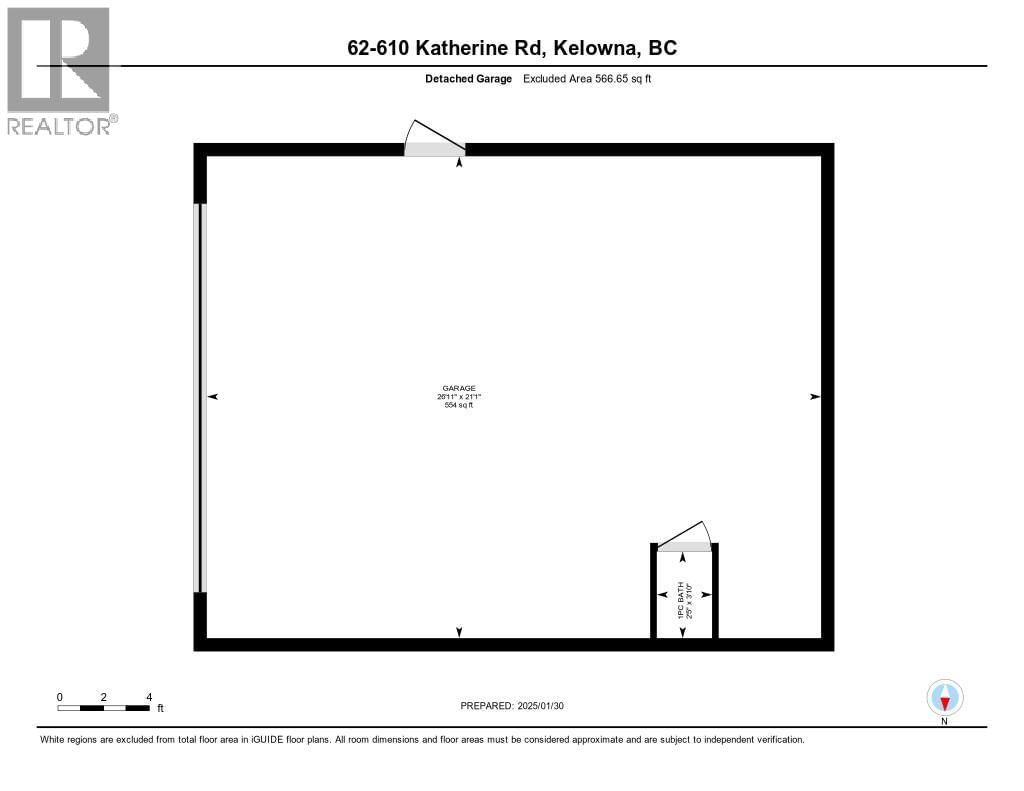
Looking for a newer affordable home with plenty of parking, a detached workshop/garage, and a modern feel? Well look no further! Welcome to Kelowna West Estates. This meticulously maintained 2014 built home offers a spacious open-concept layout with 2 bedrooms and 1 full bathroom. Enjoy year-round outdoor living with a giant covered deck on the side and a second patio out front with a xeriscape maintenance free yard, perfect for soaking up the Okanagan weather! The heated detached workshop/ oversized double garage is a standout feature with a 30 amp/240V panel and a second 40 amp/240V spare breaker. The shop boasts a bathroom, sink, and recessed ... read more
Looking for a newer affordable home with plenty of parking, a detached workshop/garage, and a modern feel? Well look no further! Welcome to Kelowna West Estates. This meticulously maintained 2014 built home offers a spacious open-concept layout with 2 bedrooms and 1 full bathroom. Enjoy year-round outdoor living with a giant covered deck on the side and a second patio out front with a xeriscape maintenance free yard, perfect for soaking up the Okanagan weather! The heated detached workshop/ oversized double garage is a standout feature with a 30 amp/240V panel and a second 40 amp/240V spare breaker. The shop boasts a bathroom, sink, and recessed lighting, ideal for projects, storage, or extra workspace. A shed out back adds even more storage space if needed. With two spacious driveways, parking is never an issue. Located in a central location that is family-friendly and pet-welcoming. This home is just minutes from downtown Kelowna/West Kelowna, transit, beaches, restaurants, wineries and shopping. With no property transfer tax or speculation tax, don't wait to book your showing today! (id:39198)
- Listing ID: 10382326
- Property Type: Single Family
- Year Built: 2014
| Property | |
|---|---|
| Lot Size: | 0.11 Ac (Under 1 Acre) Landscaped, Level |
| Parking: | See Remarks 4 Spaces |
| Building | |
|---|---|
| Type: | Single Family Manufactured Home |
| Appliances: | Dishwasher, Dryer, Range - Electric, Washer and Refrigerator |
| HVAC: | Fireplace and Forced Air |
| Exterior: | Vinyl Siding and Asphalt Shingle |
| Utilities: | Municipal Sewage System |
| Location | |
|---|---|
| Town: | Kelowna |
| Province: | British Columbia |
| Nearby Amenities: | Public Transit, Recreation and Shopping |
| Community Features: | Family Oriented and Pets Allowed |
| Rooms | Level | Dimensions |
|---|---|---|
| Partial bathroom | Secondary Dwelling Unit | 3'10'' x 2'5'' |
| Dining room | Main level | 14'8'' x 6'3'' |
| 4pc Bathroom | Main level | 8'5'' x 4'11'' |
| Bedroom | Main level | 9'0'' x 8'5'' |
| Primary Bedroom | Main level | 11'11'' x 11'4'' |
| Kitchen | Main level | 14'8'' x 12'1'' |
| Living room | Main level | 14'8'' x 8'5'' |
Book a showing to see this Katherine Condo in Kelowna
This property has so much to offer. Book a private showing now, as you do not want to miss out on 610 Katherine Road in Kelowna, British Columbia!
Private Showing Request
Send a request to book a private showing for
.
Please Note: Information you supply in the contact form will be kept fully confidential.
Is this condo the right property for you? Start a conversation to find out.

Provided by Coldwell Banker Horizon Realty. MLS®, REALTOR®, and the associated logos are trademarks of the Canadian Real Estate Association.

This REALTOR.ca listing content is owned and licensed by REALTOR® members of the Canadian Real Estate Association.
Have questions or need more information about this condo? Don't know where to begin? Then, let us connect you with the best real estate agent to guide you.

Inquiries submitted through this website will be responded to by a local sales representative from Royal LePage®.
Start a Conversation by Text
Provide your full name, phone and email to start a conversation by text message.
Please Note: Information you supply in the contact form will be kept fully confidential.
Start a Conversation by Email
Provide your full name and email to start a conversation by email.
Please Note: Information you supply in the contact form will be kept fully confidential.