
600 Sherwood Road, Kelowna, British Columbia V1W 5K1






$799,900
- 4 bedrooms
- 3 bathrooms
- 1,774 Square Feet
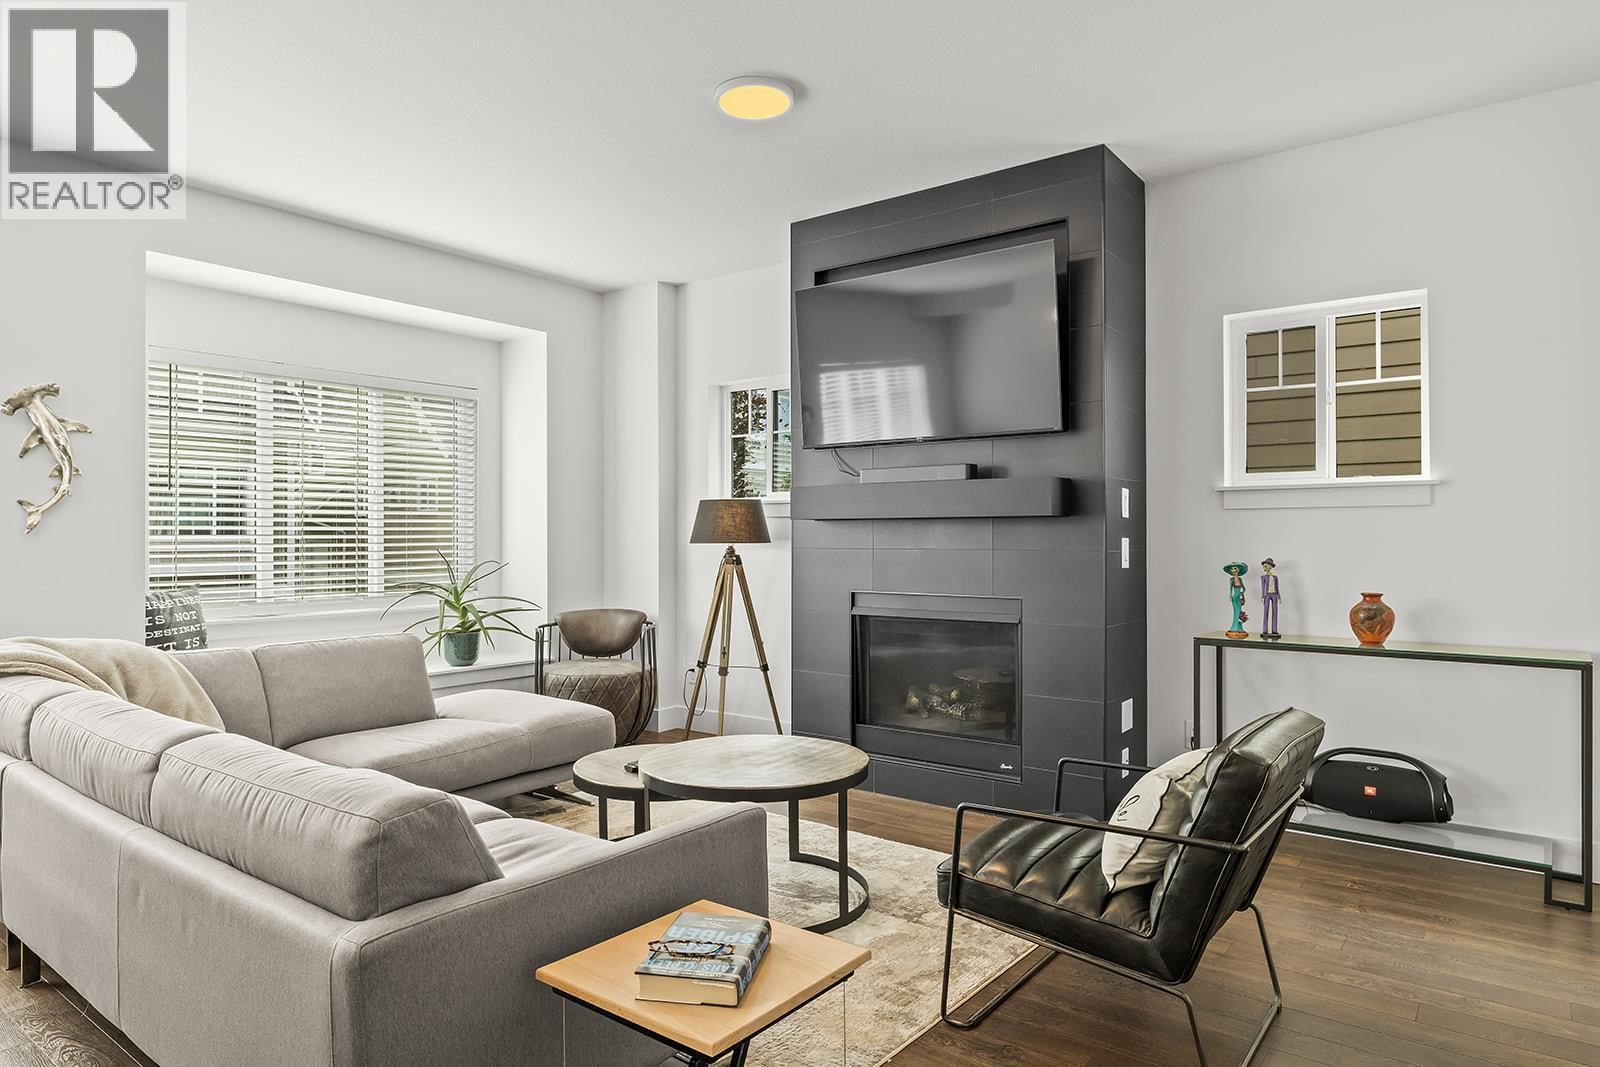
Discover the comfort and functionality of this desirable corner unit at “The Enclave in The Mission.” Step through the welcoming foyer and up to the bright, open-concept main level featuring a spacious living room with cozy gas fireplace and oversized windows that fill the space with natural light. The adjoining dining area connects seamlessly to the updated kitchen, complete with stainless steel appliances, and extends out to a large sun-filled deck-perfect for entertaining or relaxing outdoors. The upper level offers three well-appointed bedrooms, including a generous king-sized primary suite with a 4-piece ensuite, along with an additional full ... read more
Discover the comfort and functionality of this desirable corner unit at “The Enclave in The Mission.” Step through the welcoming foyer and up to the bright, open-concept main level featuring a spacious living room with cozy gas fireplace and oversized windows that fill the space with natural light. The adjoining dining area connects seamlessly to the updated kitchen, complete with stainless steel appliances, and extends out to a large sun-filled deck-perfect for entertaining or relaxing outdoors. The upper level offers three well-appointed bedrooms, including a generous king-sized primary suite with a 4-piece ensuite, along with an additional full 4-piece bathroom for added convenience. The lower level provides excellent versatility with a fourth bedroom that works perfectly as a home office, guest room, or additional living space, complemented by a 3-piece bathroom. Additional highlights include extra storage, & a side-by-side double garage plus two extra driveway spaces. Ideally located in one of Kelowna’s most sought-after neighborhoods, this home is within walking distance to elementary and high schools, the Boys & Girls Club, coffee shops, pubs, and restaurants. Enjoy easy access to public transit, beaches, parks, and scenic walking trails-offering the perfect blend of lifestyle and convenience. (id:39198)
- Listing ID: 10388839
- Property Type: Single Family
- Year Built: 2013
| Location | |
|---|---|
| Town: | Kelowna |
| Province: | British Columbia |
| Rooms | Level | Dimensions |
|---|---|---|
| Kitchen | Main level | 14'1'' x 13'9'' |
| Dining room | Main level | 7'10'' x 16'8'' |
| Living room | Main level | 10'10'' x 16'8'' |
| Primary Bedroom | Second level | 11'9'' x 15'4'' |
| Bedroom | Second level | 9'10'' x 11'9'' |
| Bedroom | Second level | 9'0'' x 13' |
| 4pc Bathroom | Second level | 7'10'' x 4'10'' |
| 4pc Ensuite bath | Second level | 7'7'' x 9'2'' |
| Bedroom | Basement | 10'9'' x 9'5'' |
| 3pc Bathroom | Basement | 4'11'' x 8' |
| Utility room | Basement | 5'9'' x 3'1'' |
Book a showing to see this Sherwood Condo in Kelowna
This property has so much to offer. Book a private showing now, as you do not want to miss out on 600 Sherwood Road in Kelowna, British Columbia!
Private Showing Request
Send a request to book a private showing for
.
Please Note: Information you supply in the contact form will be kept fully confidential.
Is this condo the right property for you? Start a conversation to find out.

Provided by REMAX Kelowna. MLS®, REALTOR®, and the associated logos are trademarks of the Canadian Real Estate Association.

This REALTOR.ca listing content is owned and licensed by REALTOR® members of the Canadian Real Estate Association.
Have questions or need more information about this condo? Don't know where to begin? Then, let us connect you with the best real estate agent to guide you.

Inquiries submitted through this website will be responded to by a local sales representative from Royal LePage®.
Start a Conversation by Text
Provide your full name, phone and email to start a conversation by text message.
Please Note: Information you supply in the contact form will be kept fully confidential.
Start a Conversation by Email
Provide your full name and email to start a conversation by email.
Please Note: Information you supply in the contact form will be kept fully confidential.