
575 Sutherland Avenue, Kelowna, British Columbia V1Y 8V1




$365,000
- 2 bedrooms
- 2 bathrooms
- 1,034 Square Feet
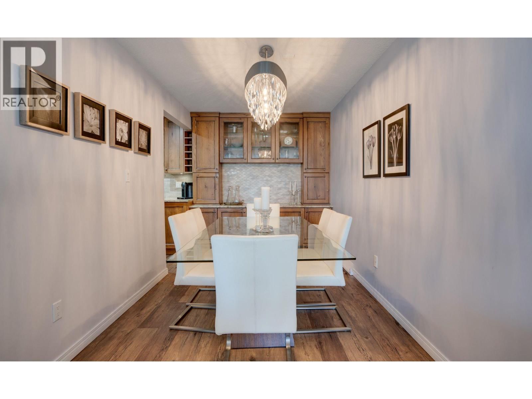
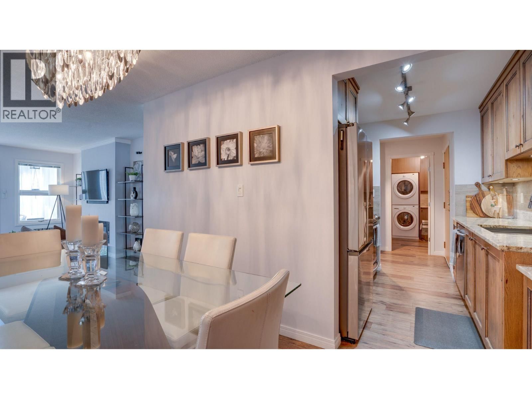
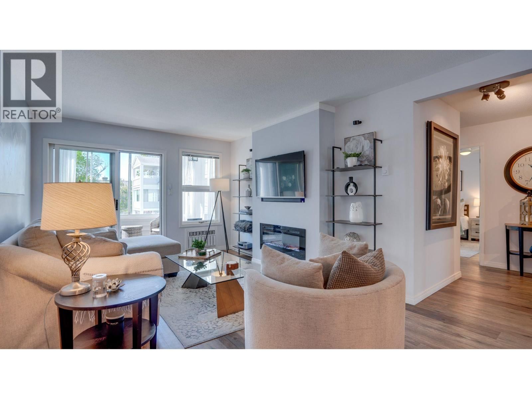
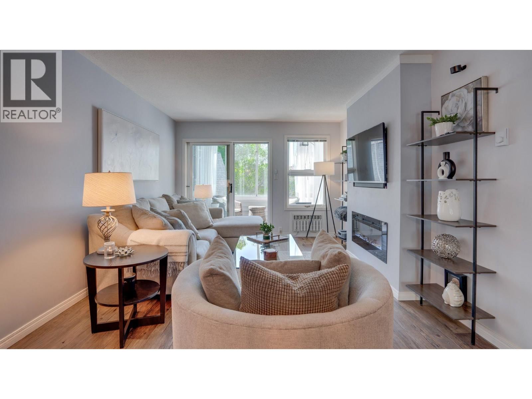
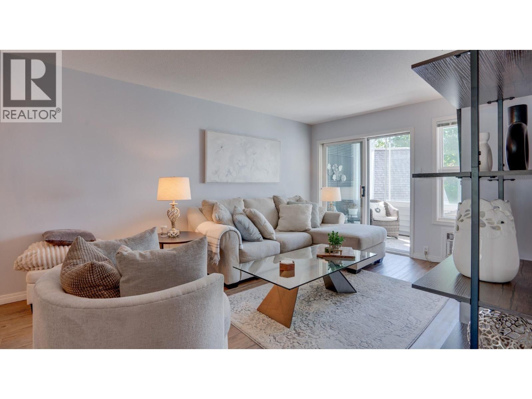
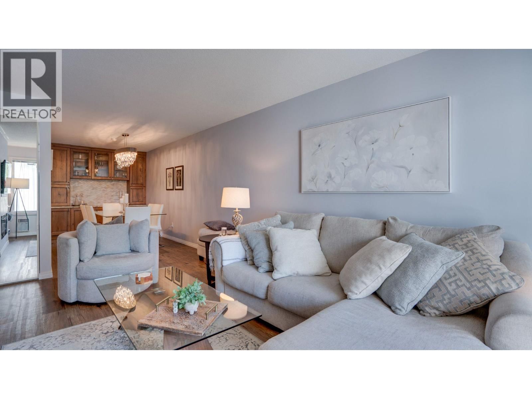
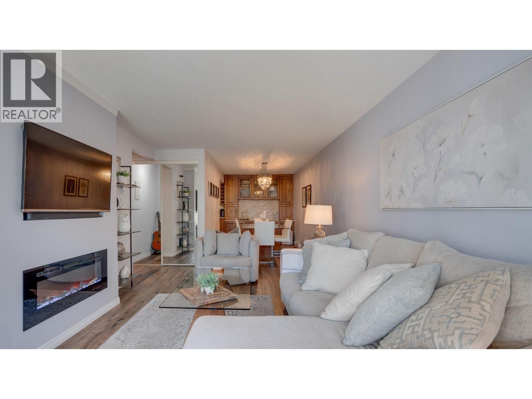
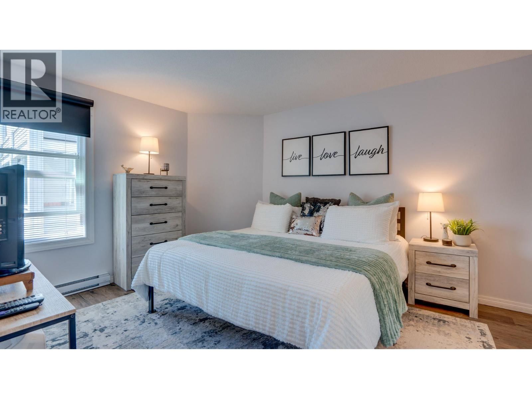
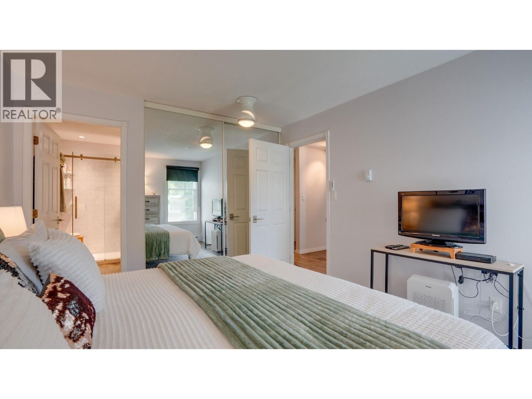
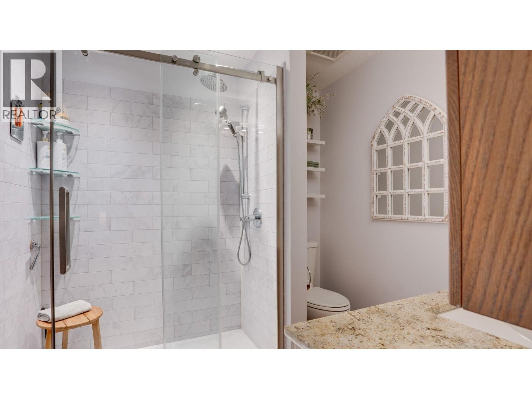
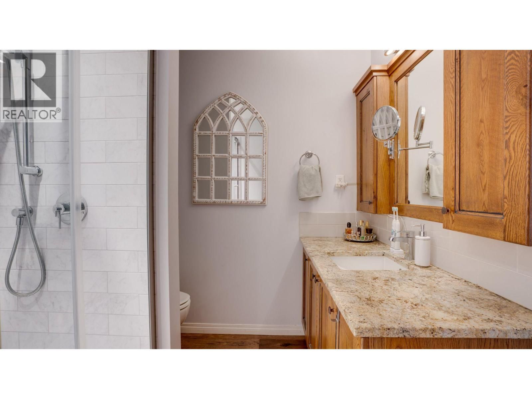
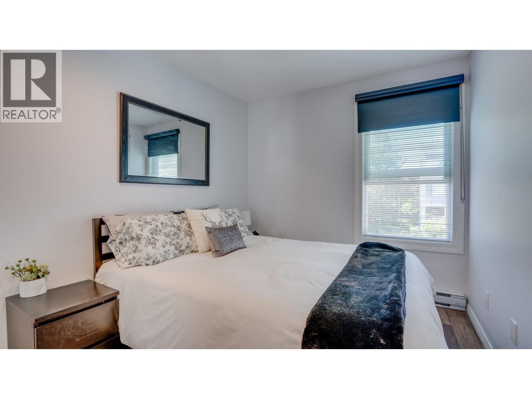
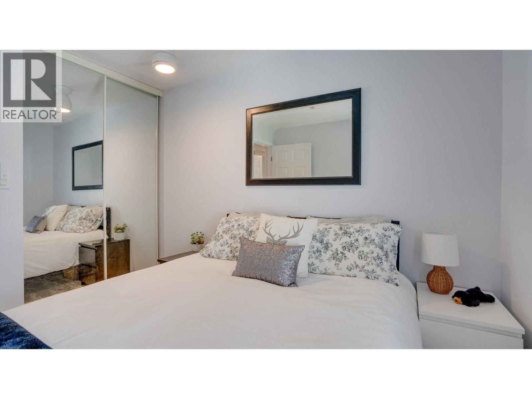
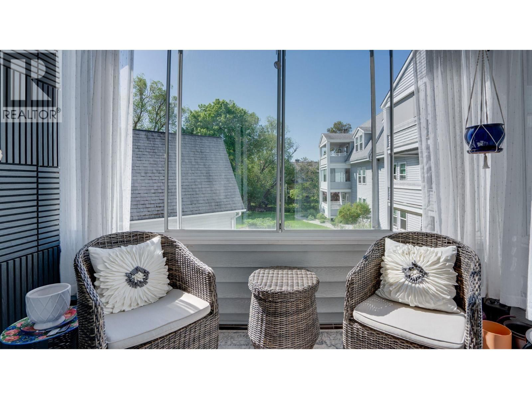
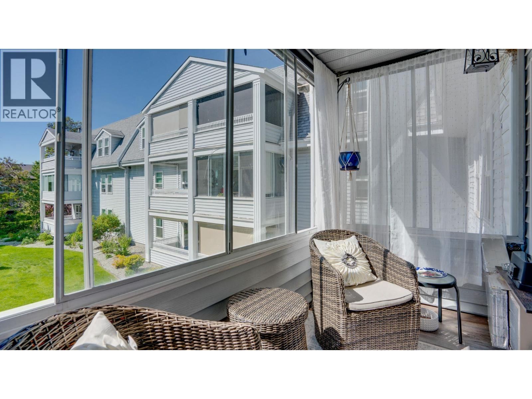
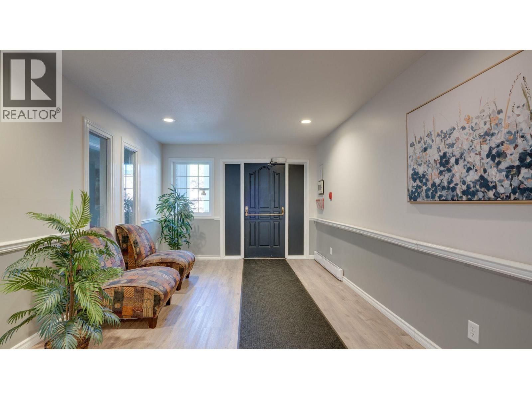
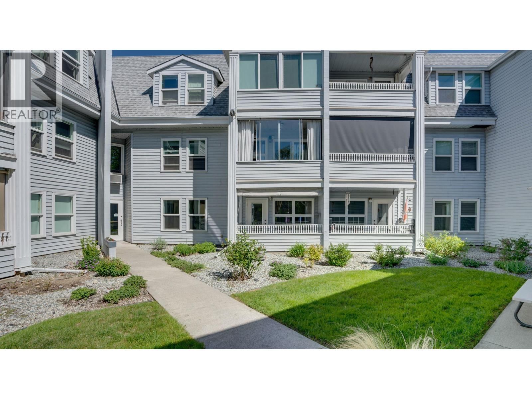
It is rare that you come across a unit that has been renovated to this level of workmanship. This unit is a must see, No expense was spared, beautiful hand crafted custom cabinetry throughout the Galley Kitchen and Dinning Room and bathrooms. The photos do not lie; it looks better in real person. When you walk into this suite it is clear from entering the front door that this suite is unique and very different from most others apartments in the Kelowna area. Granite counter tops and high end Vinyl blank flooring finishes the updates in style, 1,134 sq. ft. 2 bedroom and den unit with 1.5 bathrooms. Spacious dining and living room with a built-in ... read more
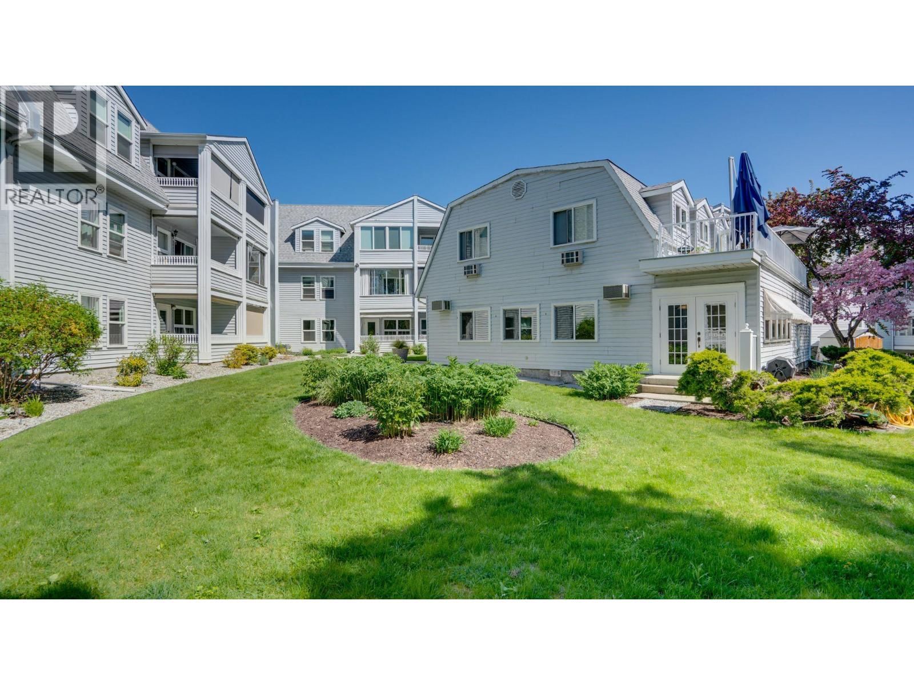
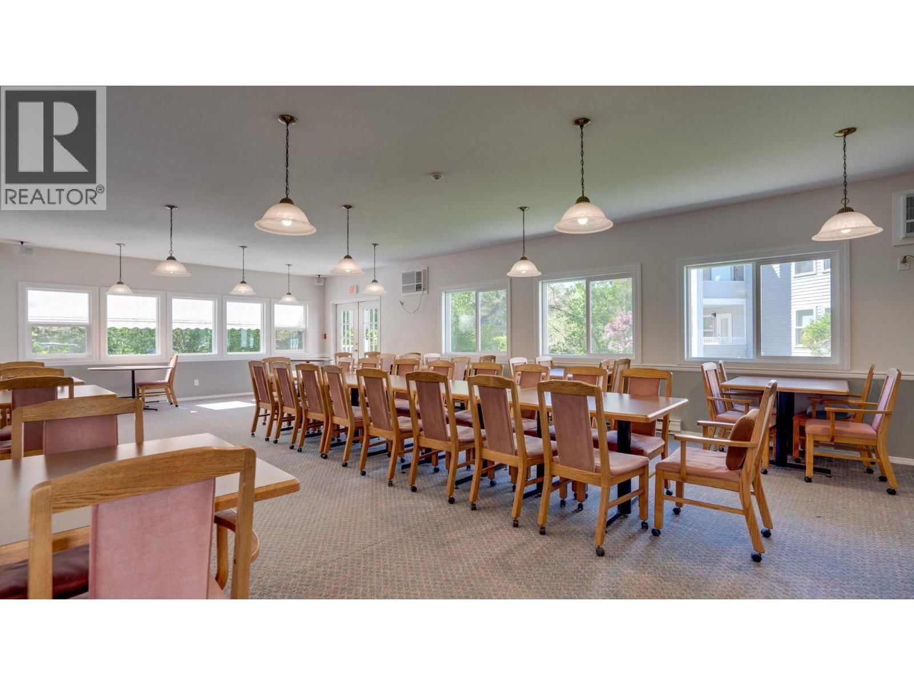
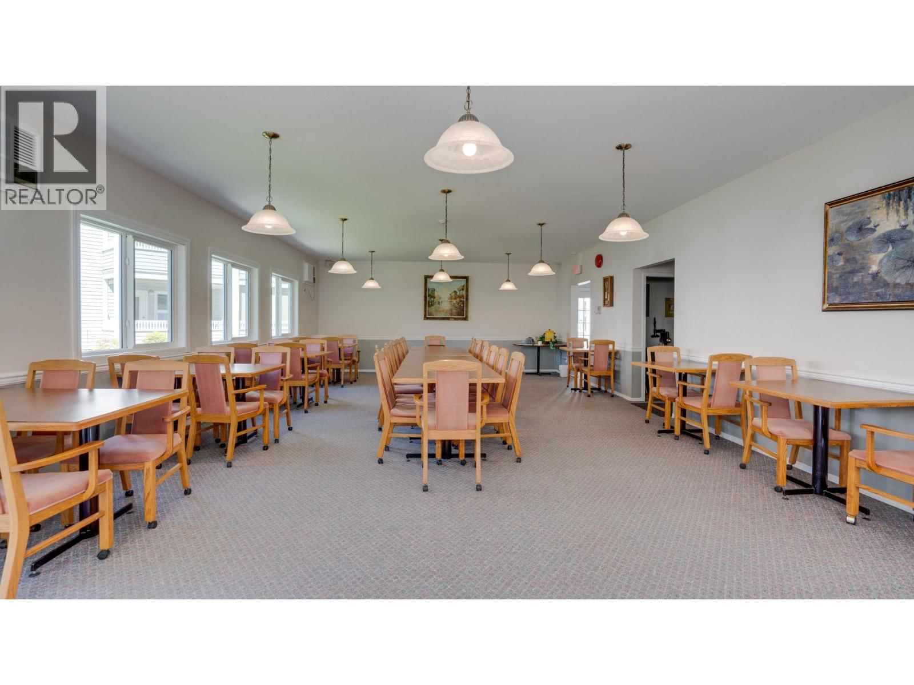
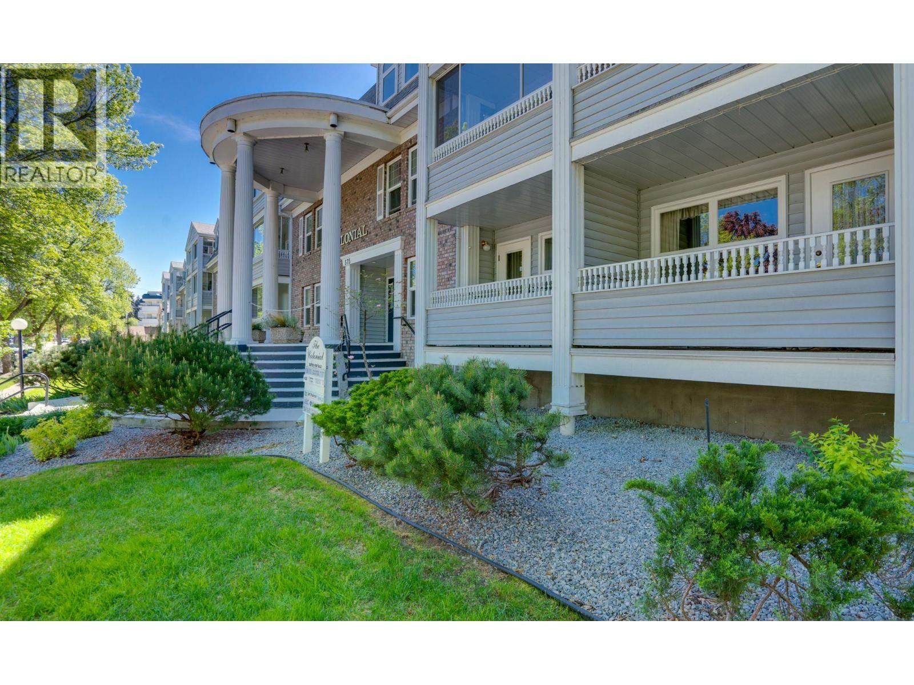
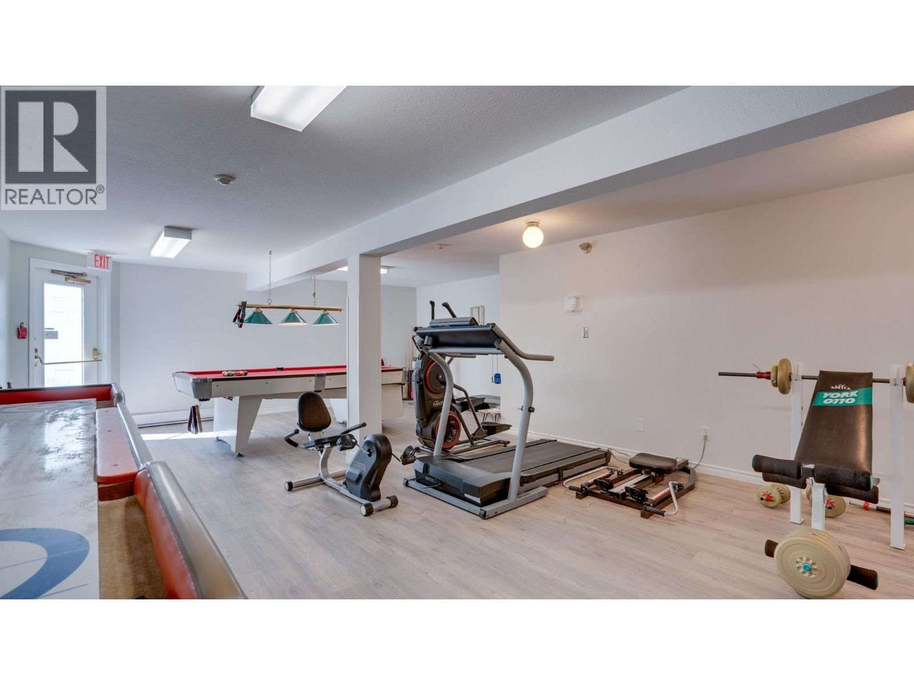
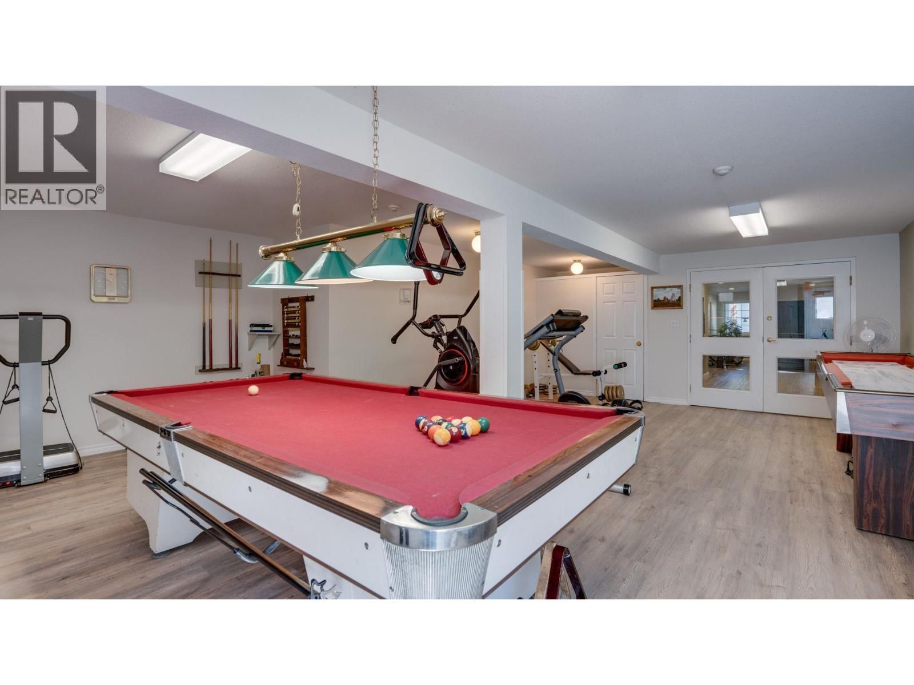
It is rare that you come across a unit that has been renovated to this level of workmanship. This unit is a must see, No expense was spared, beautiful hand crafted custom cabinetry throughout the Galley Kitchen and Dinning Room and bathrooms. The photos do not lie; it looks better in real person. When you walk into this suite it is clear from entering the front door that this suite is unique and very different from most others apartments in the Kelowna area. Granite counter tops and high end Vinyl blank flooring finishes the updates in style, 1,134 sq. ft. 2 bedroom and den unit with 1.5 bathrooms. Spacious dining and living room with a built-in electric fireplace. This unit is ready for you move-in and enjoy the Okanagan lifestyle we all dream about. Secured parking under the building along with a storage locker for the seasonal things you own, comes with the unit. Club house for hosting family and friends. Loads of amenities near by including bus routes and shopping. The building offer mail on site and a security system. An elevator if you don’t like the stairs. (id:39198)
- Listing ID: 10384537
- Property Type: Single Family
- Year Built: 1986
| Property | |
|---|---|
| Style: | Other |
| Ownership: | Condo Corporation $421.59 / Monthly |
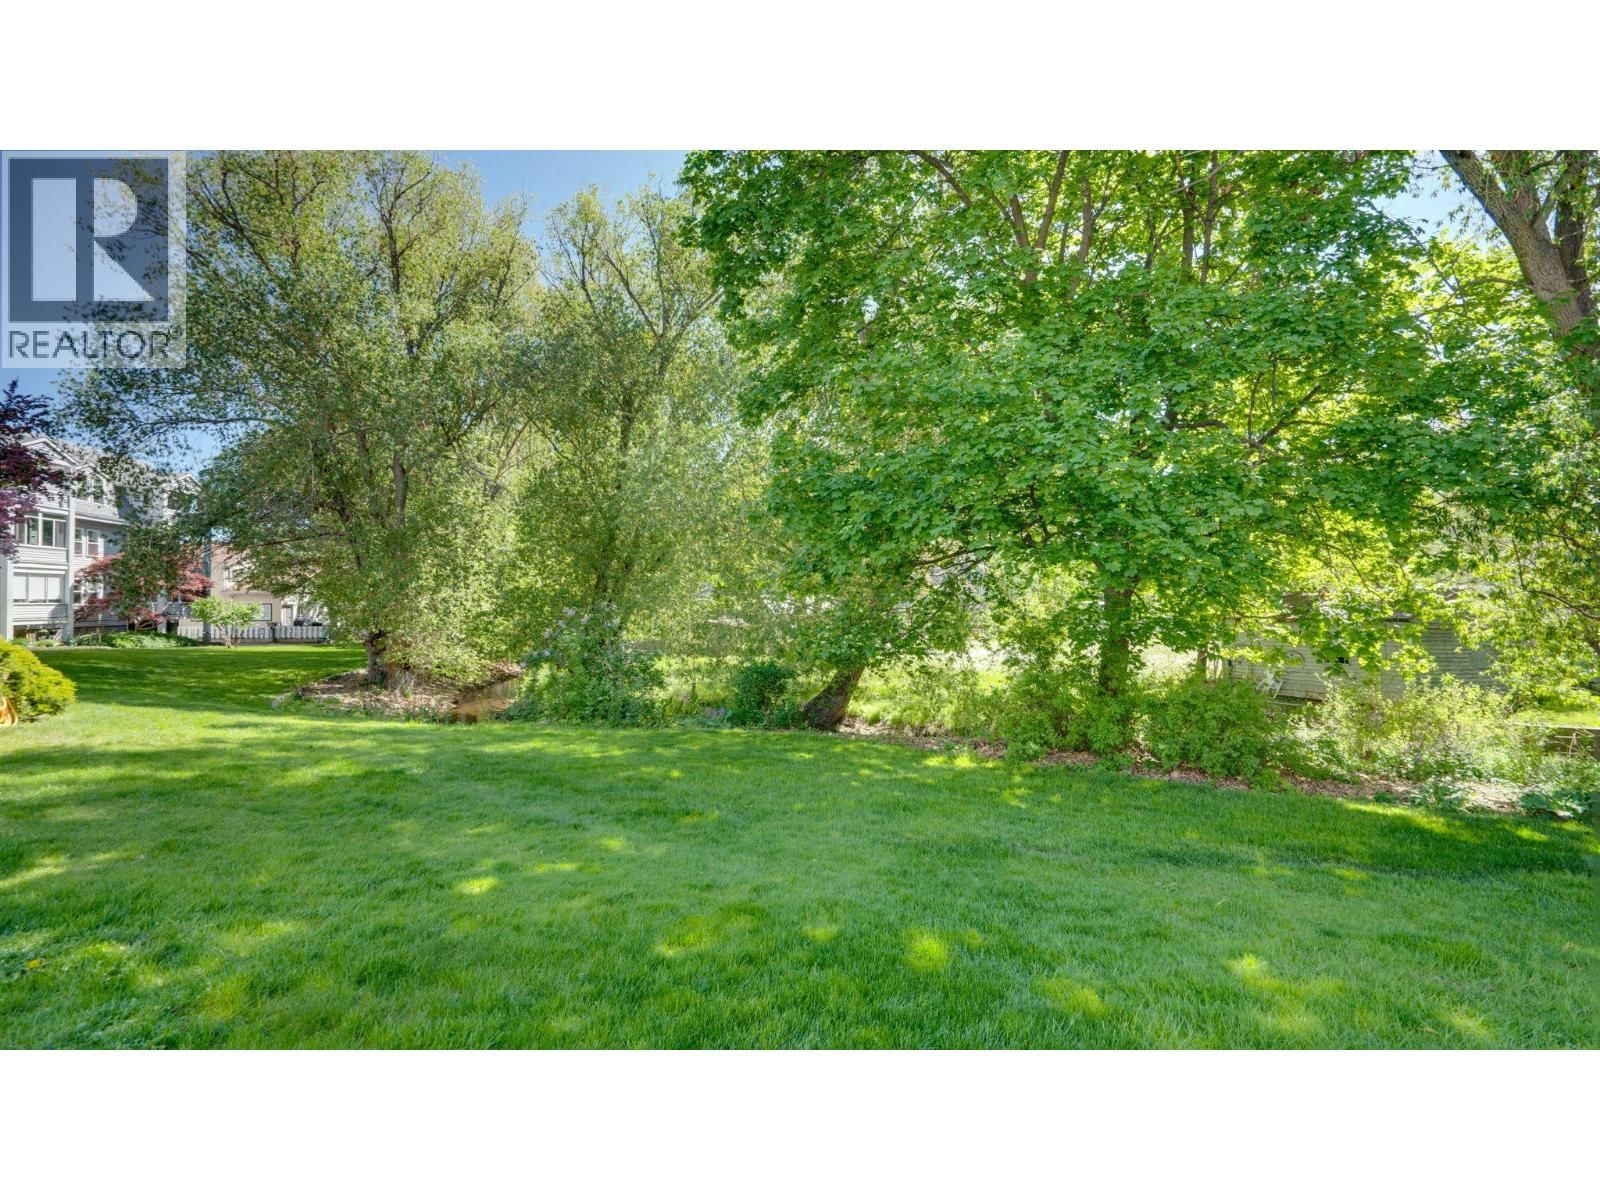
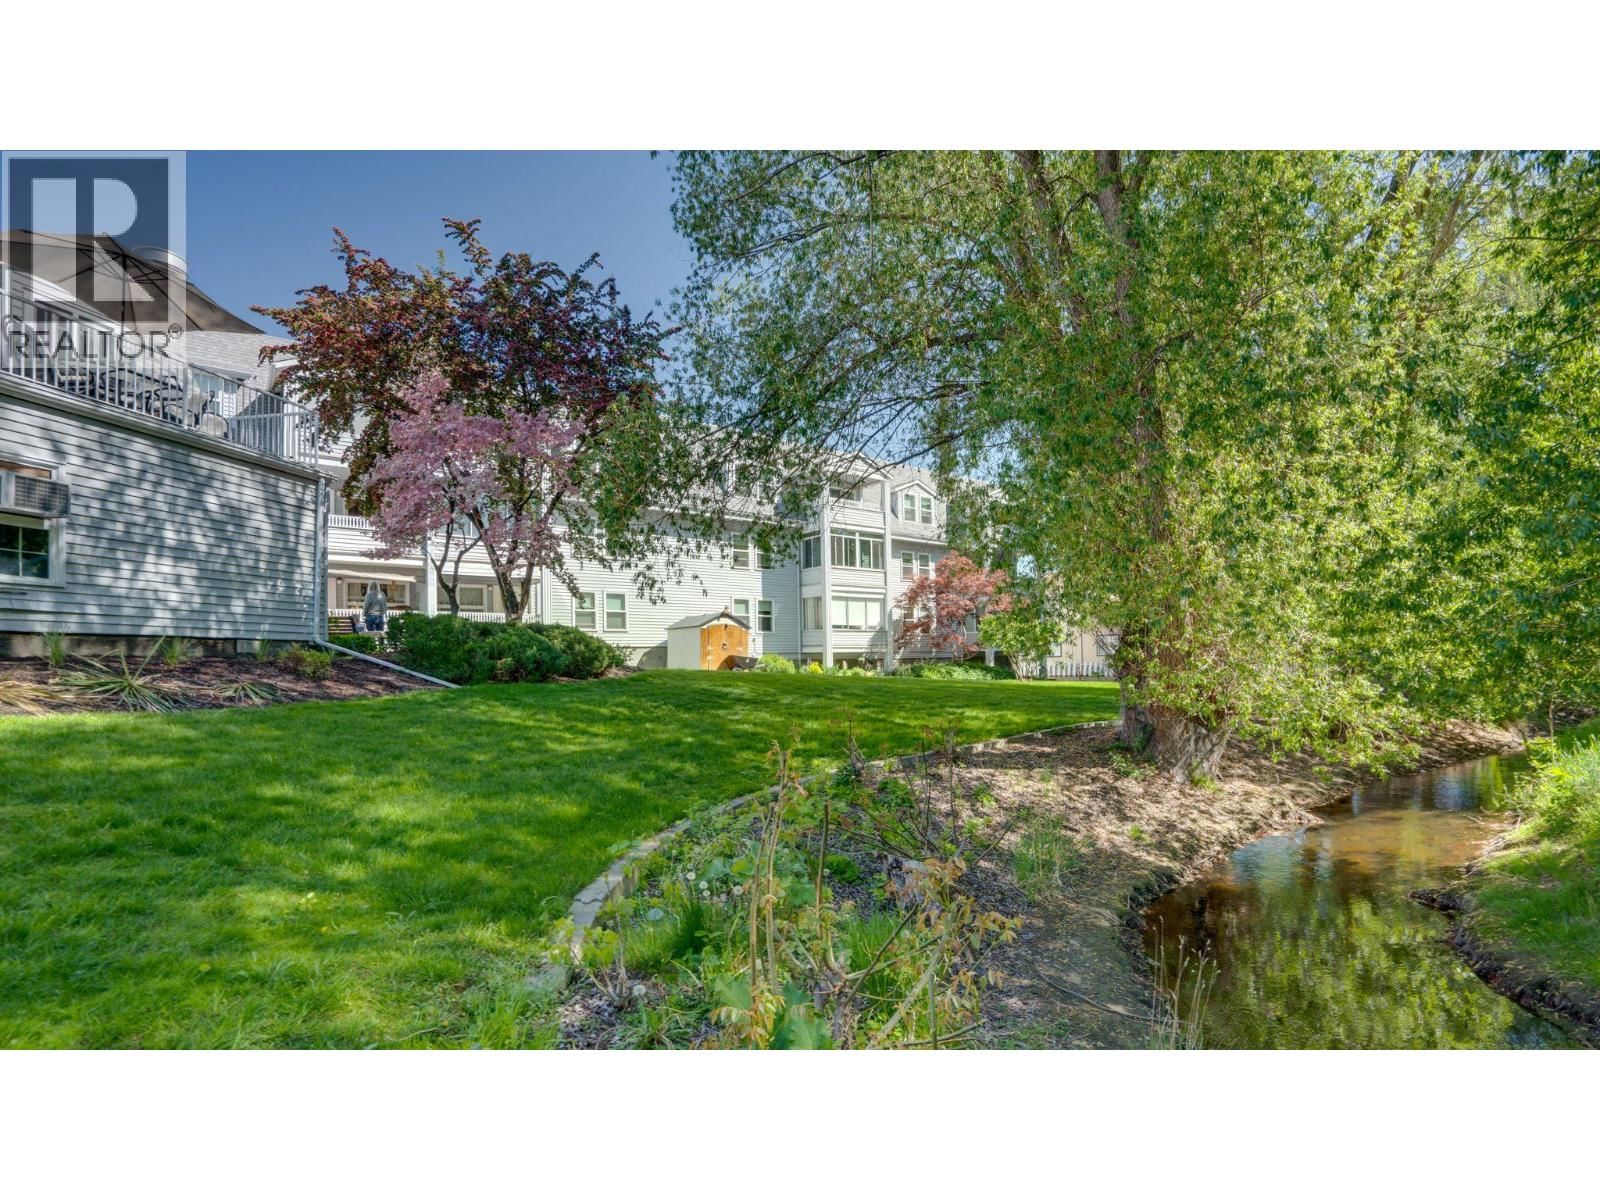
| Lot Size: | Under 1 Acre Not Fenced, Landscaped and Level |
| Parking: | See Remarks 66 Spaces |
| Building | |
|---|---|
| Type: | Single Family Apartment |
| Appliances: | Dishwasher, Microwave, Range - Electric, Washer & Dryer and Refrigerator |
| HVAC: | Baseboard Heaters, Fireplace and Wall Unit Electric (Fireplace is Electric) |
| Exterior: | Brick, Vinyl Siding, Asphalt Shingle and Metal |
| Utilities: | Municipal Sewage System |
| Location | |
|---|---|
| Town: | Kelowna |
| Province: | British Columbia |
| Nearby Amenities: | Airport, Golf Nearby, Park, Recreation and Shopping |
| Community Features: | Adult Oriented, Pets Not Allowed, Rentals Allowed and Seniors Oriented |
| Rooms | Level | Dimensions |
|---|---|---|
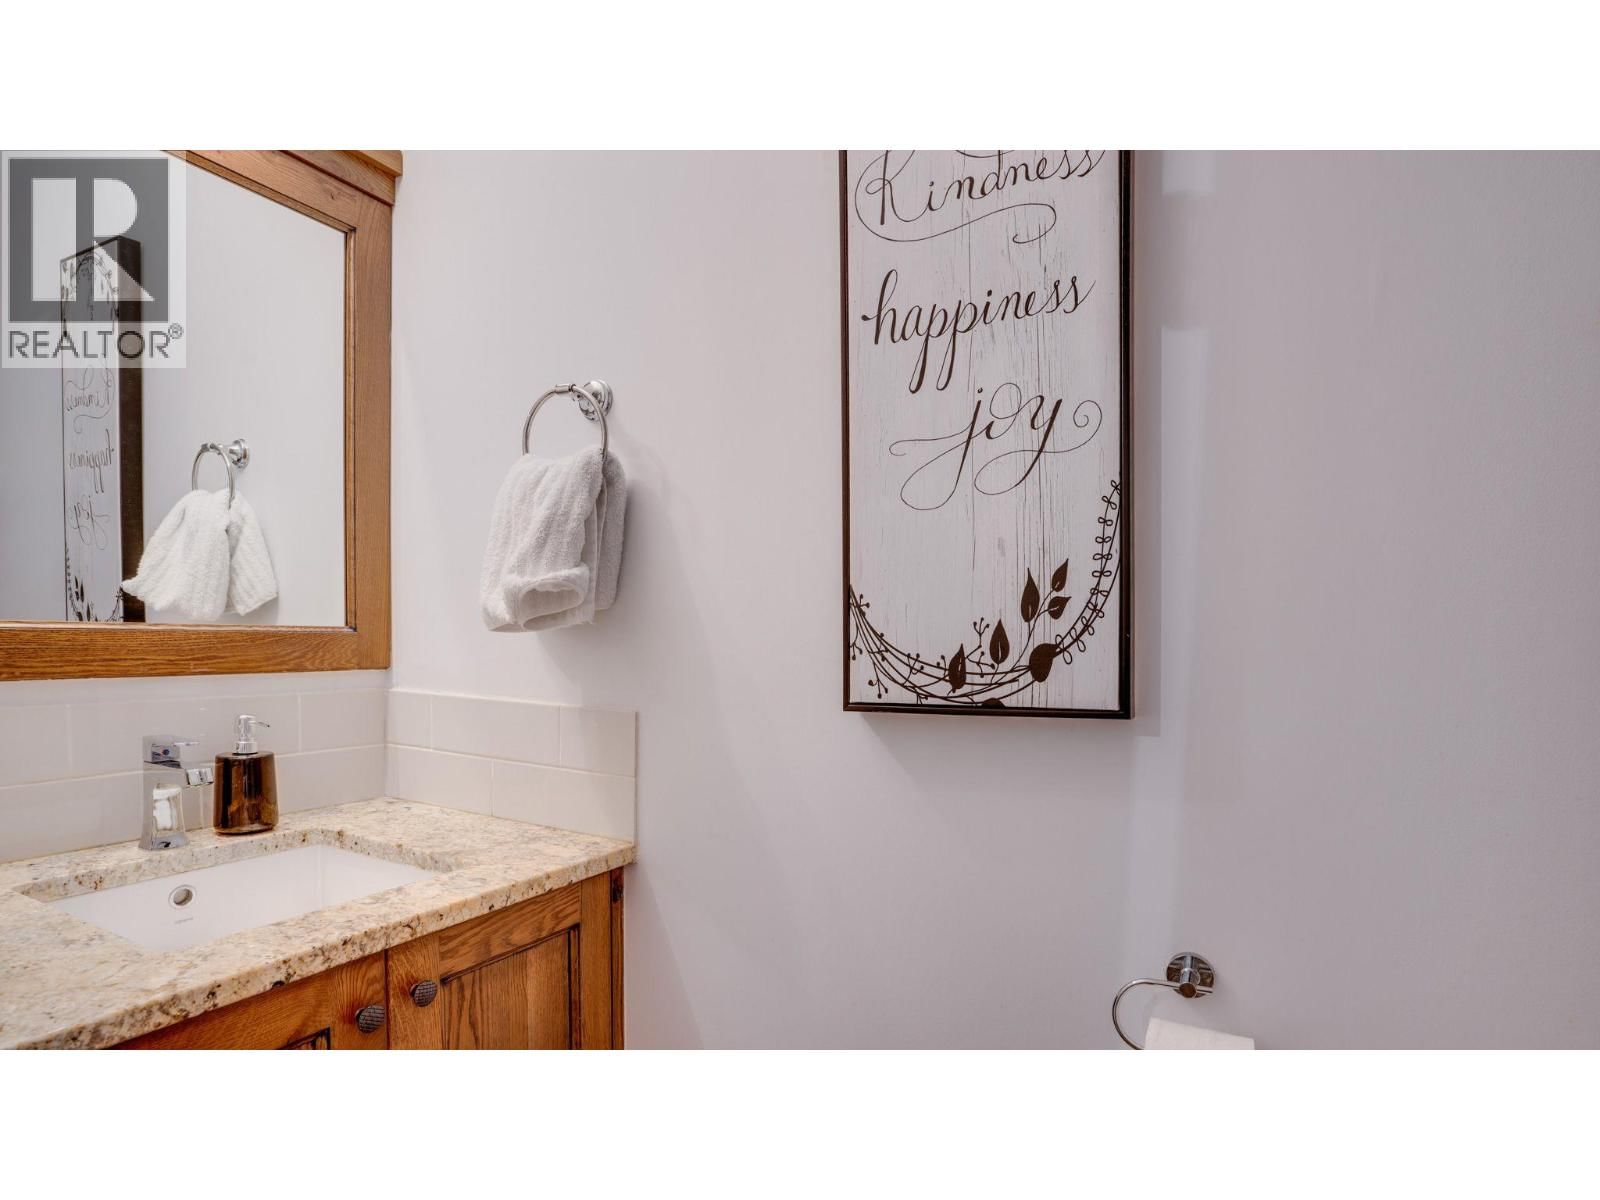
| 2pc Bathroom | Main level | 7'0'' x 2'6'' |
| 3pc Ensuite bath | Main level | 9'4'' x 7'10'' |
| Sunroom | Main level | 10'10'' x 5'6'' |
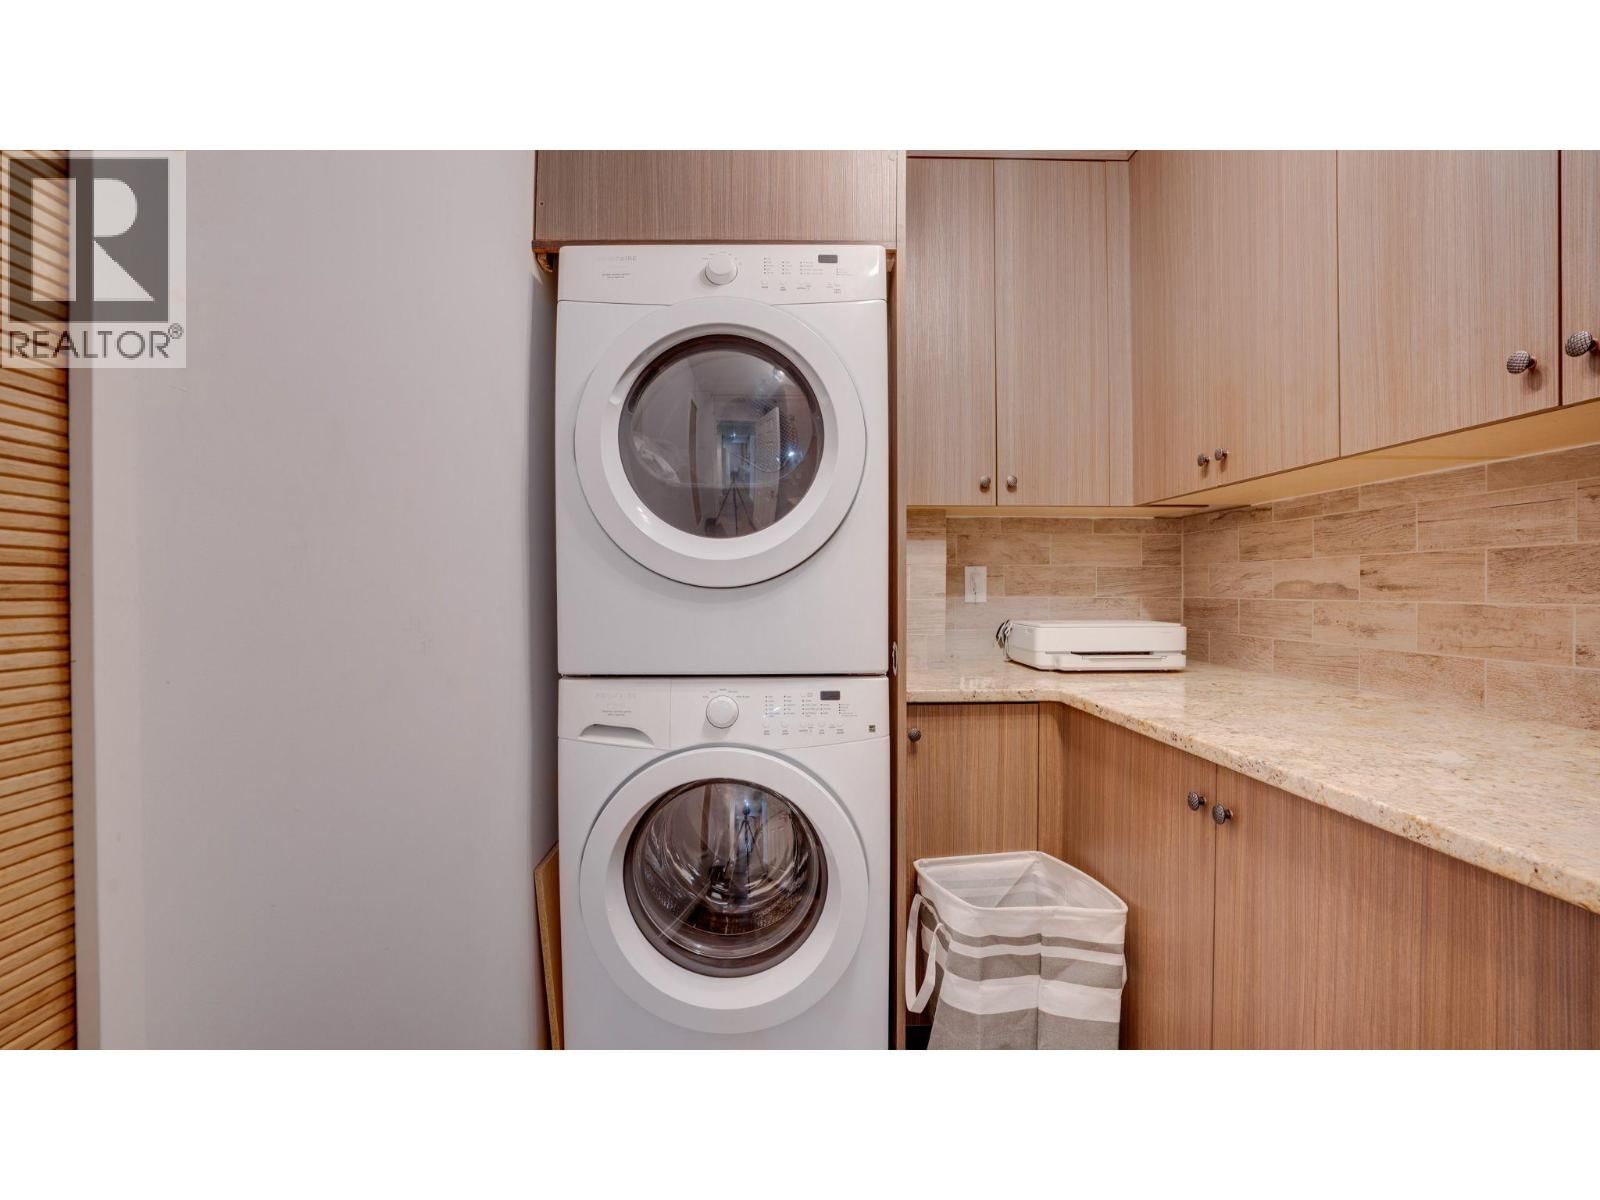
| Laundry room | Main level | 8'9'' x 5'10'' |
| Bedroom | Main level | 10'2'' x 8'3'' |
| Primary Bedroom | Main level | 13'5'' x 10'9'' |
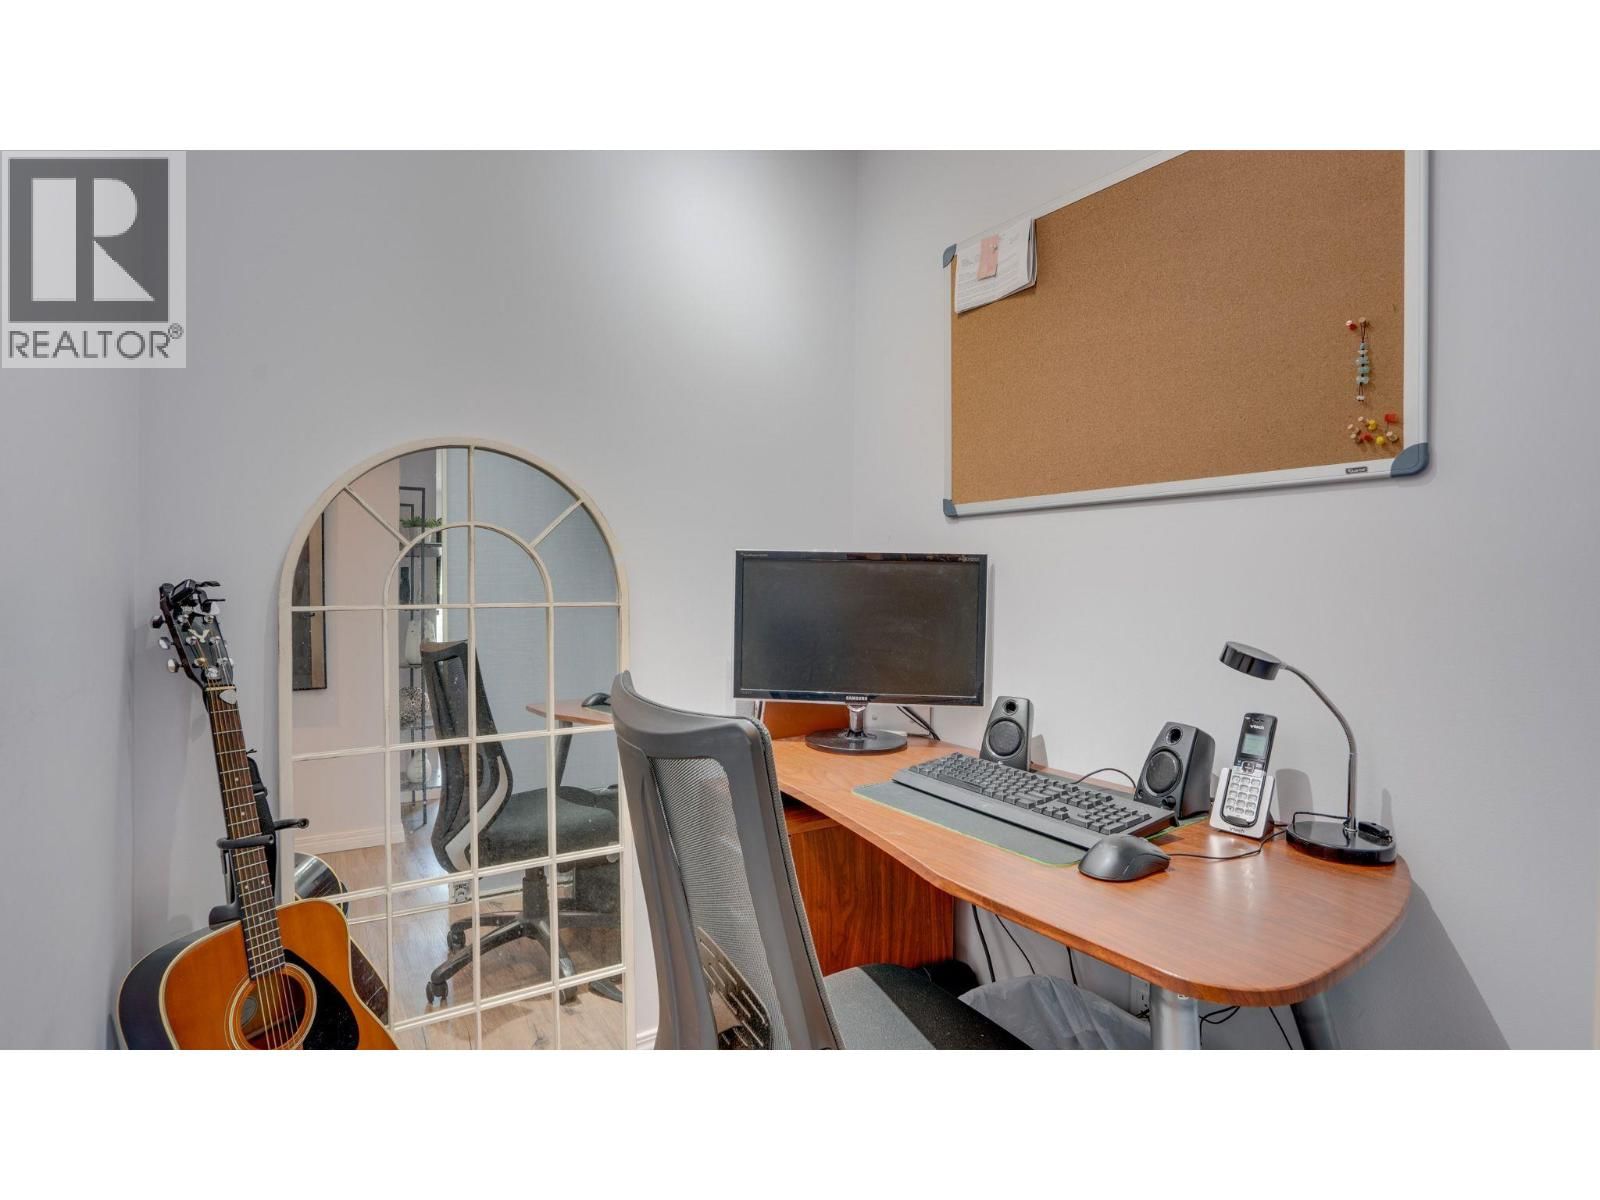
| Den | Main level | 4'8'' x 4'8'' |
| Kitchen | Main level | 8'1'' x 7'6'' |
| Dining room | Main level | 13'4'' x 7'11'' |
| Living room | Main level | 16'4'' x 11'3'' |
Book a showing to see this Sutherland Condo in Kelowna
This property has so much to offer. Book a private showing now, as you do not want to miss out on 575 Sutherland Avenue in Kelowna, British Columbia!
Private Showing Request
Send a request to book a private showing for
.
Please Note: Information you supply in the contact form will be kept fully confidential.
Is this waterfront condo the right property for you? Start a conversation to find out.

Provided by . MLS®, REALTOR®, and the associated logos are trademarks of the Canadian Real Estate Association.

This REALTOR.ca listing content is owned and licensed by REALTOR® members of the Canadian Real Estate Association.
Have questions or need more information about this condo? Don't know where to begin? Then, let us connect you with the best real estate agent to guide you.

Inquiries submitted through this website will be responded to by a local sales representative from Royal LePage®.
Start a Conversation by Text
Provide your full name, phone and email to start a conversation by text message.
Please Note: Information you supply in the contact form will be kept fully confidential.
Start a Conversation by Email
Provide your full name and email to start a conversation by email.
Please Note: Information you supply in the contact form will be kept fully confidential.