
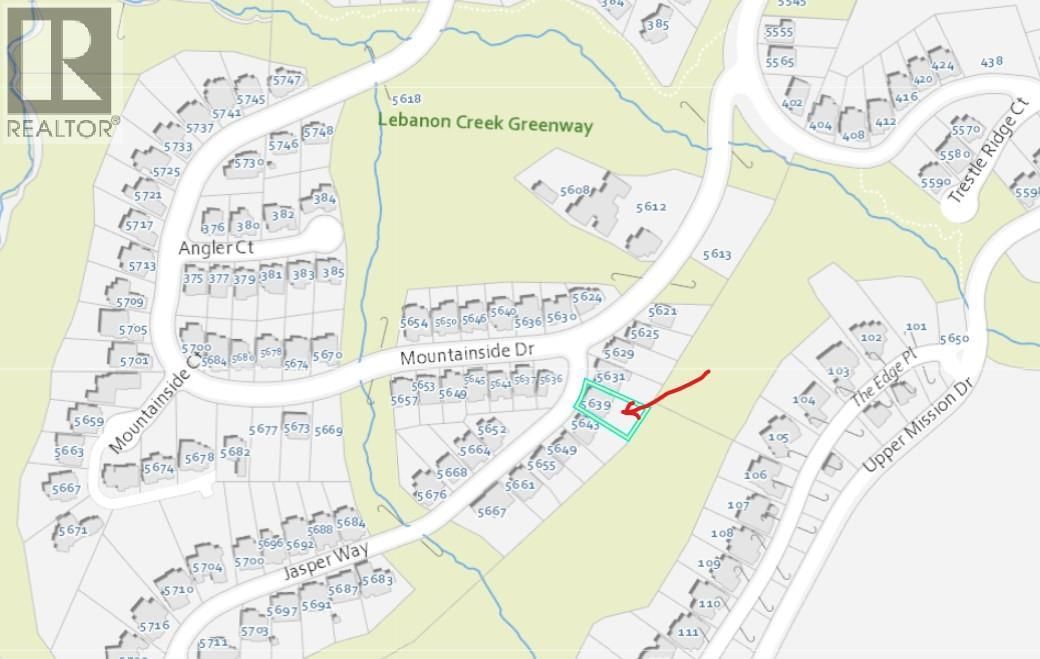
5639 Jasper Way, Kelowna, British Columbia V1W 5L7








$1,490,000
- 4 bedrooms
- 4 bathrooms
- 3,530 Square Feet
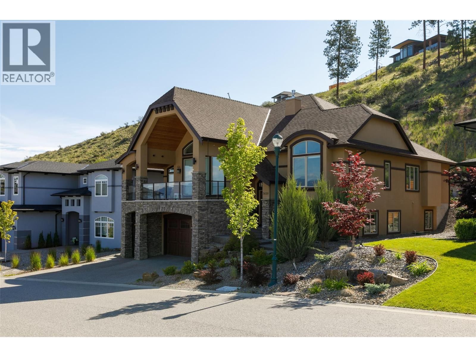
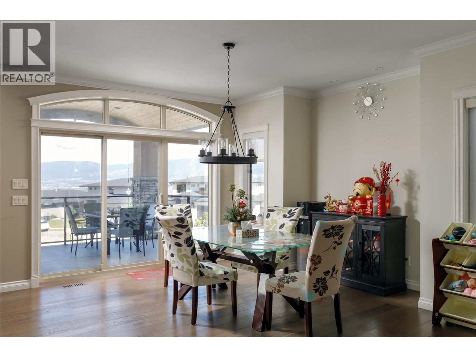
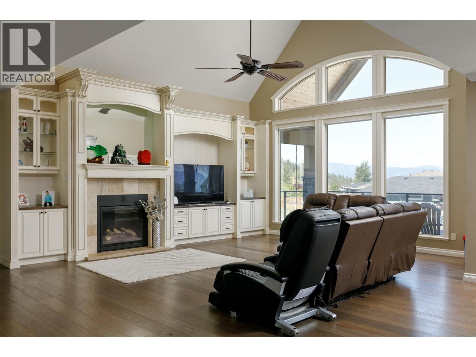
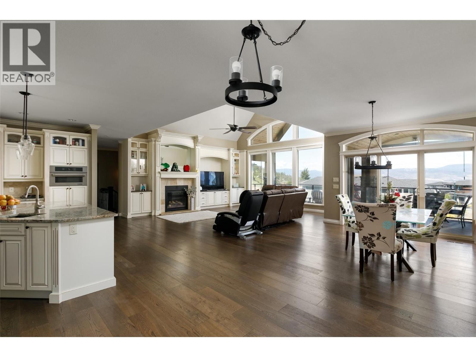
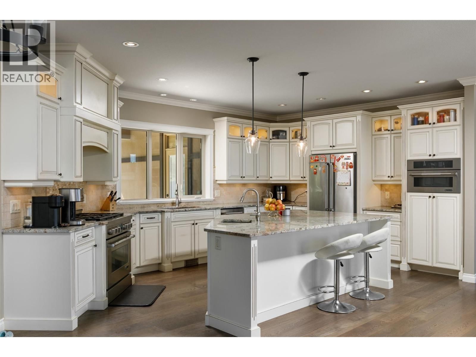
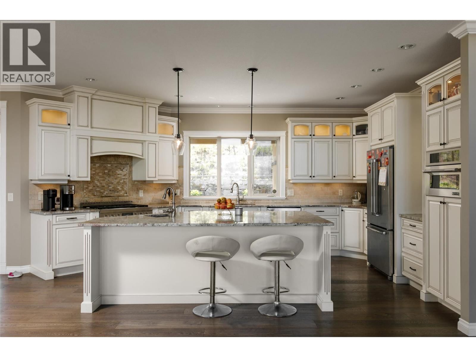
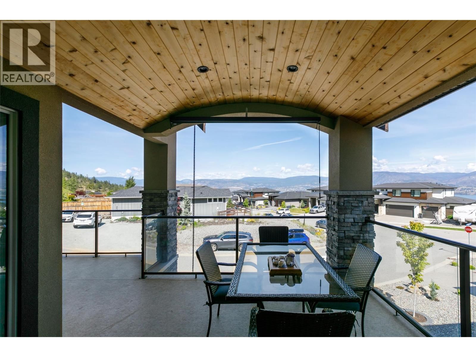
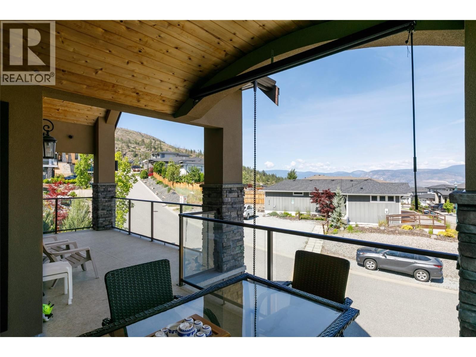
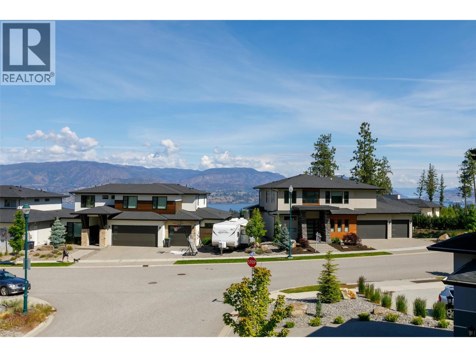
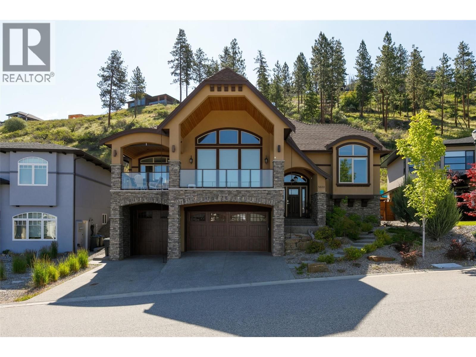
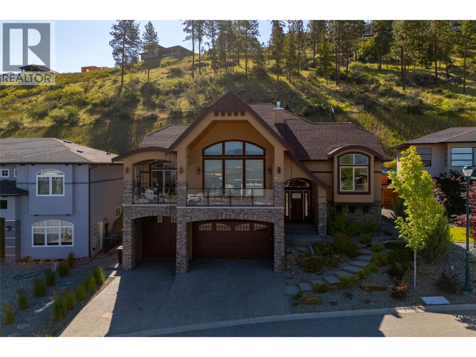
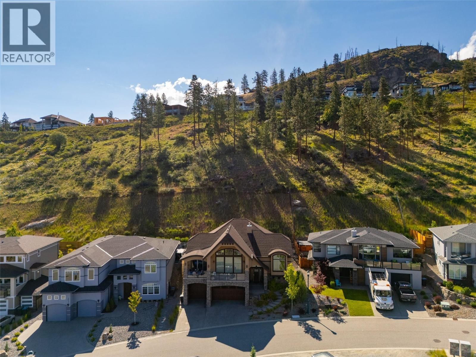
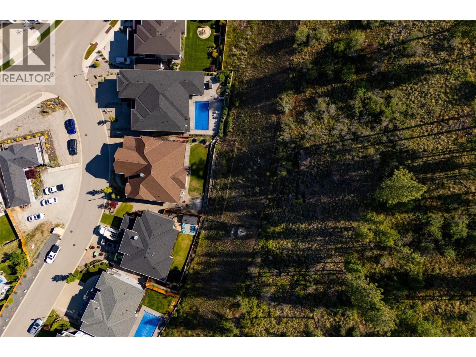
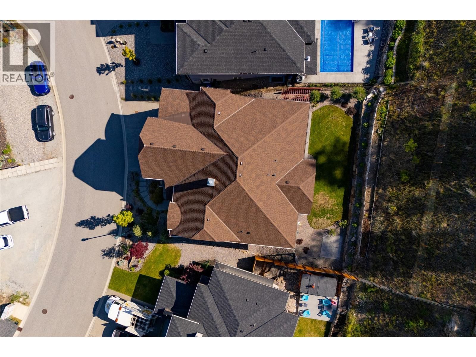
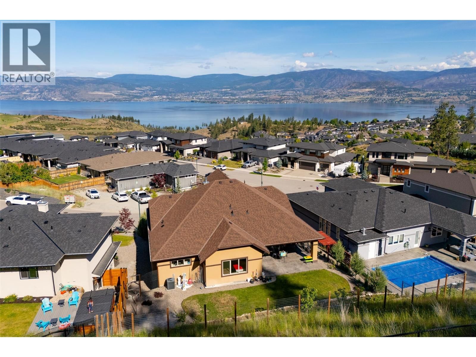
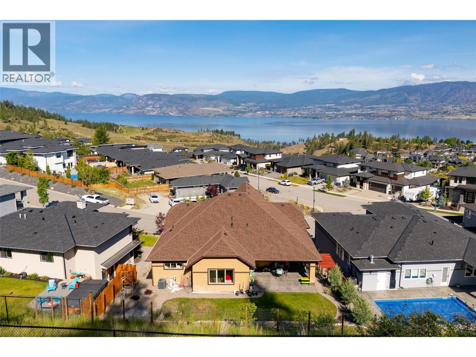
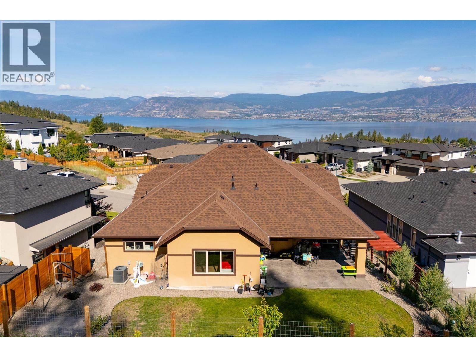
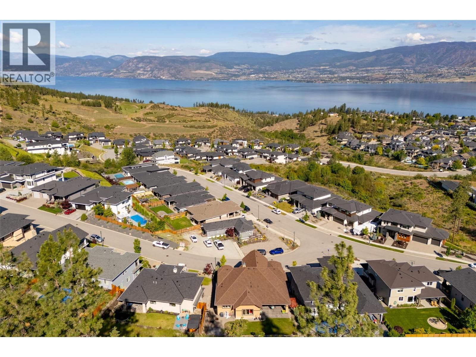
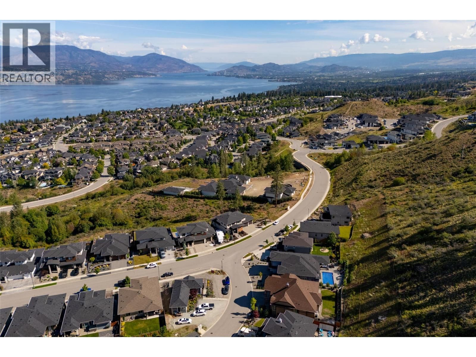
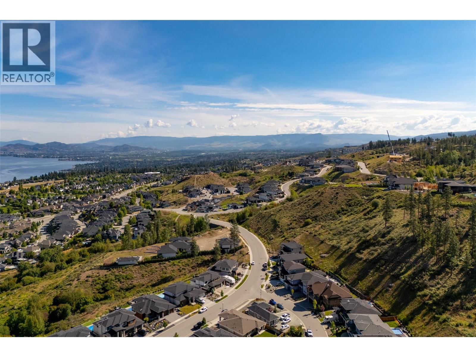
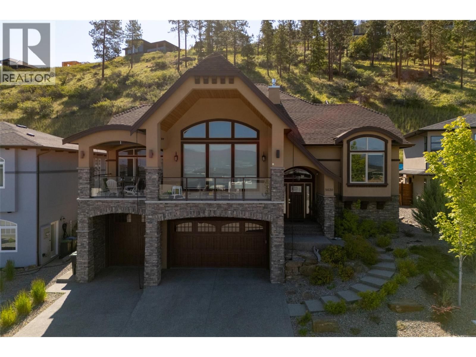
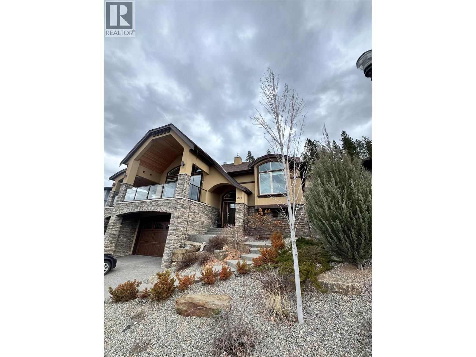
Looking for both luxury and value? This stunning custom home offers the best of both worlds plus valley, mountain and lake views beyond all in the sought-after Highlands Kettle Valley neighborhood! Built with incredible attention to detail, this 4 bedroom, 4 bathroom home showcases quality finishings throughout. The main floor features an open concept layout with soaring ceilings, oversized windows and glass doors that capture the breathtaking views and lead to spacious sundecks and a covered deck perfect for sunset watching and BBQs. The chef’s kitchen is designed for entertaining with gorgeous granite countertops, a large flat island with bonus ... read more
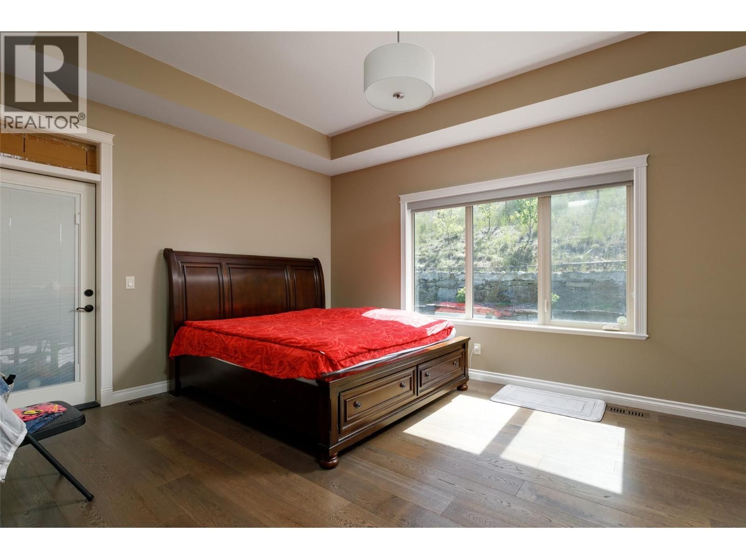
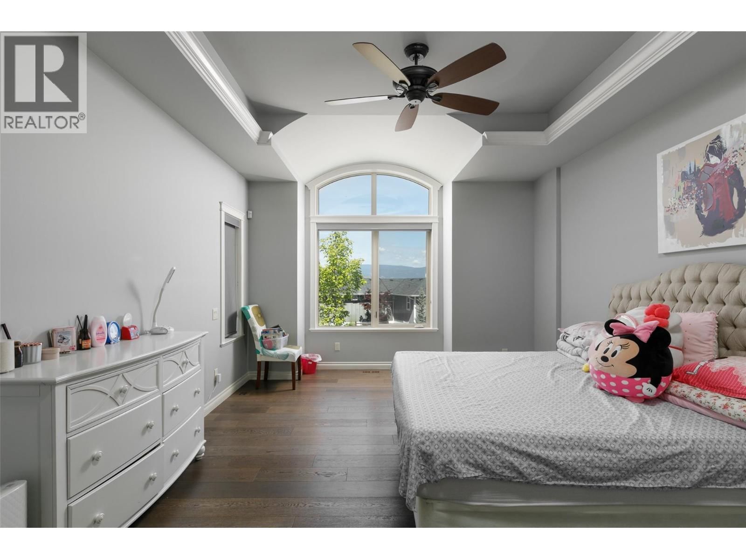
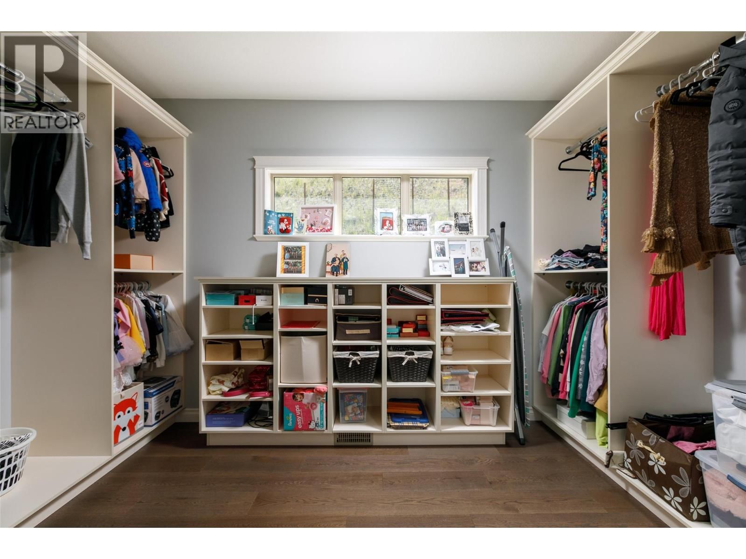
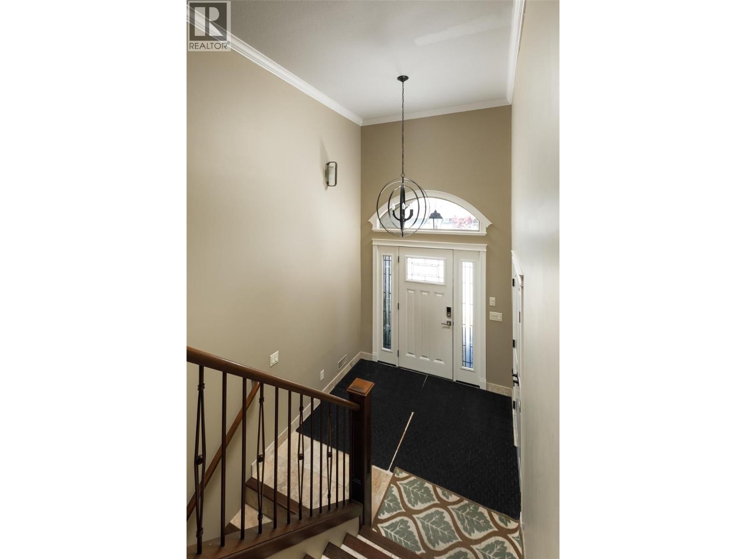
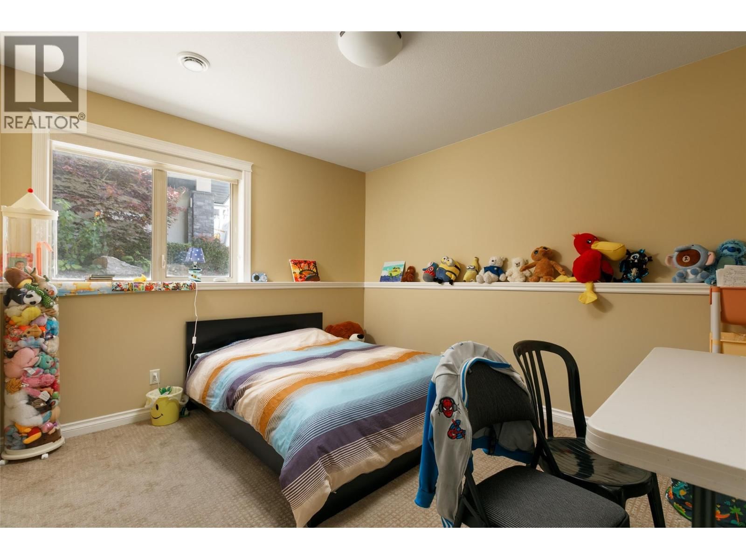
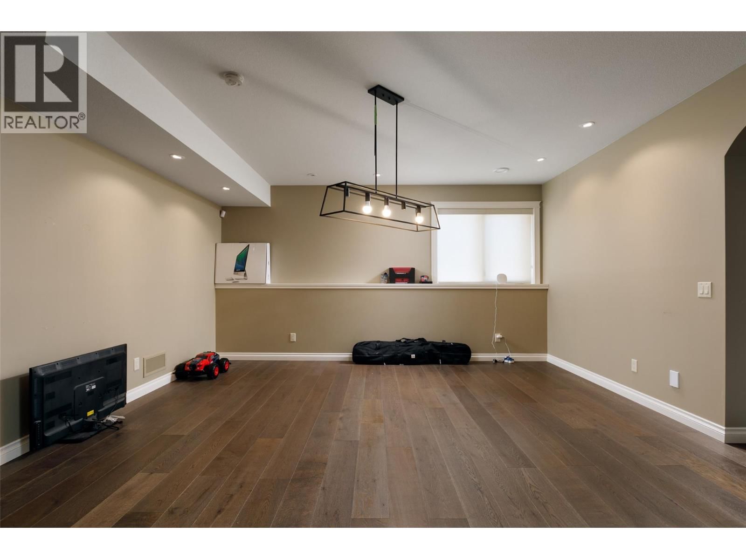
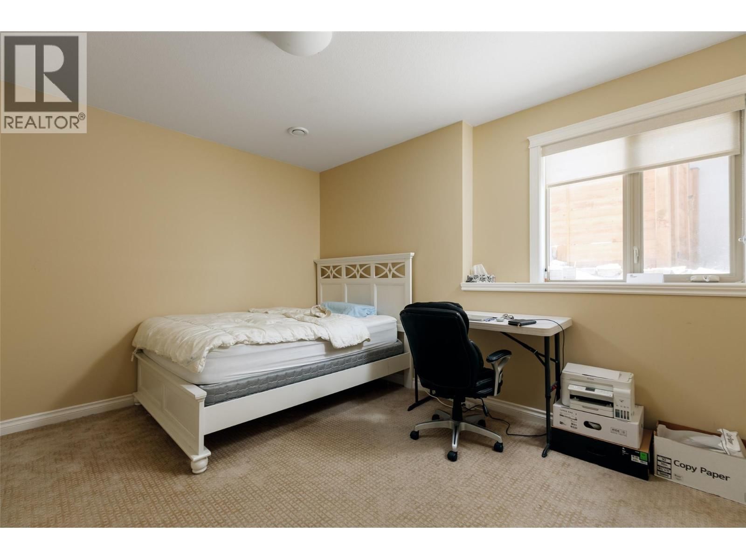
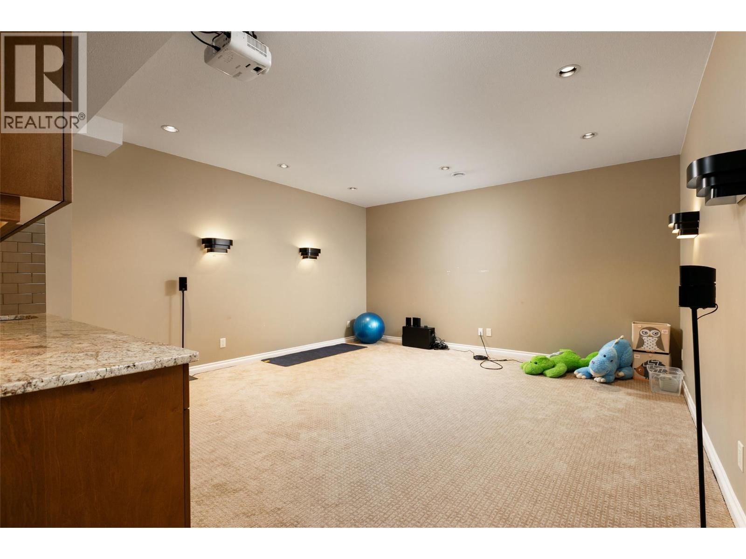
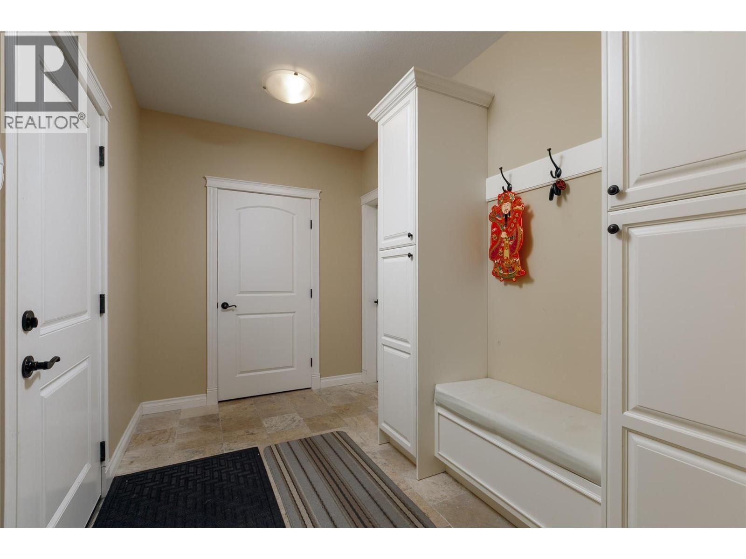
Looking for both luxury and value? This stunning custom home offers the best of both worlds plus valley, mountain and lake views beyond all in the sought-after Highlands Kettle Valley neighborhood! Built with incredible attention to detail, this 4 bedroom, 4 bathroom home showcases quality finishings throughout. The main floor features an open concept layout with soaring ceilings, oversized windows and glass doors that capture the breathtaking views and lead to spacious sundecks and a covered deck perfect for sunset watching and BBQs. The chef’s kitchen is designed for entertaining with gorgeous granite countertops, a large flat island with bonus prep sink, and premium Jenn-Air appliances including a 6-burner gas range. The luxurious primary suite offers a spa-inspired 5-piece ensuite with heated floors, travertine tile, glass rain shower, soaker tub and a large walk-in closet with built-in organizers. A second main floor bedroom includes patio access and its own ensuite. The lower level is ideal for family living with a large rec room, games room, media room with wet bar, two additional bedrooms, a full bathroom, storage and a mud room. The triple car garage features a double bay plus an extended single bay with EV hookup and space for a workshop and all your toys. Spacious room sizes throughout! Perfect for your growing family or empty nester looking for a great property to call home and entertain friends and family alike! (id:39198)
- Listing ID: 10379470
- Property Type: Single Family
- Year Built: 2016
| Property | |
|---|---|
| Style: | Other |
| Ownership: | Freehold |
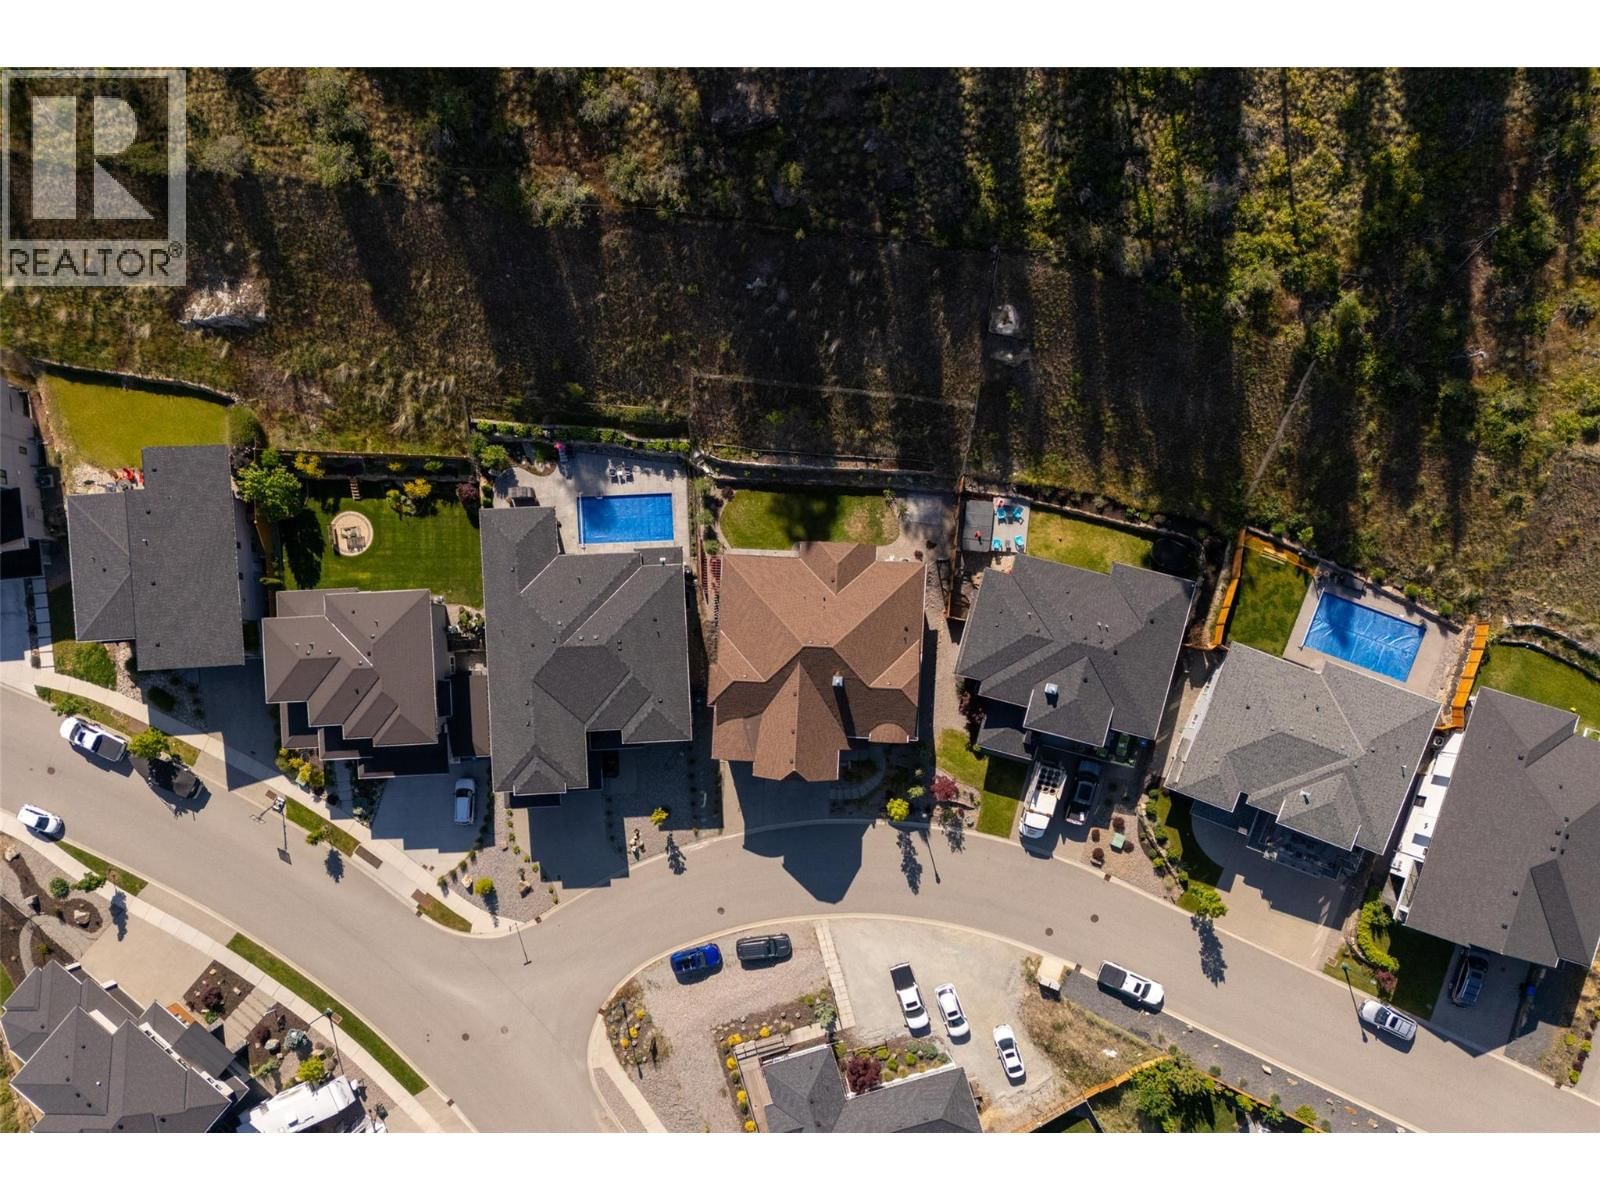
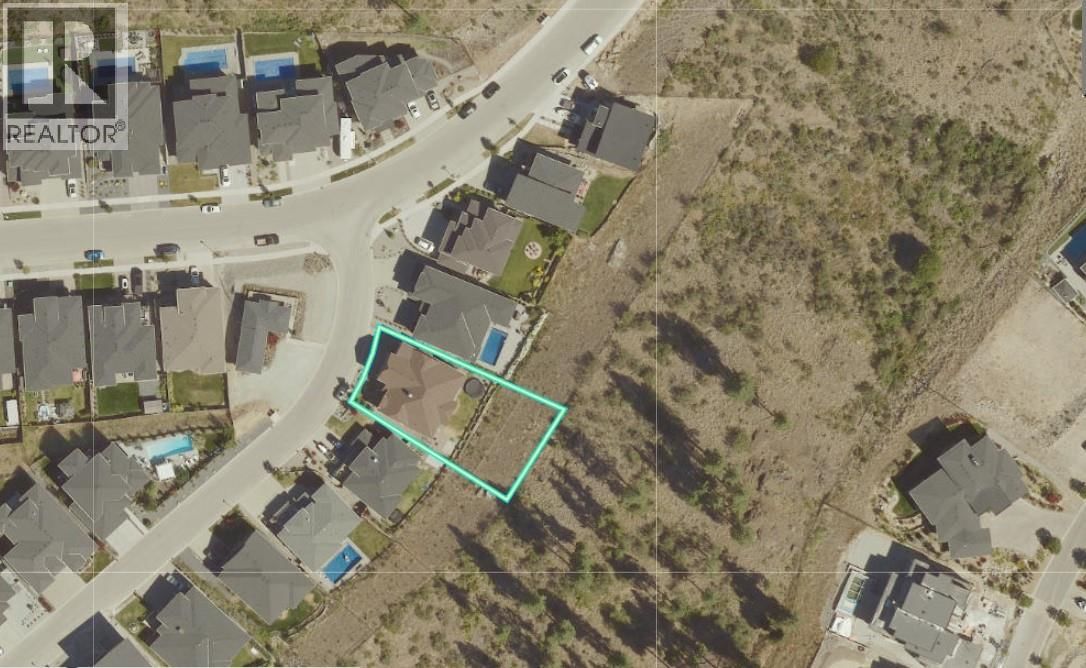
| Lot Size: | 0.25 Ac (Under 1 Acre) |
| Parking: | Attached Garage 6 Spaces |
| Building | |
|---|---|
| Type: | Single Family House |
| Appliances: | Dishwasher, Dryer, Microwave, Range - Gas, Washer and Refrigerator |
| HVAC: | Central Air Conditioning, Fireplace, Forced Air and See Remarks |
| Exterior: | Stone, Stucco and Asphalt Shingle |
| Basement: | Full |
| Utilities: | Municipal Sewage System |
| Location | |
|---|---|
| Town: | Kelowna |
| Province: | British Columbia |
| Rooms | Level | Dimensions |
|---|---|---|
| Other | Main level | 27' x 11'3'' |
| Other | Main level | 22'6'' x 18'8'' |
| Storage | Lower level | 7'0'' x 3'7'' |
| Mud room | Lower level | 11'0'' x 7'0'' |
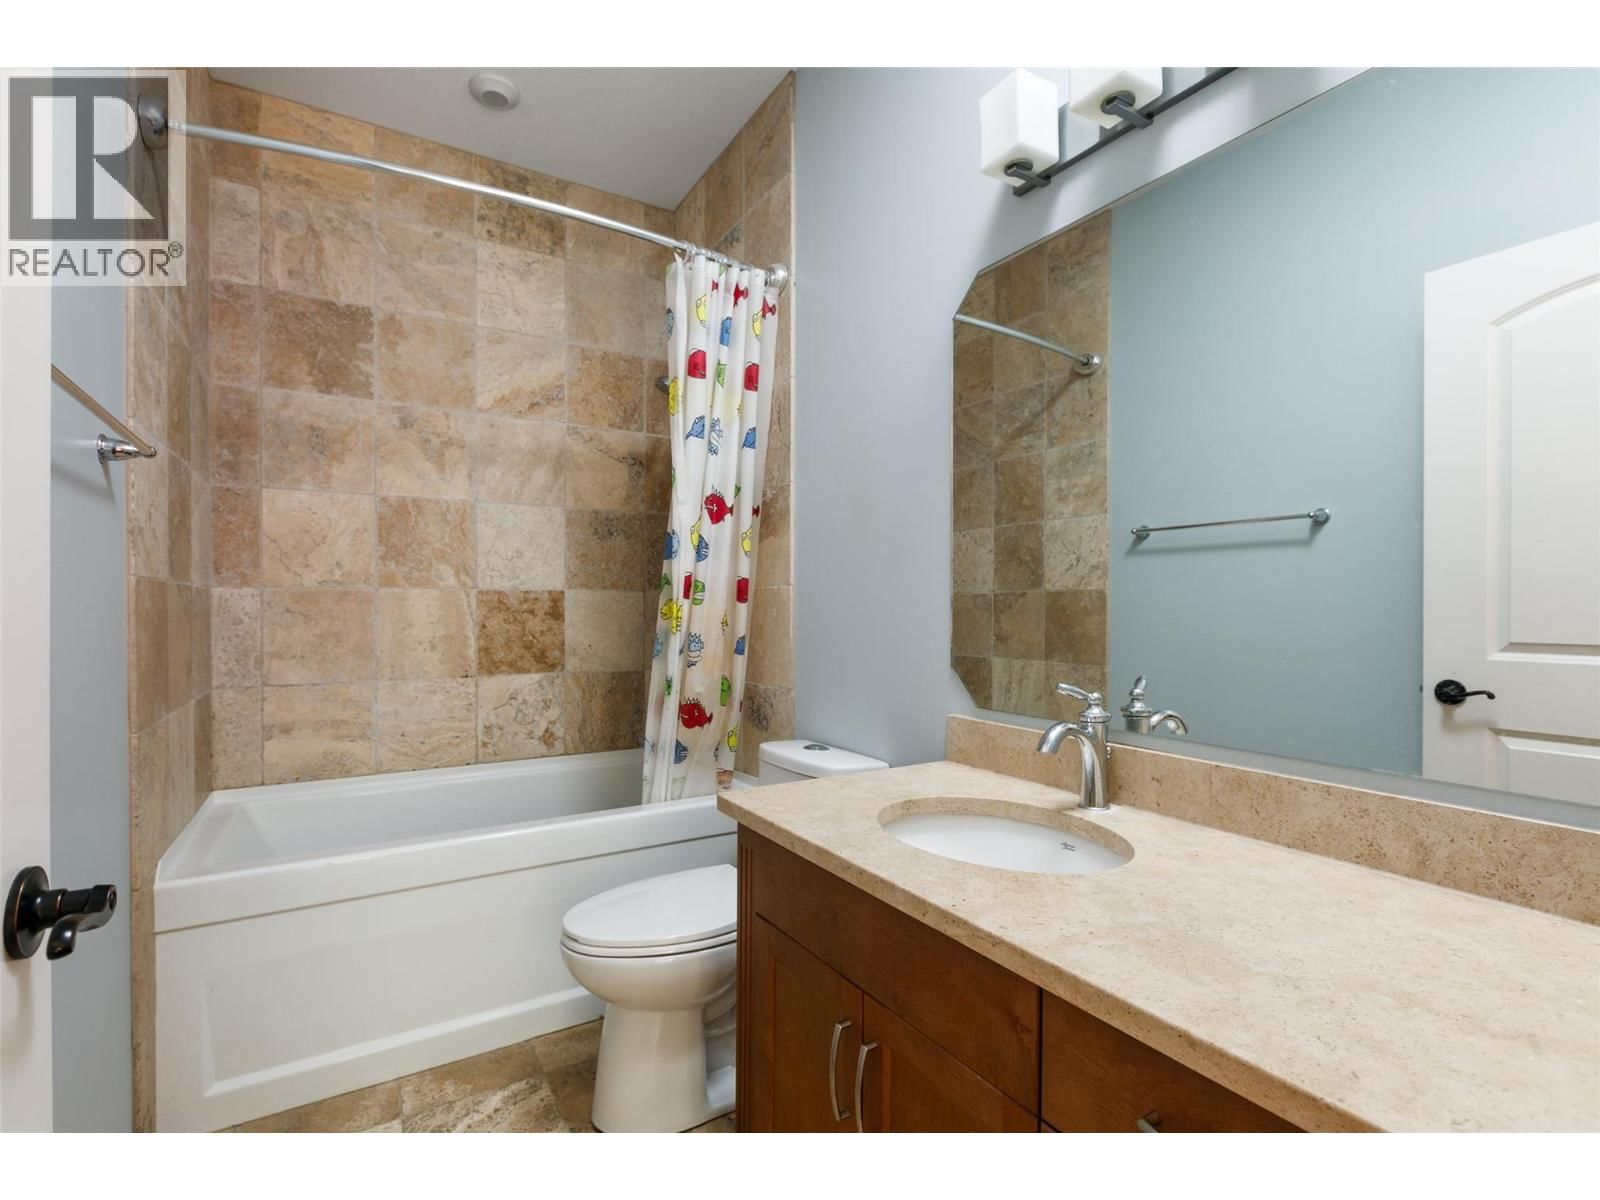
| 4pc Bathroom | Lower level | |
| Media | Lower level | 18'2'' x 15'7'' |
| Recreation room | Lower level | 16'2'' x 21'6'' |
| Bedroom | Lower level | 13'8'' x 11'5'' |
| Bedroom | Lower level | 13'0'' x 11'6'' |
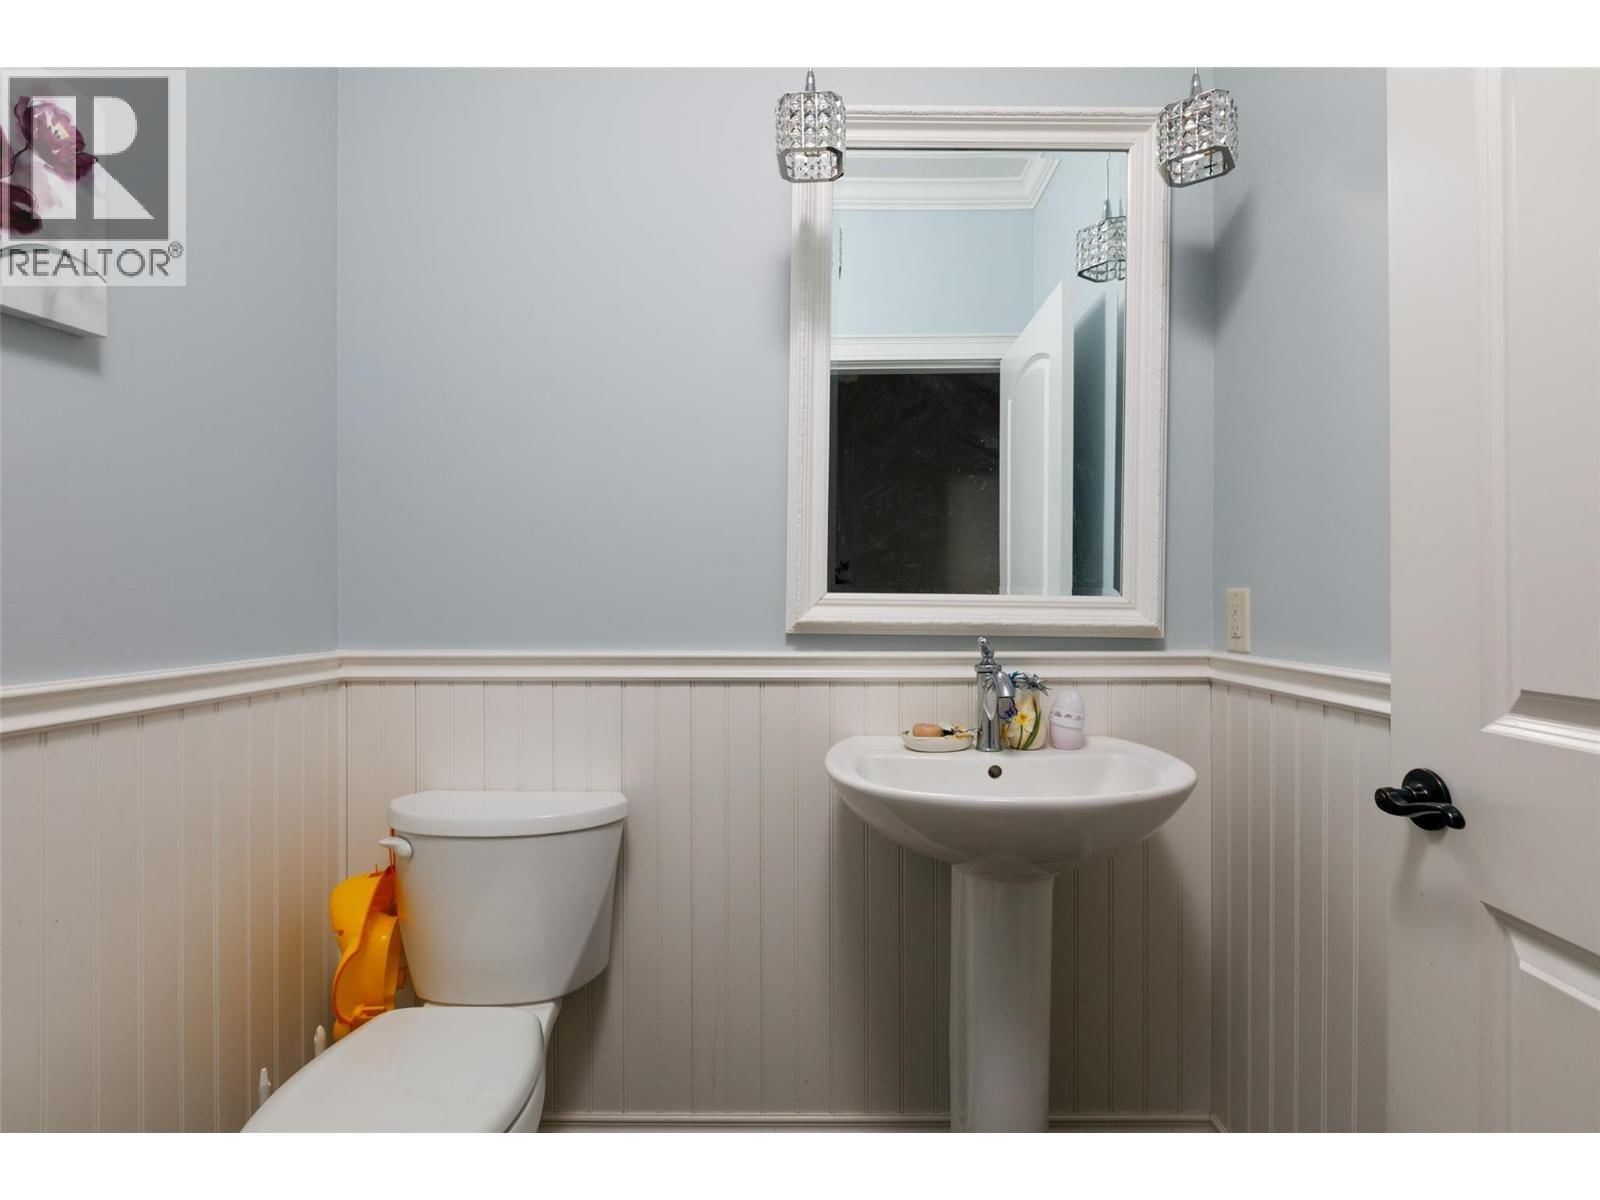
| 2pc Bathroom | Main level | |
| Laundry room | Main level | 11'3'' x 6'3'' |
| 4pc Ensuite bath | Main level | |
| Bedroom | Main level | 13'2'' x 17'0'' |
| 5pc Ensuite bath | Main level | |
| Primary Bedroom | Main level | 18'0'' x 13'0'' |
| Dining nook | Main level | 8'4'' x 15'4'' |
| Kitchen | Main level | 13'5'' x 7'7'' |
| Dining room | Main level | 14'0'' x 11'0'' |
| Living room | Main level | 23'3'' x 18'8'' |
Book a showing to see this Jasper Home in Kelowna
This property has so much to offer. Book a private showing now, as you do not want to miss out on 5639 Jasper Way in Kelowna, British Columbia!
Private Showing Request
Send a request to book a private showing for
.
Please Note: Information you supply in the contact form will be kept fully confidential.
Is this home the right property for you? Start a conversation to find out.

Provided by Royal LePage Kelowna. MLS®, REALTOR®, and the associated logos are trademarks of the Canadian Real Estate Association.

This REALTOR.ca listing content is owned and licensed by REALTOR® members of the Canadian Real Estate Association.
Have questions or need more information about this home? Don't know where to begin? Then, let us connect you with the best real estate agent to guide you.

Inquiries submitted through this website will be responded to by a local sales representative from Royal LePage®.
Start a Conversation by Text
Provide your full name, phone and email to start a conversation by text message.
Please Note: Information you supply in the contact form will be kept fully confidential.
Start a Conversation by Email
Provide your full name and email to start a conversation by email.
Please Note: Information you supply in the contact form will be kept fully confidential.