
547 Yates Road, Kelowna, British Columbia V1V 2T9










$399,000
- 2 bedrooms
- 2 bathrooms
- 902 Square Feet
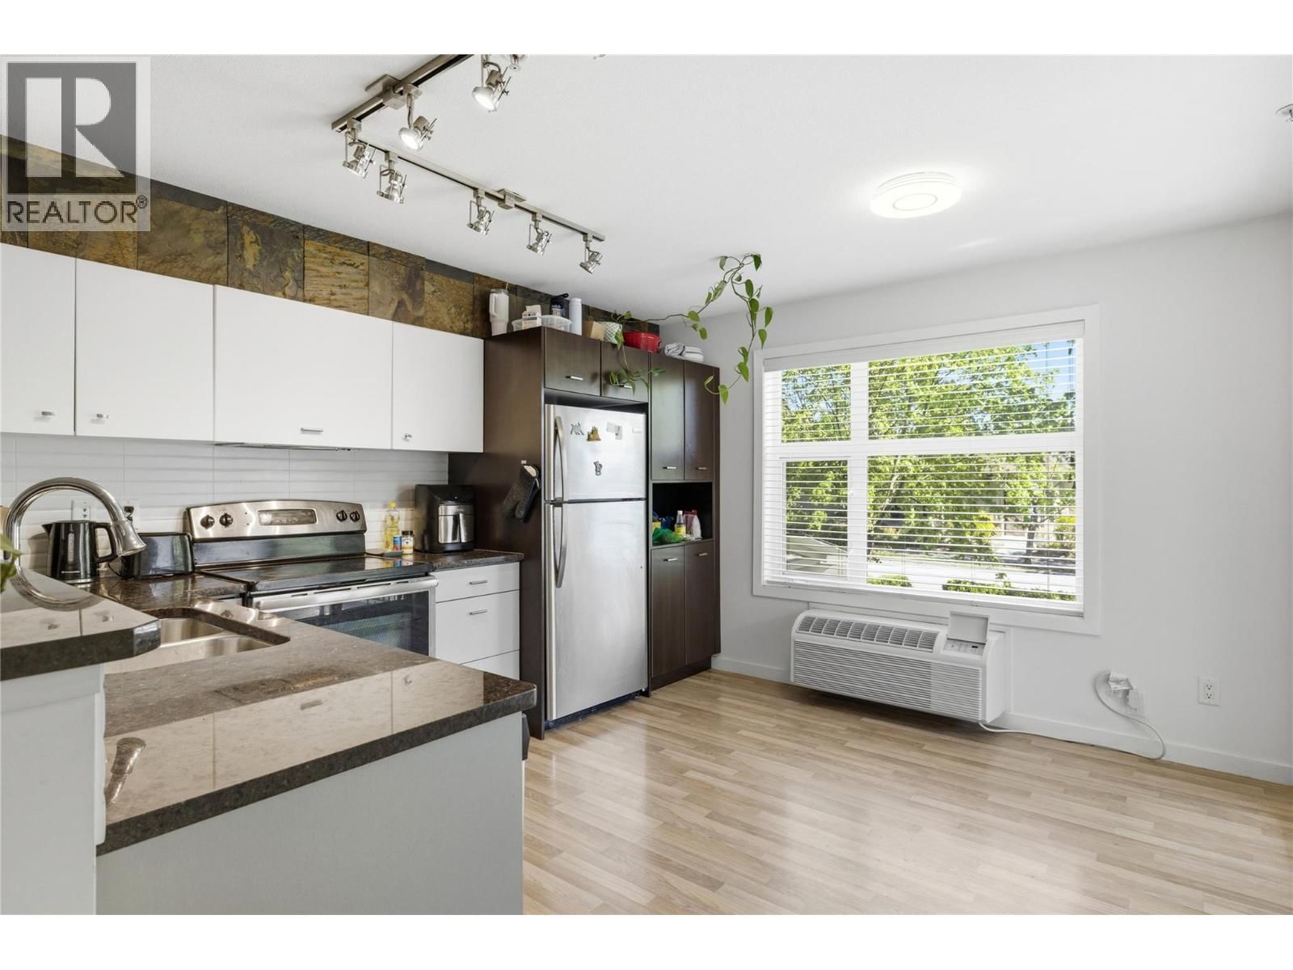
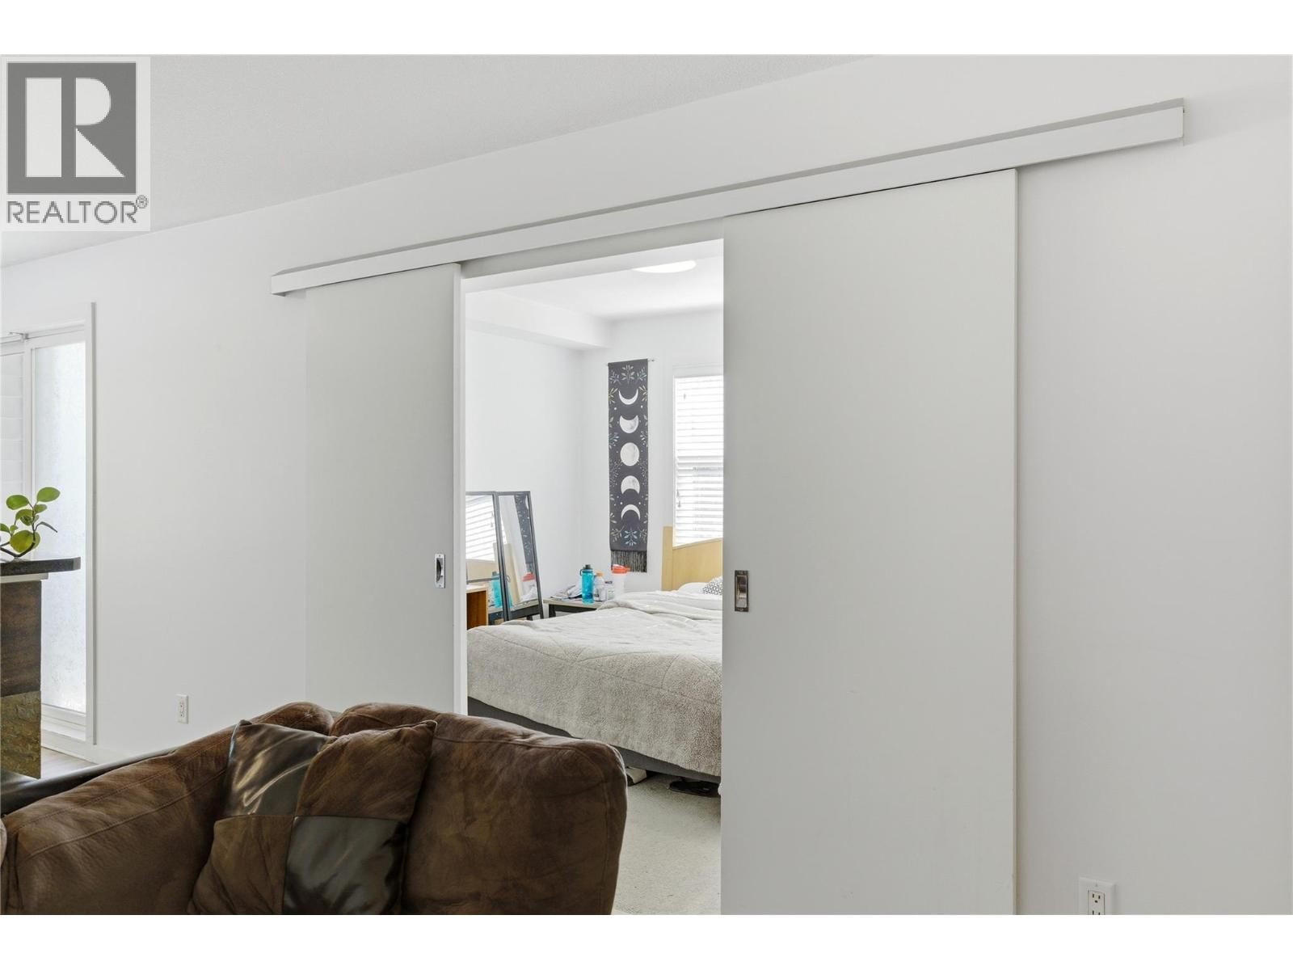
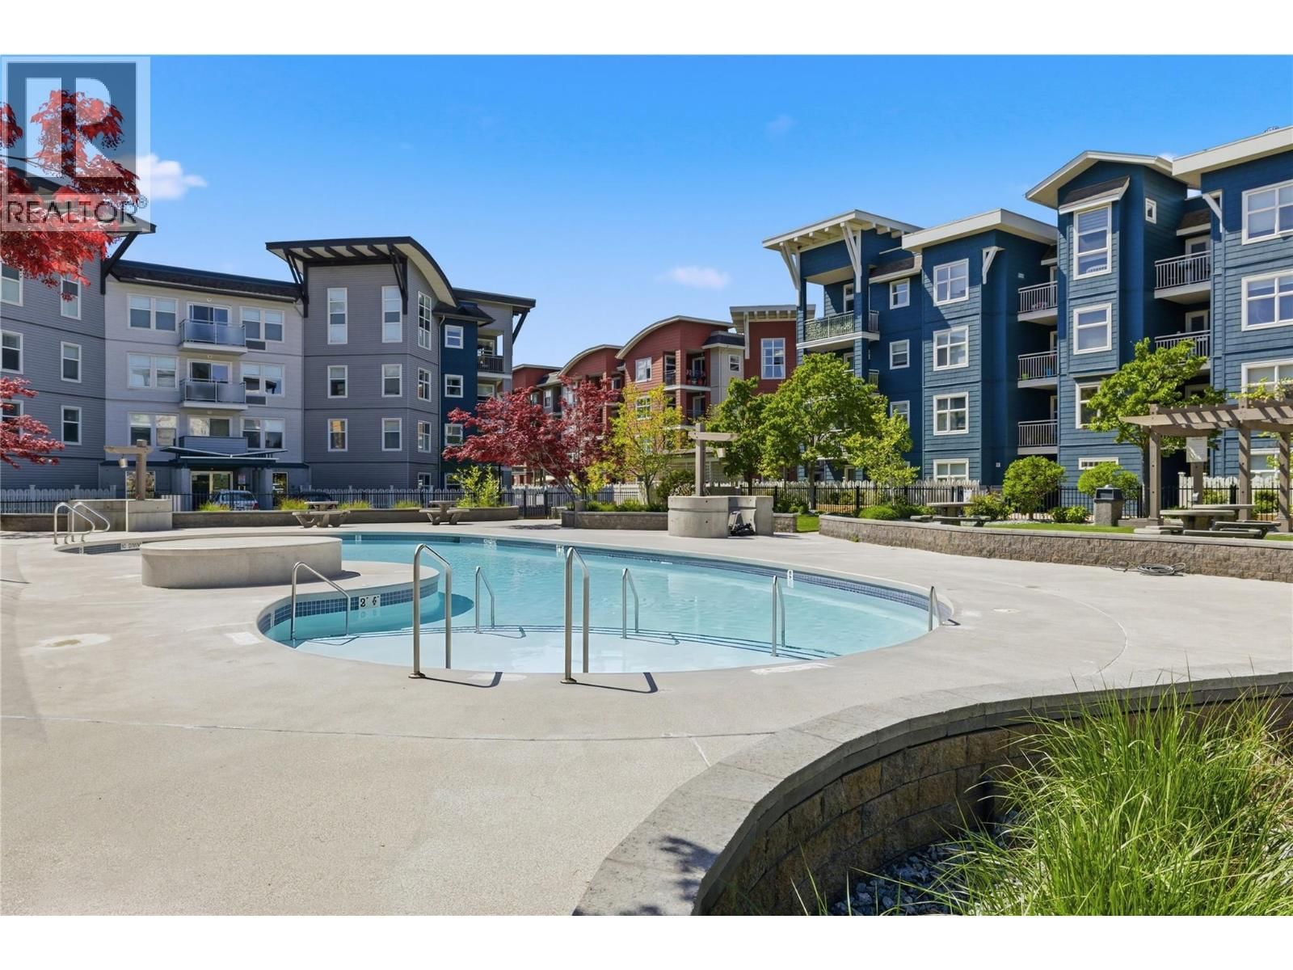
Welcome to The Verve, one of North Glenmore's most recognizable condo communities, built by the award-winning Mission Group and a consistent favourite among first-time buyers, young families, and investors looking for a well-located entry into the Kelowna market. This CORNER UNIT on the second floor offers a bright, functional layout with laminate flooring through the main living areas, a kitchen with stainless steel appliances, and a covered deck off the kitchen that looks out over the complex's green space below, a genuinely pleasant spot to sit with your morning coffee. The primary bedroom includes a walk-in closet and a four-piece ensuite, and the ... read more
Welcome to The Verve, one of North Glenmore's most recognizable condo communities, built by the award-winning Mission Group and a consistent favourite among first-time buyers, young families, and investors looking for a well-located entry into the Kelowna market. This CORNER UNIT on the second floor offers a bright, functional layout with laminate flooring through the main living areas, a kitchen with stainless steel appliances, and a covered deck off the kitchen that looks out over the complex's green space below, a genuinely pleasant spot to sit with your morning coffee. The primary bedroom includes a walk-in closet and a four-piece ensuite, and the three-piece bathroom conveniently houses the stacking washer and dryer. At 902 sq ft, the unit lives larger than it sounds. The Verve's amenity package is one of the strongest at this price point in the city, with an oversized kidney-shaped heated pool, a full-sized sand volleyball court, an outdoor BBQ area, a clubhouse, and an exercise room, all set within beautifully maintained green space. The unit comes with underground parking and a storage locker, and the community is pet-friendly. Situated directly on a bus route to UBCO, within easy walking distance to shops, restaurants, and everyday services, and just minutes to Kelowna International Airport and the downtown core, this one is hard to beat for convenience and lifestyle at an accessible price. (id:39198)
- Listing ID: 10385193
- Property Type: Single Family
- Year Built: 2008
| Property | |
|---|---|
| Ownership: | Condo Corporation $396.25 / Monthly |
| Lot Size: | Under 1 Acre |
| Parking: | Underground 1 Spaces |
| Pool: | Inground Pool |
| Building | |
|---|---|
| Type: | Single Family Apartment |
| HVAC: | Fireplace and Wall Unit Electric (Fireplace is Electric) |
| Exterior: | Vinyl Siding, Asphalt Shingle and Other |
| Utilities: | Municipal Sewage System |
| Location | |
|---|---|
| Town: | Kelowna |
| Province: | British Columbia |
| Nearby Amenities: | Park, Recreation and Schools |
| Community Features: | Family Oriented and Rentals Allowed |
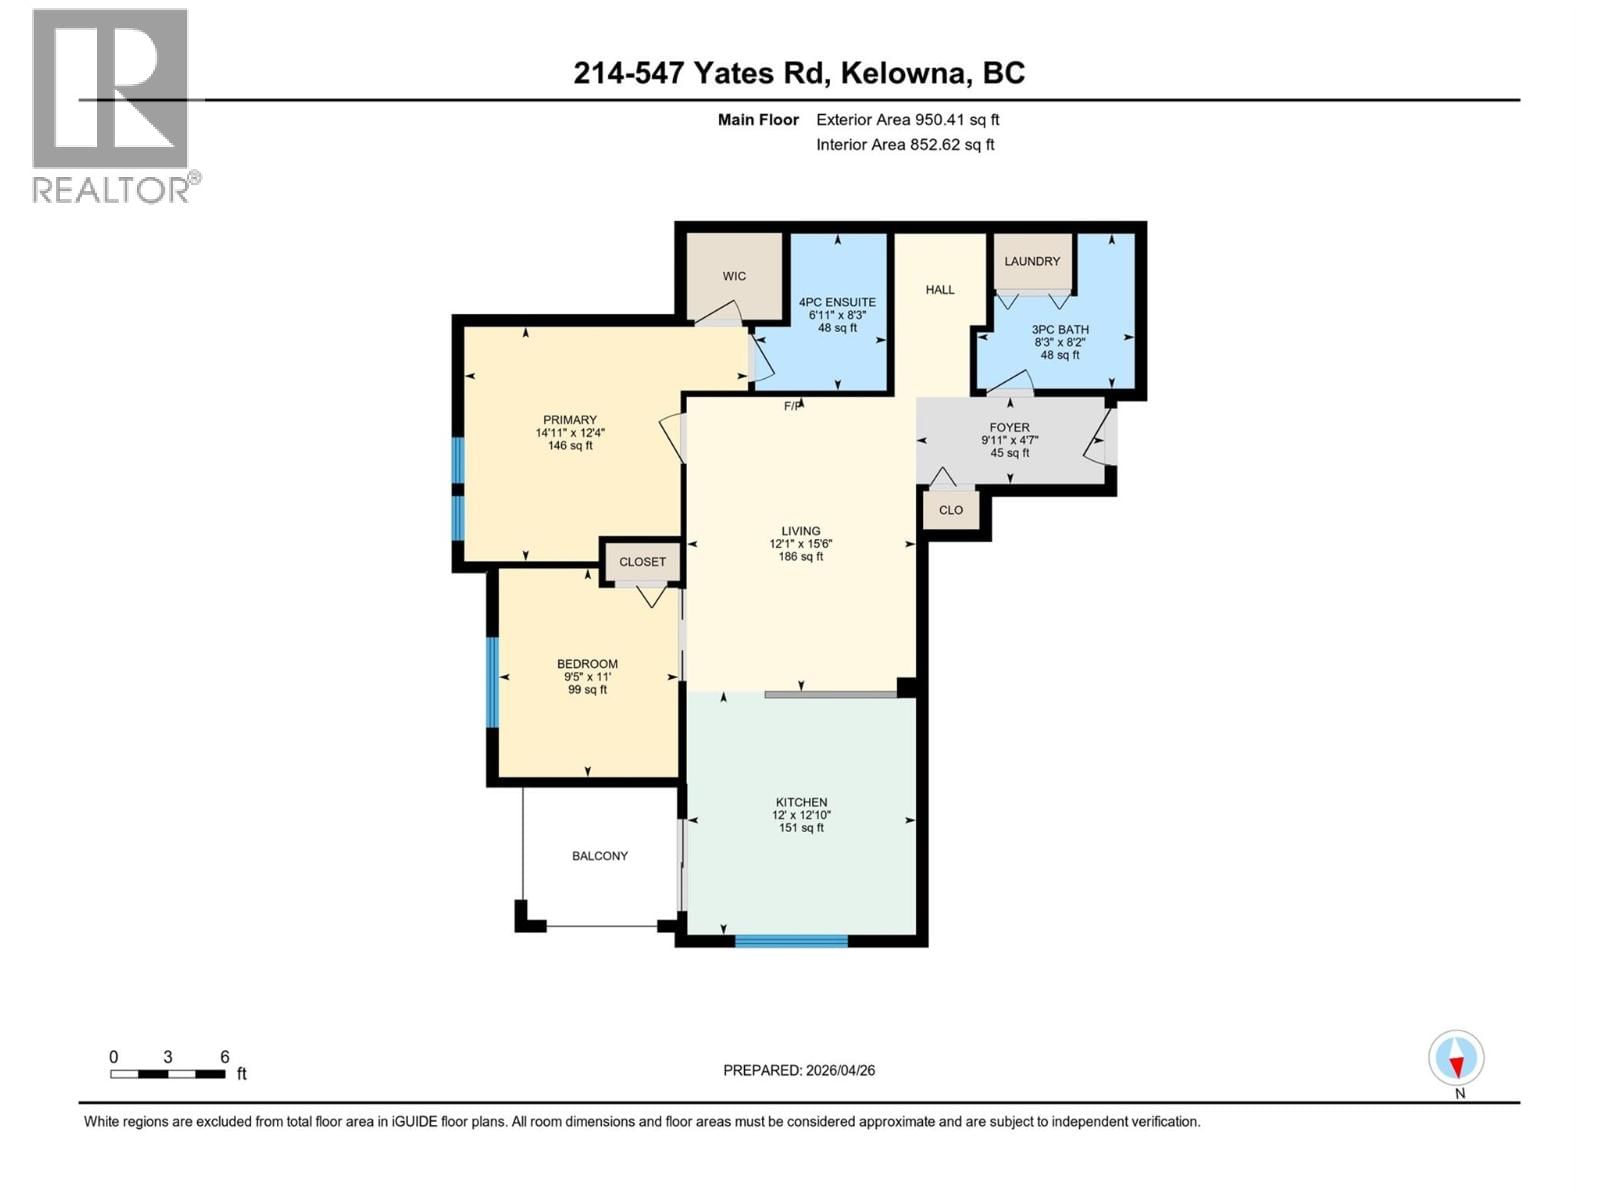
| Rooms | Level | Dimensions |
|---|---|---|
| 3pc Bathroom | Main level | 8'3'' x 8'2'' |
| 4pc Ensuite bath | Main level | 6'11'' x 8'3'' |
| Bedroom | Main level | 9'5'' x 11' |
| Primary Bedroom | Main level | 14'11'' x 12'4'' |
| Living room | Main level | 12'1'' x 15'6'' |
| Kitchen | Main level | 12' x 12'10'' |
| Foyer | Main level | 9'11'' x 4'7'' |
Book a showing to see this Yates Condo in Kelowna
This property has so much to offer. Book a private showing now, as you do not want to miss out on 547 Yates Road in Kelowna, British Columbia!
Private Showing Request
Send a request to book a private showing for
.
Please Note: Information you supply in the contact form will be kept fully confidential.
Is this condo the right property for you? Start a conversation to find out.

Provided by Royal LePage Kelowna. MLS®, REALTOR®, and the associated logos are trademarks of the Canadian Real Estate Association.

This REALTOR.ca listing content is owned and licensed by REALTOR® members of the Canadian Real Estate Association.
Have questions or need more information about this condo? Don't know where to begin? Then, let us connect you with the best real estate agent to guide you.

Inquiries submitted through this website will be responded to by a local sales representative from Royal LePage®.
Start a Conversation by Text
Provide your full name, phone and email to start a conversation by text message.
Please Note: Information you supply in the contact form will be kept fully confidential.
Start a Conversation by Email
Provide your full name and email to start a conversation by email.
Please Note: Information you supply in the contact form will be kept fully confidential.