
538 McKay Avenue, Kelowna, British Columbia V1Y 5A8








$1,075,000
- 3 bedrooms
- 2 bathrooms
- 2,478 Square Feet
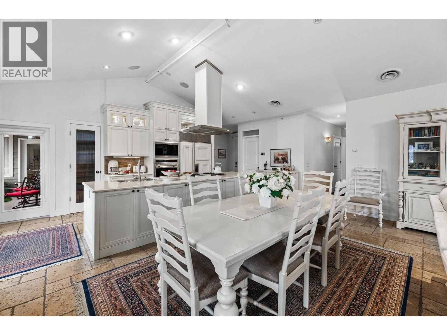
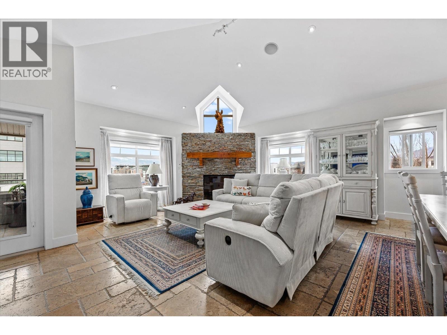
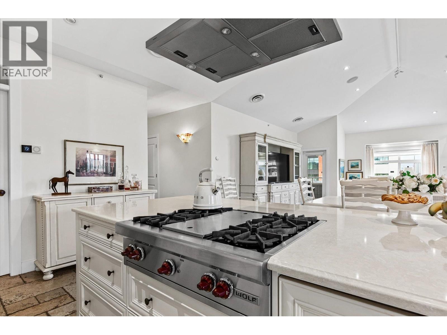
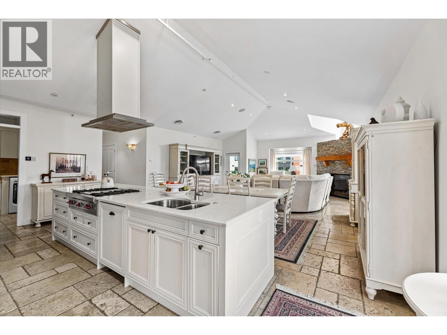
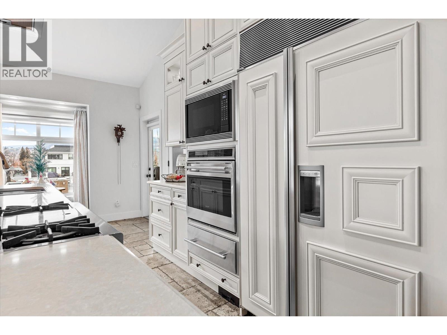
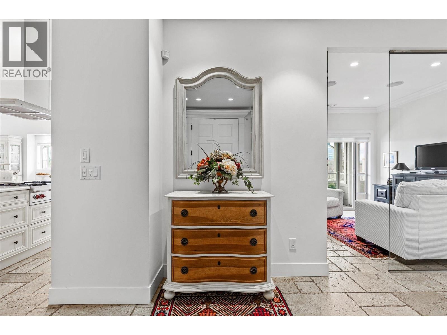
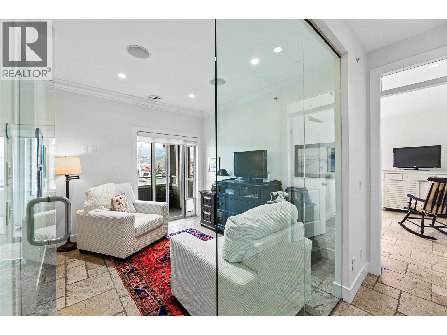
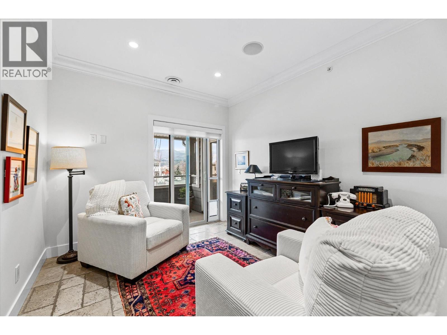
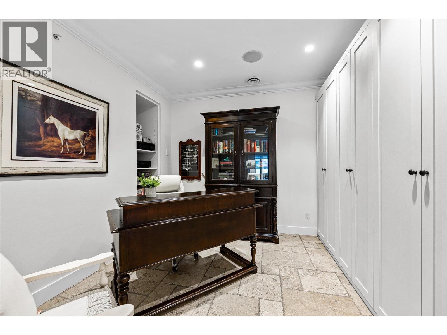
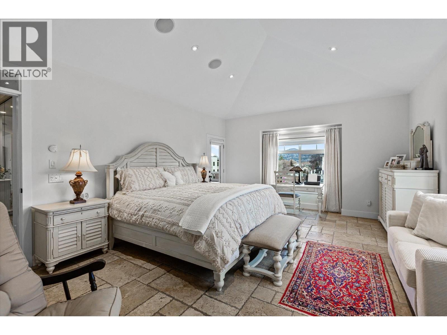
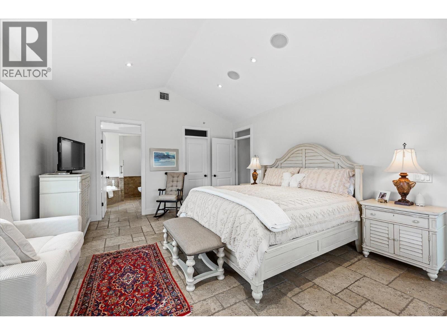
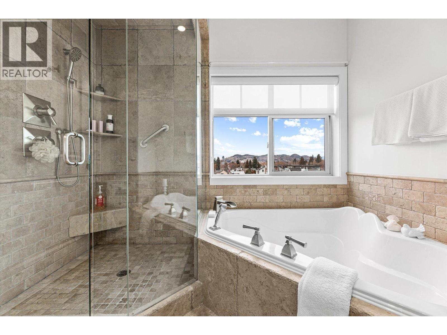
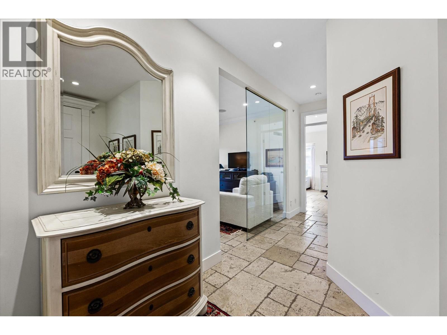
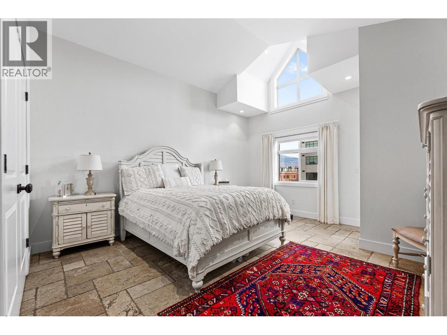
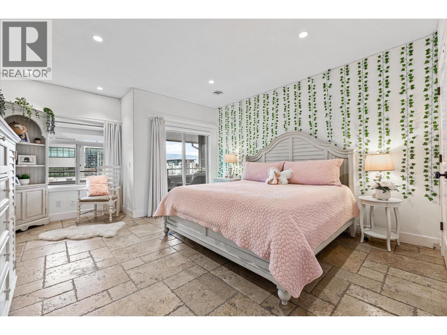
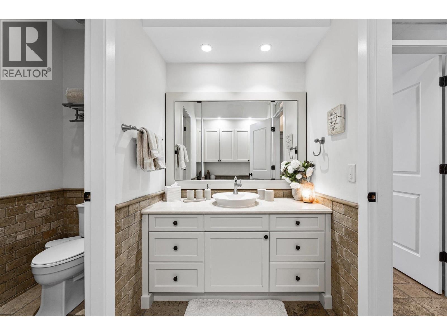
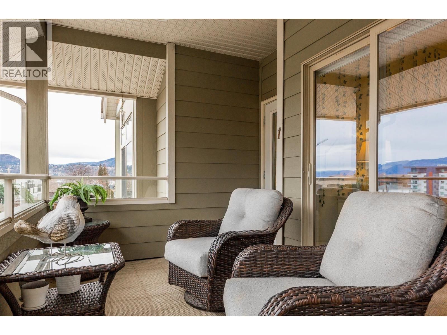
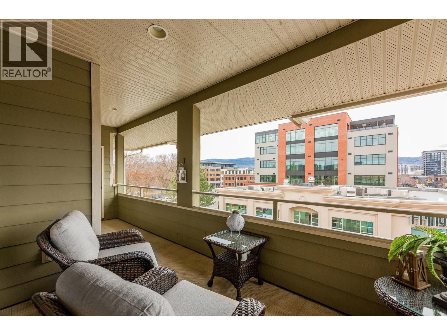
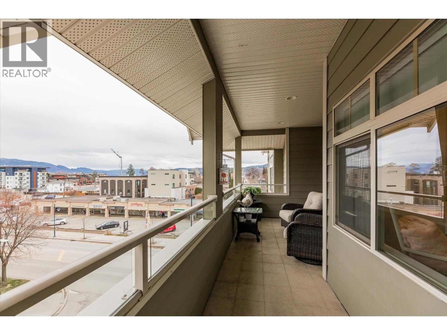
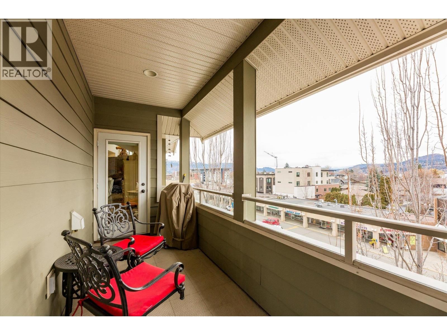
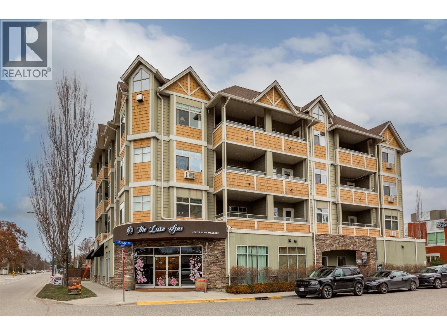
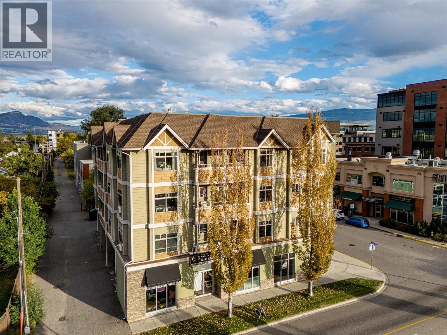
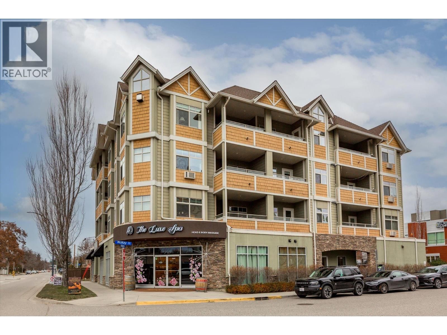
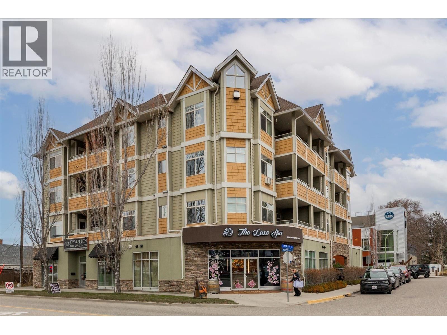
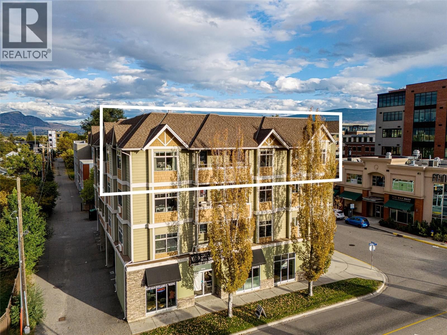
Pandosy Village Penthouse! Featuring an impressive 2,478 sq. ft. of living space this elegant residence includes 3 bedrooms, 2 bathrooms, a glass-walled den and a dedicated office with new custom cabinetry. The bright open-concept kitchen, dining and living area showcases a vaulted ceiling, a stone-encased gas fireplace, abundant natural light and seamless access to two private patios. The upscale kitchen which was updated in 2022 with custom cabinets and quartz countertops also provides a large island with additional under storage, a walk-in pantry and top of the line appliances including a Sub-Zero refrigerator, a Wolf gas cooktop and a Wolf oven ... read more
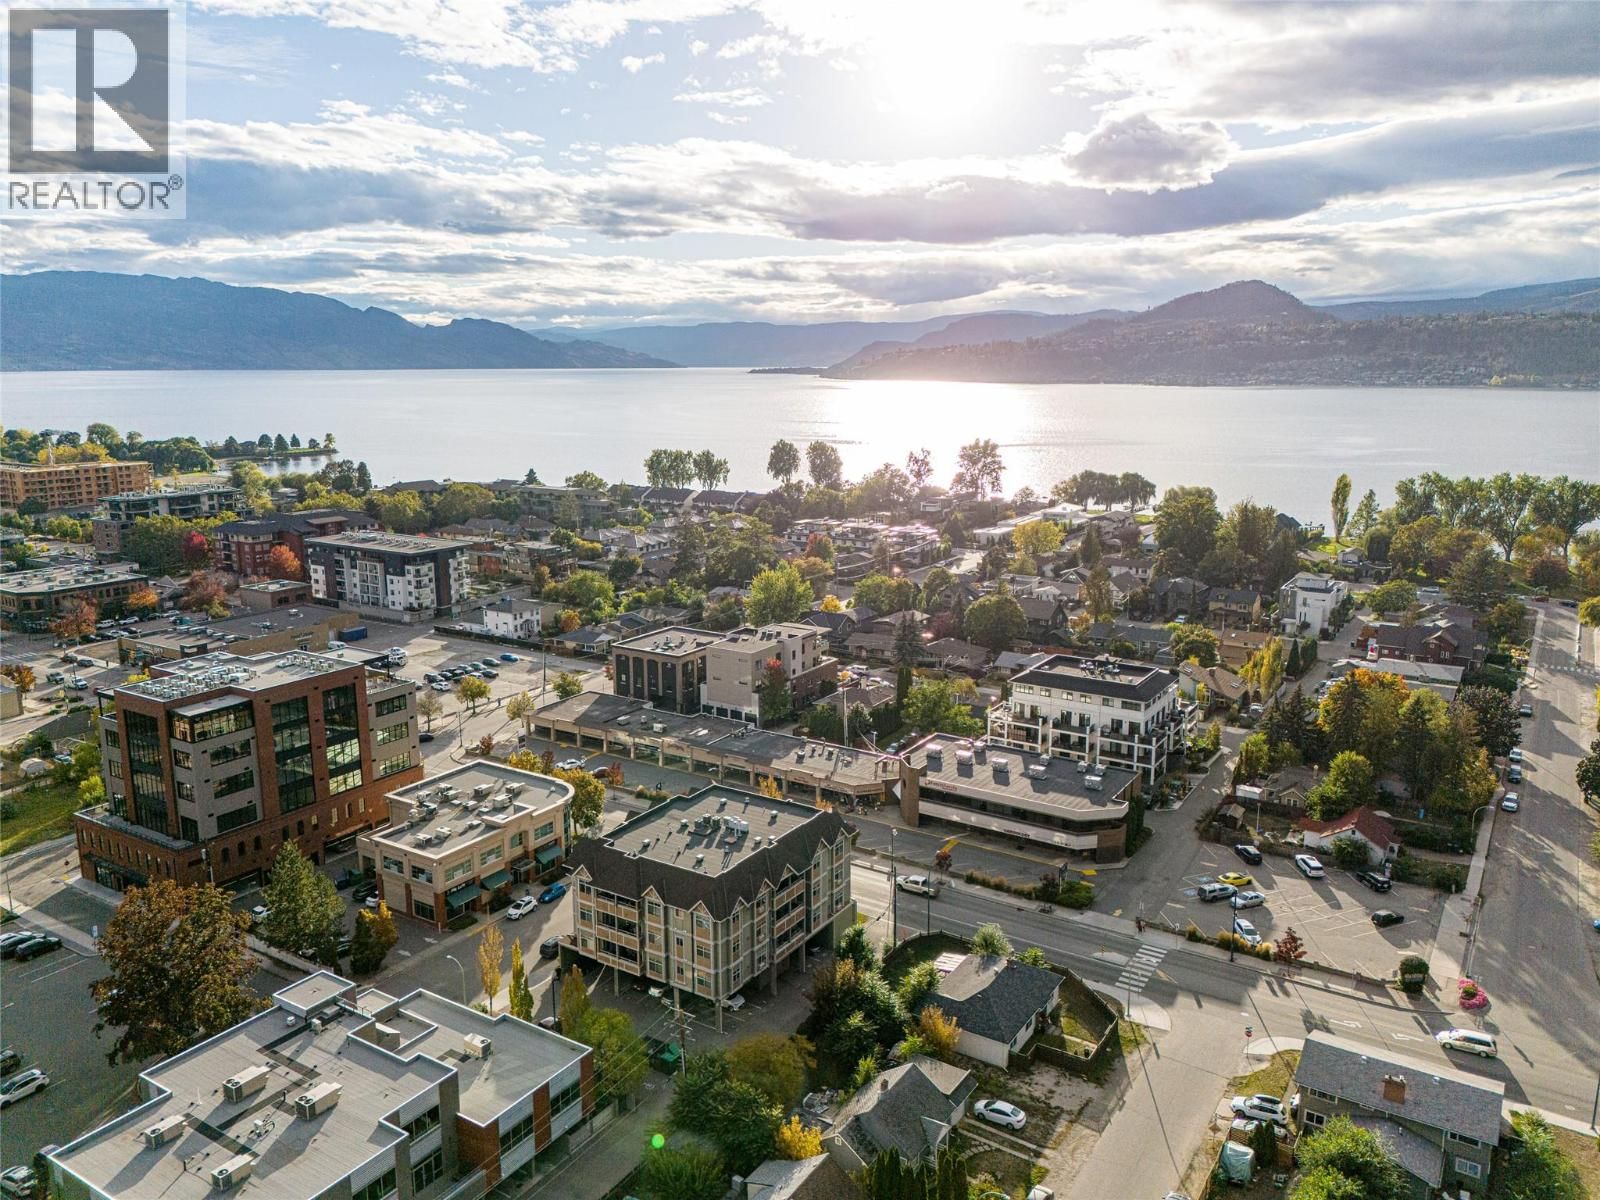
Pandosy Village Penthouse! Featuring an impressive 2,478 sq. ft. of living space this elegant residence includes 3 bedrooms, 2 bathrooms, a glass-walled den and a dedicated office with new custom cabinetry. The bright open-concept kitchen, dining and living area showcases a vaulted ceiling, a stone-encased gas fireplace, abundant natural light and seamless access to two private patios. The upscale kitchen which was updated in 2022 with custom cabinets and quartz countertops also provides a large island with additional under storage, a walk-in pantry and top of the line appliances including a Sub-Zero refrigerator, a Wolf gas cooktop and a Wolf oven with a warming drawer. Comfort is elevated with zone-controlled radiant heated Travertine flooring and surround-sound built-in speakers throughout. The spacious primary suite features a 4-piece ensuite with a soaker tub and a walk-in closet, while the additional bedrooms and full bathroom are thoughtfully positioned on the opposite end of the home for privacy. Complete with three designated parking stalls, this beautifully designed penthouse offers spacious living, impressive finishings and exceptional walkability to nearby shopping, cafe's, KGH, the lake and nearby beaches. (id:39198)
- Listing ID: 10378786
- Property Type: Single Family
- Year Built: 2006
| Property | |
|---|---|
| Ownership: | Condo Corporation $1,310.00 / Monthly |
| Lot Size: | Under 1 Acre |
| Parking: | Carport 3 Spaces |
| Building | |
|---|---|
| Type: | Single Family Apartment |
| Appliances: | Cooktop - Gas, Dishwasher, Dryer, Hood Fan, Microwave, Oven - Built-In, Refrigerator, Washer and Range |
| HVAC: | Central Air Conditioning, Fireplace, Forced Air, In Floor Heating and See Remarks Other (Fireplace is Gas) |
| Exterior: | Stone, Stucco and Asphalt Shingle |
| Utilities: | Municipal Sewage System |
| Location | |
|---|---|
| Town: | Kelowna |
| Province: | British Columbia |
| Nearby Amenities: | Park, Public Transit, Recreation, Schools and Shopping |
| Rooms | Level | Dimensions |
|---|---|---|
| Storage | Main level | 5'11'' x 8'1'' |
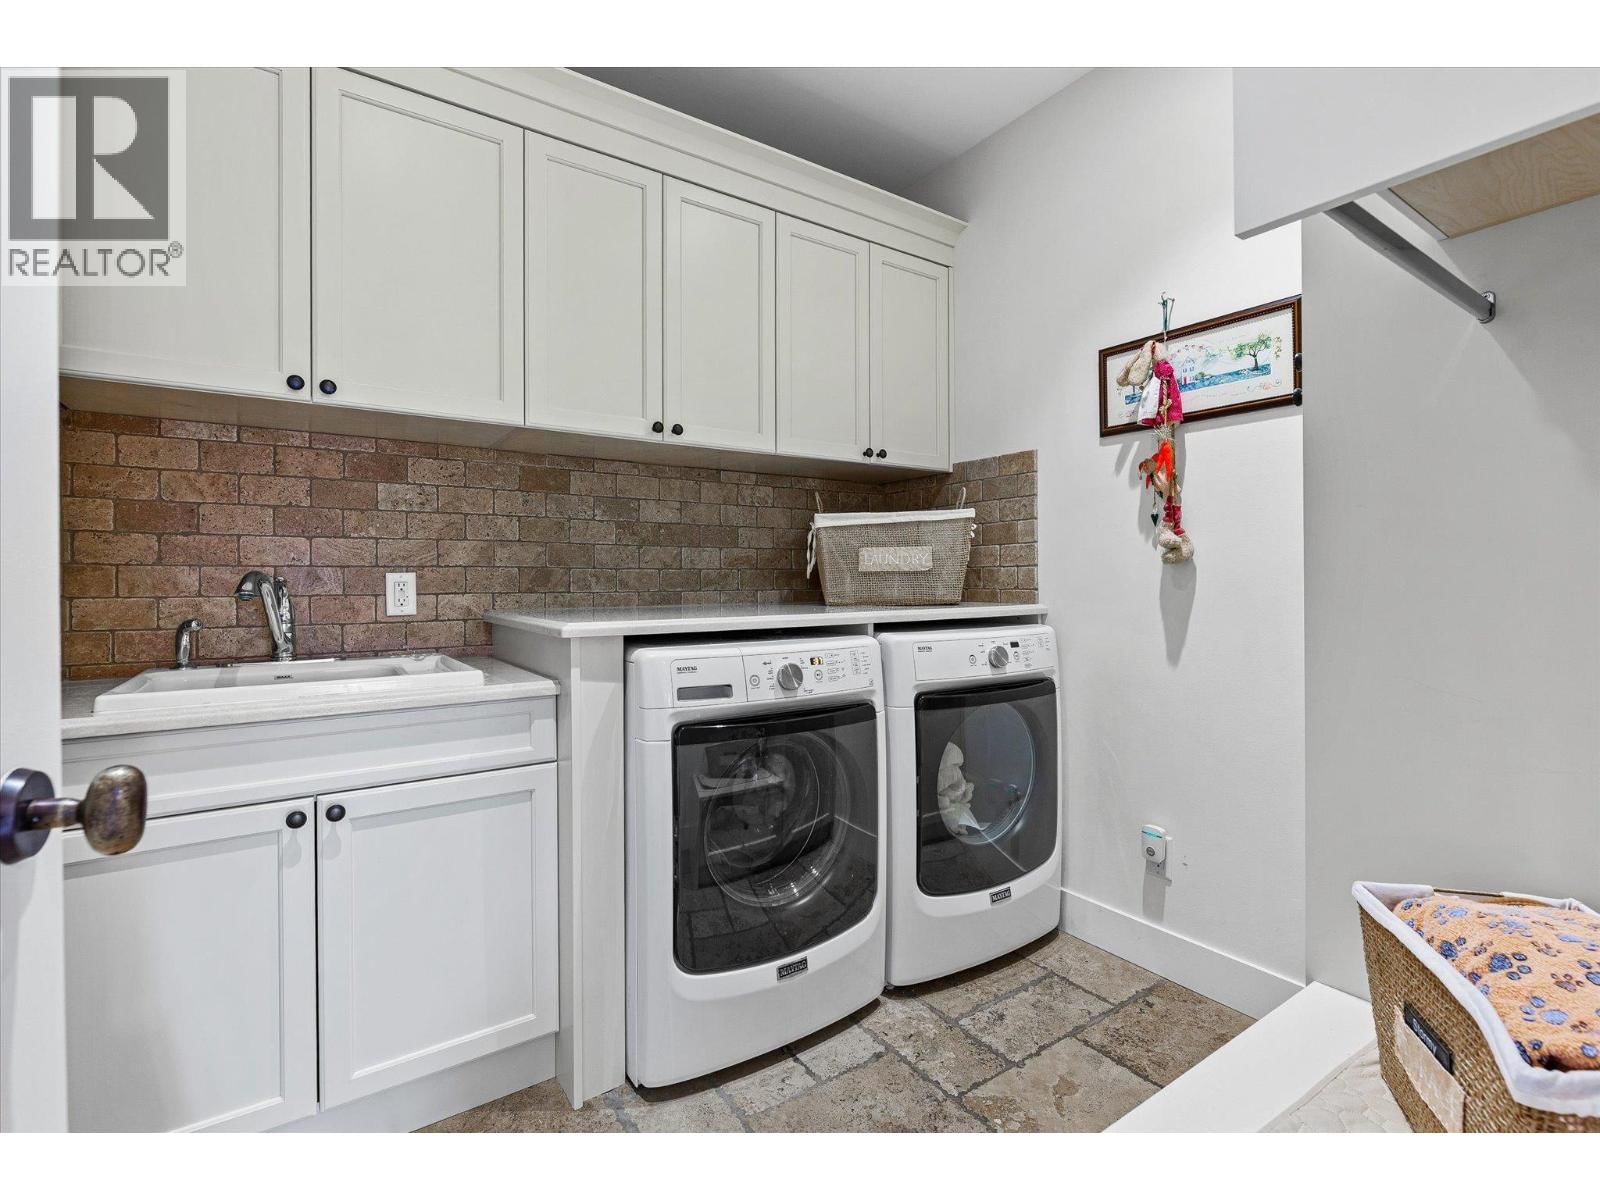
| Laundry room | Main level | 7'9'' x 8'1'' |
| 3pc Bathroom | Main level | 8'10'' x 9'9'' |
| Bedroom | Main level | 13'10'' x 19'5'' |
| Bedroom | Main level | 13'8'' x 19'6'' |
| 4pc Ensuite bath | Main level | 9'4'' x 9'11'' |
| Primary Bedroom | Main level | 19'9'' x 15'6'' |
| Den | Main level | 10'10'' x 13'3'' |
| Office | Main level | 11'2'' x 10' |
| Living room | Main level | 21'6'' x 17'4'' |
| Dining room | Main level | 22'10'' x 9'6'' |
| Kitchen | Main level | 22'10'' x 8' |
Book a showing to see this McKay Condo in Kelowna
This property has so much to offer. Book a private showing now, as you do not want to miss out on 538 McKay Avenue in Kelowna, British Columbia!
Private Showing Request
Send a request to book a private showing for
.
Please Note: Information you supply in the contact form will be kept fully confidential.
Is this condo the right property for you? Start a conversation to find out.

Provided by Royal LePage Kelowna. MLS®, REALTOR®, and the associated logos are trademarks of the Canadian Real Estate Association.

This REALTOR.ca listing content is owned and licensed by REALTOR® members of the Canadian Real Estate Association.
Have questions or need more information about this condo? Don't know where to begin? Then, let us connect you with the best real estate agent to guide you.

Inquiries submitted through this website will be responded to by a local sales representative from Royal LePage®.
Start a Conversation by Text
Provide your full name, phone and email to start a conversation by text message.
Please Note: Information you supply in the contact form will be kept fully confidential.
Start a Conversation by Email
Provide your full name and email to start a conversation by email.
Please Note: Information you supply in the contact form will be kept fully confidential.