
529 Truswell Road, Kelowna, British Columbia V1W 3K7






$1,498,000
- 3 bedrooms
- 3 bathrooms
- 2,976 Square Feet
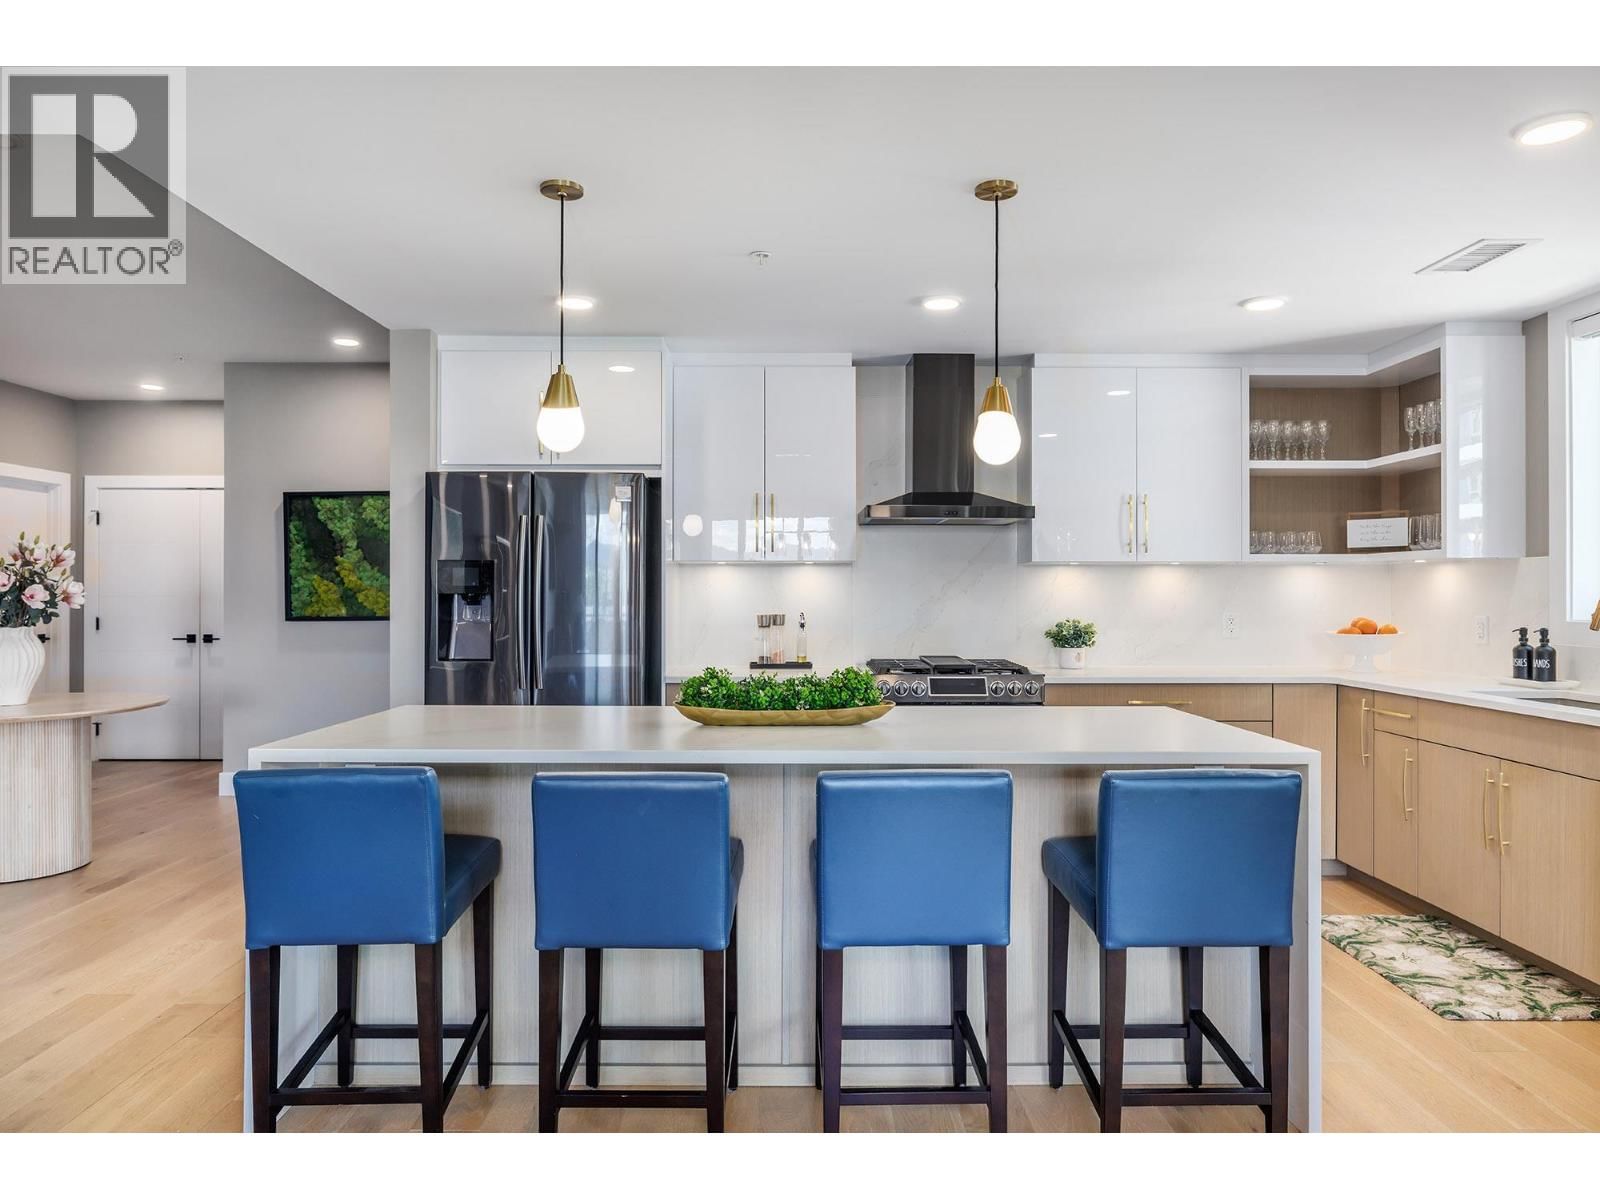
Two-level penthouse living rarely comes this large or this close to the lake. Spanning 2,980 sq ft with elevator access to both floors, this Lower Mission residence delivers the space & function of a single-family home with a true lock-and-leave lifestyle. The main level opens to high ceilings, a gas fireplace, & walls of windows that bring in natural light throughout the day. The kitchen is built for entertaining, with an oversized island, two-toned cabinetry, white quartz counters, designer lighting, & a professional-grade appliance suite. Outside, roughly 1,400 sq ft of balconies span the home for dining, lounging, and taking in the surroundings. ... read more
Two-level penthouse living rarely comes this large or this close to the lake. Spanning 2,980 sq ft with elevator access to both floors, this Lower Mission residence delivers the space & function of a single-family home with a true lock-and-leave lifestyle. The main level opens to high ceilings, a gas fireplace, & walls of windows that bring in natural light throughout the day. The kitchen is built for entertaining, with an oversized island, two-toned cabinetry, white quartz counters, designer lighting, & a professional-grade appliance suite. Outside, roughly 1,400 sq ft of balconies span the home for dining, lounging, and taking in the surroundings. The main-level primary suite includes a custom walk-in closet and a five-piece ensuite. For maximum privacy, the central living space separates it from the second bedroom & a four-piece bath. Upstairs, a third bedroom & bathroom sit alongside a generous entertainment room with a wet bar that opens to two balconies facing different directions, one of them looking out to the lake. Step outside to a walkable Lower Mission setting, with the greenway, restaurants, coffee shops, a gym, & shopping all close by. The lake sits right across the street, so you can carry your kayak or paddleboard over & be on the water in minutes. Two indoor parking stalls and a storage locker are included. Standout size, designer finishes, & a price per square foot you will not find twice. Homes like this make a statement. Come see it, make it yours! (id:39198)
- Listing ID: 10392095
- Property Type: Single Family
- Year Built: 2019
| Property | |
|---|---|
| Ownership: | Condo Corporation $1,098.51 / Monthly |
| Lot Size: | Under 1 Acre Landscaped, Level |
| Parking: | Parkade 2 Spaces |
| Building | |
|---|---|
| Type: | Single Family Apartment |
| Appliances: | Dishwasher, Dryer, Microwave, Range - Gas, Washer and Refrigerator |
| HVAC: | Central Air Conditioning, Fireplace, Forced Air and See Remarks |
| Utilities: | Municipal Sewage System |
| Location | |
|---|---|
| Town: | Kelowna |
| Province: | British Columbia |
| Community Features: | Family Oriented |
| Rooms | Level | Dimensions |
|---|---|---|
| Storage | Second level | 5'11'' x 13'7'' |
| 4pc Bathroom | Second level | 6'3'' x 9'1'' |
| Bedroom | Second level | 10'7'' x 16'4'' |
| Loft | Second level | 24'3'' x 33'1'' |
| 5pc Ensuite bath | Main level | 11'6'' x 11'1'' |
| Other | Main level | 10'10'' x 9'1'' |
| Primary Bedroom | Main level | 17'11'' x 12'11'' |
| Living room | Main level | 17'7'' x 17'4'' |
| Dining room | Main level | 13'0'' x 19'0'' |
| Kitchen | Main level | 10'10'' x 15'7'' |
| Bedroom | Main level | 10'8'' x 16'3'' |
| 4pc Bathroom | Main level | 6'4'' x 8'10'' |
| Laundry room | Main level | 5'9'' x 7'2'' |
Book a showing to see this Truswell Condo in Kelowna
This property has so much to offer. Book a private showing now, as you do not want to miss out on 529 Truswell Road in Kelowna, British Columbia!
Private Showing Request
Send a request to book a private showing for
.
Please Note: Information you supply in the contact form will be kept fully confidential.
Is this waterfront condo the right property for you? Start a conversation to find out.

Provided by Royal LePage Kelowna. MLS®, REALTOR®, and the associated logos are trademarks of the Canadian Real Estate Association.

This REALTOR.ca listing content is owned and licensed by REALTOR® members of the Canadian Real Estate Association.
Have questions or need more information about this condo? Don't know where to begin? Then, let us connect you with the best real estate agent to guide you.

Inquiries submitted through this website will be responded to by a local sales representative from Royal LePage®.
Start a Conversation by Text
Provide your full name, phone and email to start a conversation by text message.
Please Note: Information you supply in the contact form will be kept fully confidential.
Start a Conversation by Email
Provide your full name and email to start a conversation by email.
Please Note: Information you supply in the contact form will be kept fully confidential.