
500 Lester Road, Kelowna, British Columbia V1X 6E2






$469,900
- 3 bedrooms
- 3 bathrooms
- 2,293 Square Feet
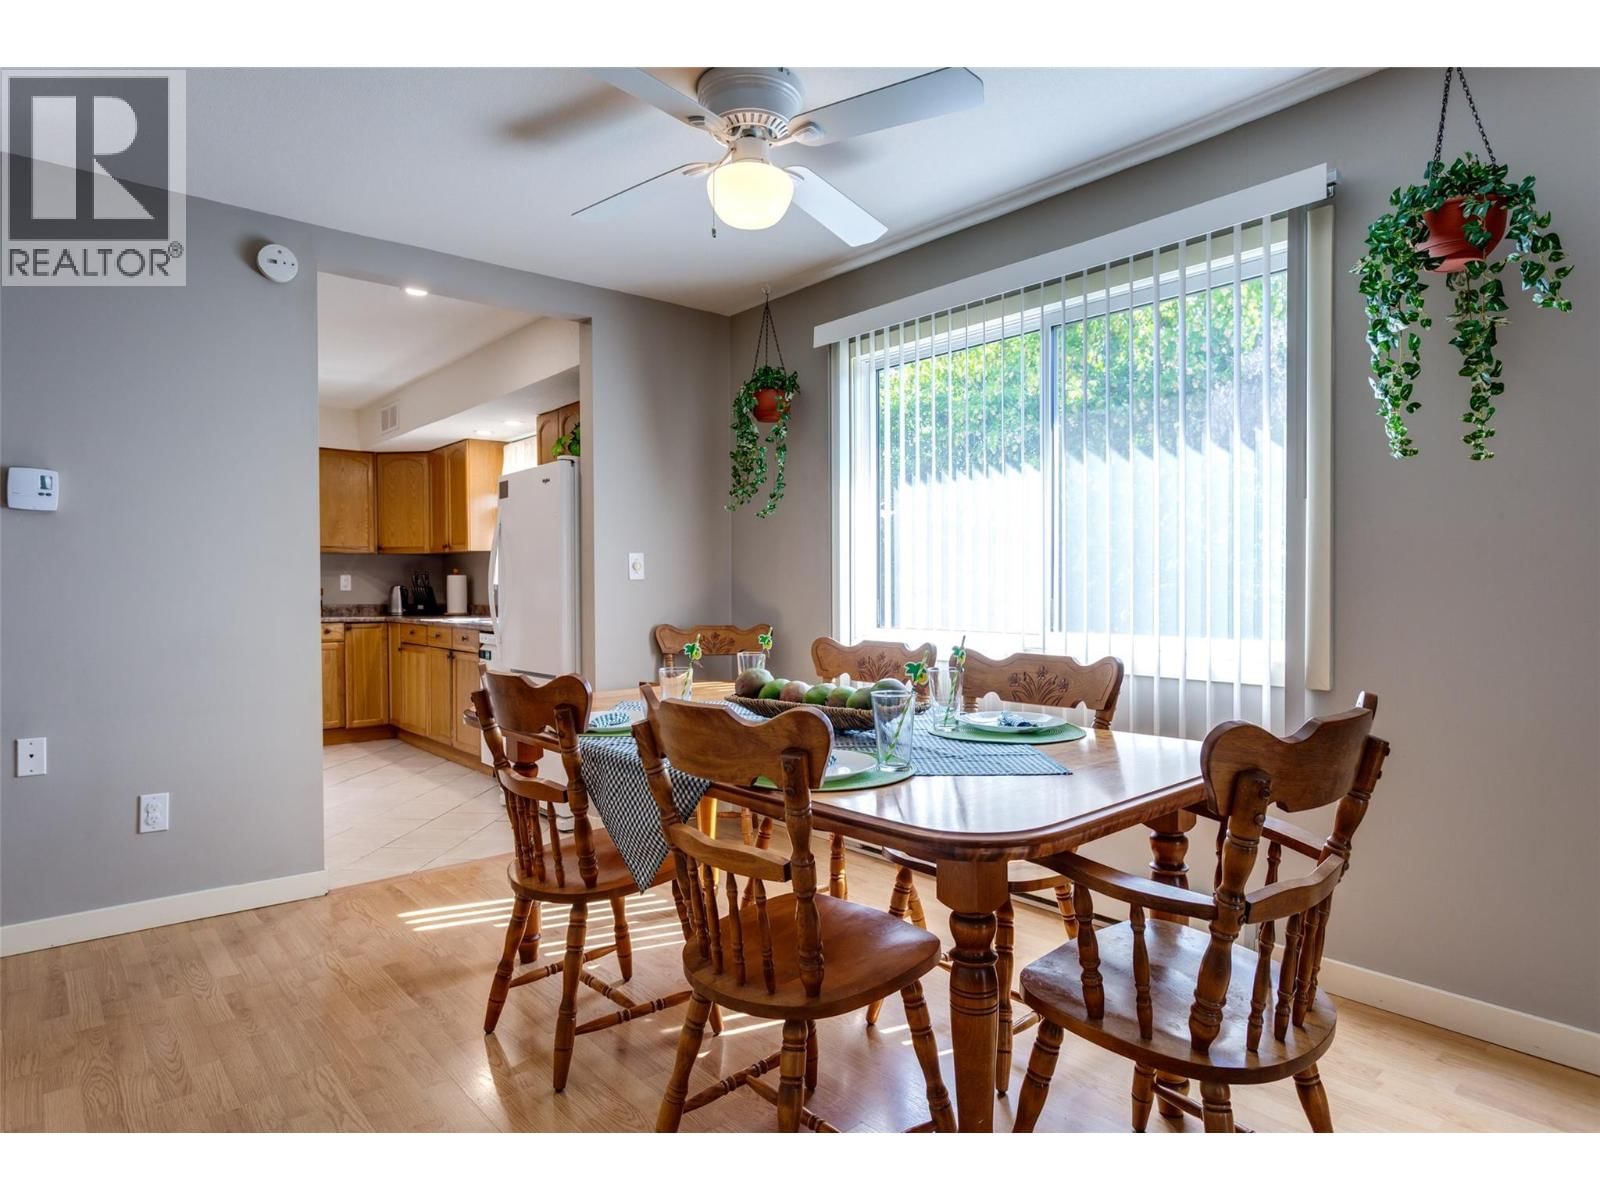
Welcome to this beautifully maintained 3-bedroom, 3-bathroom end-unit townhouse, ideally situated in a highly desirable central location. Offering an exceptional blend of comfort, functionality, and convenience, this home is perfectly suited for families, professionals, or those seeking flexible work-from-home space. The main level is designed for modern living and entertaining, featuring an open-concept layout highlighted by a chef-inspired kitchen, spacious living area, and seamless access to a private patio—ideal for outdoor dining and relaxation. The upper level offers three generously sized bedrooms, including a well-appointed primary retreat ... read more
Welcome to this beautifully maintained 3-bedroom, 3-bathroom end-unit townhouse, ideally situated in a highly desirable central location. Offering an exceptional blend of comfort, functionality, and convenience, this home is perfectly suited for families, professionals, or those seeking flexible work-from-home space. The main level is designed for modern living and entertaining, featuring an open-concept layout highlighted by a chef-inspired kitchen, spacious living area, and seamless access to a private patio—ideal for outdoor dining and relaxation. The upper level offers three generously sized bedrooms, including a well-appointed primary retreat with a walk-in closet and 4-piece ensuite. A second bedroom also features a walk-in closet, while an additional full bathroom, convenient laundry room, and private balcony complete the upper floor. The lower level provides a substantial unfinished workshop or flex space, offering endless possibilities for a home gym, recreation room, studio, or additional storage. A separate bathroom creates a private space to relax and recharge. Additional features include a two-stall carport and access to a large common play area within the complex. Ideally located just minutes from Ben Lee Park, Spring Valley Elementary, shopping, recreation, transit, and all essential amenities, this exceptional property presents a rare opportunity to enjoy convenient, low-maintenance living. (Proposed Townhomes/condo complex going in across the street.) (id:39198)
- Listing ID: 10391117
- Property Type: Single Family
- Year Built: 1980
| Property | |
|---|---|
| Ownership: | Condo Corporation $401.82 / Monthly |
| Lot Size: | Under 1 Acre Underground sprinkler |
| Parking: | Carport 2 Spaces |
| Building | |
|---|---|
| Type: | Single Family Row / Townhouse |
| Appliances: | Dishwasher, Oven - Electric, Washer & Dryer and Refrigerator |
| HVAC: | Baseboard Heaters and Fireplace |
| Exterior: | Stucco and Asphalt Shingle |
| Utilities: | Municipal Sewage System |
| Location | |
|---|---|
| Town: | Kelowna |
| Province: | British Columbia |
| Community Features: | Pets Allowed With Restrictions |
| Rooms | Level | Dimensions |
|---|---|---|
| Storage | Basement | 4'5'' x 13'1'' |
| Other | Basement | 17' x 23'11'' |
| 3pc Bathroom | Basement | 11'5'' x 12'10'' |
| Laundry room | Second level | 6'5'' x 7'1'' |
| 4pc Bathroom | Second level | 8'10'' x 9'8'' |
| 3pc Ensuite bath | Second level | 5'6'' x 5'11'' |
| Bedroom | Second level | 9' x 10'10'' |
| Bedroom | Second level | 10'5'' x 13'10'' |
| Primary Bedroom | Second level | 11'6'' x 13'5'' |
| Living room | Main level | 17'2'' x 13'8'' |
| Kitchen | Main level | 17'2'' x 18'8'' |
| Dining room | Main level | 10'8'' x 11'8'' |
Book a showing to see this Lester Condo in Kelowna
This property has so much to offer. Book a private showing now, as you do not want to miss out on 500 Lester Road in Kelowna, British Columbia!
Private Showing Request
Send a request to book a private showing for
.
Please Note: Information you supply in the contact form will be kept fully confidential.
Is this condo the right property for you? Start a conversation to find out.

Provided by Royal LePage Kelowna. MLS®, REALTOR®, and the associated logos are trademarks of the Canadian Real Estate Association.

This REALTOR.ca listing content is owned and licensed by REALTOR® members of the Canadian Real Estate Association.
Have questions or need more information about this condo? Don't know where to begin? Then, let us connect you with the best real estate agent to guide you.

Inquiries submitted through this website will be responded to by a local sales representative from Royal LePage®.
Start a Conversation by Text
Provide your full name, phone and email to start a conversation by text message.
Please Note: Information you supply in the contact form will be kept fully confidential.
Start a Conversation by Email
Provide your full name and email to start a conversation by email.
Please Note: Information you supply in the contact form will be kept fully confidential.