
4561 Rittich Road, Kelowna, British Columbia V1X 7V6




$2,599,000
- 9 bedrooms
- 8 bathrooms
- 5,770 Square Feet
Welcome to 4561 Rittich Road! This exceptional 5.066-acre estate offers the perfect blend of agricultural charm and luxurious living in the heart of the Okanagan. Surrounded by sweeping views and a lush, mature orchard, this property is ideal for large families, multi-generational living, or those seeking space and serenity. The expansive 9-bedroom, 8-bathroom home features a beautiful, spacious main kitchen designed for entertaining, along with a fully equipped prep kitchen for added functionality. A generous living room offers plenty of space for gatherings, relaxation, or hosting guests in comfort. The dedicated theatre room is perfect for cozy ... read more
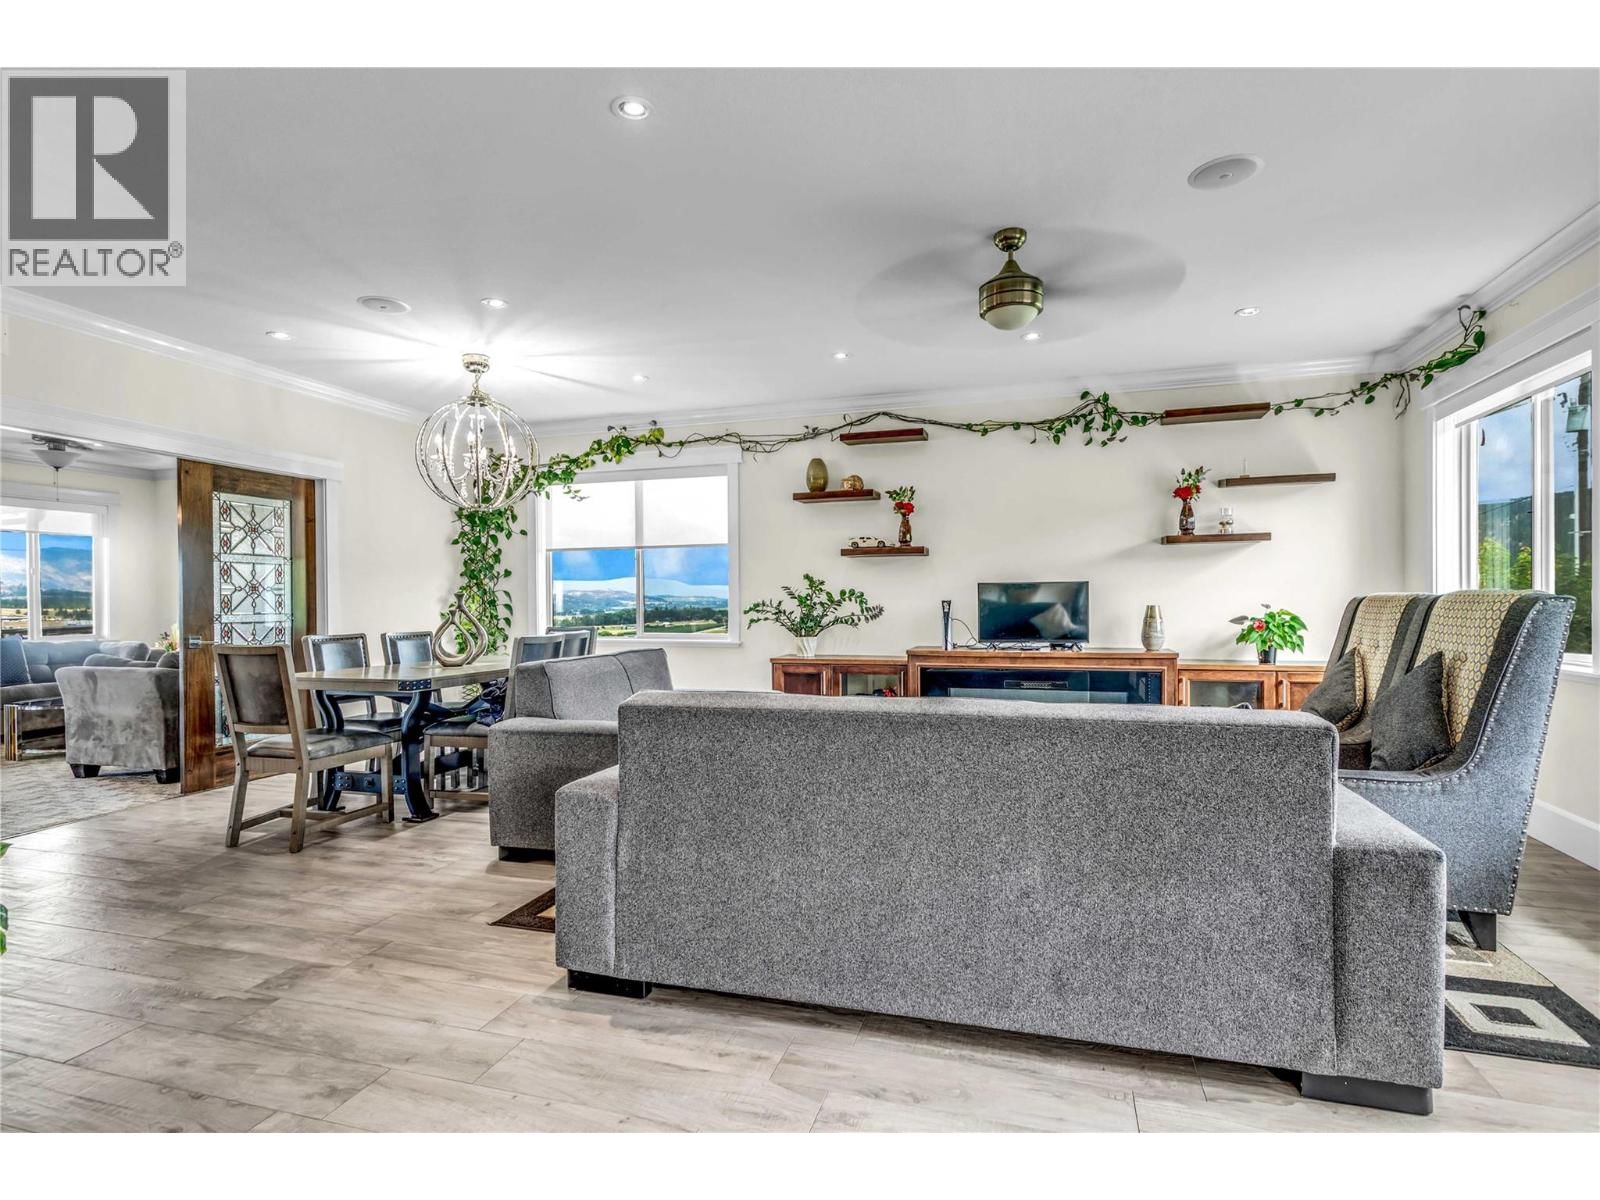
Welcome to 4561 Rittich Road! This exceptional 5.066-acre estate offers the perfect blend of agricultural charm and luxurious living in the heart of the Okanagan. Surrounded by sweeping views and a lush, mature orchard, this property is ideal for large families, multi-generational living, or those seeking space and serenity. The expansive 9-bedroom, 8-bathroom home features a beautiful, spacious main kitchen designed for entertaining, along with a fully equipped prep kitchen for added functionality. A generous living room offers plenty of space for gatherings, relaxation, or hosting guests in comfort. The dedicated theatre room is perfect for cozy family movie nights, while a self-contained legal 2-bedroom suite provides excellent rental or guest potential. Outside, you'll find approximately 3 acres of fully producing Staccato cherries, offering both beauty and agricultural income potential. Enjoy the outdoors with extensive green space, privacy, and the productivity of your own established orchard. A 3-car garage and ample parking complete the package. Whether you're looking to enjoy peaceful country living close to city conveniences or invest in a versatile estate property, 4561 Rittich Road delivers unmatched potential. (id:39198)
- Listing ID: 10381156
- Property Type: Single Family
- Year Built: 2015
| Property | |
|---|---|
| Ownership: | Freehold |
| Land Size: | 5.07 Ac (5 - 10 Acres) |
| Parking: | Additional Parking 13 Spaces |
| Building | |
|---|---|
| Type: | Single Family House |
| Appliances: | Dishwasher, Dryer, Hood Fan, Oven - Built-In, Range - Electric, Range - Gas, Washer and Refrigerator |
| HVAC: | Central Air Conditioning, Fireplace, Forced Air and See Remarks |
| Exterior: | Stucco and Asphalt Shingle |
| Basement: | Full |
| Utilities: | Septic Tank |
| Location | |
|---|---|
| Town: | Kelowna |
| Province: | British Columbia |
| Rooms | Level | Dimensions |
|---|---|---|
| Full bathroom | Additional Accommodation | |
| Bedroom | Additional Accommodation | 10'11'' x 9'9'' |
| Bedroom | Additional Accommodation | 11'3'' x 9'3'' |
| Living room | Additional Accommodation | 7'3'' x 13'9'' |
| Kitchen | Additional Accommodation | 8'10'' x 9'9'' |
| Storage | Lower level | 5'4'' x 9'0'' |
| Gym | Lower level | 9'7'' x 8'11'' |
| Laundry room | Lower level | 4'11'' x 7'2'' |
| Media | Lower level | 10'6'' x 22'3'' |
| 4pc Ensuite bath | Lower level | |
| Bedroom | Lower level | 12'3'' x 11'10'' |
| Bedroom | Lower level | 13'5'' x 10'11'' |
| Foyer | Lower level | 24'7'' x 16'4'' |
| 4pc Bathroom | Lower level | |
| Bedroom | Lower level | 13'3'' x 10'7'' |
| 4pc Bathroom | Main level | |
| Storage | Main level | 7'4'' x 10'9'' |
| 4pc Ensuite bath | Main level | |
| Bedroom | Main level | 19'11'' x 12'6'' |
| 4pc Ensuite bath | Main level | |
| Bedroom | Main level | 12'3'' x 12'5'' |
| Laundry room | Main level | 8'10'' x 5'11'' |
| Foyer | Main level | 11'6'' x 12'7'' |
| Family room | Main level | 15'3'' x 15'5'' |
| Office | Main level | 7'6'' x 12'3'' |
| Kitchen | Main level | 16'0'' x 5'6'' |
| 4pc Ensuite bath | Main level | |
| Bedroom | Main level | 12'3'' x 12'5'' |
| 6pc Ensuite bath | Main level | |
| Primary Bedroom | Main level | 12'7'' x 20'6'' |
| Kitchen | Main level | 13'0'' x 17'6'' |
| Dining room | Main level | 16'10'' x 8'0'' |
| Living room | Main level | 15'11'' x 14'4'' |
Book a showing to see this Rittich Home in Kelowna
This property has so much to offer. Book a private showing now, as you do not want to miss out on 4561 Rittich Road in Kelowna, British Columbia!
Private Showing Request
Send a request to book a private showing for
.
Please Note: Information you supply in the contact form will be kept fully confidential.
Is this home the right property for you? Start a conversation to find out.

Provided by Century 21 Assurance Realty Ltd. MLS®, REALTOR®, and the associated logos are trademarks of the Canadian Real Estate Association.

This REALTOR.ca listing content is owned and licensed by REALTOR® members of the Canadian Real Estate Association.
Have questions or need more information about this home? Don't know where to begin? Then, let us connect you with the best real estate agent to guide you.

Inquiries submitted through this website will be responded to by a local sales representative from Royal LePage®.
Start a Conversation by Text
Provide your full name, phone and email to start a conversation by text message.
Please Note: Information you supply in the contact form will be kept fully confidential.
Start a Conversation by Email
Provide your full name and email to start a conversation by email.
Please Note: Information you supply in the contact form will be kept fully confidential.