
4558 Walker Road, Kelowna, British Columbia V1W 3C7










$2,225,000
- 4 bedrooms
- 4 bathrooms
- 3,690 Square Feet
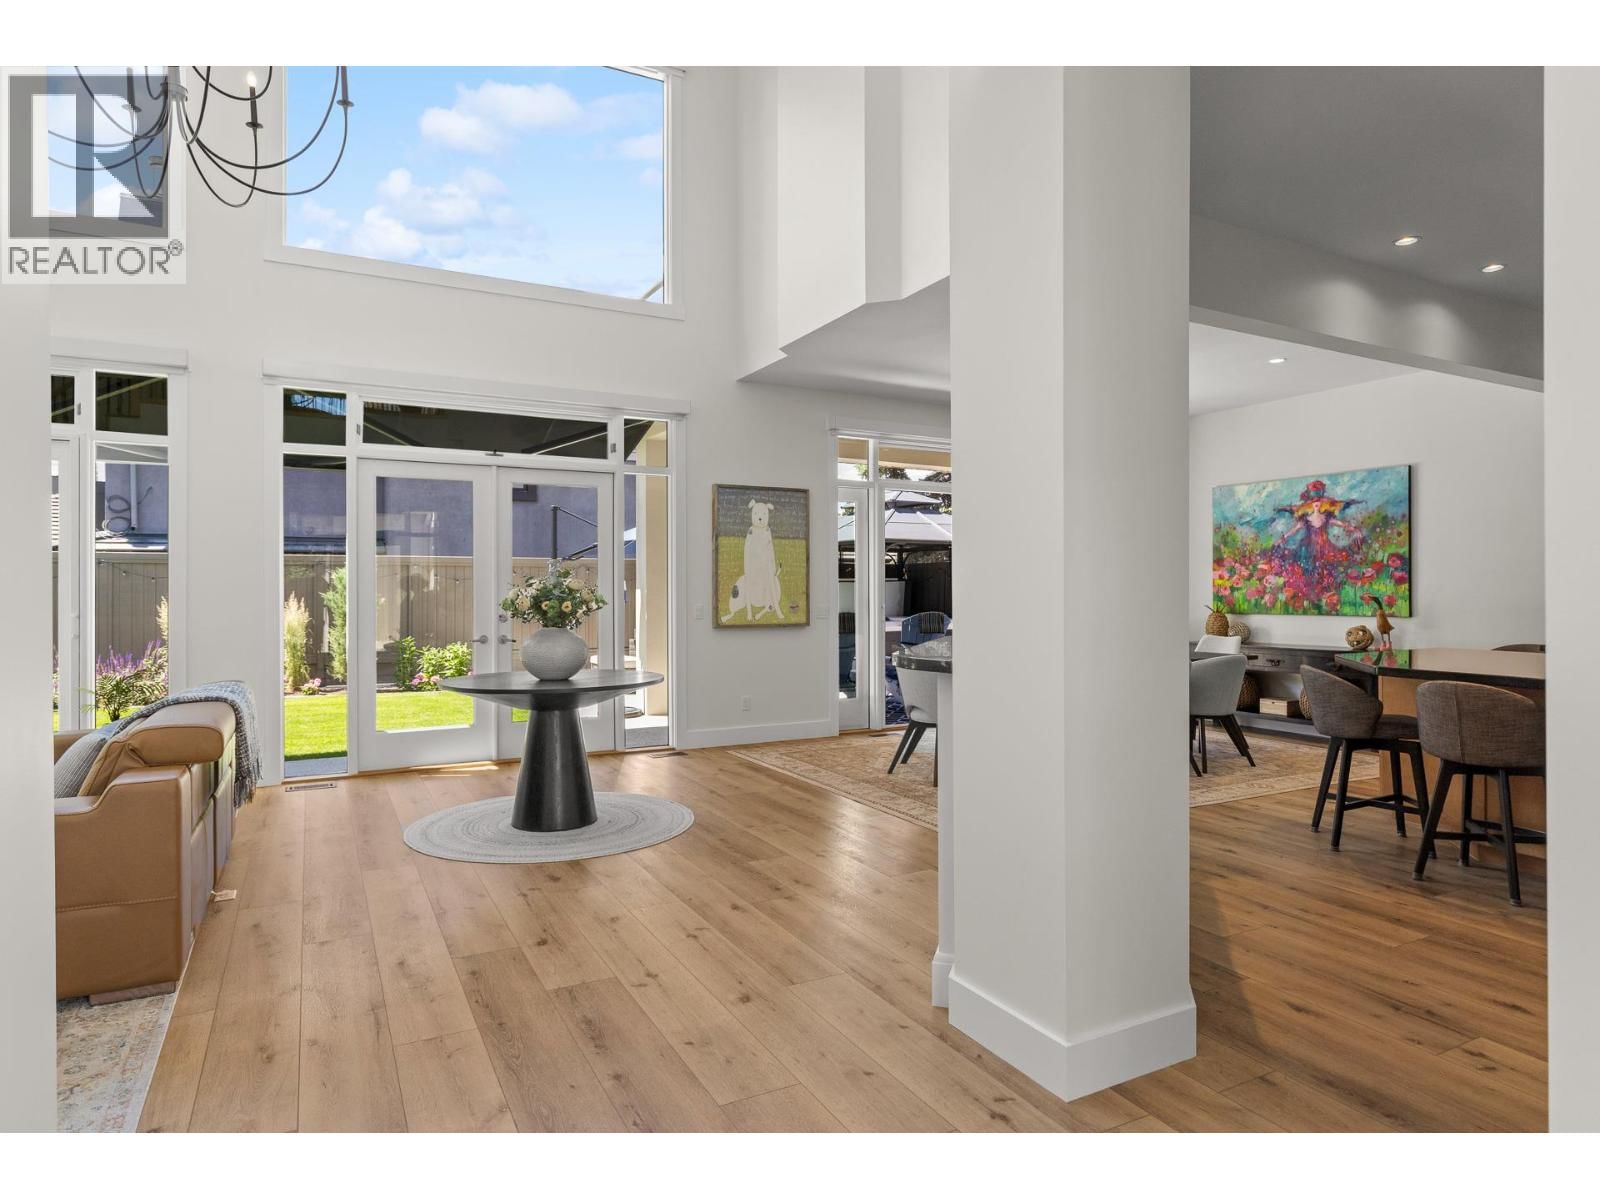
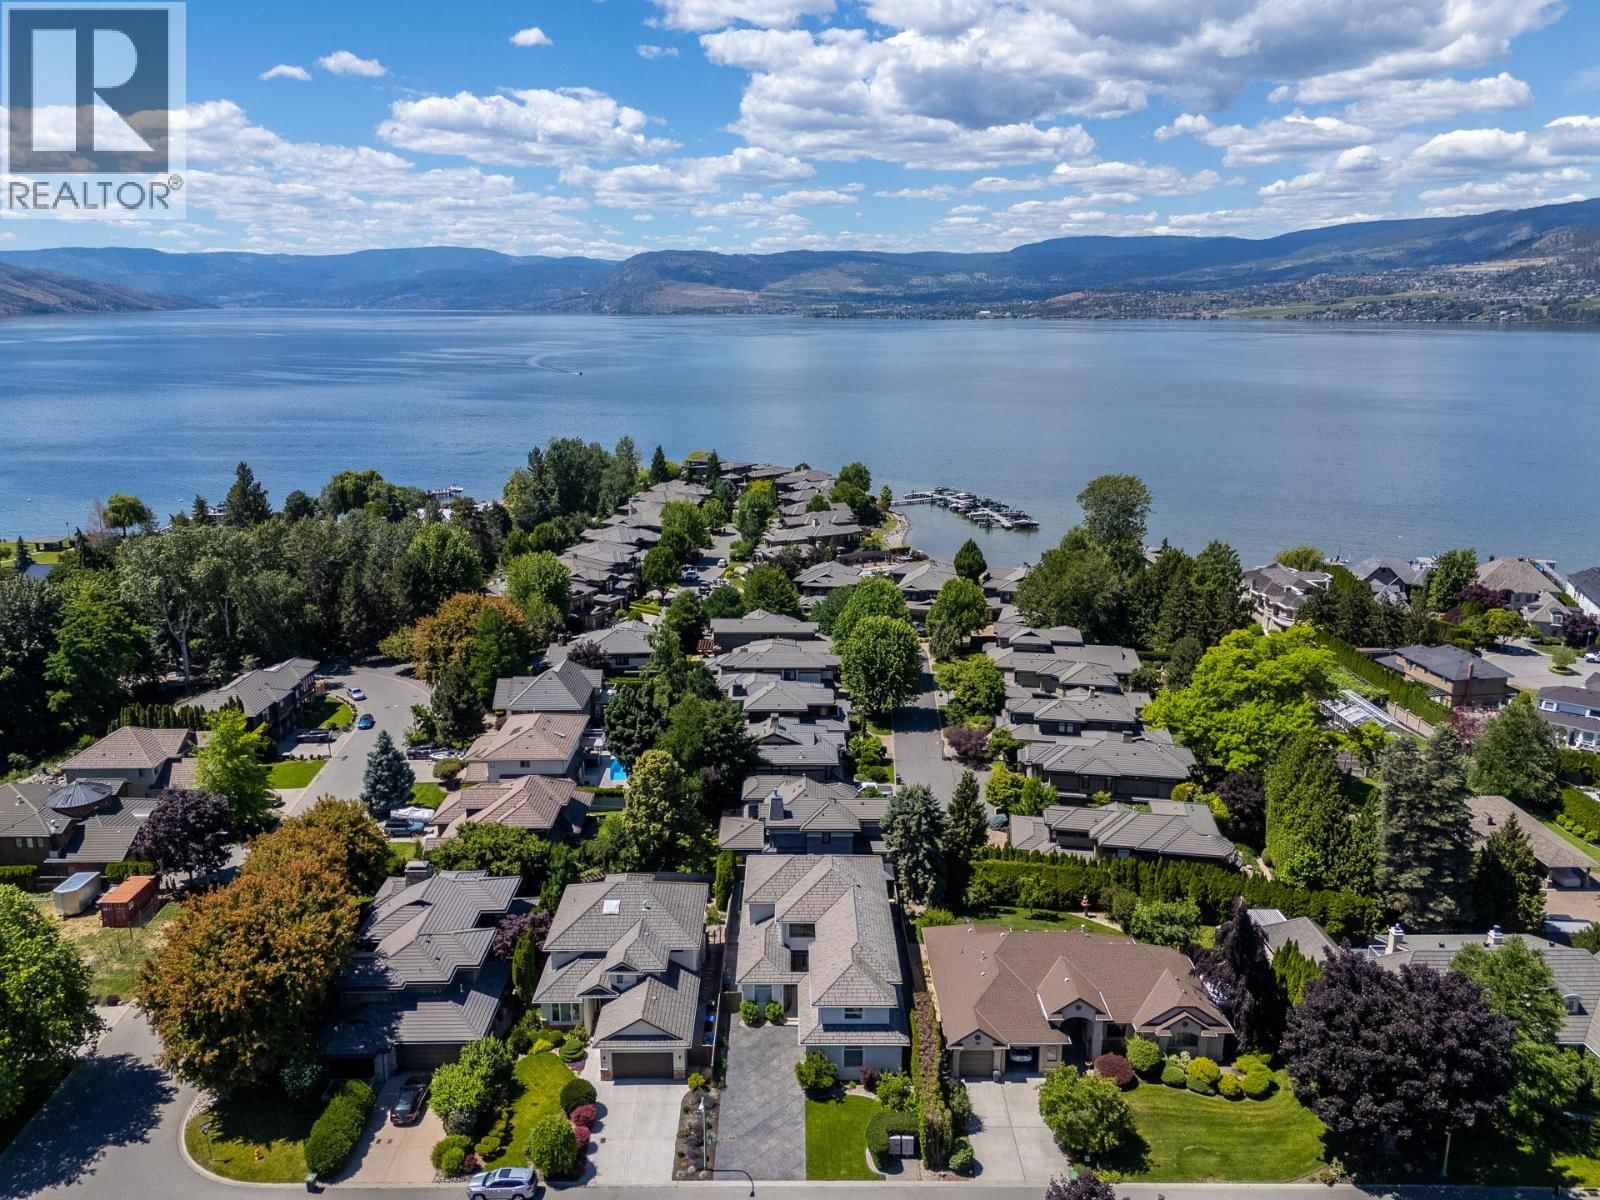
Just blocks from Okanagan Lake, Sarsons Beach and some of Kelowna's most sought-after schools, this substantially transformed Lower Mission residence offers a rare opportunity to enjoy one of the city's most desirable family lifestyles. Set on a quiet street in one of Kelowna's premier neighbourhoods, the home combines exceptional walkability, thoughtful design and turnkey living in a location prized by families and professionals alike. Extensively renovated and reimagined throughout, the home offers a bright, contemporary setting designed for modern family life. The private backyard has been transformed into a resort-inspired retreat featuring a ... read more
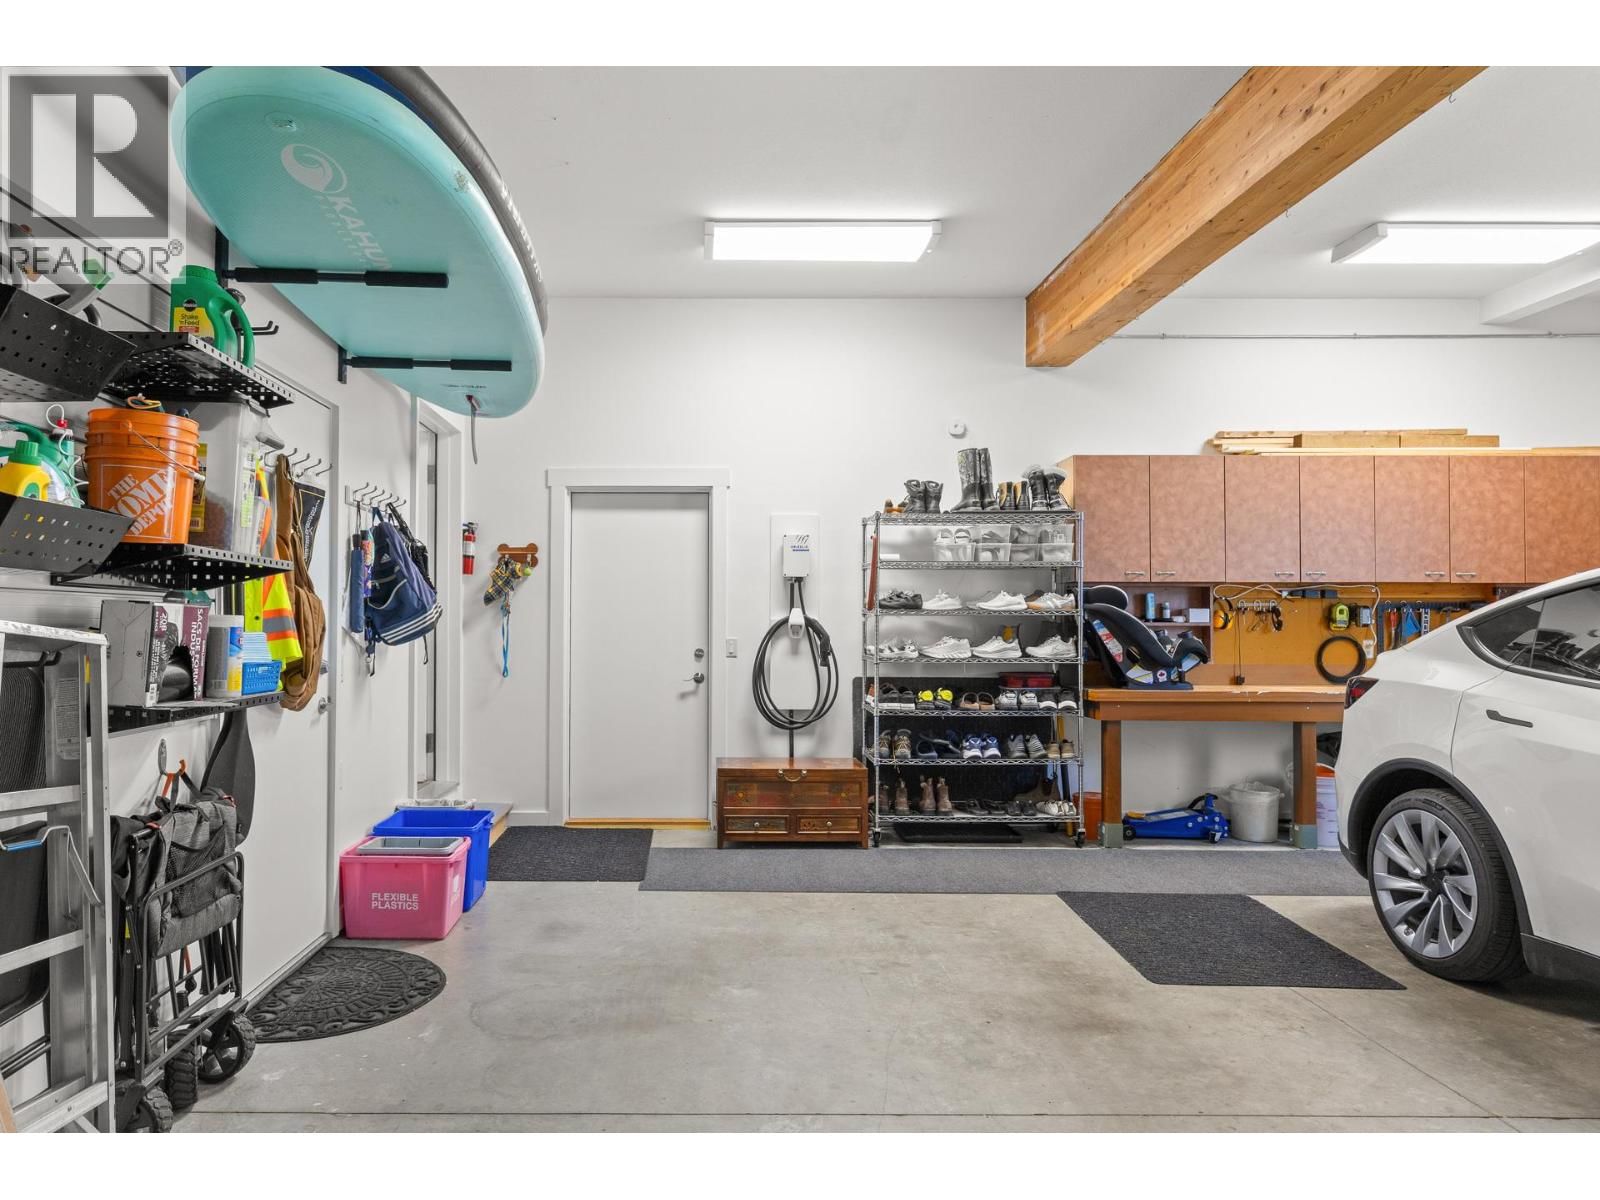
Just blocks from Okanagan Lake, Sarsons Beach and some of Kelowna's most sought-after schools, this substantially transformed Lower Mission residence offers a rare opportunity to enjoy one of the city's most desirable family lifestyles. Set on a quiet street in one of Kelowna's premier neighbourhoods, the home combines exceptional walkability, thoughtful design and turnkey living in a location prized by families and professionals alike. Extensively renovated and reimagined throughout, the home offers a bright, contemporary setting designed for modern family life. The private backyard has been transformed into a resort-inspired retreat featuring a level lawn, professional landscaping, hot tub, gazebo, outdoor lighting, retractable awnings and multiple areas for entertaining and relaxation. Inside, wide-plank flooring, updated lighting and beautifully renovated bathrooms create a consistent sense of quality throughout. The kitchen features JennAir and Miele appliances, while the primary suite includes a spa-inspired ensuite and custom walk-in closet. The upper level has also been redesigned to provide additional bedroom space, an updated bathroom and future flexibility. In a neighbourhood where location is everything and opportunities are limited, this exceptional Lower Mission residence stands apart offering a rare combination of lifestyle, quality and lasting value just moments from the shores of Okanagan Lake. (id:39198)
Open House this Saturday, September 26th, from 12:00 PM to 3:00 PM.
- Listing ID: 10391519
- Property Type: Single Family
- Year Built: 2002
| Property | |
|---|---|
| Ownership: | Freehold |
| Lot Size: | 0.16 Ac (Under 1 Acre) Fence, Landscaped and Level |
| Parking: | Additional Parking 8 Spaces |
| Building | |
|---|---|
| Type: | Single Family House |
| HVAC: | Central Air Conditioning, Fireplace, Forced Air, Other, See Remarks and See Remarks |
| Exterior: | Stucco and Tile |
| Basement: | Crawl Space |
| Utilities: | Municipal Sewage System |
| Location | |
|---|---|
| Town: | Kelowna |
| Province: | British Columbia |
| Nearby Amenities: | Park, Recreation, Schools and Shopping |
| Community Features: | Family Oriented and Rentals Allowed |
| Rooms | Level | Dimensions |
|---|---|---|
| Mud room | Main level | 19'6'' x 4'3'' |
| Other | Second level | 15'6'' x 6'8'' |
| Bedroom | Second level | 10' x 12'2'' |
| 5pc Bathroom | Second level | |
| Bedroom | Second level | 14'6'' x 12' |
| 5pc Ensuite bath | Second level | 16'9'' x 14'5'' |
| Primary Bedroom | Second level | 19'2'' x 21' |
| Laundry room | Main level | 9'3'' x 2'4'' |
| Office | Main level | 10' x 19'2'' |
| Living room | Main level | 25'5'' x 16'10'' |
| Kitchen | Main level | 20' x 16'1'' |
| Foyer | Main level | 18'10'' x 8'9'' |
| Dining room | Main level | 15'11'' x 11'10'' |
| Den | Main level | 8'4'' x 6'4'' |
| 3pc Bathroom | Main level | 8'3'' x 5'10'' |
| 3pc Ensuite bath | Main level | 8'6'' x 7' |
| Bedroom | Main level | 10'1'' x 13'3'' |
Book a showing to see this Walker Home in Kelowna
This property has so much to offer. Book a private showing now, as you do not want to miss out on 4558 Walker Road in Kelowna, British Columbia!
Private Showing Request
Send a request to book a private showing for
.
Please Note: Information you supply in the contact form will be kept fully confidential.
Is this home the right property for you? Start a conversation to find out.

Provided by REMAX Kelowna. MLS®, REALTOR®, and the associated logos are trademarks of the Canadian Real Estate Association.

This REALTOR.ca listing content is owned and licensed by REALTOR® members of the Canadian Real Estate Association.
Have questions or need more information about this home? Don't know where to begin? Then, let us connect you with the best real estate agent to guide you.

Inquiries submitted through this website will be responded to by a local sales representative from Royal LePage®.
Start a Conversation by Text
Provide your full name, phone and email to start a conversation by text message.
Please Note: Information you supply in the contact form will be kept fully confidential.
Start a Conversation by Email
Provide your full name and email to start a conversation by email.
Please Note: Information you supply in the contact form will be kept fully confidential.