
4520 GALLAGHERS Lookout, Kelowna, British Columbia V1W 3Z8






$949,900
- 3 bedrooms
- 3 bathrooms
- 2,777 Square Feet
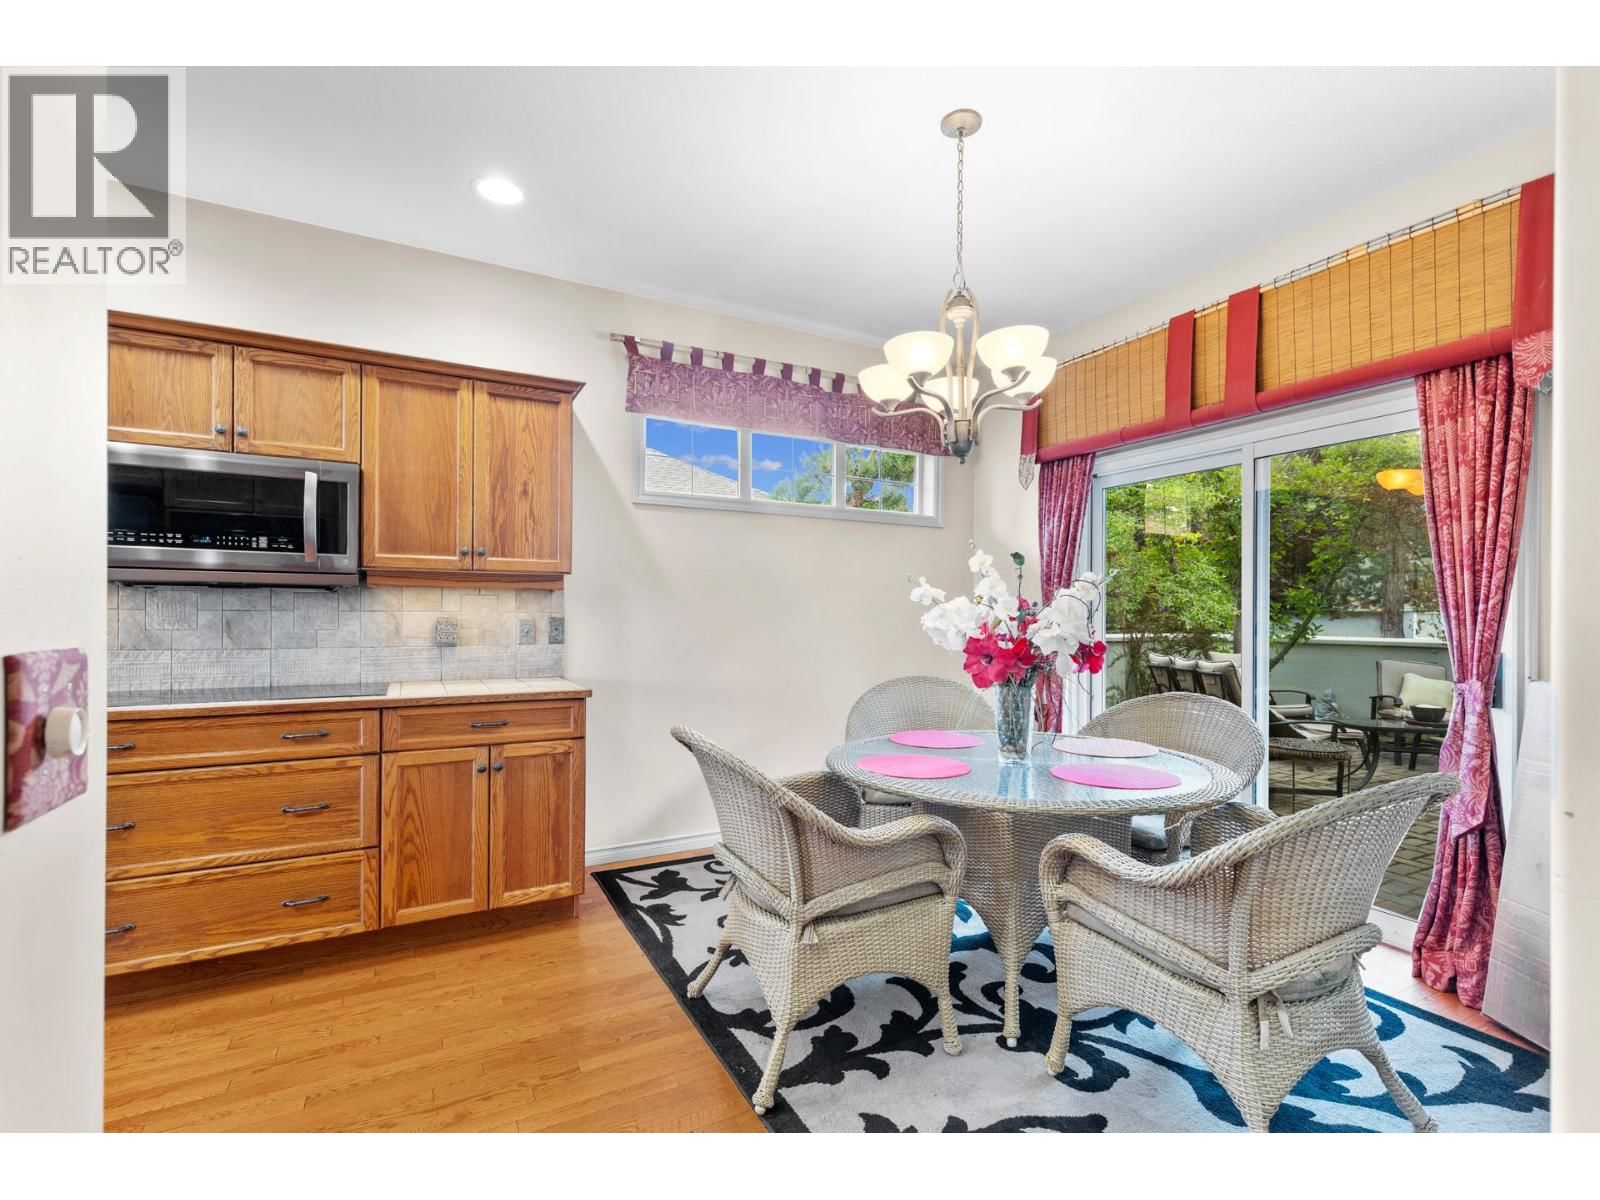
Welcome to Gallagher's Lookout! This semi-attached rancher is a desirable property offering private, tranquil, and scenic views. The home features main floor living with a courtyard accessible from the kitchen and a spacious covered deck overlooking Layer Cake Mountain. It includes three bedrooms and 2.5 bathrooms, a generous living room, and a dining area. The living room opens onto the covered deck and complemented by a gas see-through fireplace that extends into the primary bedroom. The extended kitchen provides additional cabinetry for a built-in oven and features antimicrobial grout, with direct access to the courtyard. The dining area includes a ... read more
Welcome to Gallagher's Lookout! This semi-attached rancher is a desirable property offering private, tranquil, and scenic views. The home features main floor living with a courtyard accessible from the kitchen and a spacious covered deck overlooking Layer Cake Mountain. It includes three bedrooms and 2.5 bathrooms, a generous living room, and a dining area. The living room opens onto the covered deck and complemented by a gas see-through fireplace that extends into the primary bedroom. The extended kitchen provides additional cabinetry for a built-in oven and features antimicrobial grout, with direct access to the courtyard. The dining area includes a movable bar for added convenience. The primary en-suite bathroom offers a large soaking tub, a separate shower, and an ample walk-in closet. The lower level includes two additional bedrooms, a den, and a large versatile room suitable for exercise or other activities, along with ample storage space. A sizable recreation room with glass sliding doors opens onto a private patio, ideal for entertaining. This well-constructed townhome offers low-maintenance living with high ceilings and expansive windows, situated behind a private gated courtyard that opens onto green space. It also features a double garage and an additional parking spot for a golf cart. The unit is conveniently located within walking distance of Gallagher's Canyon Village Centre, which offers amenities such as a modern fitness center, indoor swimming pool and hot tub, game rooms, tennis courts, an art studio, and woodworking and ceramics workshops. (id:39198)
- Listing ID: 10393190
- Property Type: Single Family
- Year Built: 2002
| Property | |
|---|---|
| Style: | Ranch |
| Ownership: | Condo Corporation $723.80 / Monthly |
| Lot Size: | Under 1 Acre |
| Parking: | Attached Garage 4 Spaces |
| Building | |
|---|---|
| Type: | Single Family Row / Townhouse |
| HVAC: | Central Air Conditioning, Fireplace, Forced Air and See Remarks |
| Basement: | Full |
| Utilities: | Municipal Sewage System |
| Location | |
|---|---|
| Town: | Kelowna |
| Province: | British Columbia |
| Rooms | Level | Dimensions |
|---|---|---|
| Utility room | Lower level | 12'3'' x 16'11'' |
| Den | Lower level | 13'8'' x 11'4'' |
| 4pc Bathroom | Lower level | 9'9'' x 8'11'' |
| Bedroom | Lower level | 12'1'' x 11'6'' |
| Bedroom | Lower level | 12'7'' x 12'2'' |
| Mud room | Main level | 10'5'' x 11'3'' |
| 5pc Ensuite bath | Main level | 12'2'' x 9'5'' |
| Primary Bedroom | Main level | 18' x 13'4'' |
| 2pc Bathroom | Main level | 5'6'' x 4'10'' |
| Living room | Main level | 17'4'' x 28'4'' |
| Dining room | Main level | 11' x 7'3'' |
| Kitchen | Main level | 17'7'' x 11' |
Book a showing to see this GALLAGHERS Condo in Kelowna
This property has so much to offer. Book a private showing now, as you do not want to miss out on 4520 GALLAGHERS Lookout in Kelowna, British Columbia!
Private Showing Request
Send a request to book a private showing for
.
Please Note: Information you supply in the contact form will be kept fully confidential.
Is this condo the right property for you? Start a conversation to find out.

Provided by REMAX Kelowna. MLS®, REALTOR®, and the associated logos are trademarks of the Canadian Real Estate Association.

This REALTOR.ca listing content is owned and licensed by REALTOR® members of the Canadian Real Estate Association.
Have questions or need more information about this condo? Don't know where to begin? Then, let us connect you with the best real estate agent to guide you.

Inquiries submitted through this website will be responded to by a local sales representative from Royal LePage®.
Start a Conversation by Text
Provide your full name, phone and email to start a conversation by text message.
Please Note: Information you supply in the contact form will be kept fully confidential.
Start a Conversation by Email
Provide your full name and email to start a conversation by email.
Please Note: Information you supply in the contact form will be kept fully confidential.