
4451 Hayes Road, Kelowna, British Columbia V1W 5A7


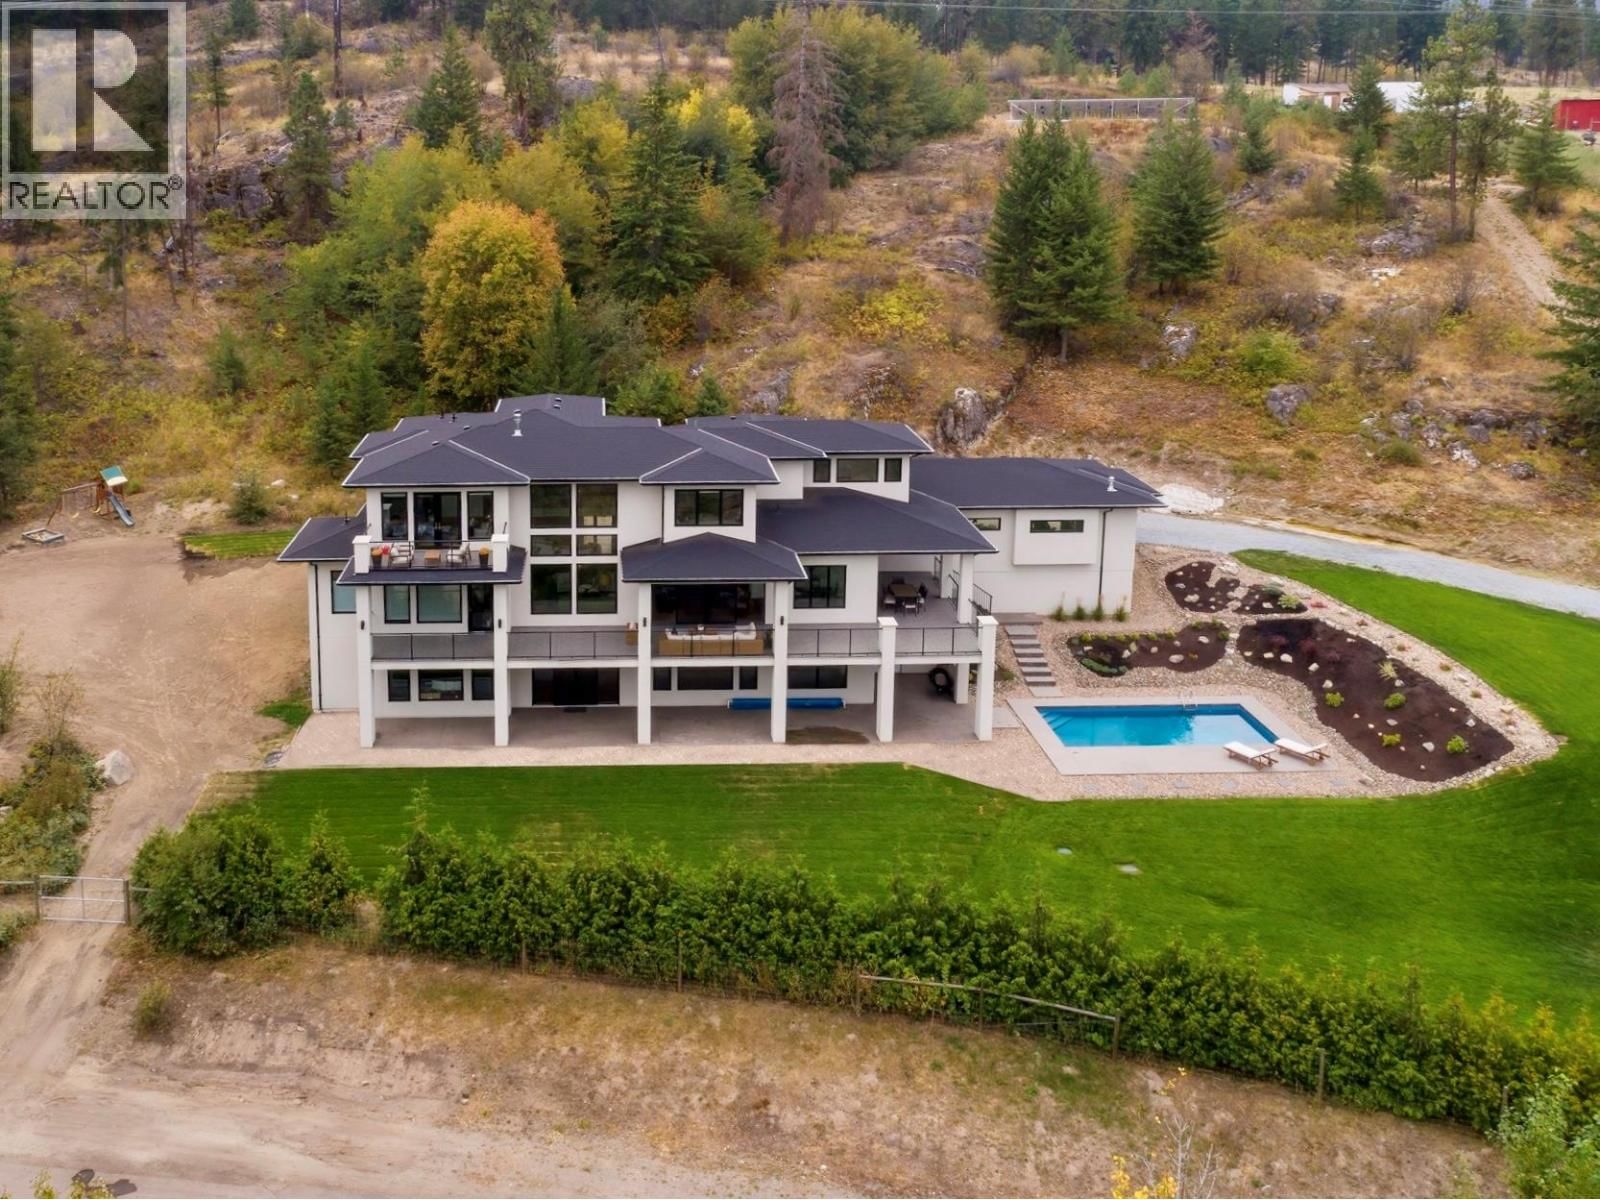


$3,190,000
- 7 bedrooms
- 5 bathrooms
- 6,691 Square Feet
EXCLUSIVE GATED ESTATE WITH PANORAMIC VIEWS. Situated on 4.9 fully fenced acres in one of Kelowna’s most prestigious estate neighbourhoods, this custom-built residence offers over 6,500 sqft of luxury living with breathtaking lake, city, valley, and mountain views. Designed with clean architectural lines and surrounded by nature, the home features soaring 24-foot ceilings, dramatic floating stairs, walls of glass, hardwood flooring throughout, expansive open-concept living spaces, and exceptional natural light. The chef-inspired kitchen showcases quartz countertops, premium appliances, a butler’s pantry, and seamless access to the spectacular ... read more
EXCLUSIVE GATED ESTATE WITH PANORAMIC VIEWS. Situated on 4.9 fully fenced acres in one of Kelowna’s most prestigious estate neighbourhoods, this custom-built residence offers over 6,500 sqft of luxury living with breathtaking lake, city, valley, and mountain views. Designed with clean architectural lines and surrounded by nature, the home features soaring 24-foot ceilings, dramatic floating stairs, walls of glass, hardwood flooring throughout, expansive open-concept living spaces, and exceptional natural light. The chef-inspired kitchen showcases quartz countertops, premium appliances, a butler’s pantry, and seamless access to the spectacular 1,300 sqft wrap-around deck with natural gas hookup. Offering 7 bedrooms and 5 bathrooms, the flexible floorplan includes a lower-level kitchen rough-in, ideal for extended family, guests, or future suite potential. Zoned to permit a carriage house, the property presents a rare opportunity for multigenerational living, guest accommodations, a caretaker residence, or supplemental income. Modern comforts include dual natural gas furnaces, multi-zone HVAC, dual air conditioning systems, air and water filtration, heated ensuite flooring, EV charging, Sonos audio, monitored security with cameras, irrigation, and a 32-panel solar array providing exceptional energy efficiency. Outdoor living is highlighted by a heated 16’ x 32’ pool, multiple entertaining areas, and direct access to hiking, biking, horseback riding, and nearby provincial park trails. Located just minutes to wineries, golf, schools, shopping, and Orchard Park, this exceptional estate offers luxury, privacy, and the ultimate Okanagan lifestyle (id:39198)
- Listing ID: 10389460
- Property Type: Single Family
- Year Built: 2018
| Property | |
|---|---|
| Style: | Contemporary |
| Ownership: | Freehold |
| Land Size: | 4.82 Ac (1 - 5 Acres) |
| Parking: | Additional Parking 4 Spaces |
| Pool: | Inground Pool, Outdoor Pool |
| Building | |
|---|---|
| Type: | Single Family House |
| HVAC: | Central Air Conditioning, Fireplace, Forced Air and See Remarks |
| Utilities: | Septic Tank |
| Location | |
|---|---|
| Town: | Kelowna |
| Province: | British Columbia |
| Rooms | Level | Dimensions |
|---|---|---|
| Storage | Basement | 13'1'' x 7'4'' |
| Recreation room | Basement | 35'5'' x 48' |
| Bedroom | Basement | 17'10'' x 17' |
| Bedroom | Basement | 14'6'' x 15'4'' |
| 3pc Bathroom | Basement | 12'2'' x 13'7'' |
| Other | Second level | 8'5'' x 7'8'' |
| Other | Second level | 10'6'' x 14'6'' |
| Other | Second level | 6'5'' x 10'2'' |
| Primary Bedroom | Second level | 17'8'' x 17' |
| Bedroom | Second level | 13'11'' x 19'2'' |
| Bedroom | Second level | 19'1'' x 14'1'' |
| 5pc Ensuite bath | Second level | 12'3'' x 16'2'' |
| 5pc Bathroom | Second level | 10'6'' x 14'11'' |
| Other | Main level | 9' x 6'10'' |
| Other | Main level | 8'5'' x 10'1'' |
| Bedroom | Main level | 13'3'' x 16' |
| Mud room | Main level | 3'7'' x 16'6'' |
| Living room | Main level | 24'6'' x 17'6'' |
| Laundry room | Main level | 9'9'' x 18'1'' |
| Kitchen | Main level | 22'2'' x 18'1'' |
| Foyer | Main level | 5'2'' x 8'8'' |
| Dining room | Main level | 10'11'' x 14'11'' |
| Bedroom | Main level | 16'11'' x 17' |
| 5pc Ensuite bath | Main level | 19'8'' x 14' |
| 2pc Bathroom | Main level | 5'6'' x 10'5'' |
Book a showing to see this Hayes Home in Kelowna
This property has so much to offer. Book a private showing now, as you do not want to miss out on 4451 Hayes Road in Kelowna, British Columbia!
Private Showing Request
Send a request to book a private showing for
.
Please Note: Information you supply in the contact form will be kept fully confidential.
Is this home the right property for you? Start a conversation to find out.

Provided by REMAX Kelowna. MLS®, REALTOR®, and the associated logos are trademarks of the Canadian Real Estate Association.

This REALTOR.ca listing content is owned and licensed by REALTOR® members of the Canadian Real Estate Association.
Have questions or need more information about this home? Don't know where to begin? Then, let us connect you with the best real estate agent to guide you.

Inquiries submitted through this website will be responded to by a local sales representative from Royal LePage®.
Start a Conversation by Text
Provide your full name, phone and email to start a conversation by text message.
Please Note: Information you supply in the contact form will be kept fully confidential.
Start a Conversation by Email
Provide your full name and email to start a conversation by email.
Please Note: Information you supply in the contact form will be kept fully confidential.