
440 Hobson Crescent, Kelowna, British Columbia V1W 1Y5























$2,599,900
- 4 bedrooms
- 5 bathrooms
- 3,386 Square Feet
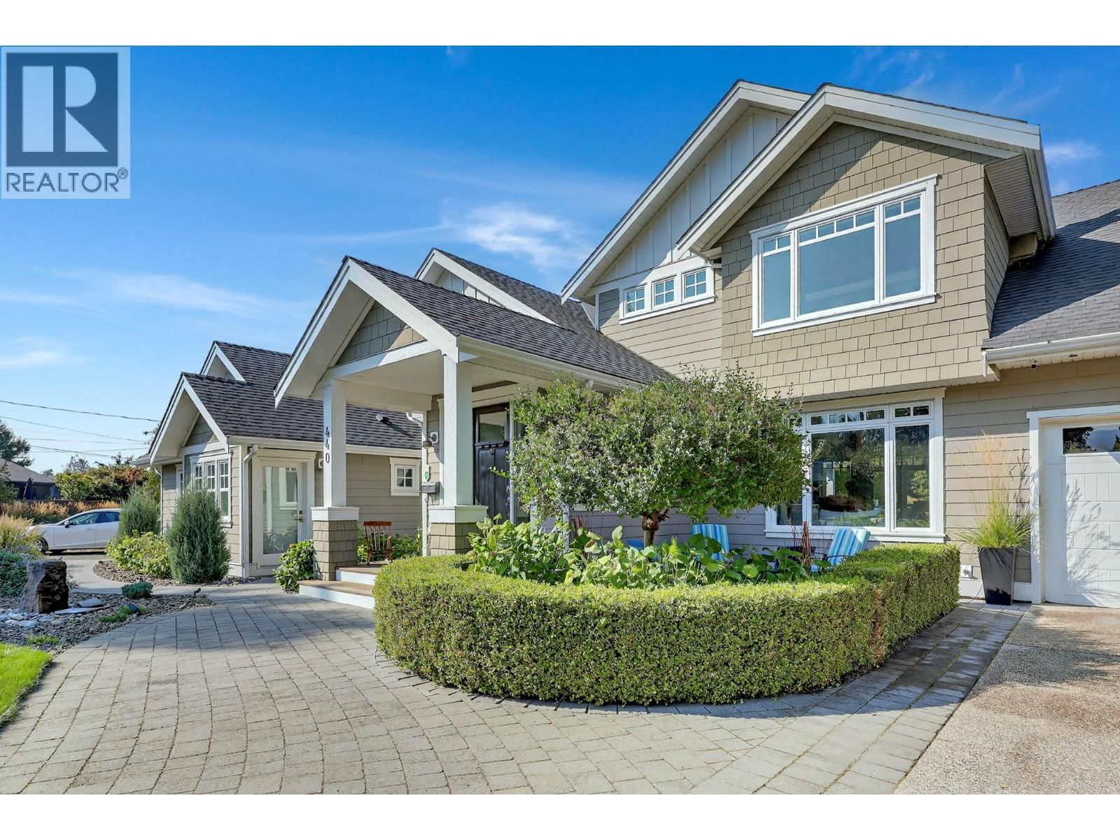
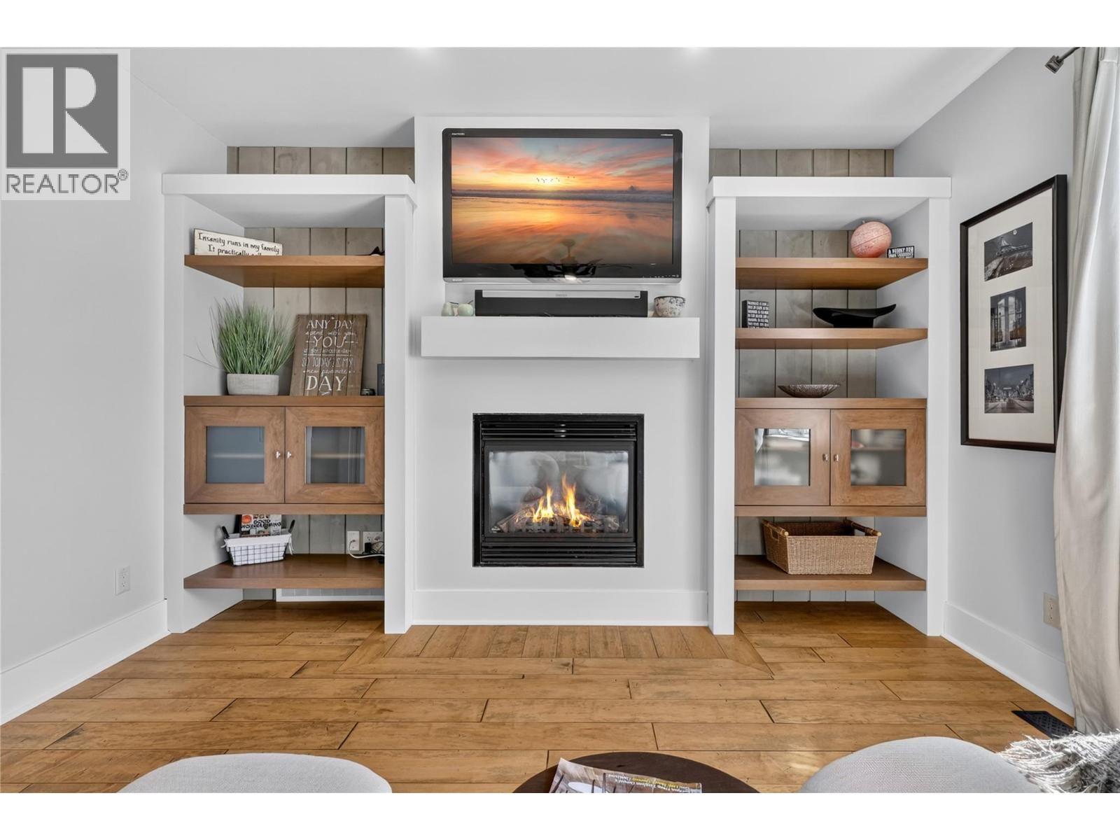
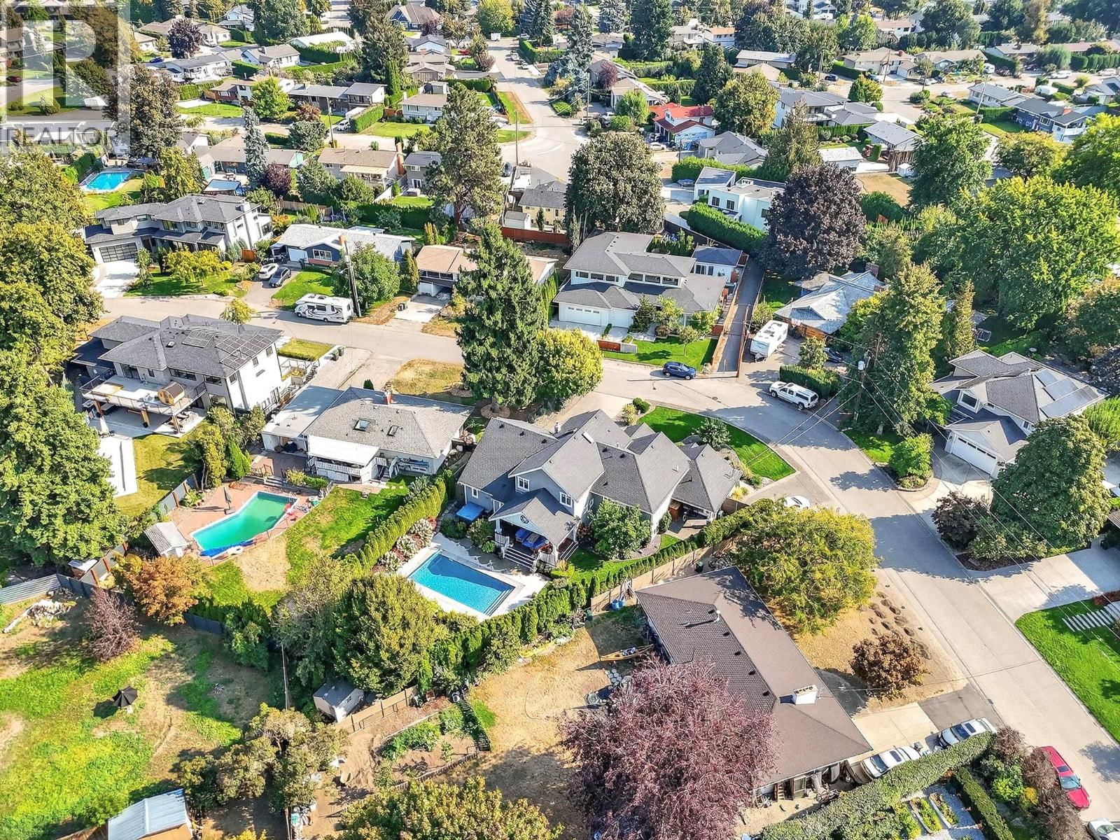
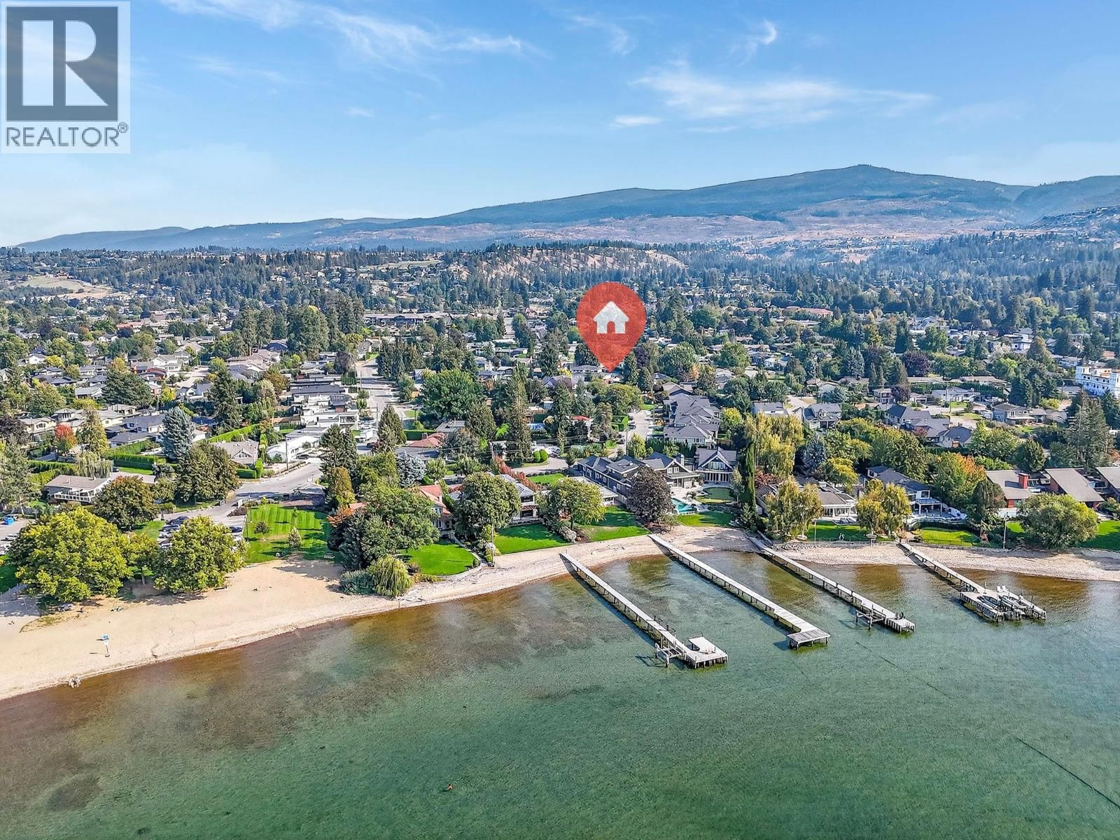
Welcome to The Crescent, a hidden gem in the highly sought-after Lower Mission. Tucked away steps from Sarsons Beach & connected by walking & biking paths, this quiet enclave offers the perfect blend of privacy, recreation & convenience. Designed for both entertaining & family living, this exceptional 4 bed, 5 bath home spans three levels of thoughtfully planned living space. A guest suite with private entrance, full bath and dedicated parking provides excellent flexibility for guests, extended family or potential short-term rental. The main level features hardwood flooring, a cozy gas f/p & an updated isl. kitchen complete w/gas cook top, wine ... read more
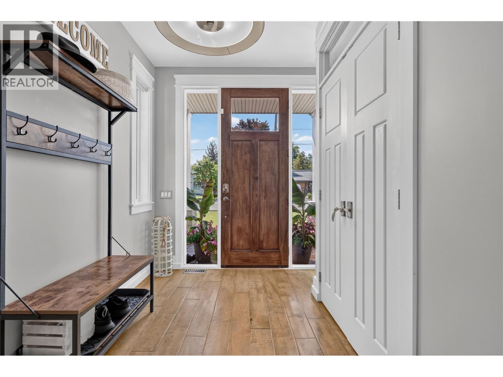
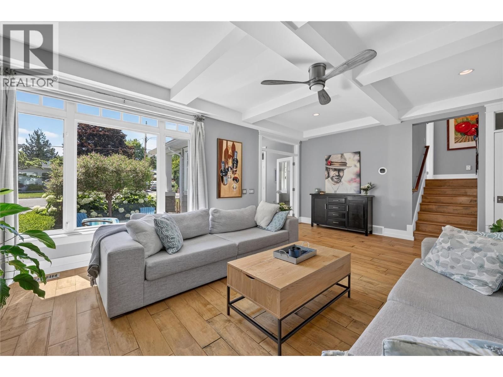
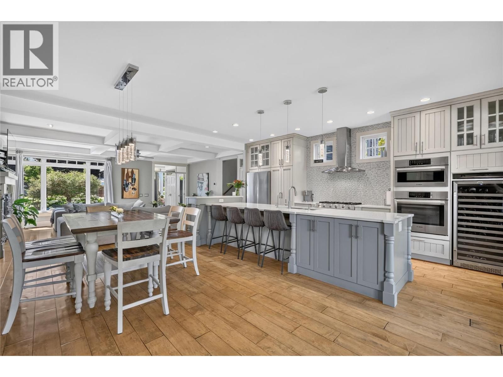
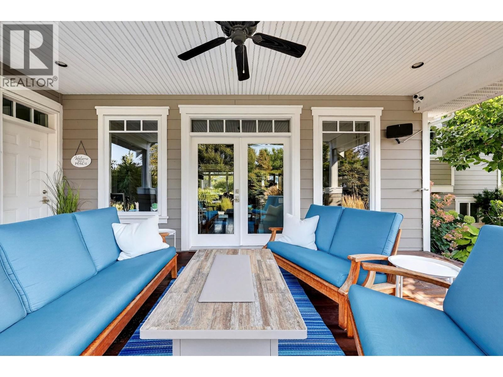
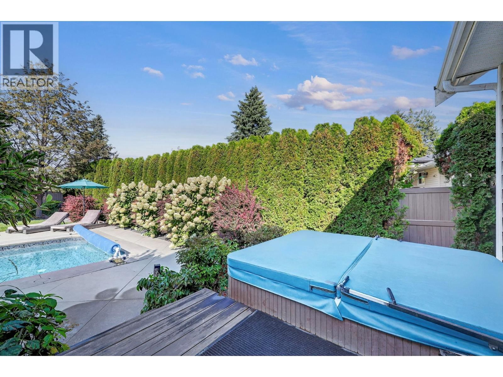
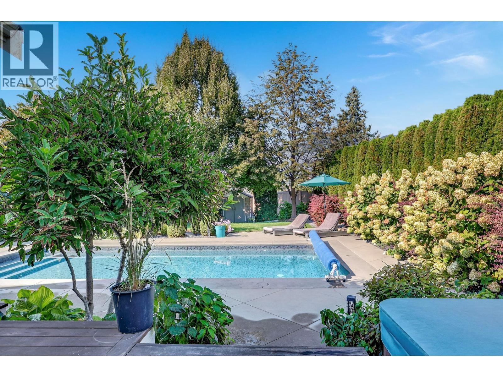
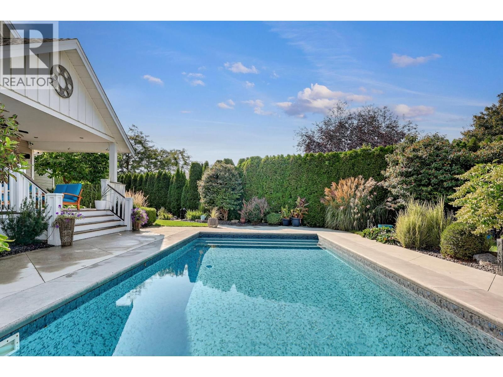
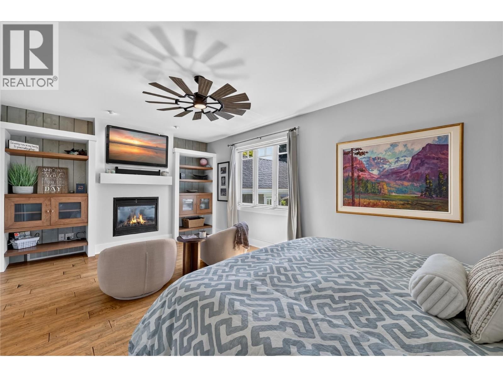
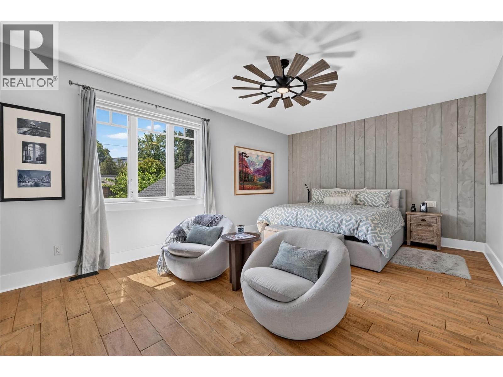
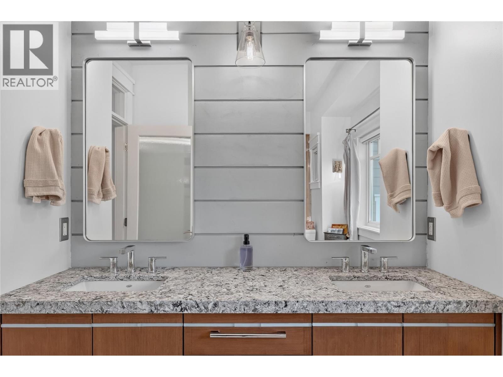
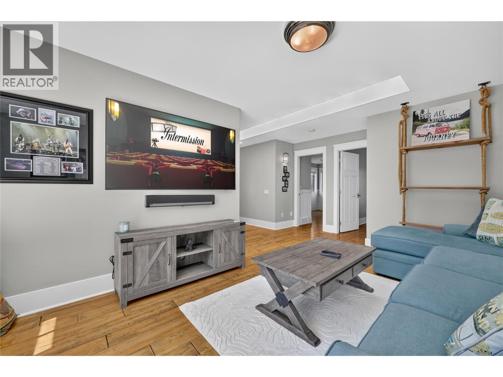
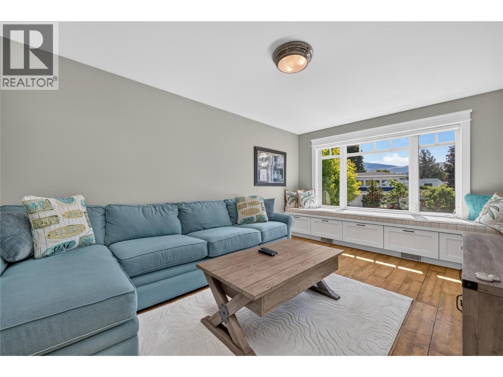
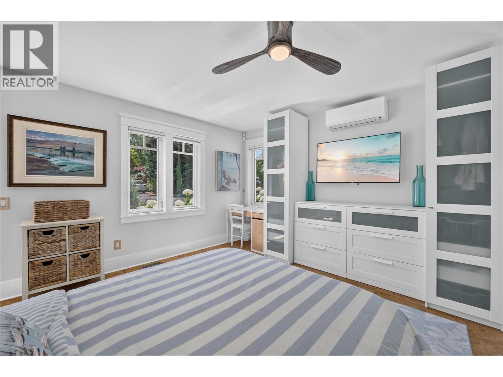
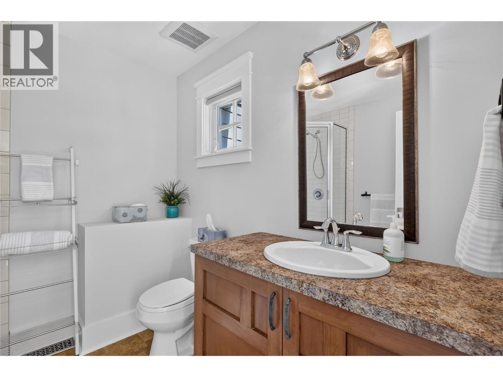
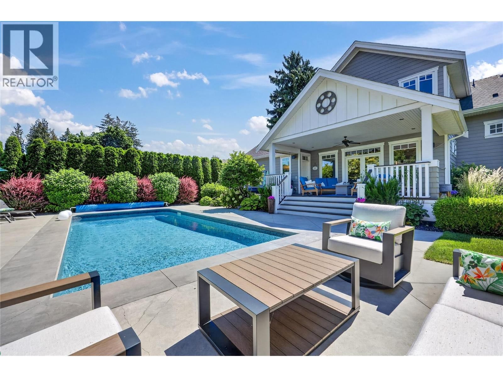
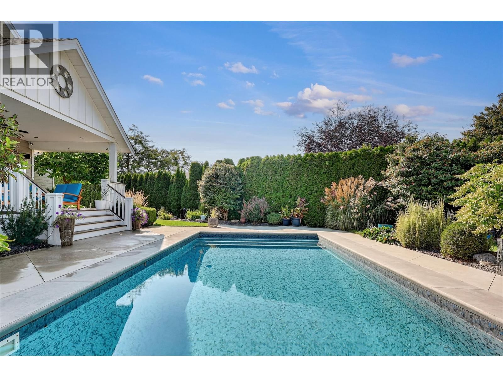
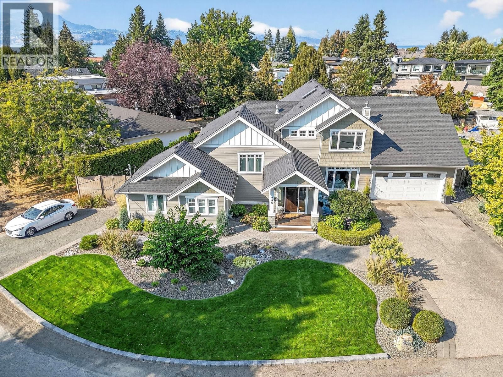
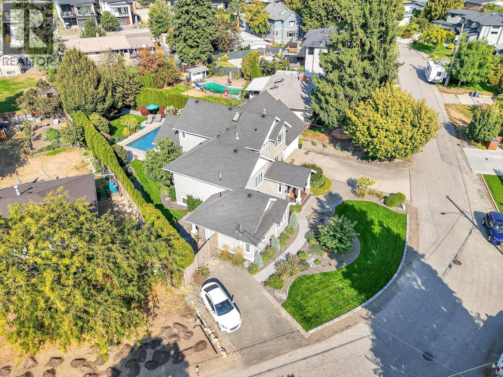
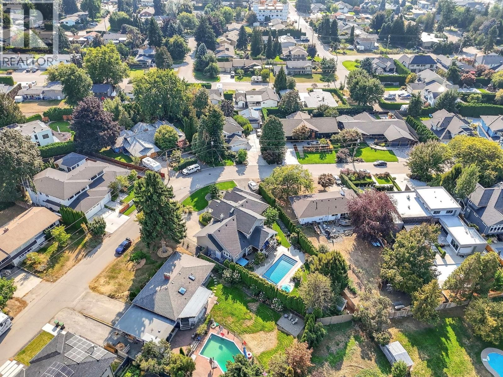
Welcome to The Crescent, a hidden gem in the highly sought-after Lower Mission. Tucked away steps from Sarsons Beach & connected by walking & biking paths, this quiet enclave offers the perfect blend of privacy, recreation & convenience. Designed for both entertaining & family living, this exceptional 4 bed, 5 bath home spans three levels of thoughtfully planned living space. A guest suite with private entrance, full bath and dedicated parking provides excellent flexibility for guests, extended family or potential short-term rental. The main level features hardwood flooring, a cozy gas f/p & an updated isl. kitchen complete w/gas cook top, wine cooler & ample workspace. Garden doors open to a covered sundeck w/fire table overlooking the beautifully landscaped backyard oasis. Outdoor living shines with a sparkling saltwater pool, hot tub, bubbling water features, b/in speakers, mature landscaping & exceptional privacy. A convenient pool-access powder room makes summer entertaining effortless. The spacious primary retreat offers its own fireplace & a well-appointed ensuite w/walk-in shower & generous closet. Upstairs, the kids will love the dedicated family rm w/built-in window bench, two beds & a full bath w/dual vanity. The w/o lower level features a temp-controlled wine cellar, media rm w/projector & surround sound, plus an additional 2-pce bath. All this in one of Kelowna's most desirable neighbourhoods, just moments from beaches, top-rated schools, parks & amenities. (id:39198)
- Listing ID: 10392097
- Property Type: Single Family
- Year Built: 2008
| Property | |
|---|---|
| Style: | Multi-level |
| Ownership: | Freehold |
| Lot Size: | 0.29 Ac (Under 1 Acre) Underground sprinkler |
| Parking: | Attached Garage 8 Spaces |
| Pool: | Inground Pool, Outdoor Pool, Pool |
| Building | |
|---|---|
| Type: | Single Family House |
| Appliances: | Cooktop - Gas, Dishwasher, Dryer, Hood Fan, Microwave, Oven - Built-In, Washer, Wine Fridge and Refrigerator |
| HVAC: | Central Air Conditioning, Fireplace, Forced Air and See Remarks |
| Exterior: | Other and Asphalt Shingle |
| Utilities: | Municipal Sewage System |
| Location | |
|---|---|
| Town: | Kelowna |
| Province: | British Columbia |
| Rooms | Level | Dimensions |
|---|---|---|
| Other | Main level | 21'8'' x 27'0'' |
| 3pc Ensuite bath | Main level | |
| Bedroom | Main level | 14'7'' x 16' |
| 2pc Bathroom | Lower level | |
| Media | Lower level | 14'8'' x 25'1'' |
| Wine Cellar | Lower level | 4'11'' x 4'8'' |
| Family room | Third level | 10'11'' x 17'2'' |
| Bedroom | Third level | 10'4'' x 15'11'' |
| Bedroom | Third level | 10'4'' x 15'11'' |
| 5pc Bathroom | Third level | |
| 4pc Ensuite bath | Second level | |
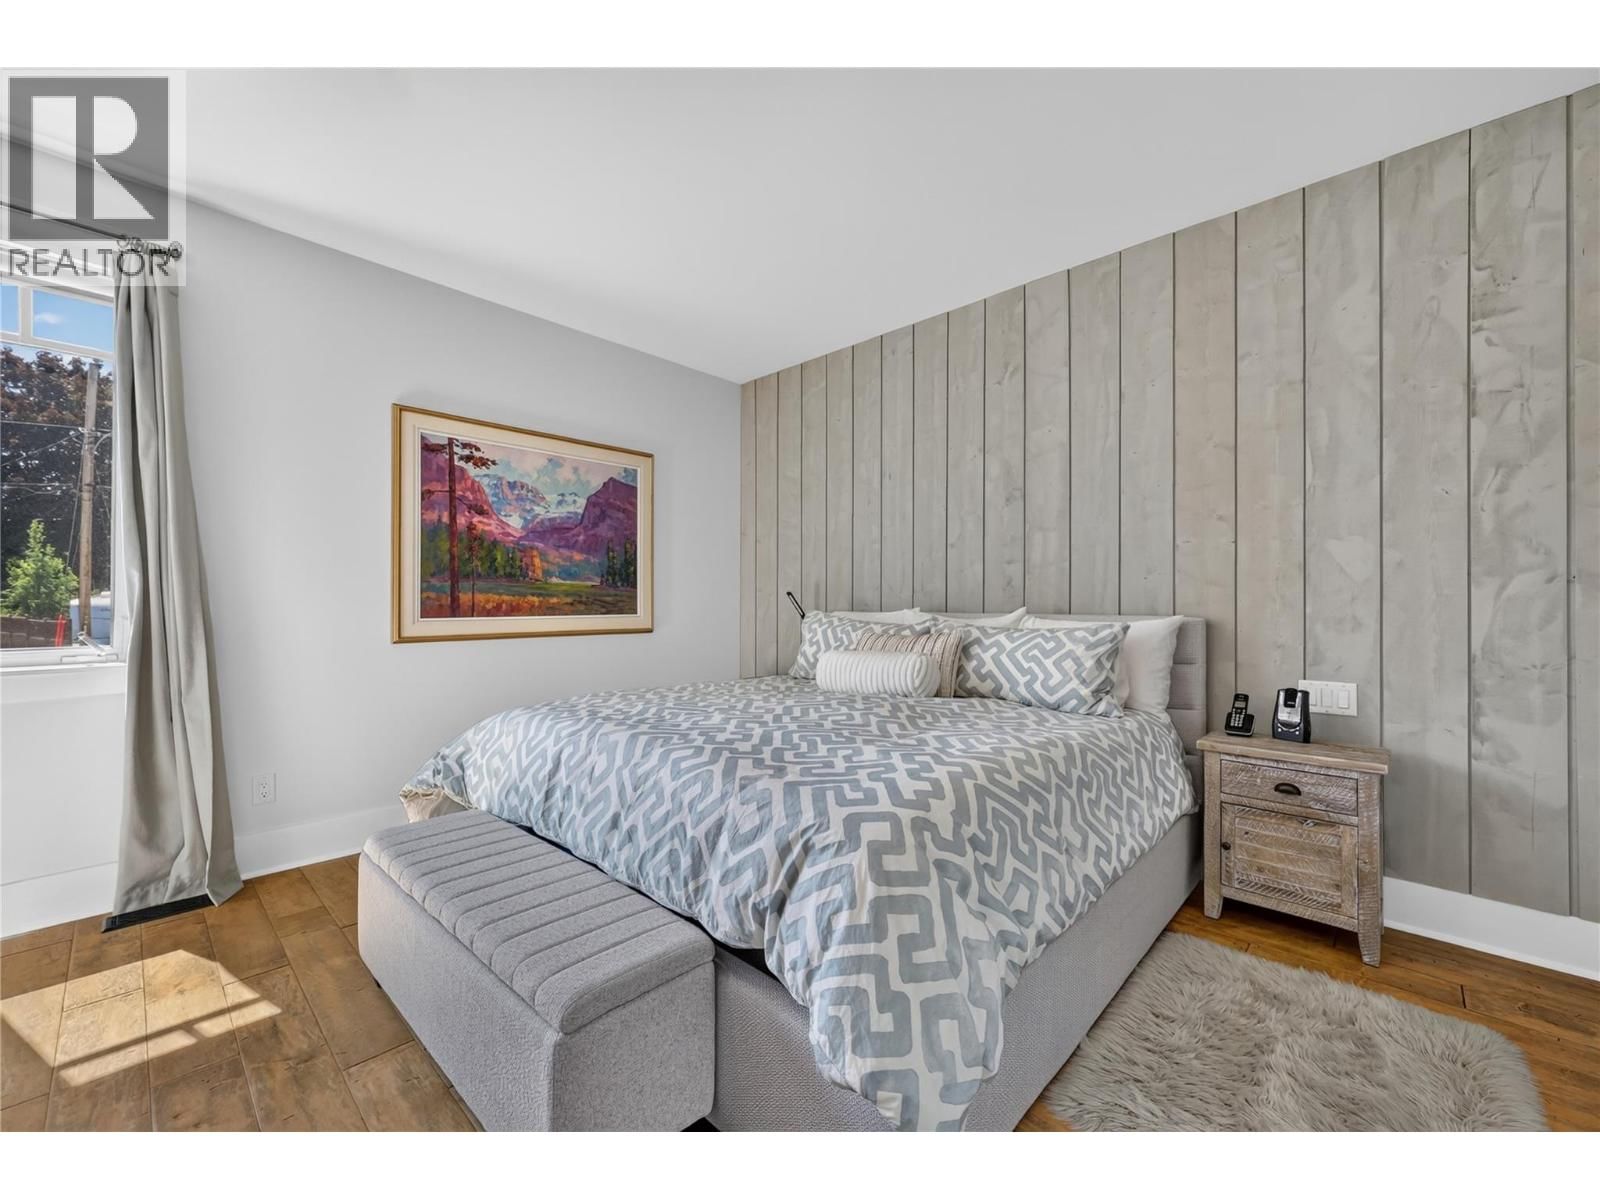
| Primary Bedroom | Second level | 20'9'' x 18'2'' |
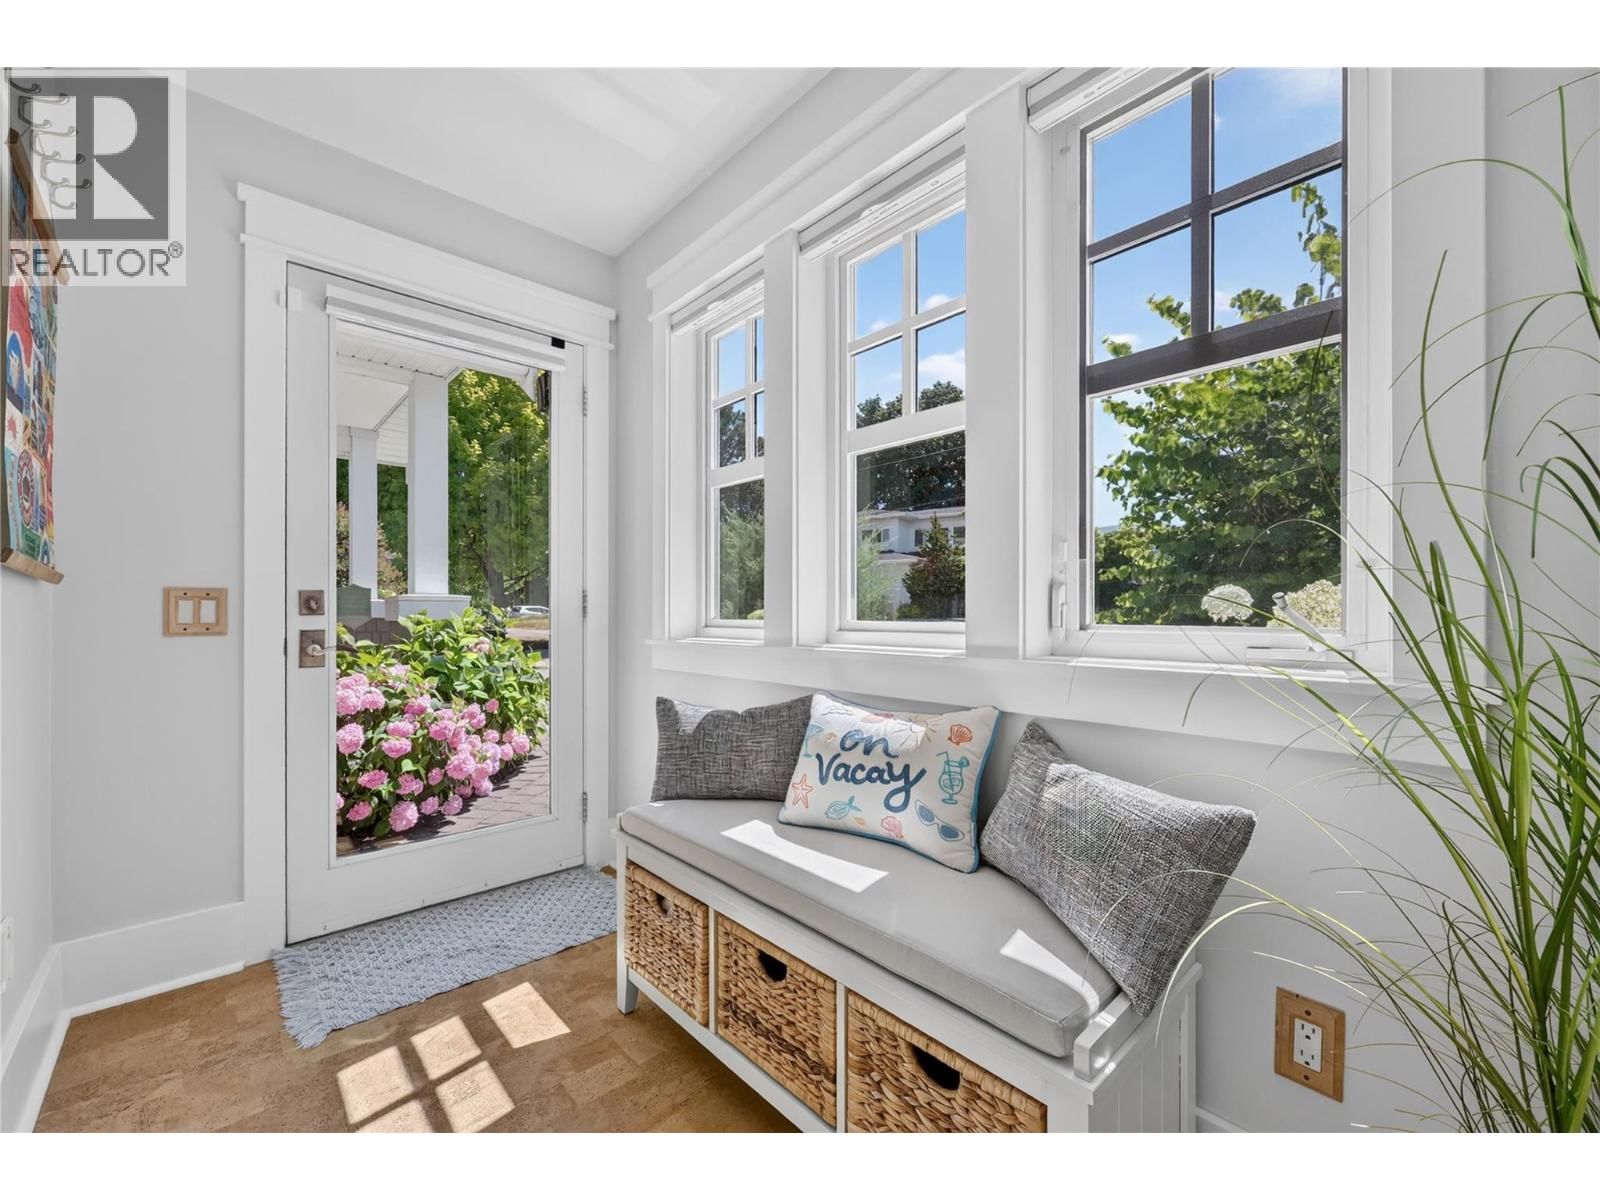
| Mud room | Main level | 6'7'' x 9'1'' |
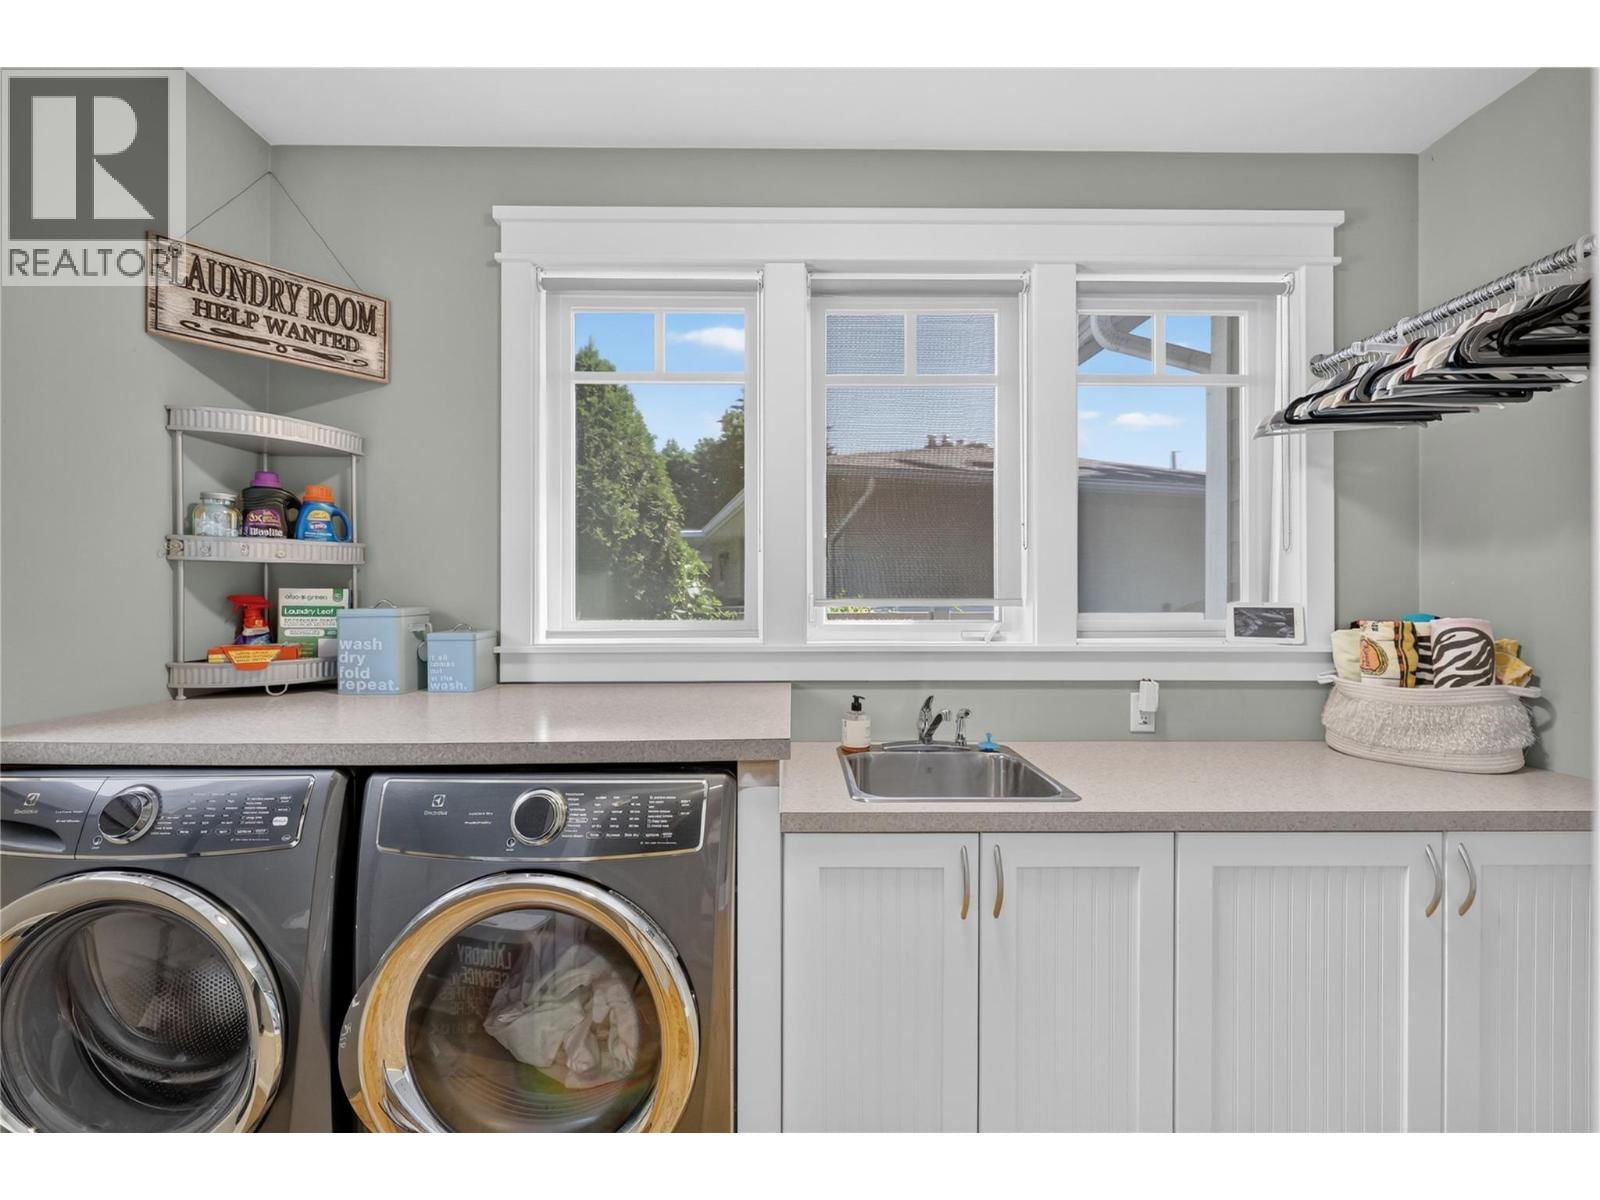
| Laundry room | Main level | 5'11'' x 11'6'' |
| 2pc Bathroom | Main level | |
| Dining room | Main level | 11'6'' x 18'6'' |
| Living room | Main level | 21'1'' x 16'1'' |
| Kitchen | Main level | 18'6'' x 9'6'' |
Book a showing to see this Hobson Home in Kelowna
This property has so much to offer. Book a private showing now, as you do not want to miss out on 440 Hobson Crescent in Kelowna, British Columbia!
Private Showing Request
Send a request to book a private showing for
.
Please Note: Information you supply in the contact form will be kept fully confidential.
Is this home the right property for you? Start a conversation to find out.

Provided by Royal LePage Kelowna. MLS®, REALTOR®, and the associated logos are trademarks of the Canadian Real Estate Association.

This REALTOR.ca listing content is owned and licensed by REALTOR® members of the Canadian Real Estate Association.
Have questions or need more information about this home? Don't know where to begin? Then, let us connect you with the best real estate agent to guide you.

Inquiries submitted through this website will be responded to by a local sales representative from Royal LePage®.
Start a Conversation by Text
Provide your full name, phone and email to start a conversation by text message.
Please Note: Information you supply in the contact form will be kept fully confidential.
Start a Conversation by Email
Provide your full name and email to start a conversation by email.
Please Note: Information you supply in the contact form will be kept fully confidential.