
4382 Hobson Road, Kelowna, British Columbia V1W 1Y3




















$7,498,000
- 6 bedrooms
- 7 bathrooms
- 7,855 Square Feet
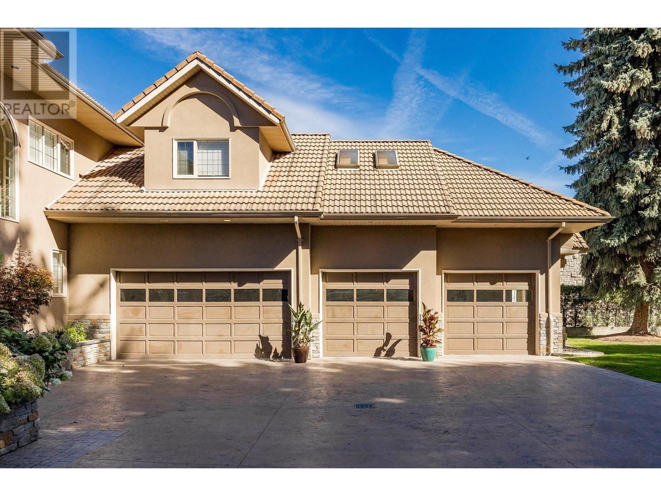
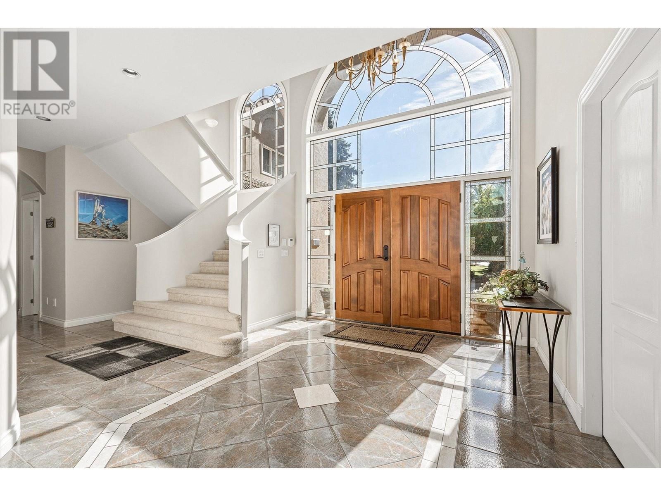
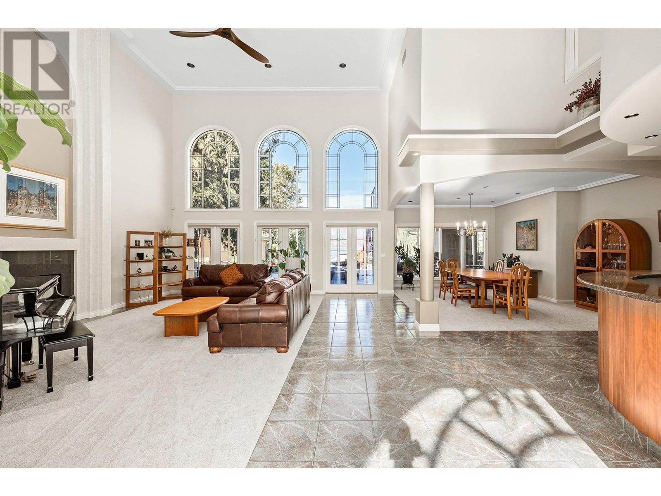
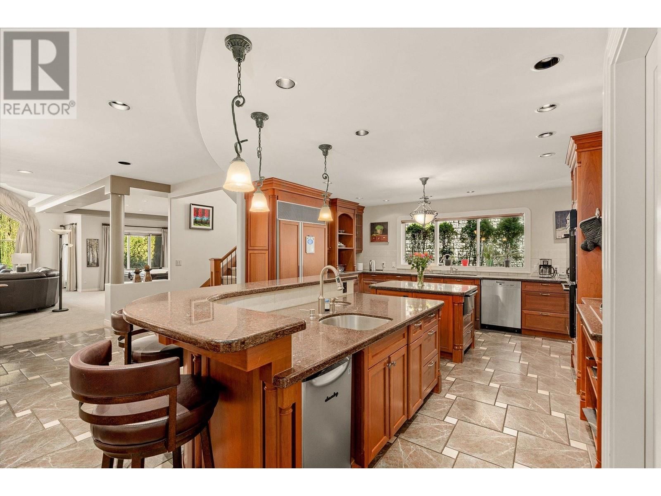
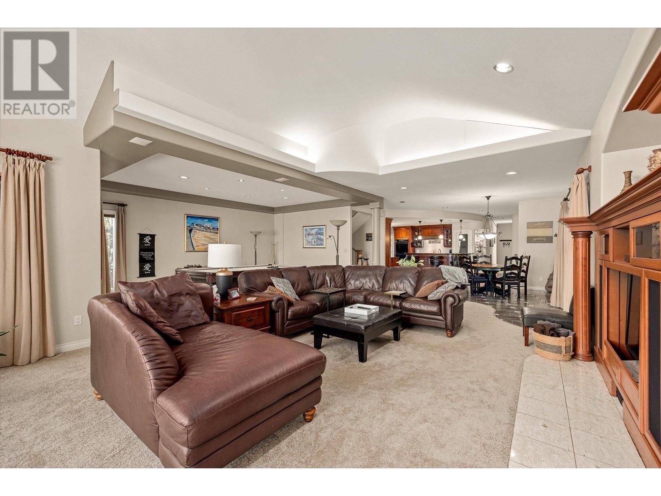
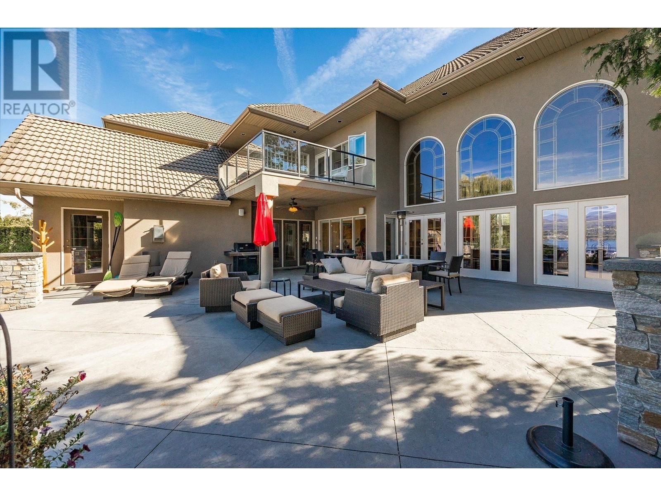
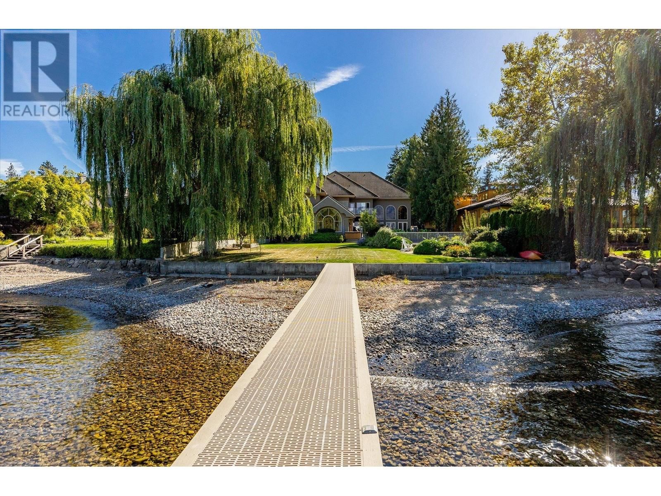
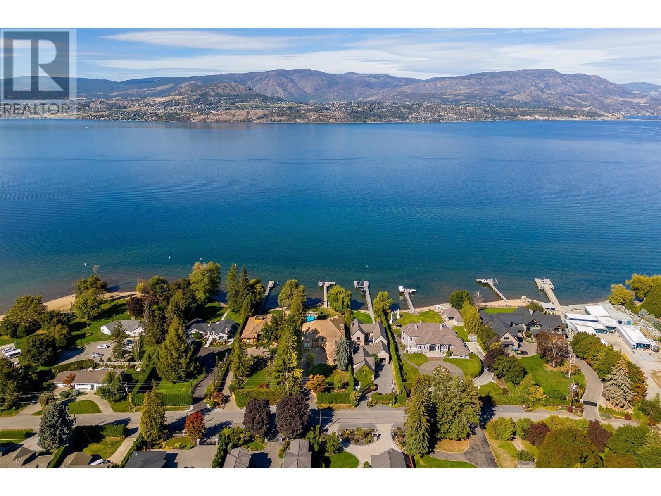
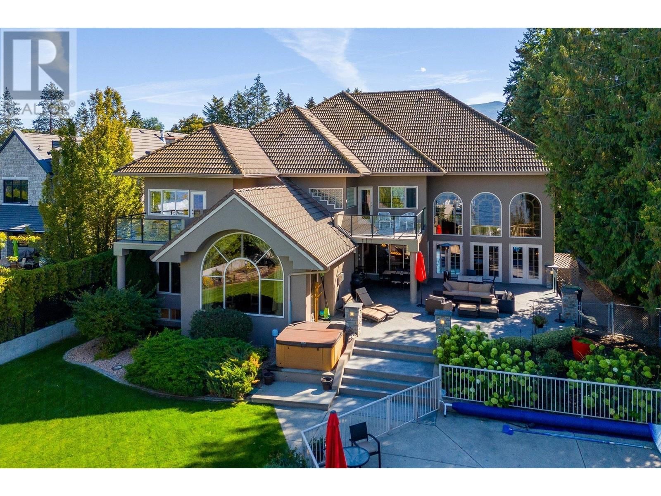
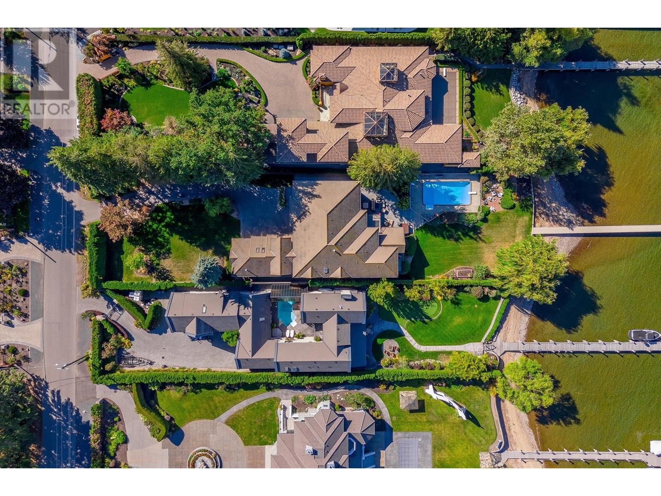
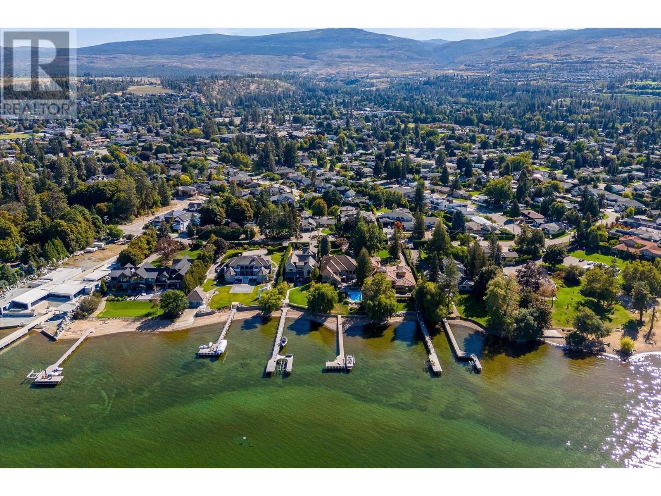
ELEGANCE AT ITS FINEST is showcased on one of Kelowna’s most prestigious streets! Tree lined and private, this 7,000 sq. ft home sits on a picture pretty .63 acre lot and boasts an oversized entry driveway, a spacious 4 car garage, and a welcoming outdoor oasis. Enter the bright foyer to a grand entertainment space with a crafted rich wood bar, a formal dining room and a living space with an impressive fireplace feature. High ceilings throughout! The impressive arched windows are frames to the remarkable outdoor settings and stellar lake views. The craftsmen style kitchen is a chef’s dream! High-end appliances, granite countertops and a custom ... read more
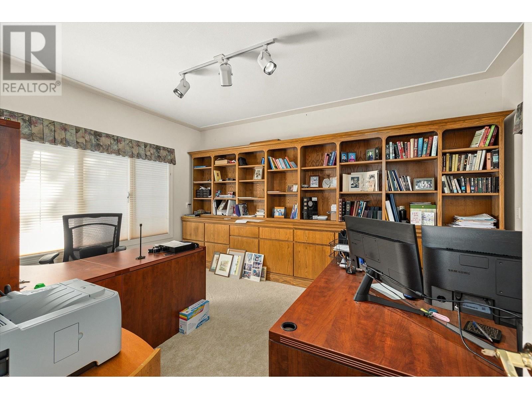
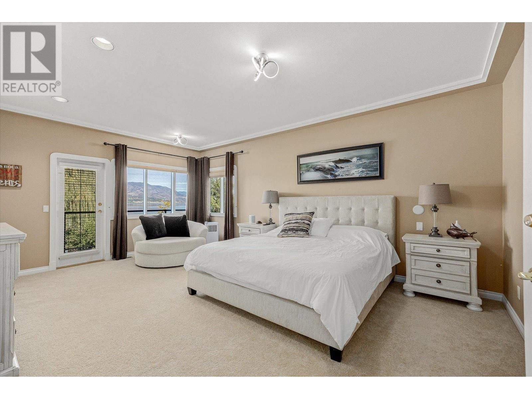
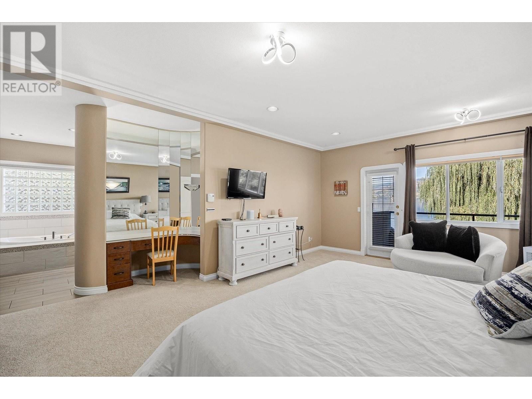
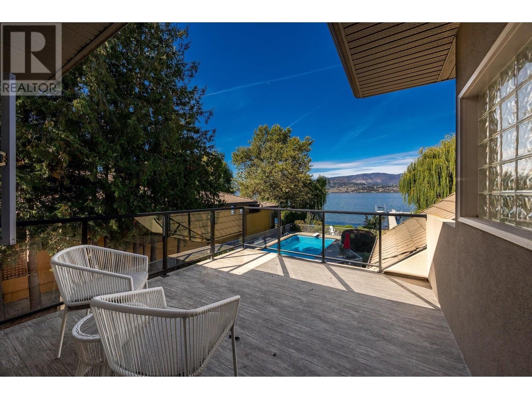
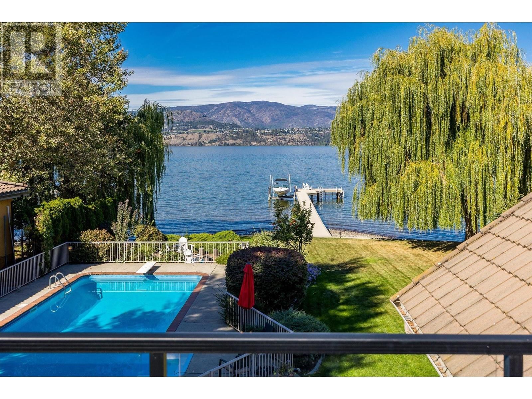
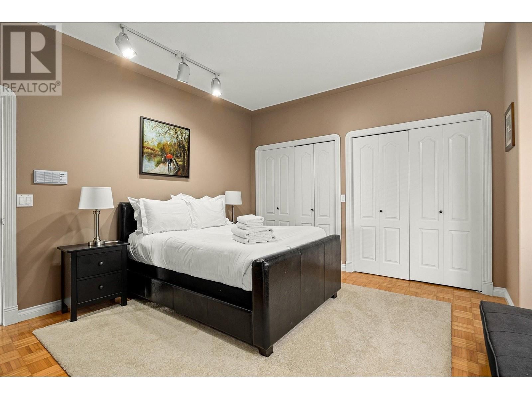
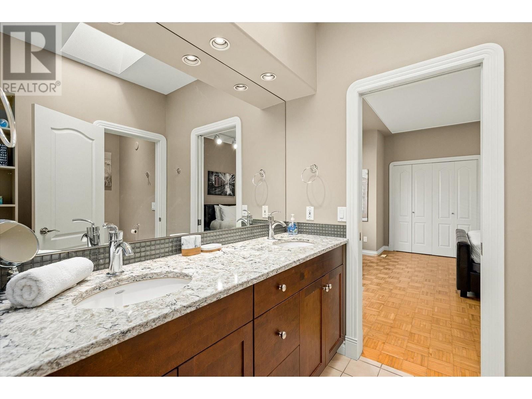
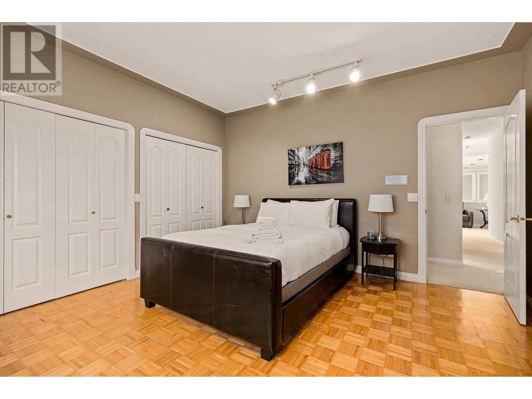
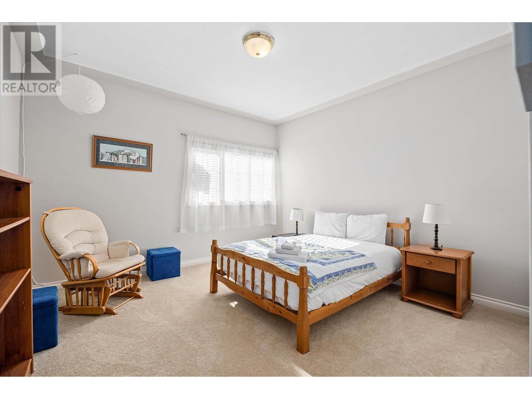
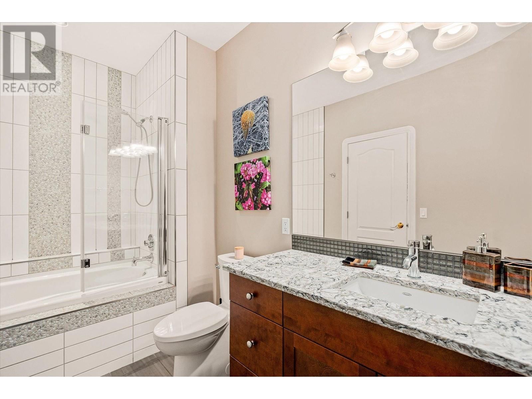
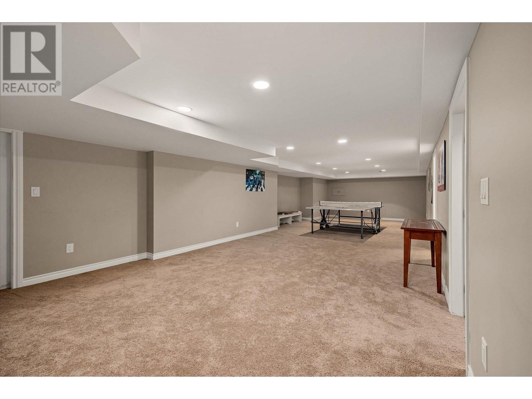
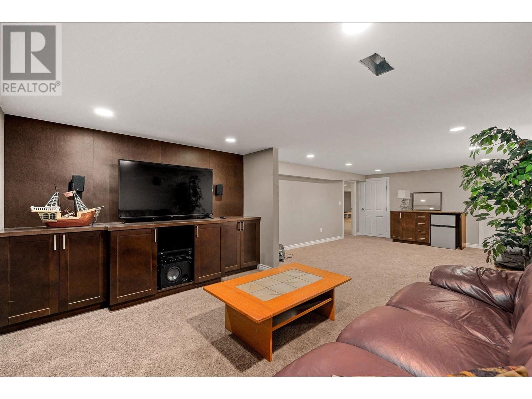
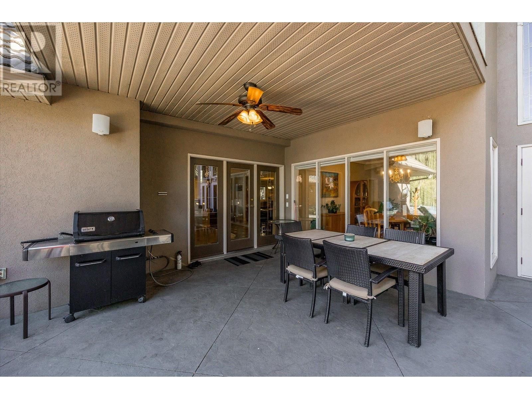
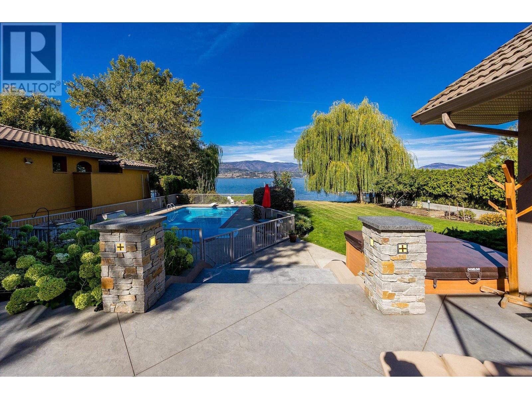
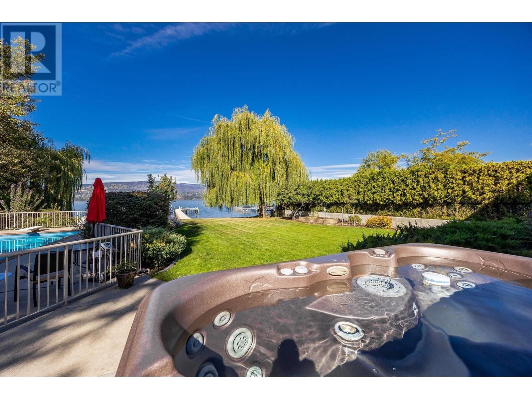
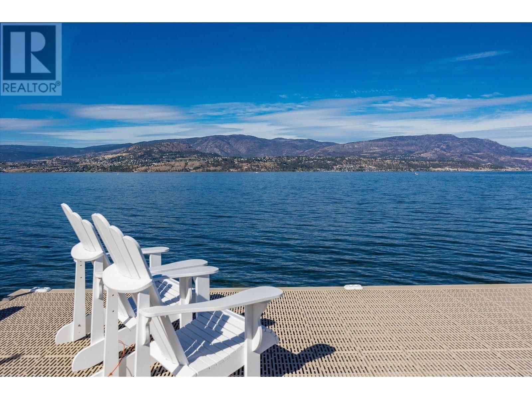
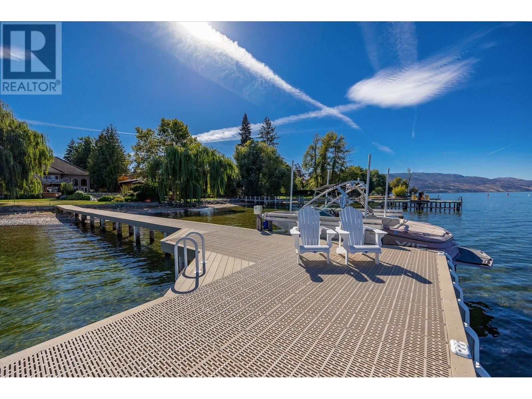
ELEGANCE AT ITS FINEST is showcased on one of Kelowna’s most prestigious streets! Tree lined and private, this 7,000 sq. ft home sits on a picture pretty .63 acre lot and boasts an oversized entry driveway, a spacious 4 car garage, and a welcoming outdoor oasis. Enter the bright foyer to a grand entertainment space with a crafted rich wood bar, a formal dining room and a living space with an impressive fireplace feature. High ceilings throughout! The impressive arched windows are frames to the remarkable outdoor settings and stellar lake views. The craftsmen style kitchen is a chef’s dream! High-end appliances, granite countertops and a custom curved island for family and friends to gather ...Feel the timeless elegance throughout! Head on over to the large family entertainment area for more memories to be made. Downstairs offers bonus spaces for a variety of activities. The upstairs takes you to the spacious 6 bedrooms, including the primary with a private balcony with lake views, a master 5 piece ensuite and a custom walk-in closet. On the adjacent side you’ll find the massive bright office and the nanny suite with small kitchen and private space. Great for guests! Out in the beautifully grassed yard you’ll enter into a private outdoor space like no other. A full depth 18 x 36 fenced pool is spotlighted as you pass the massive stone-laid lounging area and the perfectly situated hot tub. Nestled at the water’s edge a grand willow tree welcomes you out to the over-sized private dock where summer fun awaits you! VIEW TODAY! (id:39198)
- Listing ID: 10329279
- Property Type: Single Family
- Year Built: 1992
| Property | |
|---|---|
| Ownership: | Freehold |
| Lot Size: | 0.63 Ac (Under 1 Acre) Landscaped, Level |
| Parking: | Additional Parking 9 Spaces |
| Pool: | Inground Pool, Outdoor Pool, Pool |
| Building | |
|---|---|
| Type: | Single Family House |
| Appliances: | Dishwasher, Dryer, Oven - Built-In, Range - Gas, Washer and Refrigerator |
| HVAC: | Central Air Conditioning, Fireplace and Forced Air |
| Exterior: | Stucco and Tile |
| Basement: | Full |
| Utilities: | Municipal Sewage System |
| Location | |
|---|---|
| Town: | Kelowna |
| Province: | British Columbia |
| Nearby Amenities: | Park, Schools and Shopping |
| Community Features: | Family Oriented |
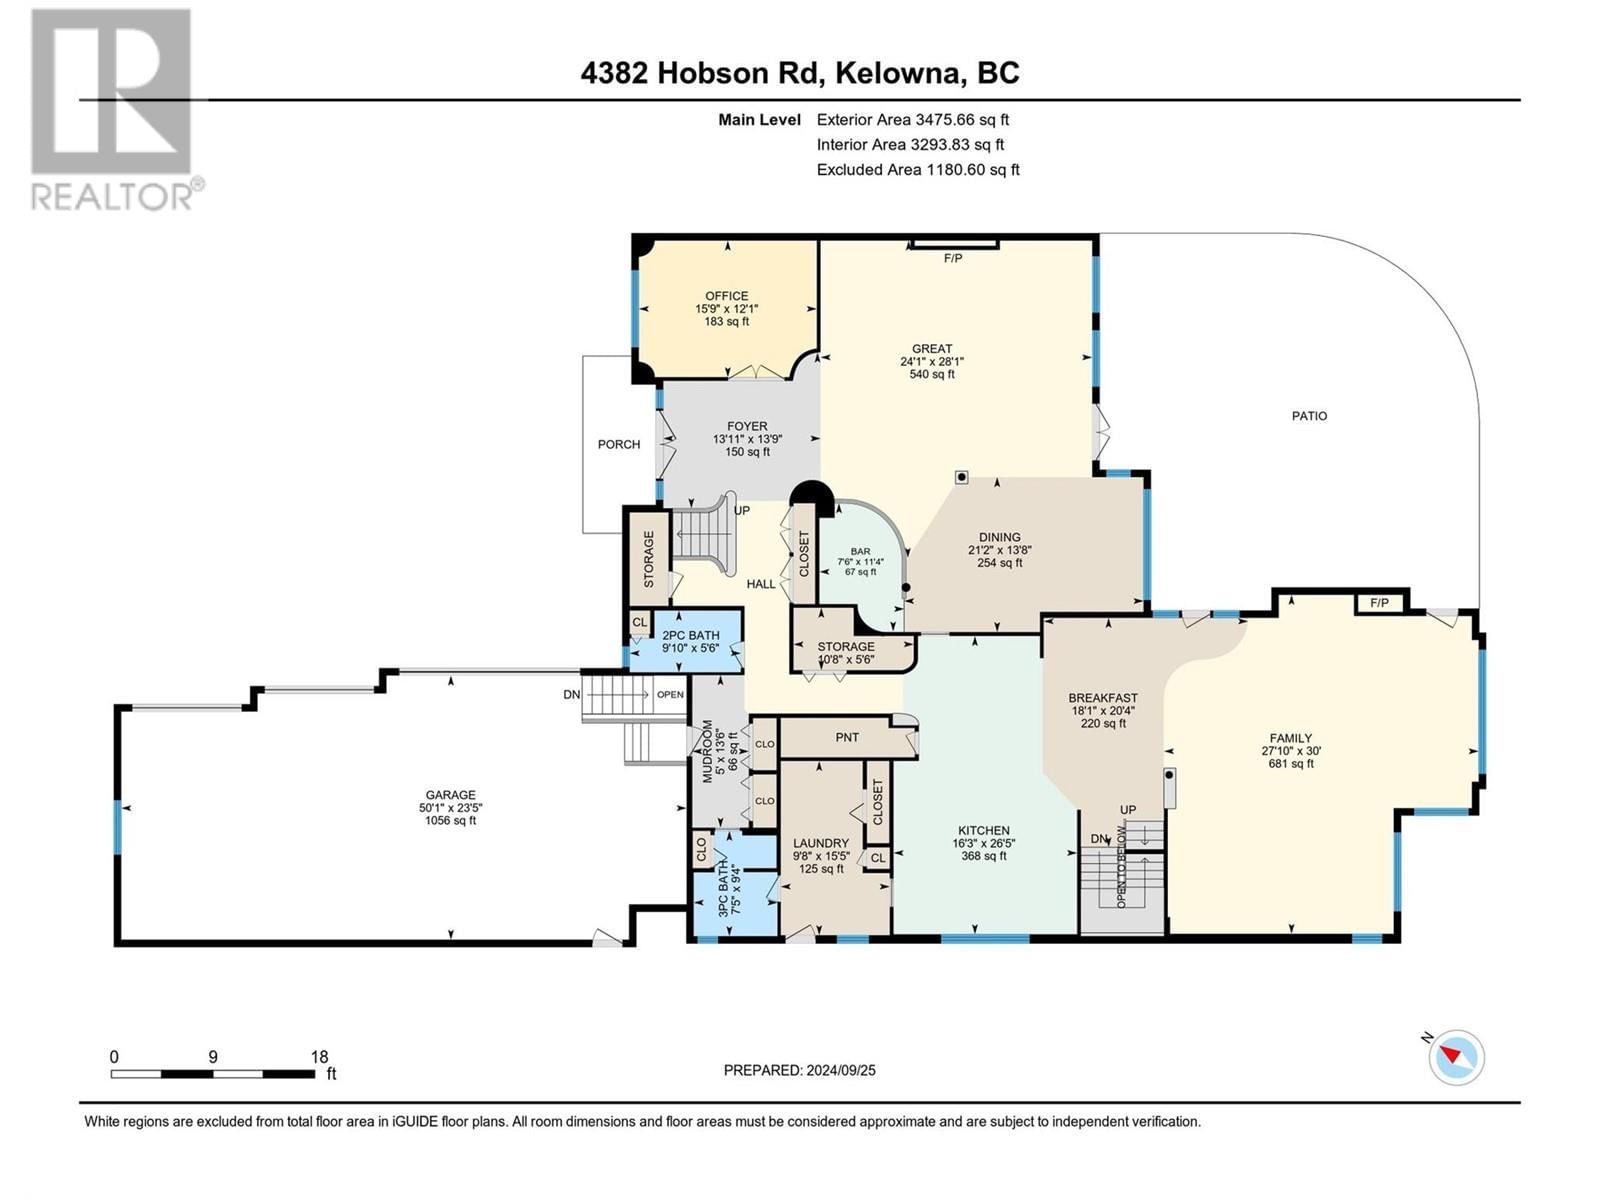
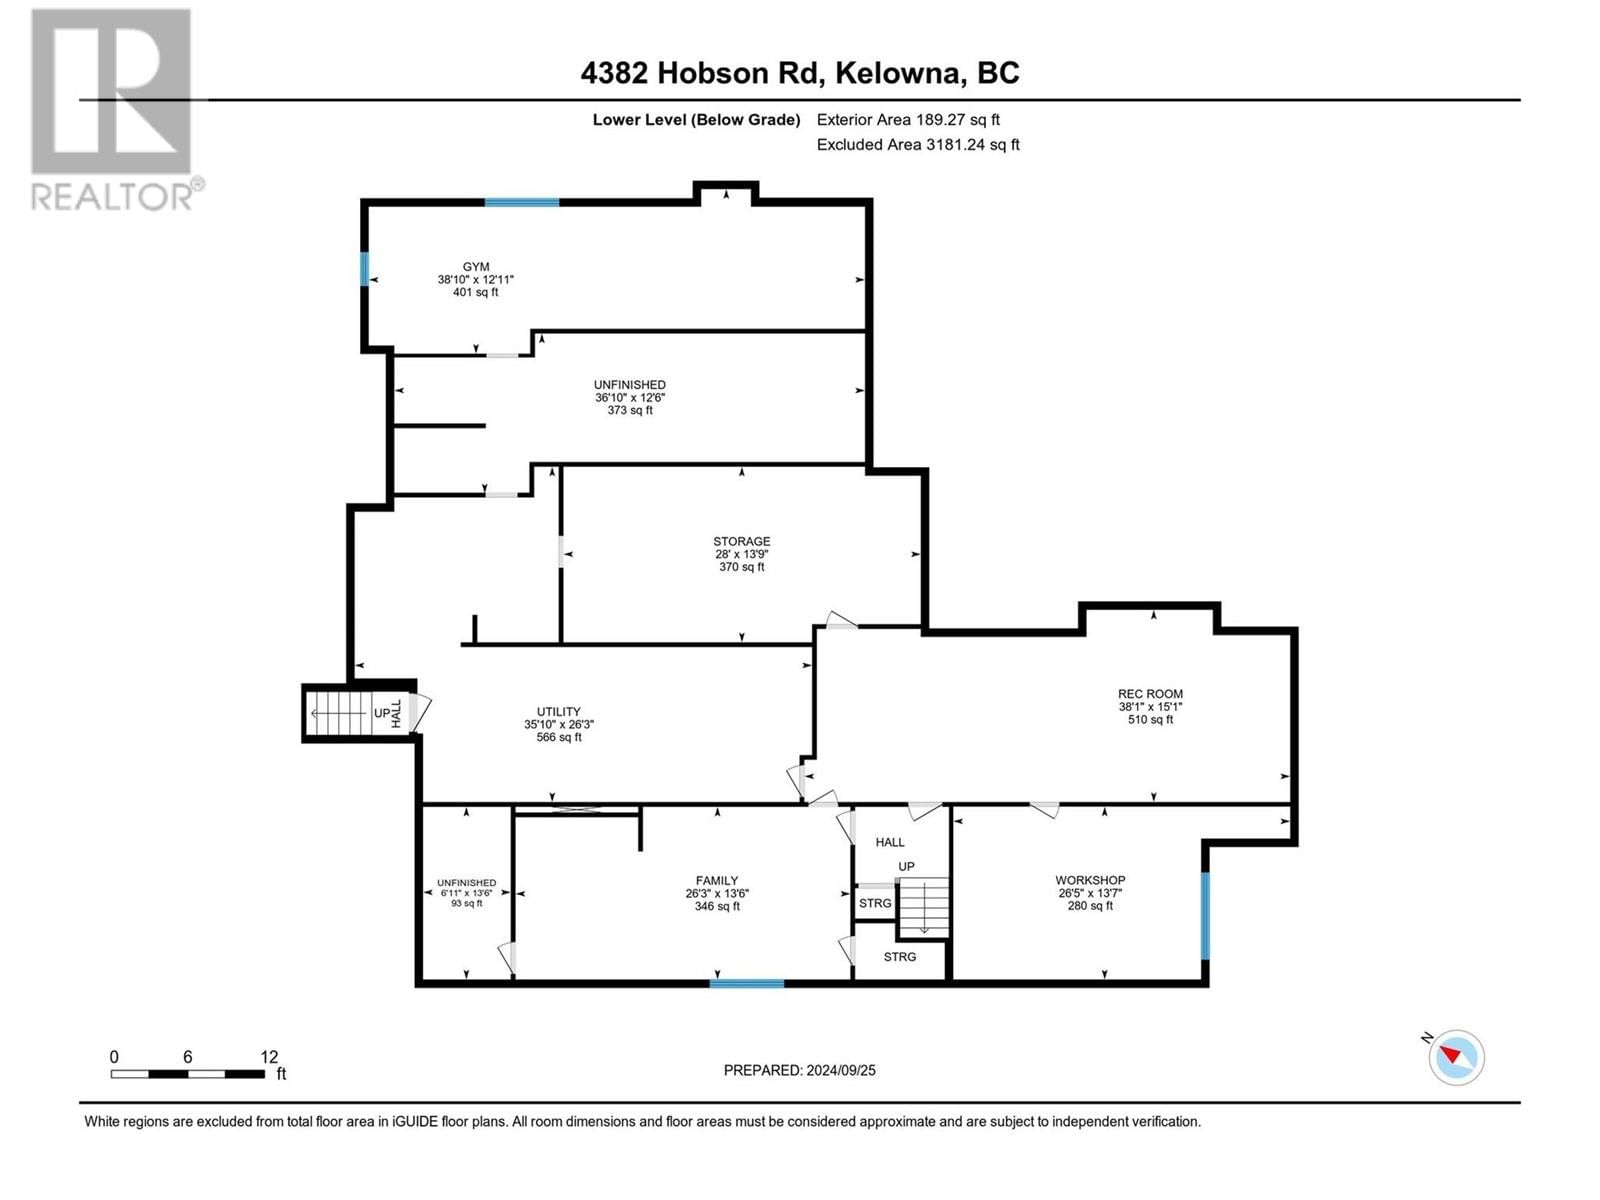
| Rooms | Level | Dimensions |
|---|---|---|
| Workshop | Basement | 13'5'' x 26'4'' |
| Storage | Basement | 13'6'' x 6'8'' |
| Recreation room | Basement | 13'6'' x 26'3'' |
| Recreation room | Basement | 14'11'' x 38'1'' |
| Gym | Basement | 12'9'' x 38'10'' |
| Primary Bedroom | Second level | 17'8'' x 20'10'' |
| Den | Second level | 11'9'' x 15'7'' |
| Living room | Second level | 15'11'' x 20'11'' |
| Kitchen | Second level | 7'0'' x 8'10'' |
| Bedroom | Second level | 13'10'' x 9'7'' |
| Bedroom | Second level | 14'0'' x 13'11'' |
| Bedroom | Second level | 12'8'' x 14'10'' |
| Bedroom | Second level | 13'11'' x 13'11'' |
| Bedroom | Second level | 12'1'' x 16'3'' |
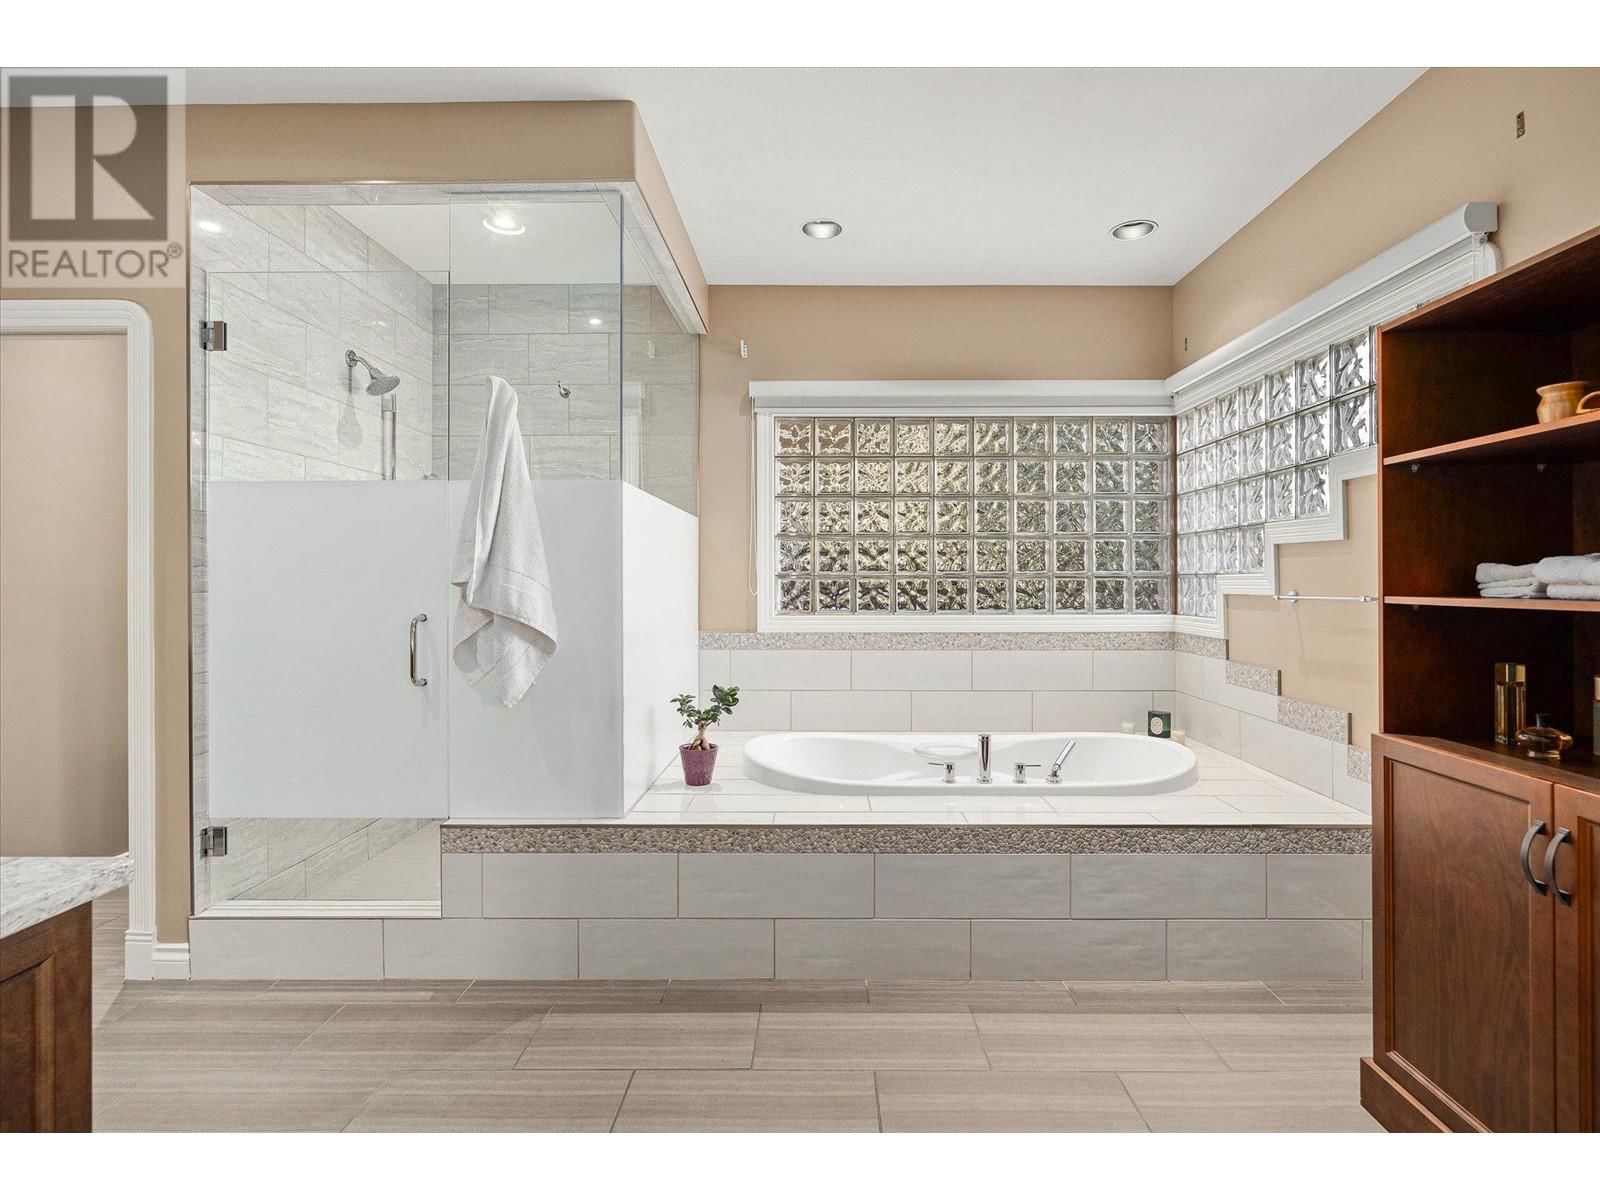
| 5pc Ensuite bath | Second level | 11'8'' x 16'0'' |
| 4pc Bathroom | Second level | 11'5'' x 6'2'' |
| 4pc Bathroom | Second level | 11'11'' x 6'0'' |
| 4pc Bathroom | Second level | 8'2'' x 6'11'' |
| 3pc Ensuite bath | Second level | 4'6'' x 8'3'' |
| Mud room | Main level | 13'4'' x 4'11'' |
| Living room | Main level | 22'10'' x 23'11'' |
| Laundry room | Main level | 15'4'' x 9'6'' |
| Kitchen | Main level | 26'5'' x 16'2'' |
| Other | Main level | 23'3'' x 50'1'' |
| Family room | Main level | 29'8'' x 27'4'' |
| Dining room | Main level | 13'5'' x 16'3'' |
| Den | Main level | 11'11'' x 15'5'' |
| Dining nook | Main level | 20'6'' x 17'11'' |
| Other | Main level | 11'11'' x 7'8'' |
| 3pc Bathroom | Main level | 9'0'' x 7'2'' |
| 2pc Bathroom | Main level | 5'4'' x 9'9'' |
Book a showing to see this Hobson Home in Kelowna
This property has so much to offer. Book a private showing now, as you do not want to miss out on 4382 Hobson Road in Kelowna, British Columbia!
Private Showing Request
Send a request to book a private showing for
.
Please Note: Information you supply in the contact form will be kept fully confidential.
Is this waterfront home the right property for you? Start a conversation to find out.

Provided by Century 21 Assurance Realty Ltd. MLS®, REALTOR®, and the associated logos are trademarks of the Canadian Real Estate Association.

This REALTOR.ca listing content is owned and licensed by REALTOR® members of the Canadian Real Estate Association.
Have questions or need more information about this home? Don't know where to begin? Then, let us connect you with the best real estate agent to guide you.

Inquiries submitted through this website will be responded to by a local sales representative from Royal LePage®.
Start a Conversation by Text
Provide your full name, phone and email to start a conversation by text message.
Please Note: Information you supply in the contact form will be kept fully confidential.
Start a Conversation by Email
Provide your full name and email to start a conversation by email.
Please Note: Information you supply in the contact form will be kept fully confidential.