
4326- 4330 Bedford Lane, Kelowna, British Columbia V1W 3C5











$5,850,000
- 4 bedrooms
- 5 bathrooms
- 5,520 Square Feet
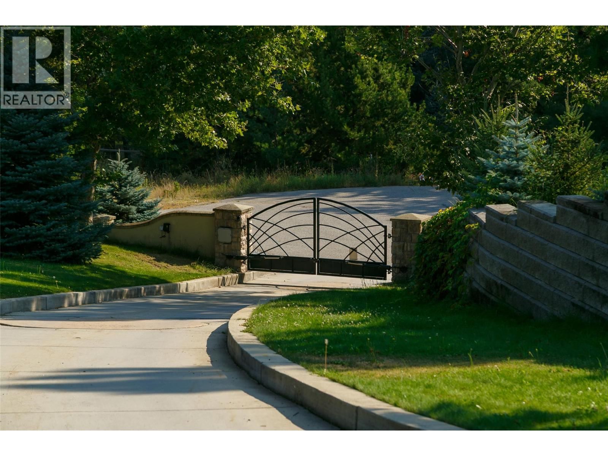
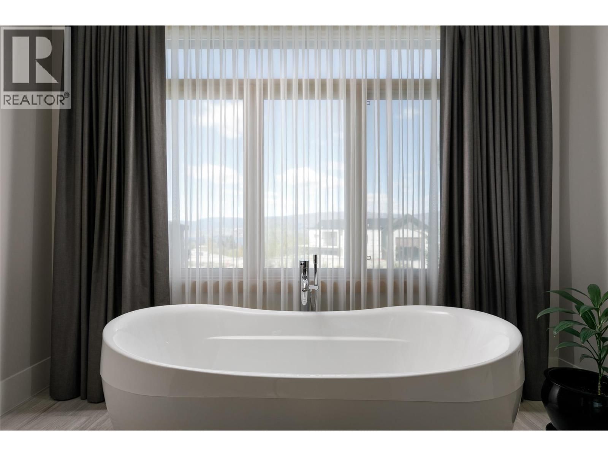
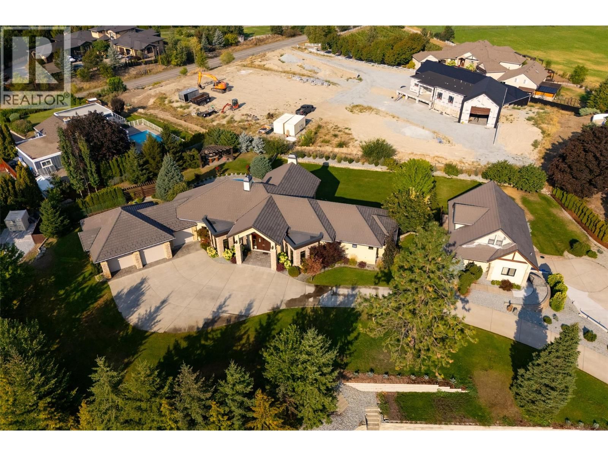
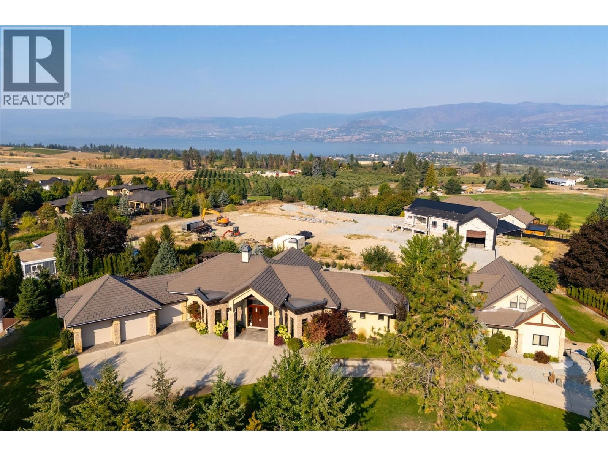
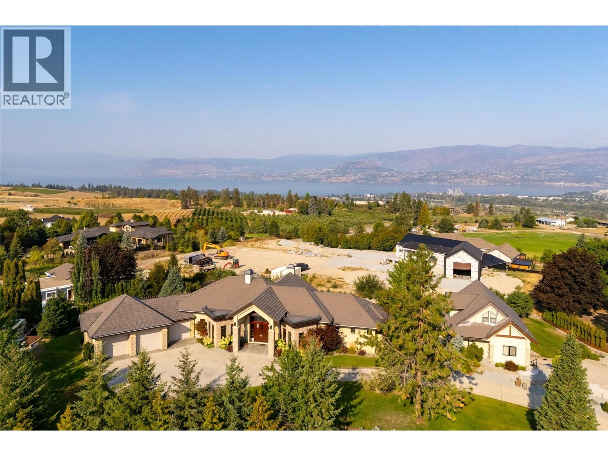
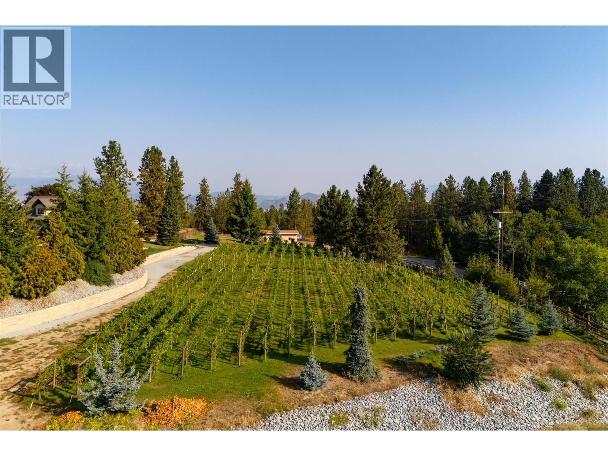
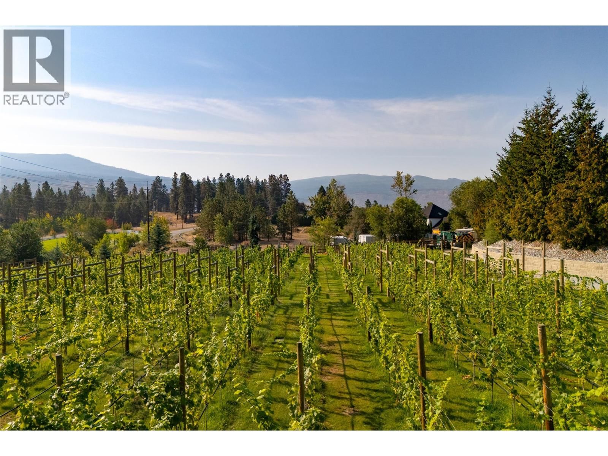
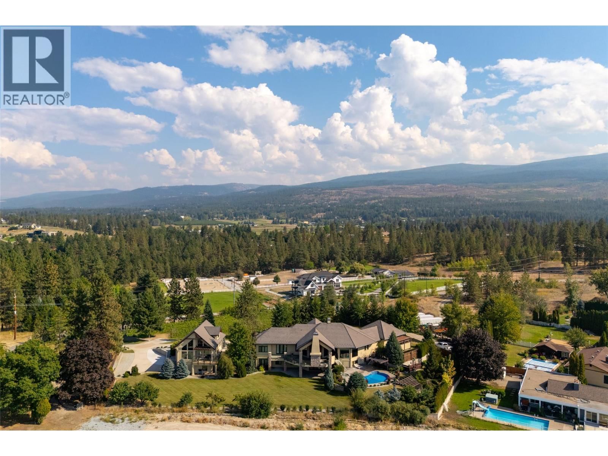
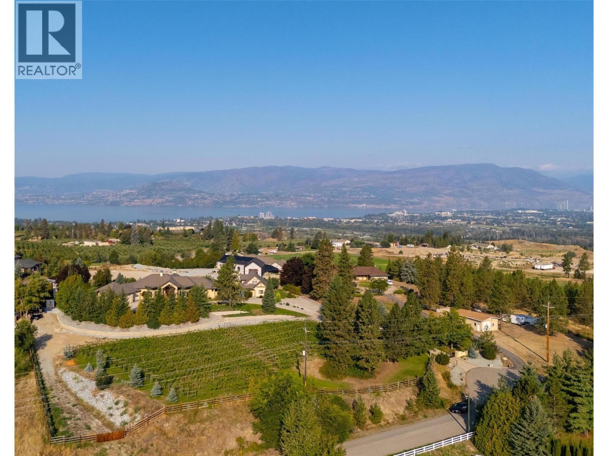
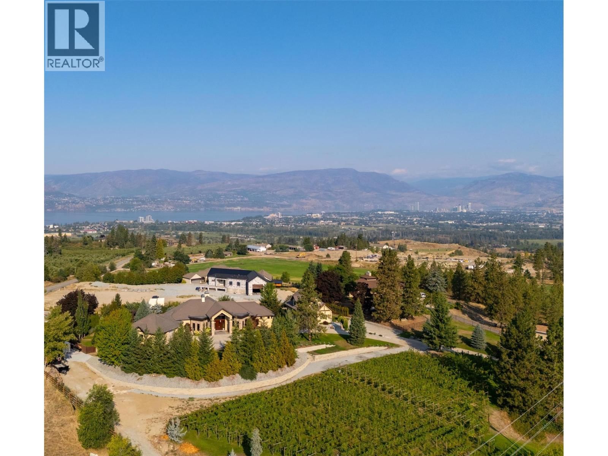
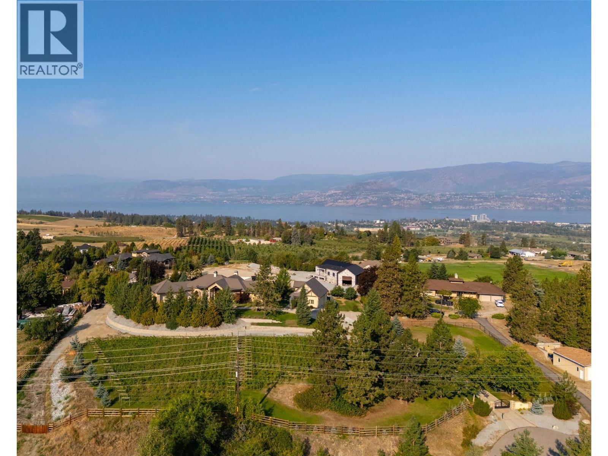
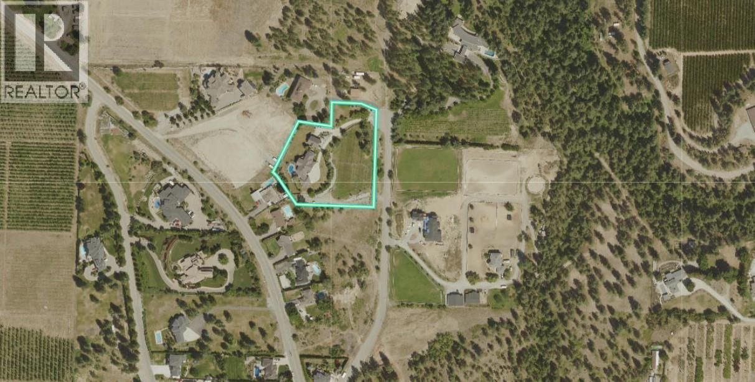
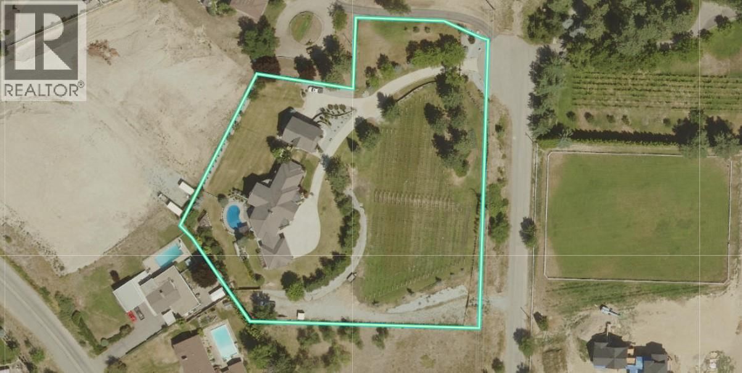
Nestled in Kelowna’s sought-after Southeast rural enclave, this exceptional 2.71-acre gated estate offers a blend of privacy and luxury lifestyle. Surrounded by orchards and vineyards, the property captures the essence of Okanagan living, complete with a hobby vineyard, sweeping lake & city views all from its sun-kissed bench setting. A long, private gated driveway leads to the main residence and carriage home both with thoughtful design, timeless elegance, uncompromised quality for multigenerational living. The primary residence showcases a stunning great room with vaulted ceilings, anchored by a gourmet island kitchen outfitted with high-end ... read more
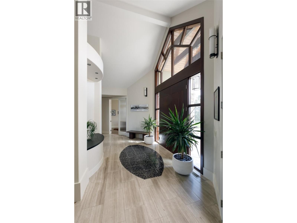
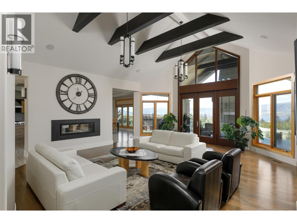
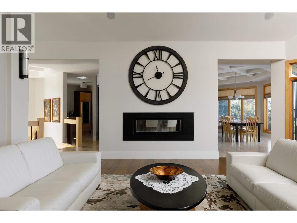
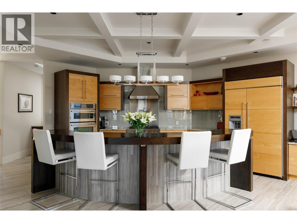
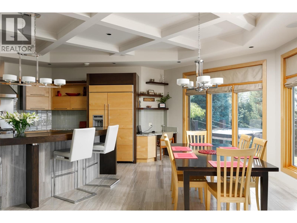
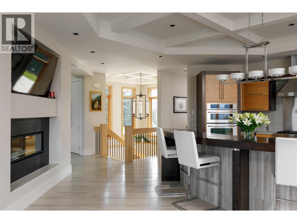
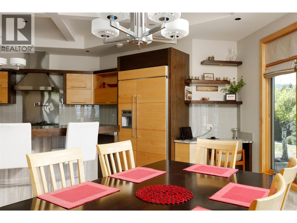
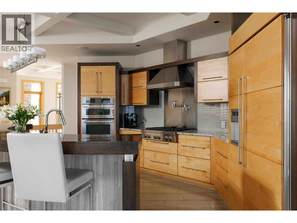
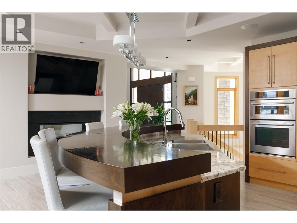
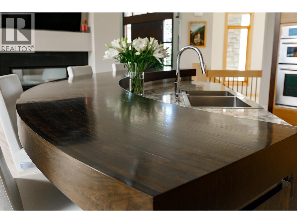
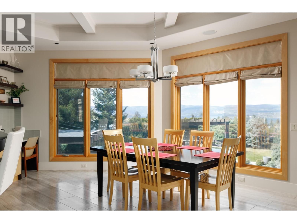
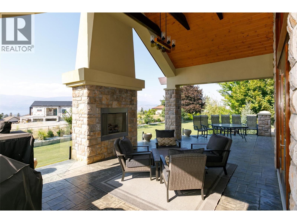
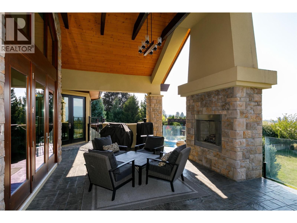
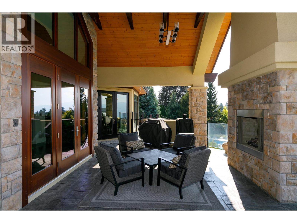
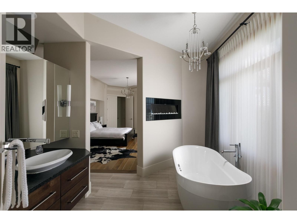
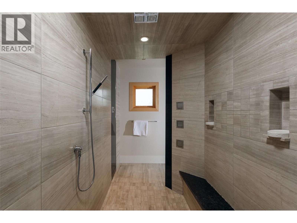
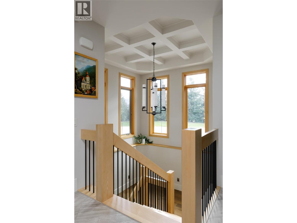
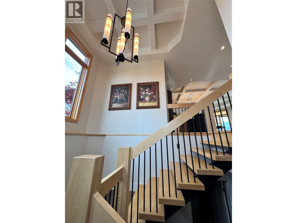
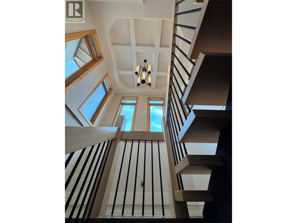
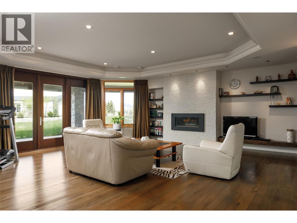
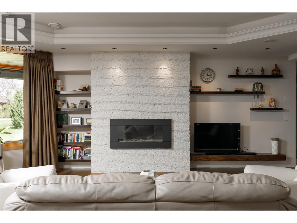
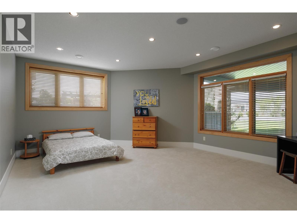
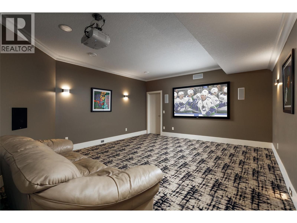
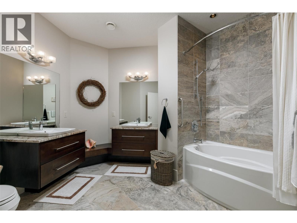
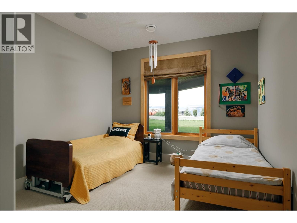
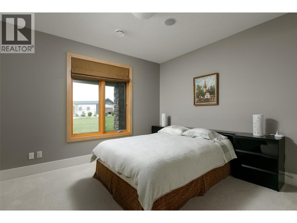
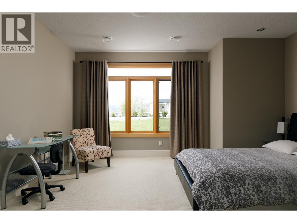
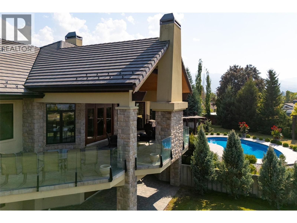
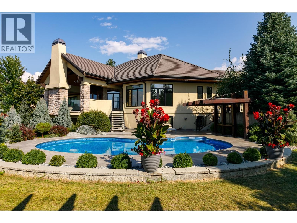
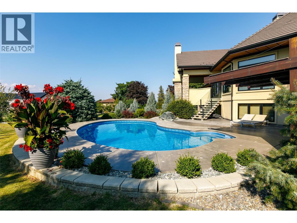
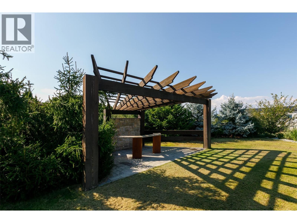
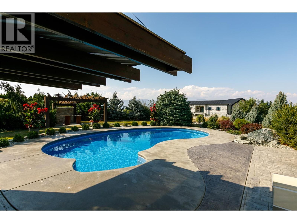
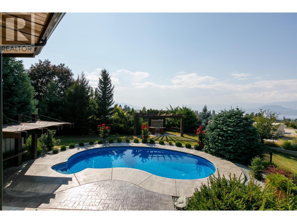
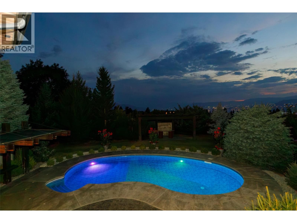
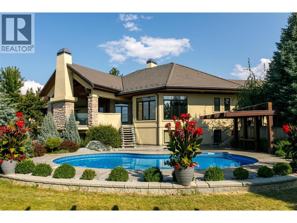
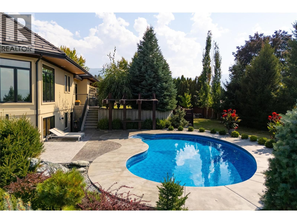
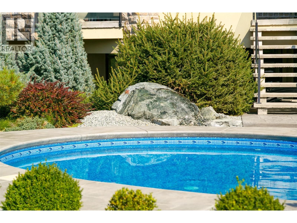
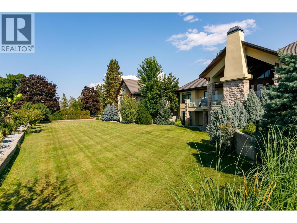
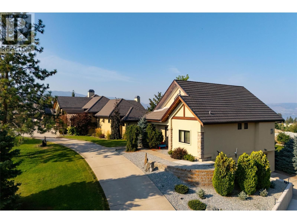
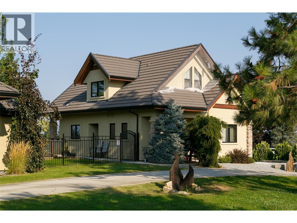
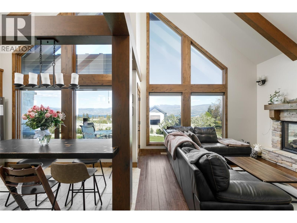
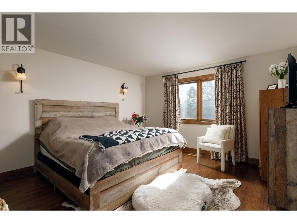
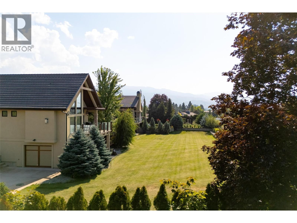
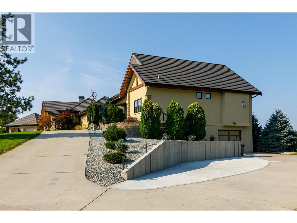
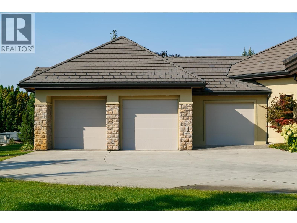
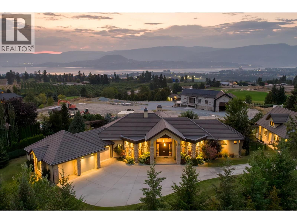
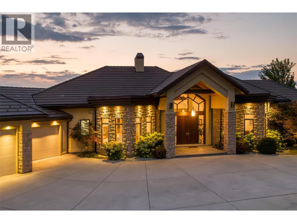
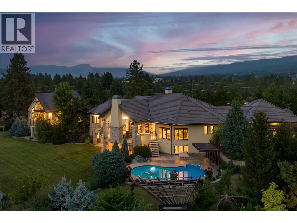
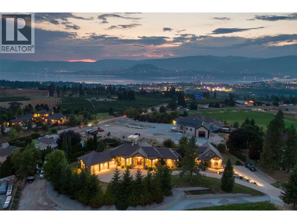
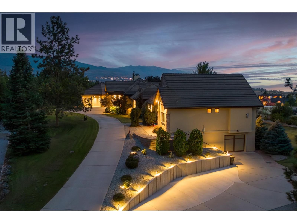
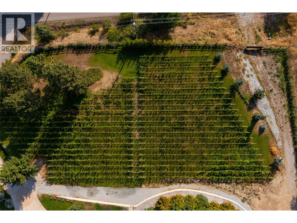
Nestled in Kelowna’s sought-after Southeast rural enclave, this exceptional 2.71-acre gated estate offers a blend of privacy and luxury lifestyle. Surrounded by orchards and vineyards, the property captures the essence of Okanagan living, complete with a hobby vineyard, sweeping lake & city views all from its sun-kissed bench setting. A long, private gated driveway leads to the main residence and carriage home both with thoughtful design, timeless elegance, uncompromised quality for multigenerational living. The primary residence showcases a stunning great room with vaulted ceilings, anchored by a gourmet island kitchen outfitted with high-end appliances—perfectly designed for seamless indoor entertaining poolside just steps away from a covered deck with a cozy fireplace to extend the summer season! The primary home’s well-appointed floorplan continues to impress, with an elegant staircase that leads to the lower walkout level with it's spacious family room, theatre room, and multiple bedrooms for guests or growing families, all with easy access to the pool and outdoor living areas. Additionally the detached 2 bedroom den 3 bath carriage 1,706 sq ft house perched on top of it's own garage is perfect for extended family, guests, or potential rental income. Enjoy your own private Riesling vineyard, triple garage with ample equipment parking. This is a rare opportunity to own a boutique vineyard in this tranquil South East Kelowna setting! Bring your family and stay a lifetime! (id:39198)
- Listing ID: 10385064
- Property Type: Single Family
- Year Built: 2011
| Property | |
|---|---|
| Style: | Ranch |
| Ownership: | Freehold |
| Land Size: | 2.72 Ac (1 - 5 Acres) Fence and Underground Sprinkler |
| Parking: | Attached Garage 3 Spaces |
| Pool: | Inground Pool |
| Building | |
|---|---|
| Type: | Single Family House |
| Appliances: | Cooktop, Cooktop - Gas, Dishwasher, Washer & Dryer and Refrigerator |
| HVAC: | Central Air Conditioning, Fireplace and Forced Air Other (Fireplace is Electric, Gas) |
| Exterior: | Stone, Stucco and Tile |
| Basement: | Full |
| Utilities: | Cable, Electricity, Natural Gas, Telephone and Water |
| Location | |
|---|---|
| Town: | Kelowna |
| Province: | British Columbia |
| Rooms | Level | Dimensions |
|---|---|---|
| Other | Lower level | 26'10'' x 14'10'' |
| Full bathroom | Secondary Dwelling Unit | 5' x 6' |
| Other | Secondary Dwelling Unit | 10' x 14' |
| Other | Secondary Dwelling Unit | 13' x 13' |
| Other | Secondary Dwelling Unit | 14' x 8' |
| Full bathroom | Secondary Dwelling Unit | 8'6'' x 6' |
| Bedroom | Secondary Dwelling Unit | 17'8'' x 13'8'' |
| Foyer | Main level | 14' x 4' |
| Partial bathroom | Secondary Dwelling Unit | 5' x 4' |
| Full bathroom | Secondary Dwelling Unit | 14' x 14' |
| Primary Bedroom | Secondary Dwelling Unit | 14' x 13' |
| Kitchen | Secondary Dwelling Unit | 13'6'' x 11' |
| Living room | Secondary Dwelling Unit | 13' x 15' |
| Other | Main level | 26' x 25' |
| Other | Main level | 18'6'' x 14' |
| Other | Lower level | 21' x 12'6'' |
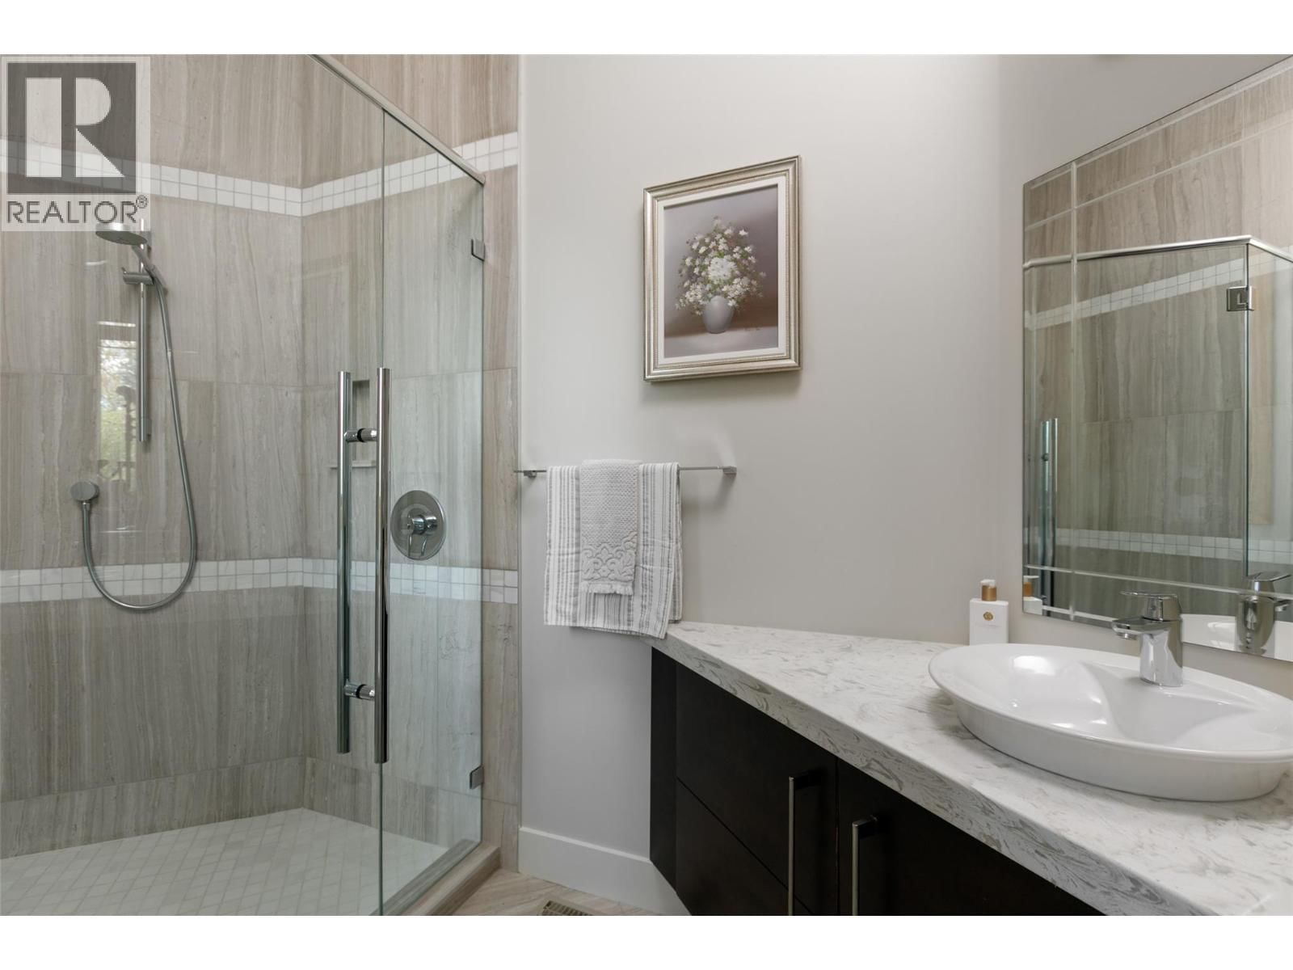
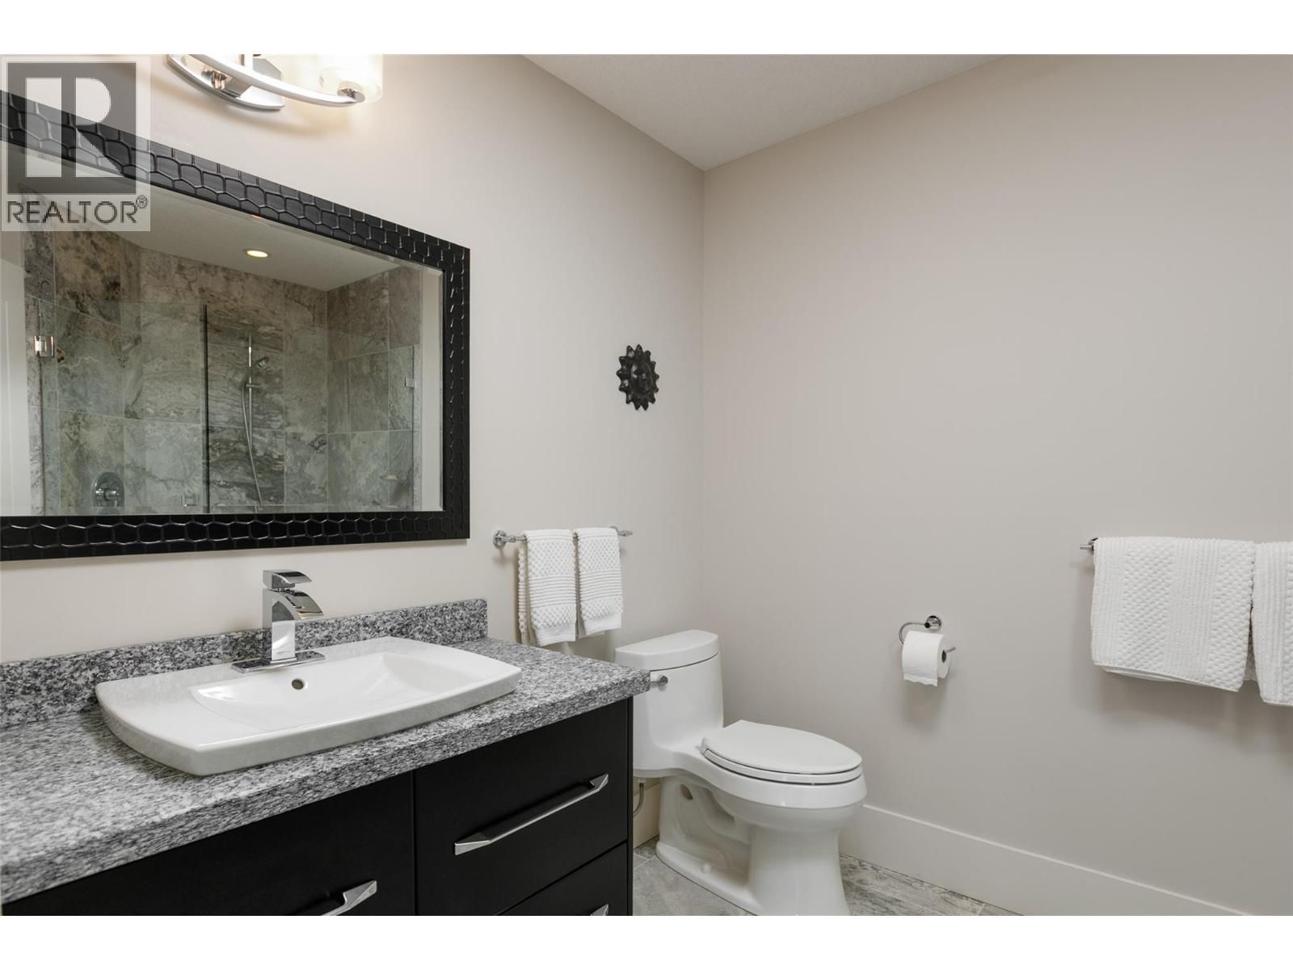
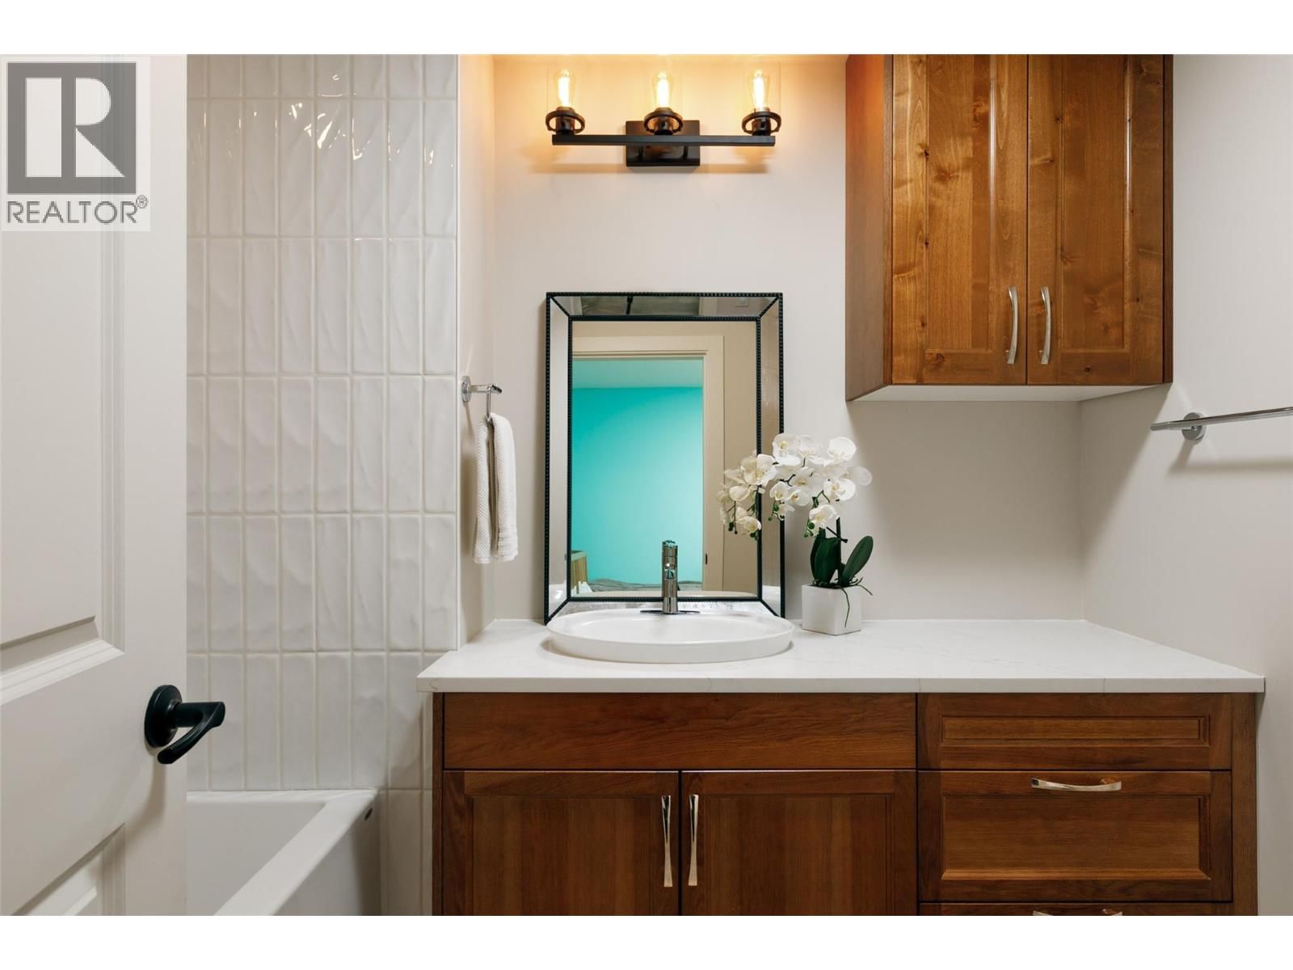
| 4pc Bathroom | Lower level | 13' x 10' |
| 3pc Bathroom | Lower level | 9'10'' x 6'2'' |
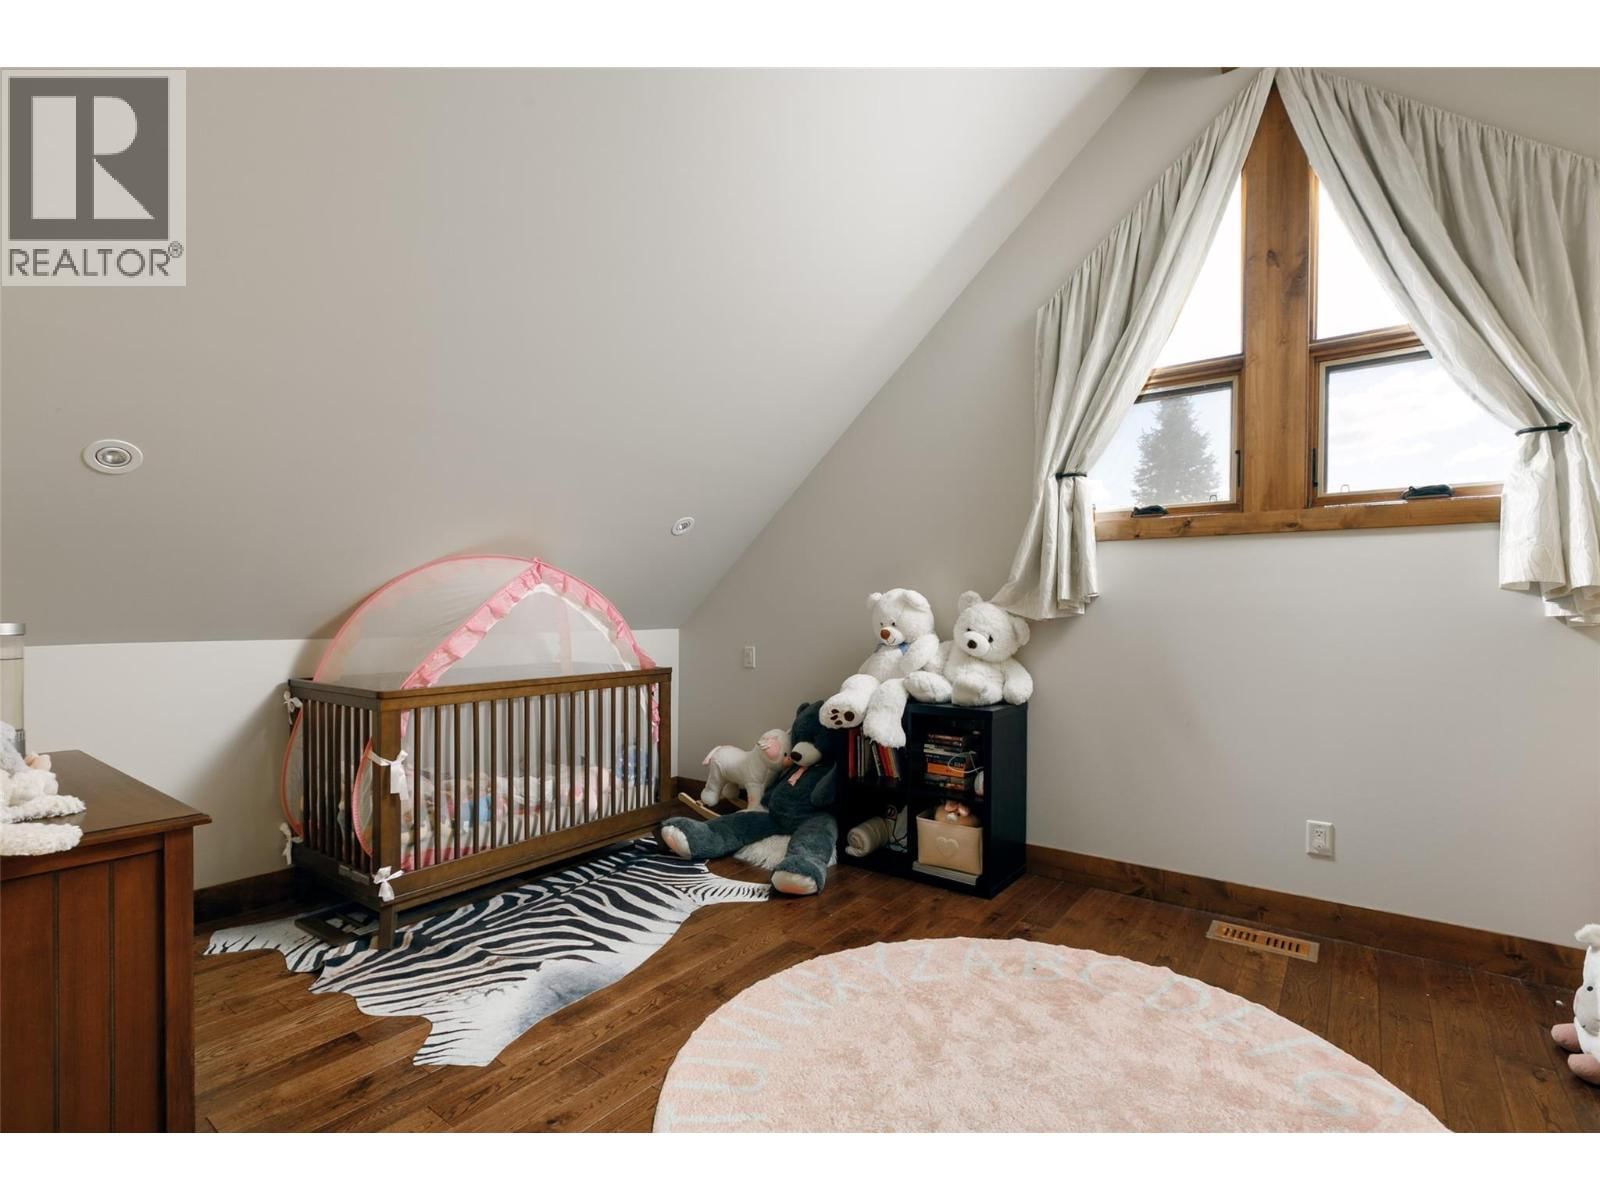
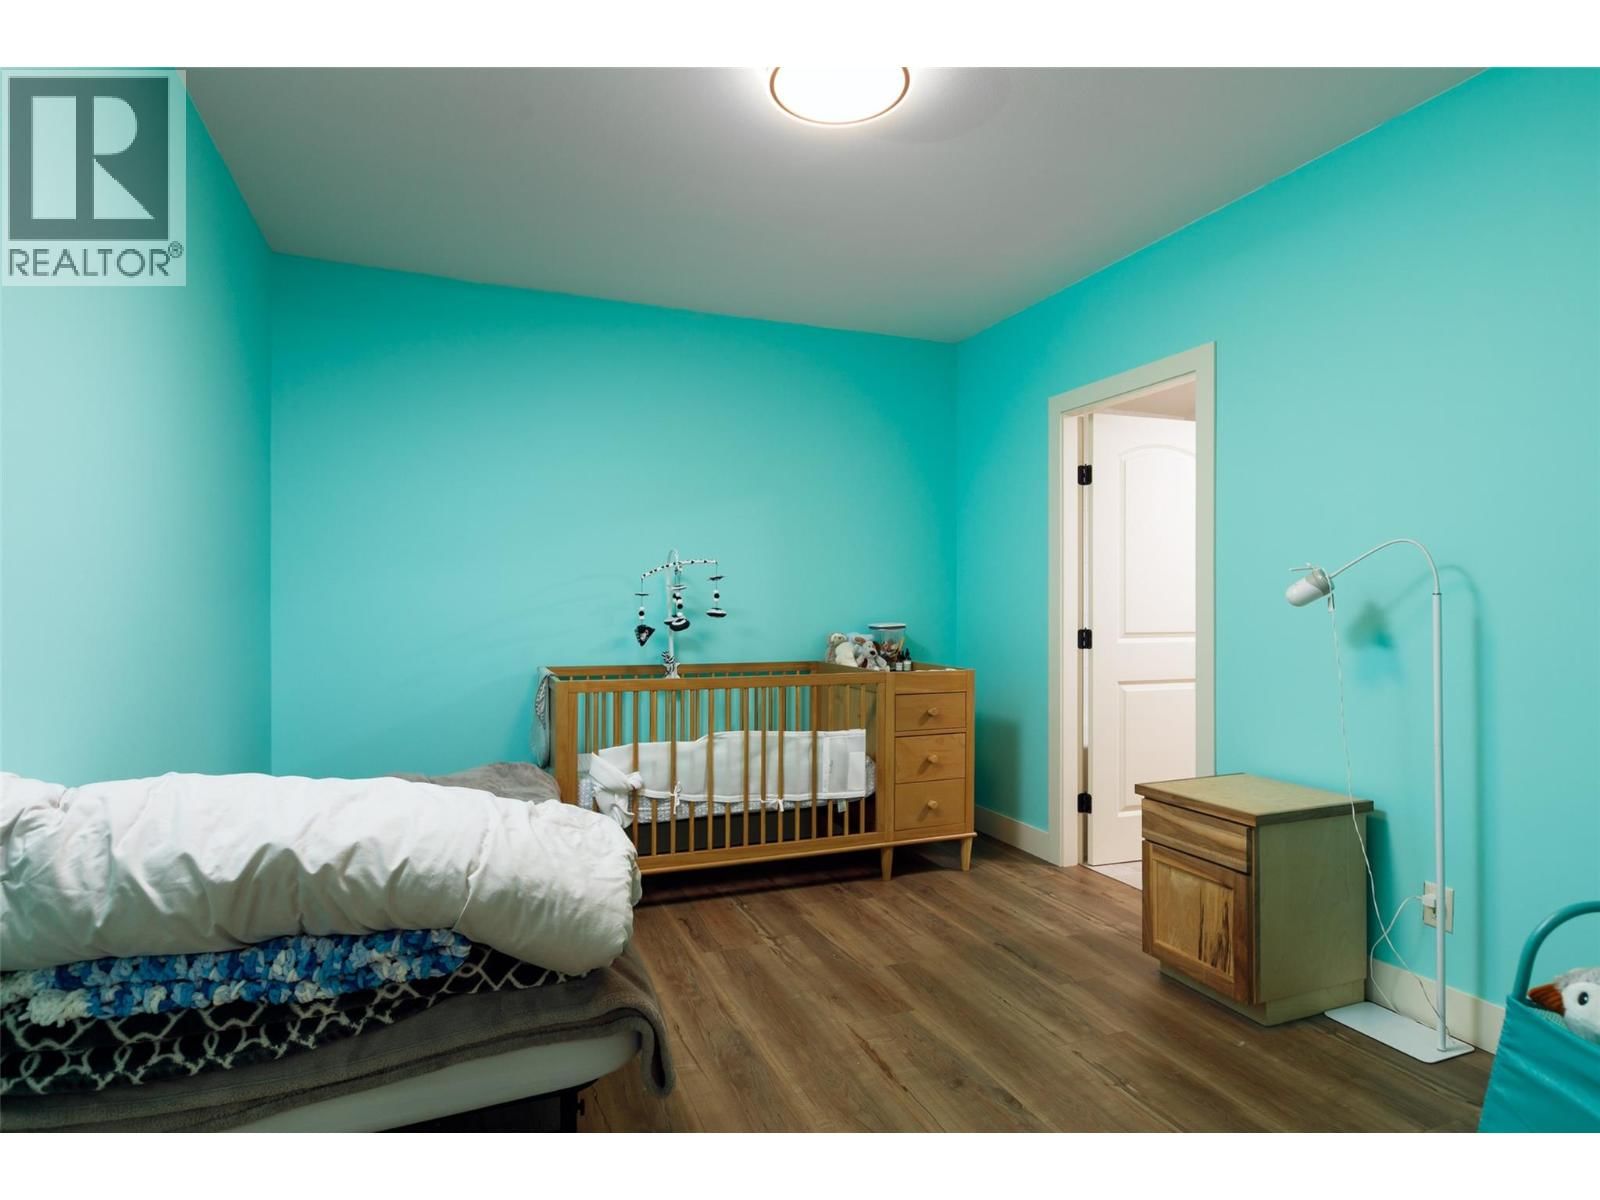
| Bedroom | Lower level | 16' x 15' |
| Bedroom | Lower level | 21'10'' x 12'10'' |
| Bedroom | Lower level | 24'9'' x 15'8'' |
| Storage | Lower level | 16' x 5' |
| Media | Lower level | 21' x 16' |
| Family room | Lower level | 20'6'' x 21' |
| Other | Main level | 21' x 16' |
| Den | Main level | 13'9'' x 13'2'' |
| Other | Main level | 18' x 6'6'' |
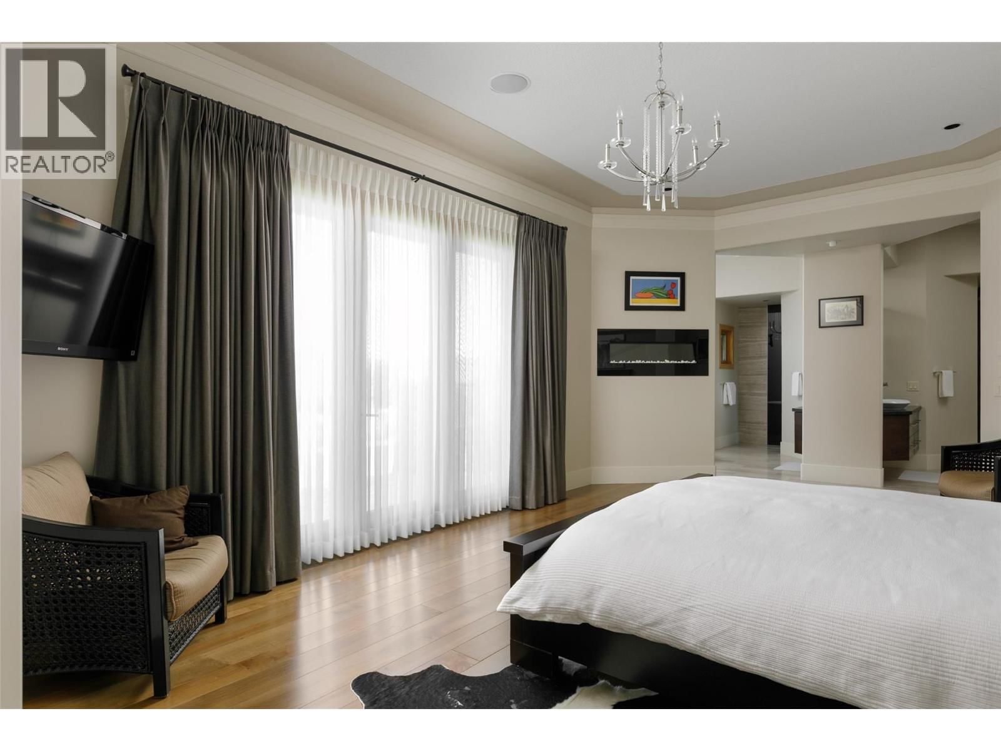
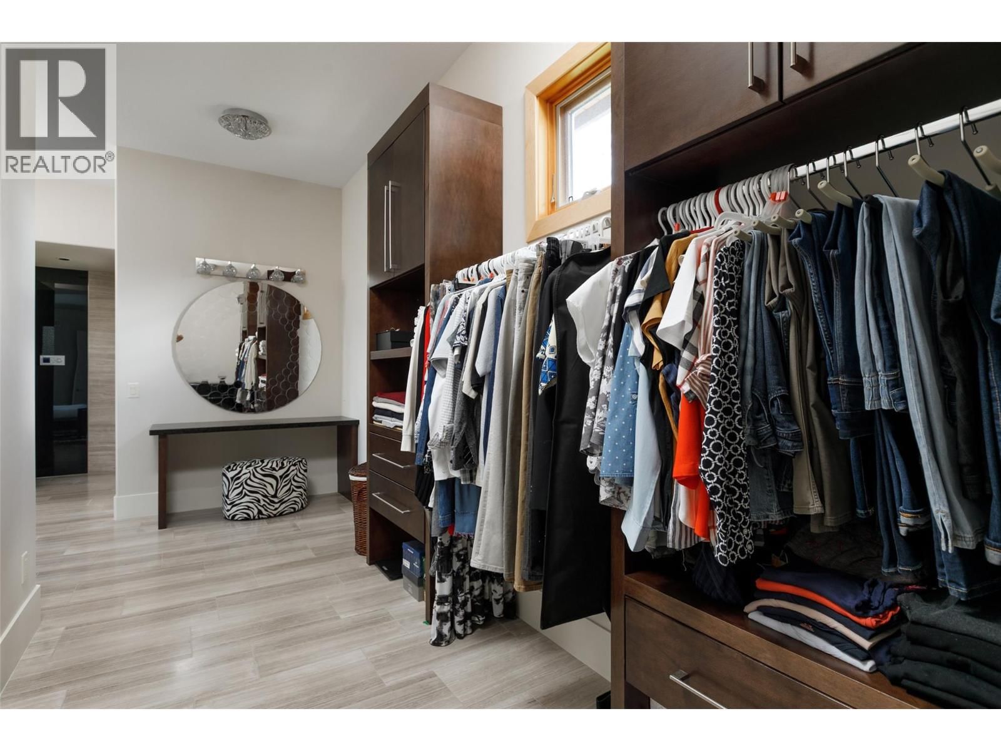
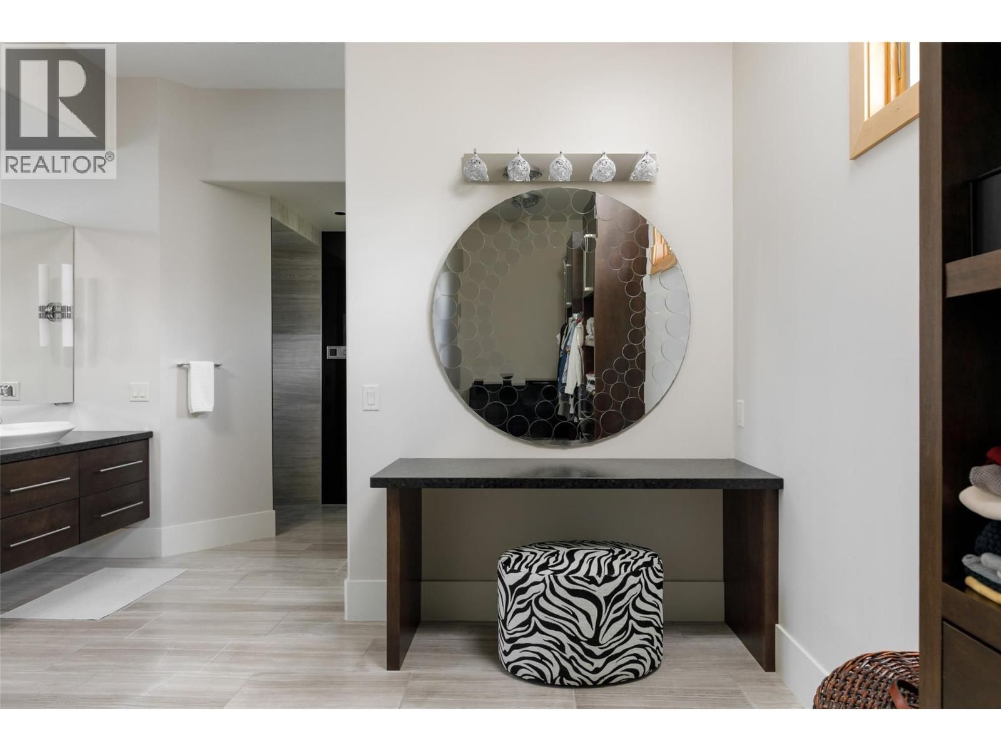
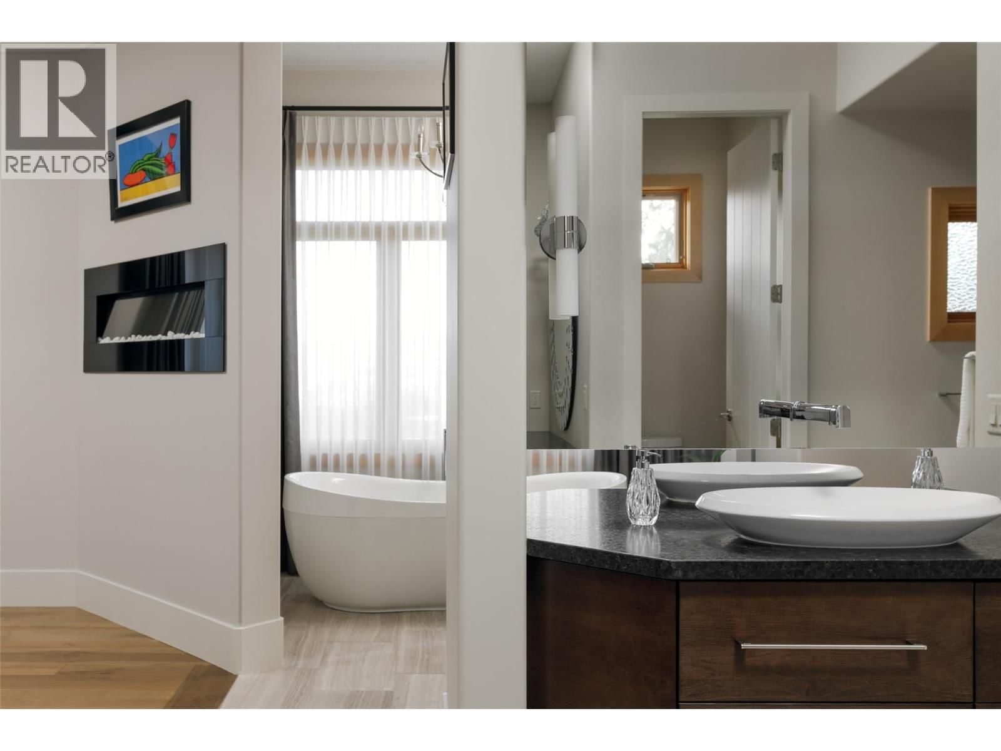
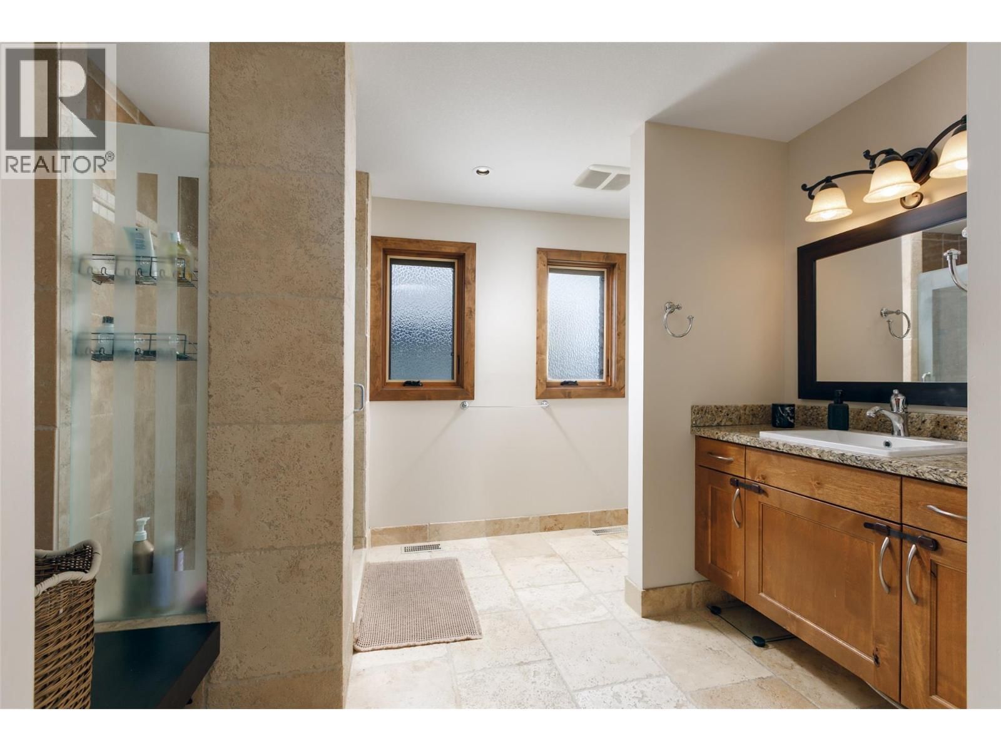
| 5pc Ensuite bath | Main level | 26' x 17'6'' |
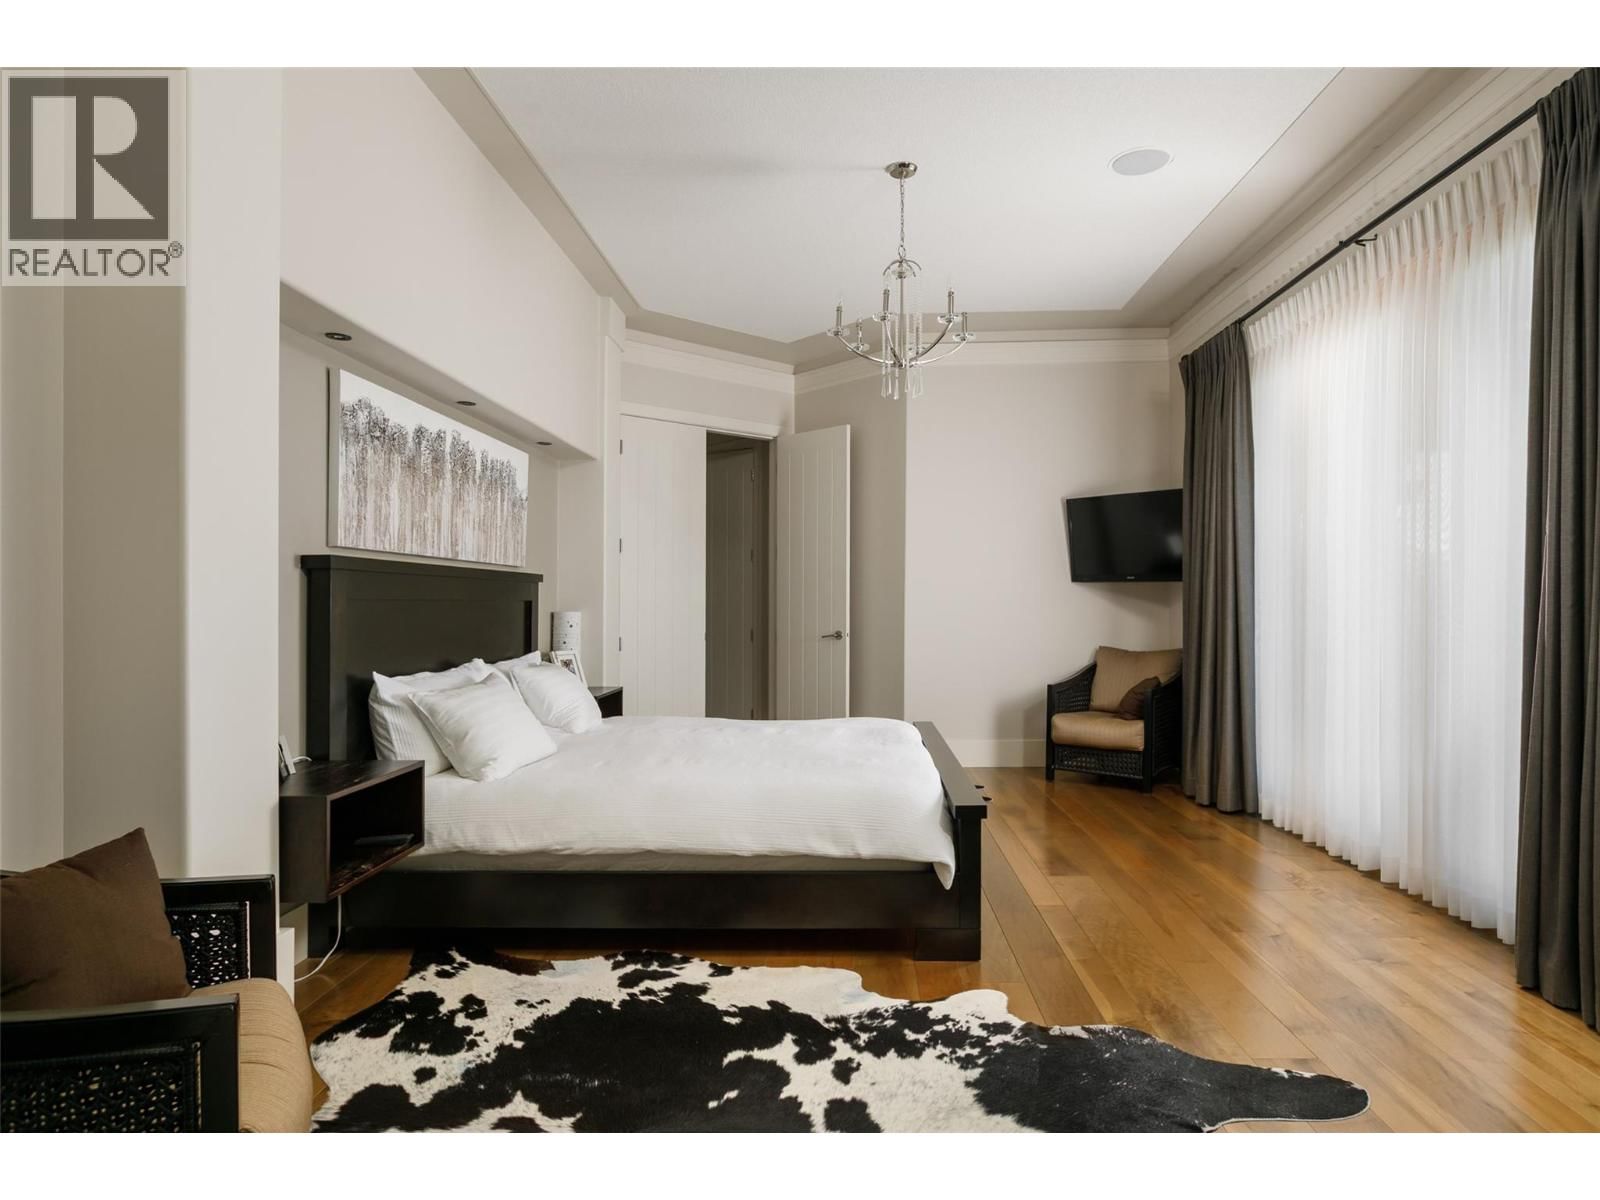
| Primary Bedroom | Main level | 17' x 13'2'' |
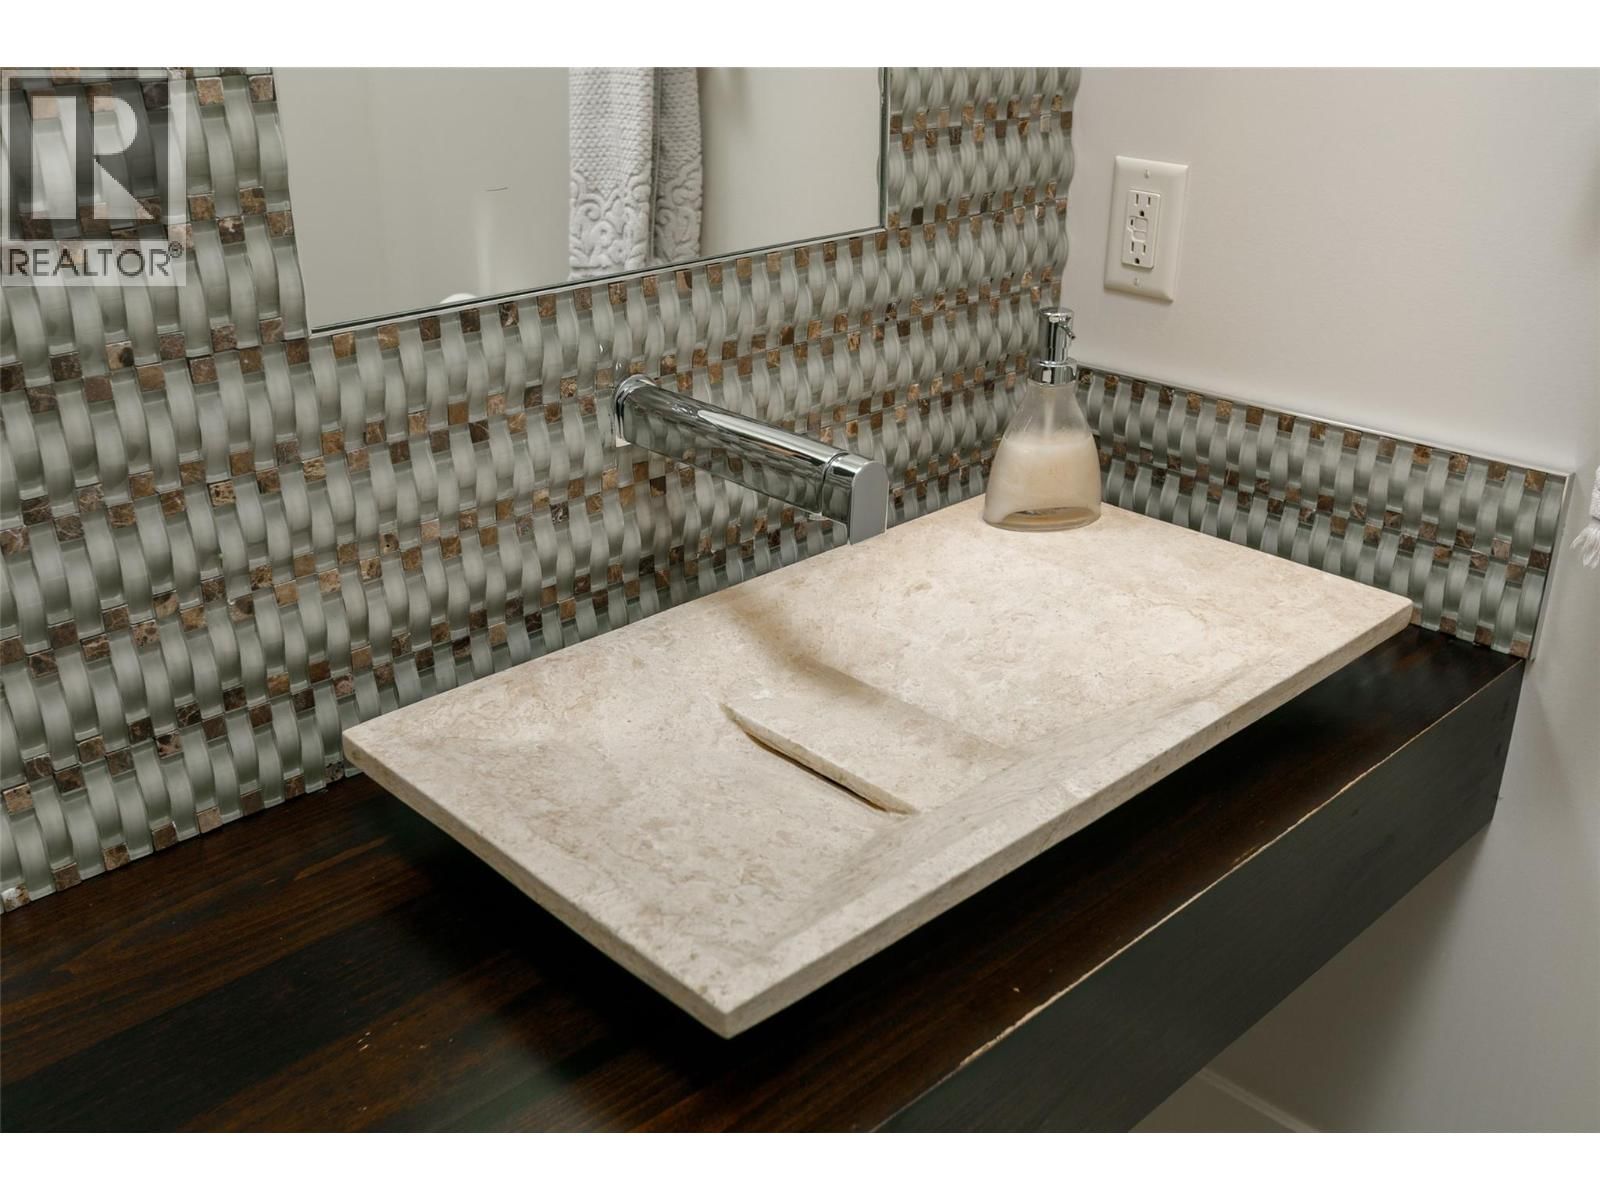
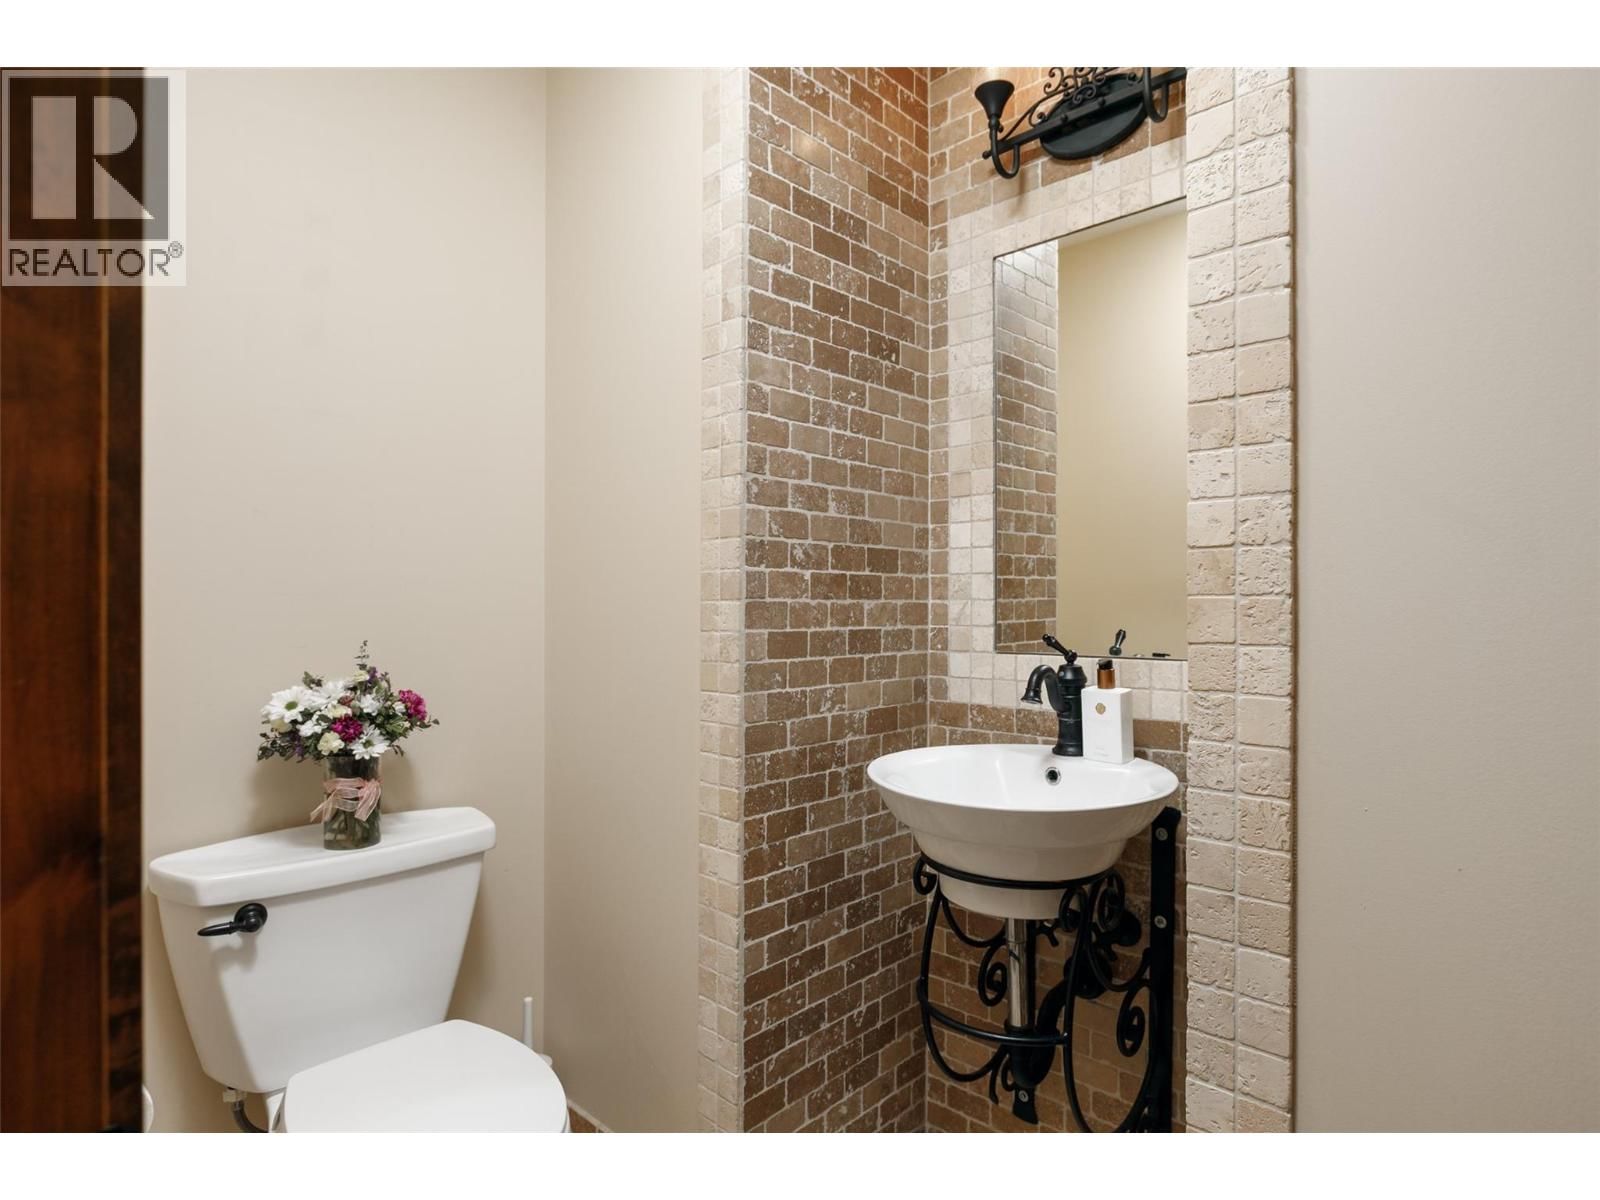
| 2pc Bathroom | Main level | 6' x 8' |
| 3pc Bathroom | Main level | 8' x 8'10'' |
| Other | Main level | 6' x 6' |
| Mud room | Main level | 10' x 10' |
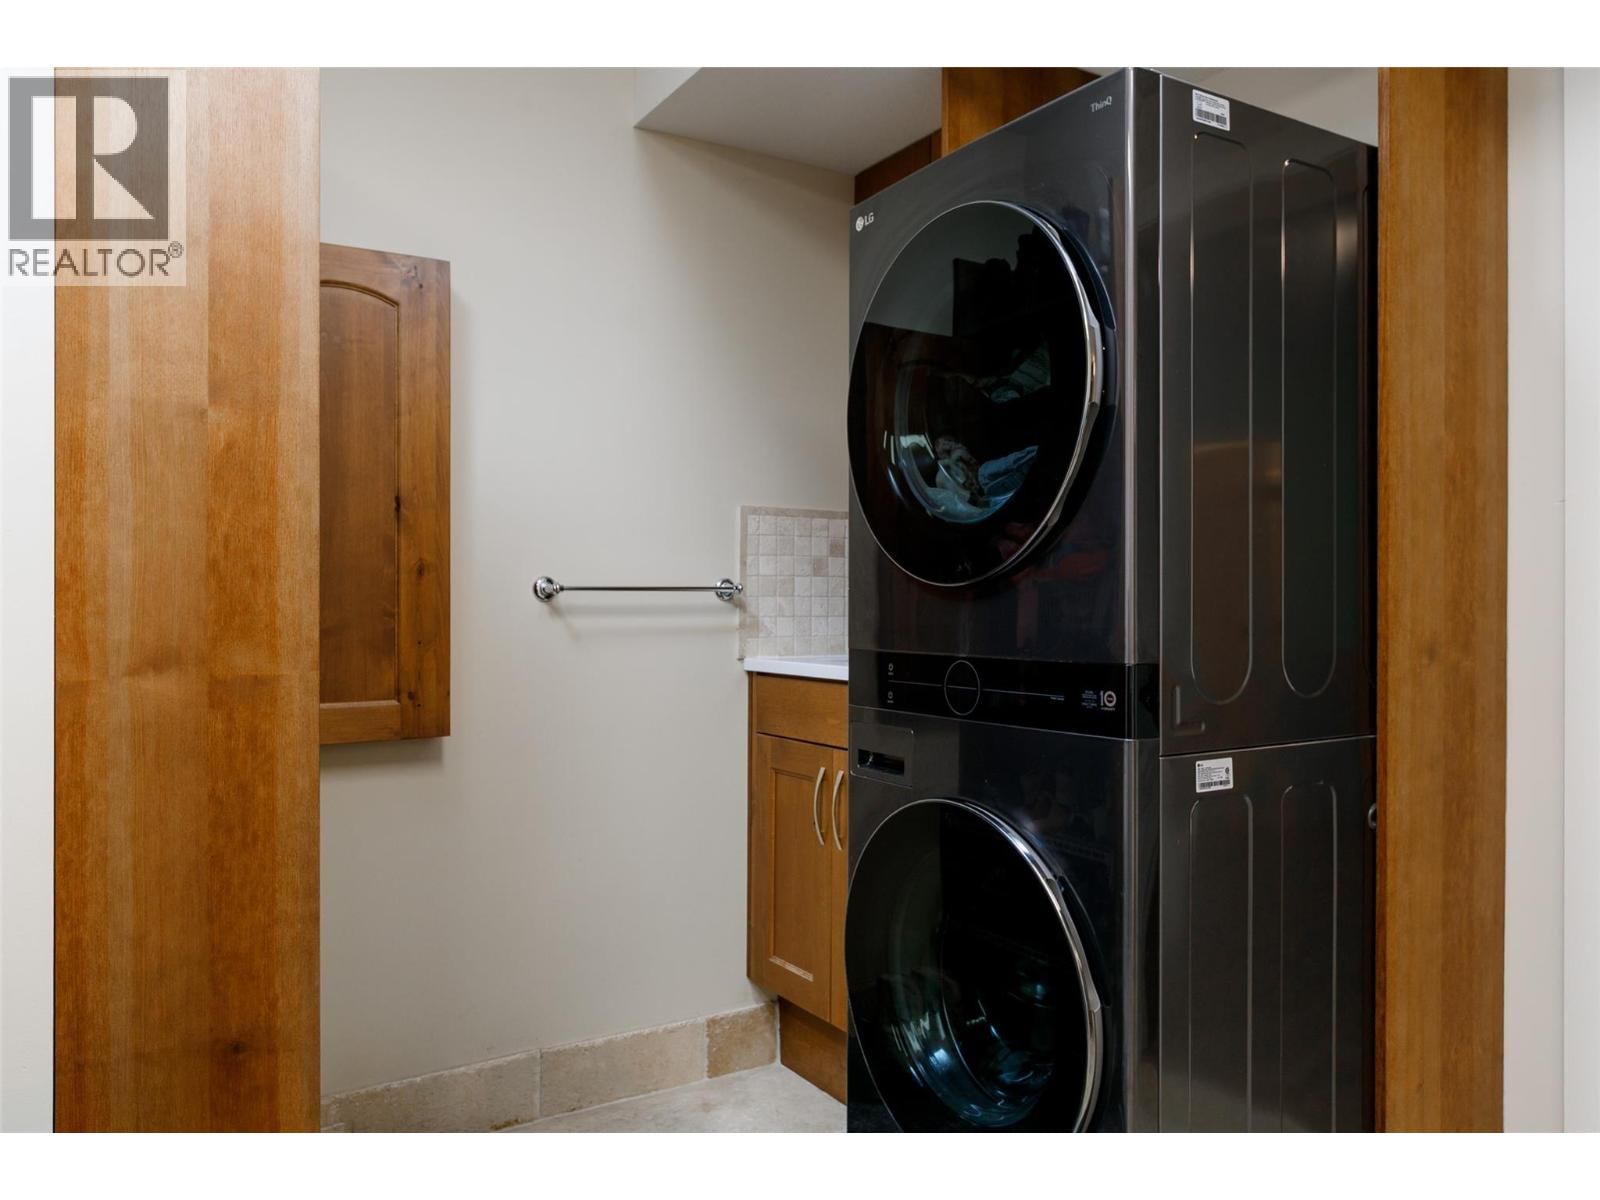
| Laundry room | Main level | 10' x 7'8'' |
| Pantry | Main level | 12' x 7'8'' |
| Dining room | Main level | 17' x 11' |
| Kitchen | Main level | 19' x 13'4'' |
| Great room | Main level | 20' x 22' |
| Foyer | Main level | 16' x 9' |
Book a showing to see this Bedford Home in Kelowna
This property has so much to offer. Book a private showing now, as you do not want to miss out on 4326- 4330 Bedford Lane in Kelowna, British Columbia!
Private Showing Request
Send a request to book a private showing for
.
Please Note: Information you supply in the contact form will be kept fully confidential.
Is this home the right property for you? Start a conversation to find out.

Provided by Royal LePage Kelowna. MLS®, REALTOR®, and the associated logos are trademarks of the Canadian Real Estate Association.

This REALTOR.ca listing content is owned and licensed by REALTOR® members of the Canadian Real Estate Association.
Have questions or need more information about this home? Don't know where to begin? Then, let us connect you with the best real estate agent to guide you.

Inquiries submitted through this website will be responded to by a local sales representative from Royal LePage®.
Start a Conversation by Text
Provide your full name, phone and email to start a conversation by text message.
Please Note: Information you supply in the contact form will be kept fully confidential.
Start a Conversation by Email
Provide your full name and email to start a conversation by email.
Please Note: Information you supply in the contact form will be kept fully confidential.