
415 Commonwealth Road, Kelowna, British Columbia V4V 2M4


$250,000
- 2 bedrooms
- 2 bathrooms
- 1,263 Square Feet
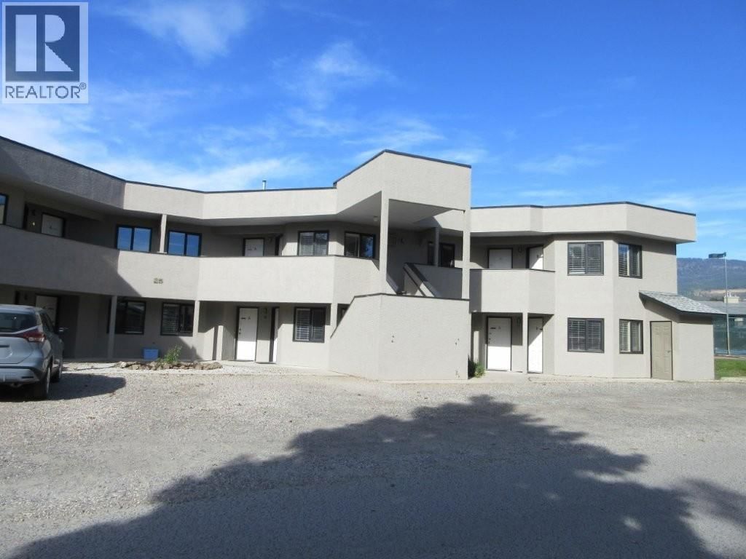
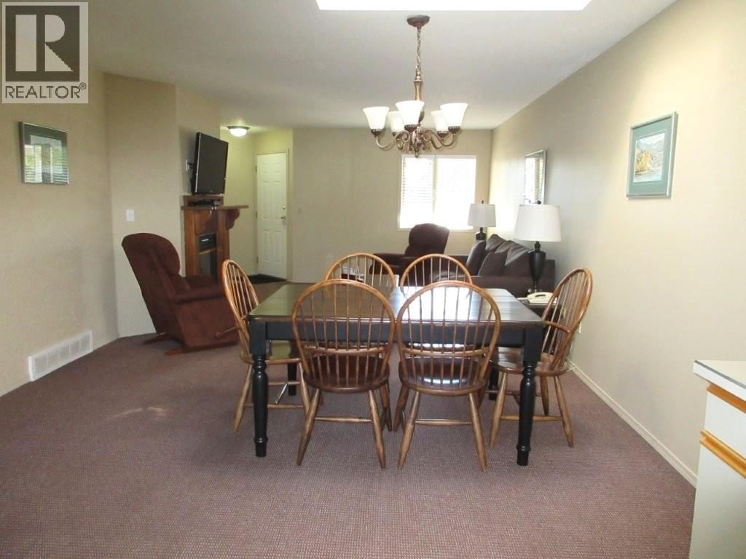
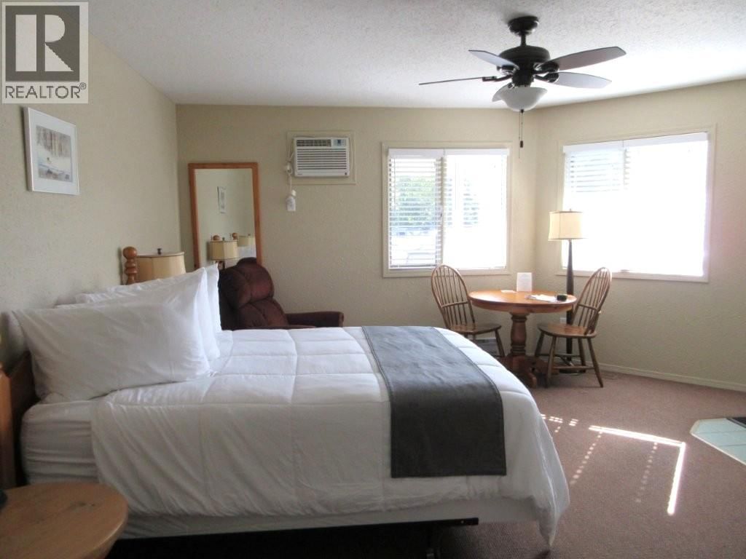
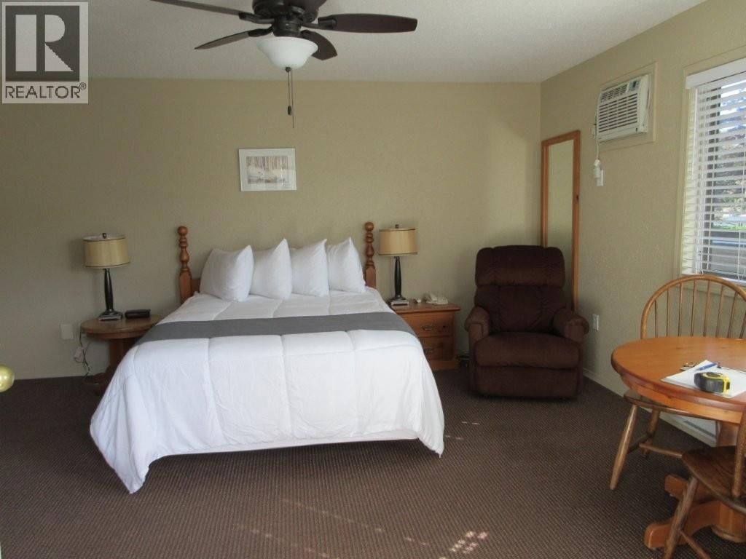
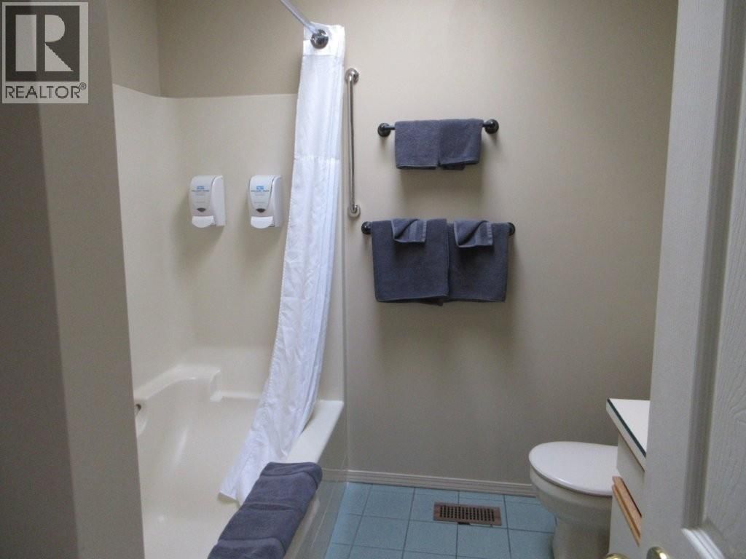
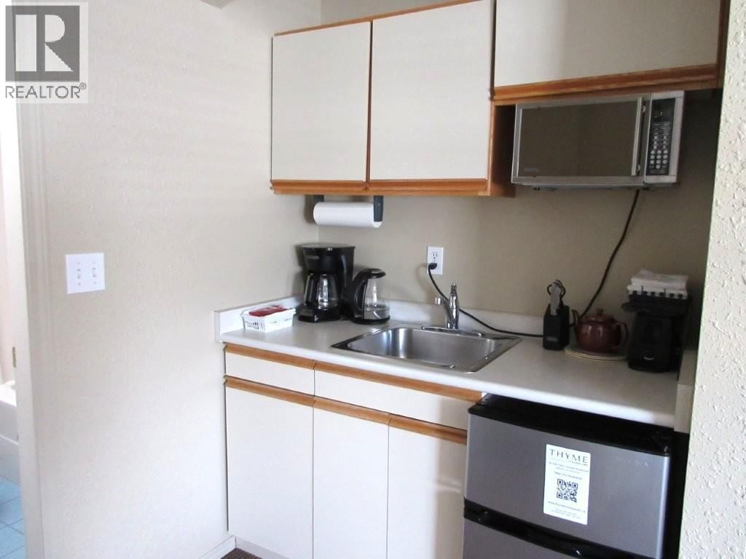
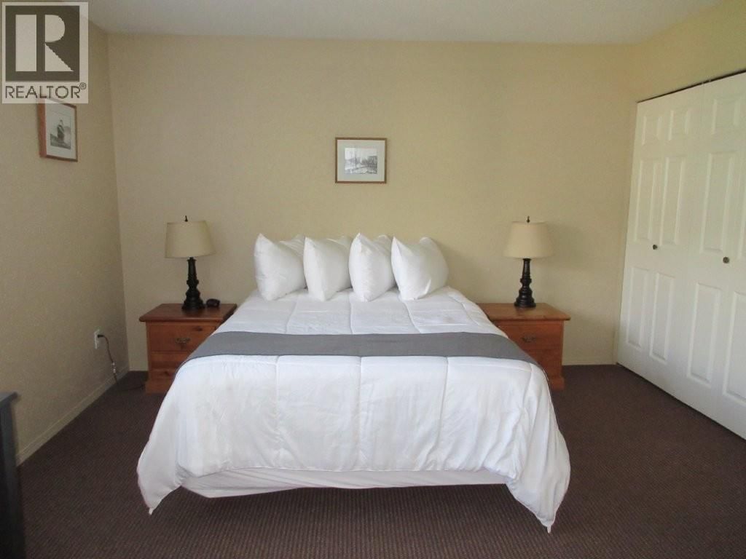
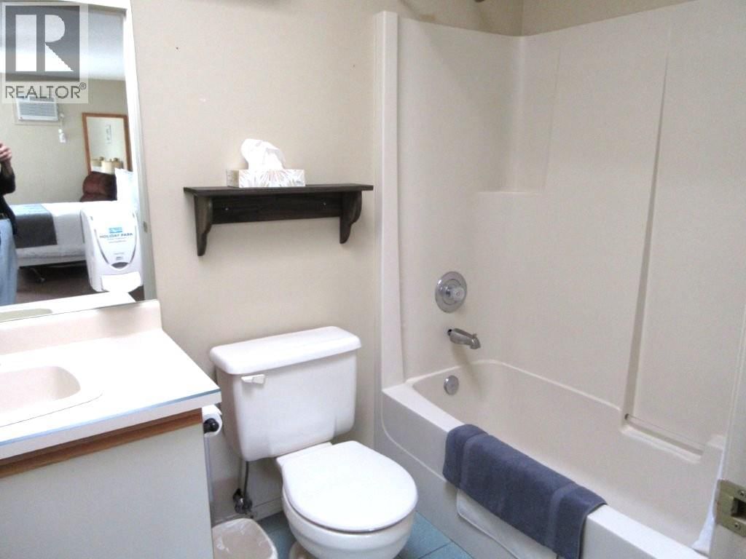
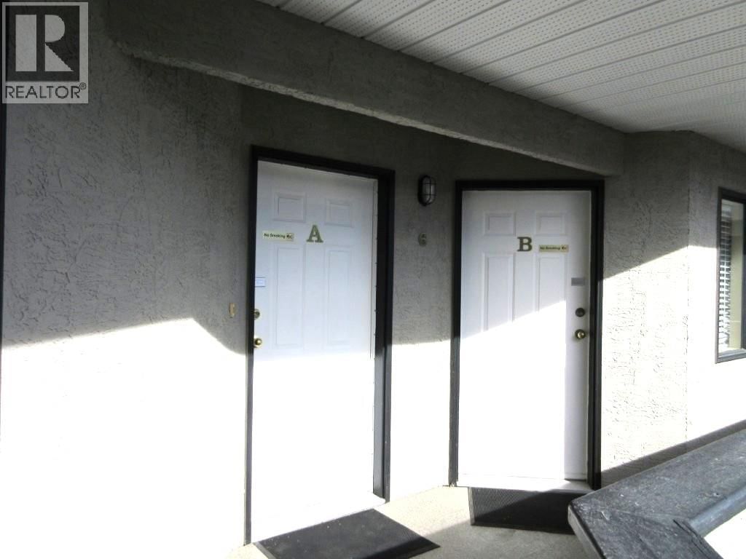
Income potential! This 2 bedroom, 2 bathroom condo has the option to rent out the lock-off portion that features a bedroom with a kitchenette and bathroom. Live on one side, rent out the smaller portion! The condo is located on the second floor with parking by the stairs leading upstairs. 2046 Lease term which will be registered with the Federal Government. Only a few minutes walk to Woodlands Adult Rec Centre where you will find the library, games room, coin laundry, billiards, hot tub, conversation pool and pickleball court. The fenced in, off leash dog park is close by. Other amenities pools, hot tubs, golf course, gym, hair salon, shuffleboard, ... read more
Income potential! This 2 bedroom, 2 bathroom condo has the option to rent out the lock-off portion that features a bedroom with a kitchenette and bathroom. Live on one side, rent out the smaller portion! The condo is located on the second floor with parking by the stairs leading upstairs. 2046 Lease term which will be registered with the Federal Government. Only a few minutes walk to Woodlands Adult Rec Centre where you will find the library, games room, coin laundry, billiards, hot tub, conversation pool and pickleball court. The fenced in, off leash dog park is close by. Other amenities pools, hot tubs, golf course, gym, hair salon, shuffleboard, restaurant, social events, plus more. Long and short term rentals are allowed. There is no Property Transfer Tax. Close proximity to Kelowna International Airport, wineries, golf courses, ski hills, Rail Trail, shopping and entertainment. (id:39198)
- Listing ID: 10363882
- Property Type: Single Family
- Year Built: 1996
| Property | |
|---|---|
| Style: | Other |
| Ownership: | Freehold |
| Lot Size: | Under 1 Acre |
| Parking: | 2 Spaces |
| Pool: | Outdoor Pool, Pool |
| Building | |
|---|---|
| Type: | Single Family Apartment |
| Appliances: | Dishwasher, Microwave, Range - Electric and Refrigerator |
| HVAC: | Fireplace, See Remarks and Wall Unit |
| Utilities: | Cable, Electricity, Natural Gas, Telephone, Sewer, Water and Septic Tank |
| Location | |
|---|---|
| Town: | Kelowna |
| Province: | British Columbia |
| Community Features: | Pet Restrictions, Pets Allowed With Restrictions, Rentals Allowed With Restrictions and Seniors Oriented |
| Rooms | Level | Dimensions |
|---|---|---|
| Full bathroom | Main level | 8' x 4'7'' |
| Dining nook | Main level | 5' x 7'9'' |
| Bedroom | Main level | 15' x 16' |
| Full bathroom | Main level | 8'6'' x 7' |
| Primary Bedroom | Main level | 15'4'' x 12'2'' |
| Living room | Main level | 13' x 12' |
| Dining room | Main level | 13' x 8' |
| Kitchen | Main level | 13' x 8'9'' |
Book a showing to see this Commonwealth Home in Kelowna
This property has so much to offer. Book a private showing now, as you do not want to miss out on 415 Commonwealth Road in Kelowna, British Columbia!
Private Showing Request
Send a request to book a private showing for
.
Please Note: Information you supply in the contact form will be kept fully confidential.
Is this waterfront home the right property for you? Start a conversation to find out.

Provided by Coldwell Banker Horizon Realty. MLS®, REALTOR®, and the associated logos are trademarks of the Canadian Real Estate Association.

This REALTOR.ca listing content is owned and licensed by REALTOR® members of the Canadian Real Estate Association.
Have questions or need more information about this home? Don't know where to begin? Then, let us connect you with the best real estate agent to guide you.

Inquiries submitted through this website will be responded to by a local sales representative from Royal LePage®.
Start a Conversation by Text
Provide your full name, phone and email to start a conversation by text message.
Please Note: Information you supply in the contact form will be kept fully confidential.
Start a Conversation by Email
Provide your full name and email to start a conversation by email.
Please Note: Information you supply in the contact form will be kept fully confidential.