
410 Madsen Road, Kelowna, British Columbia V1X 2C2


$634,800
- 5 bedrooms
- 2 bathrooms
- 1,825 Square Feet
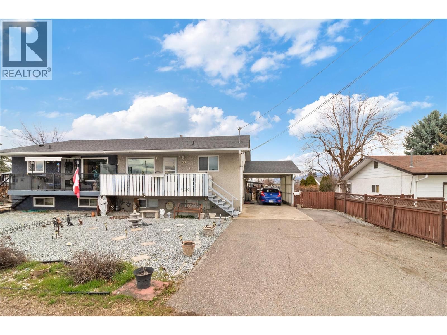
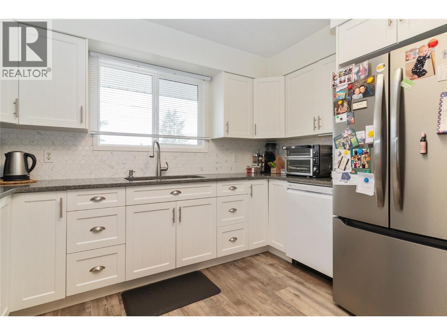
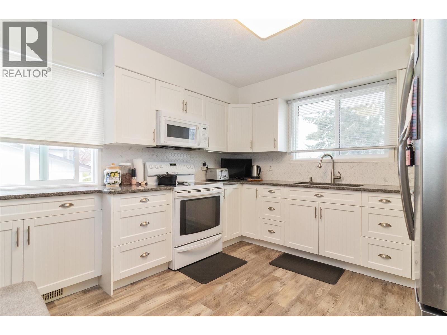
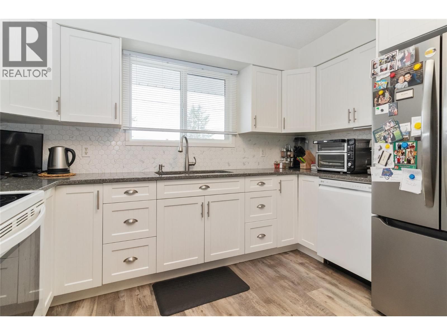
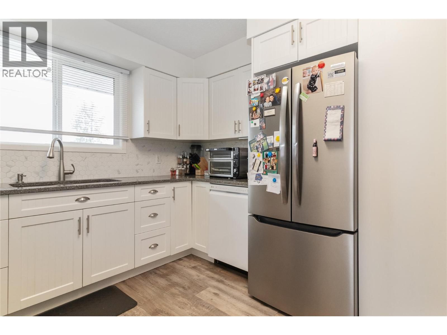
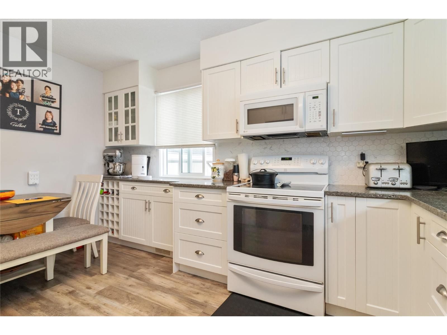
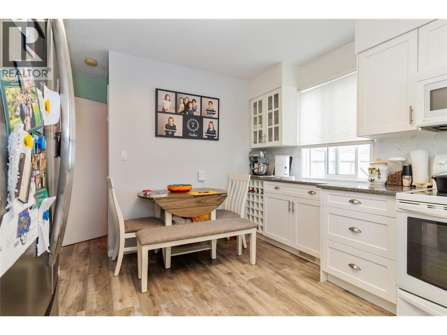
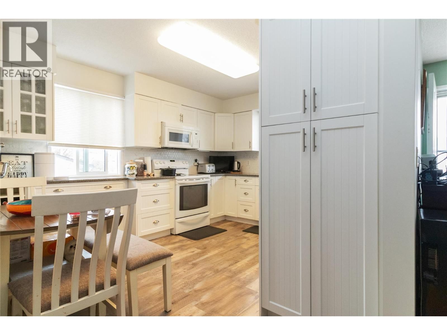
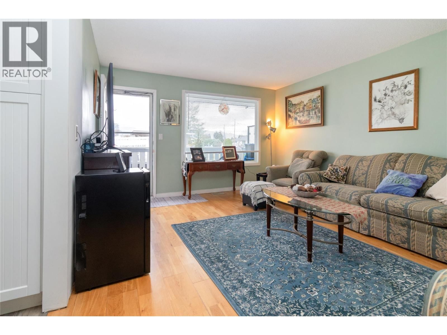
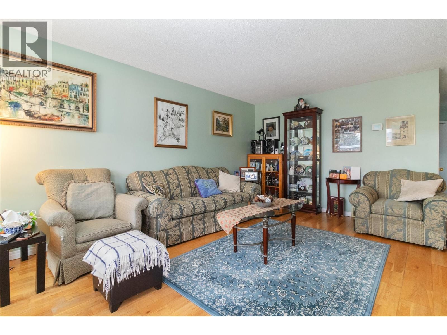
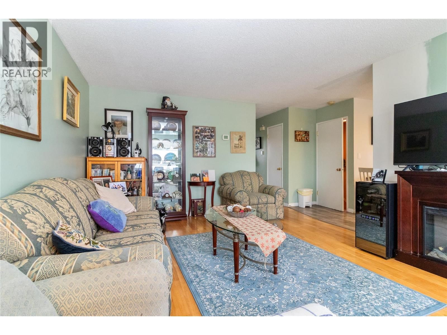
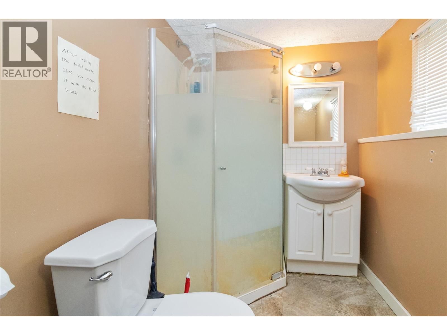
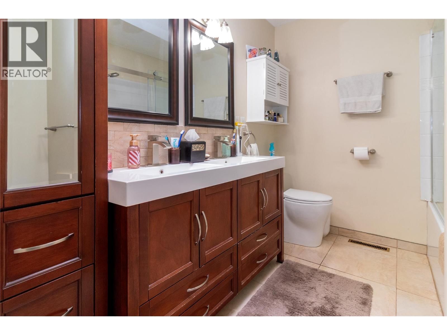
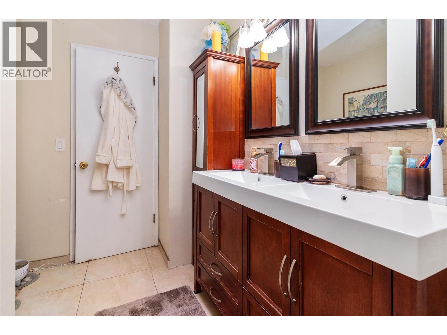
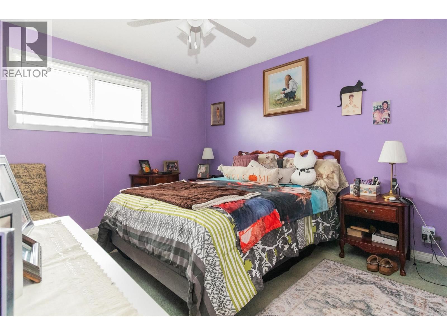
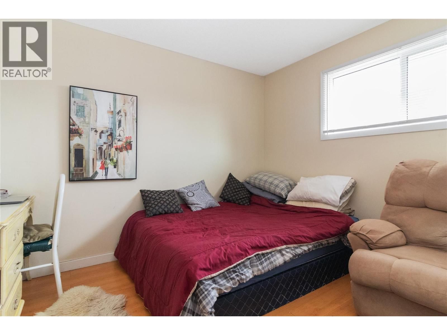
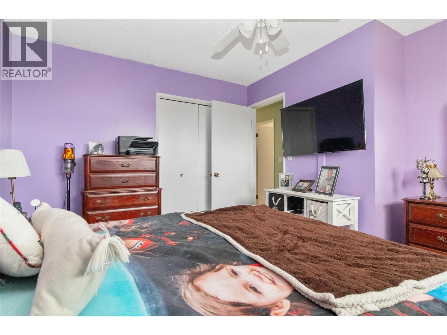
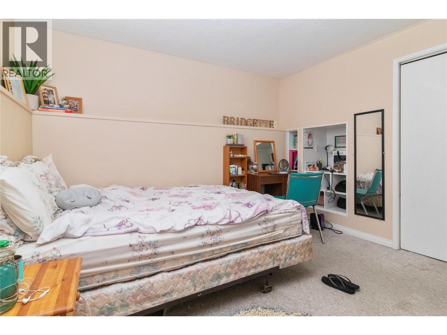
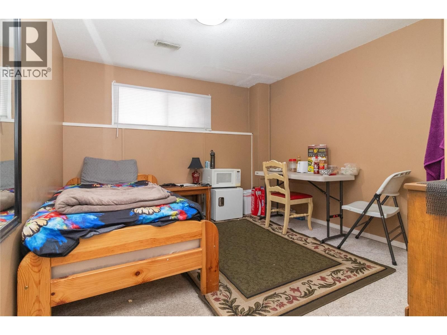
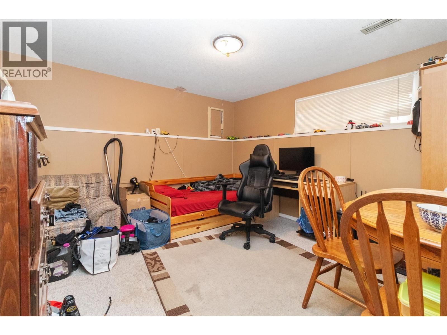
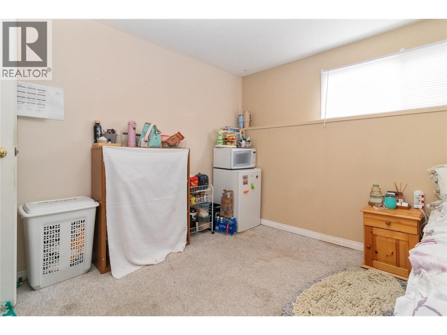
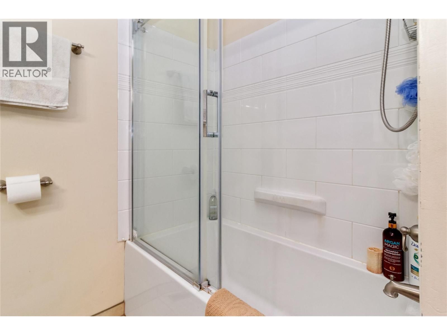
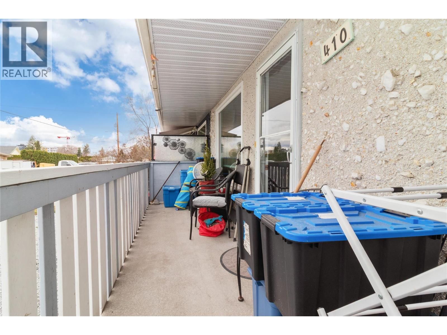
Welcome to this beautifully updated half duplex offering 5 bedrooms and 2 full bathrooms. The upper level features 2 bright bedrooms and a full bathroom, while the lower level offers 3 bedrooms and another full bathroom, ideal for a growing household. The updated kitchen is a chef’s dream, featuring shaker cabinets, granite countertops, and ample cabinet space offering plenty of kitchen storage. Adjacent to the kitchen, the spacious living room opens onto a front balcony, creating a perfect spot to relax or entertain guests. Additional storage throughout the lower level ensures plenty of room for everything you need. Steps away from Rutland ... read more
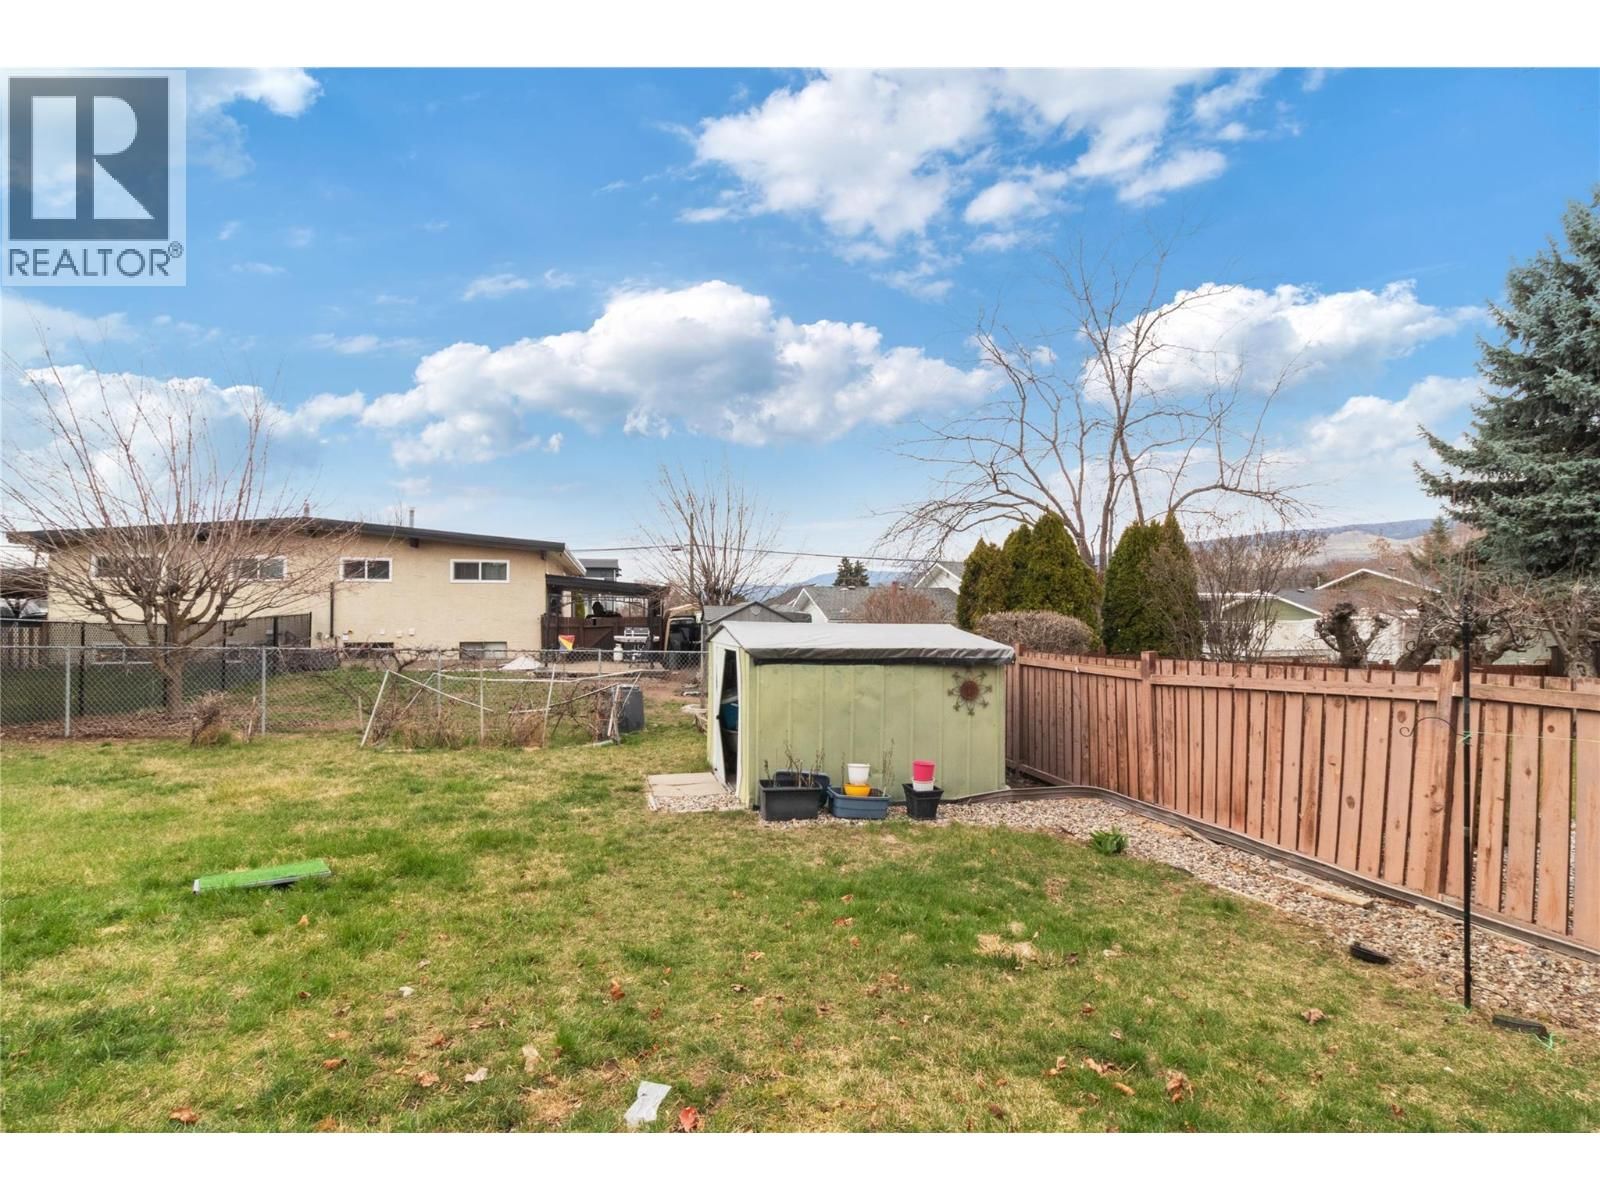
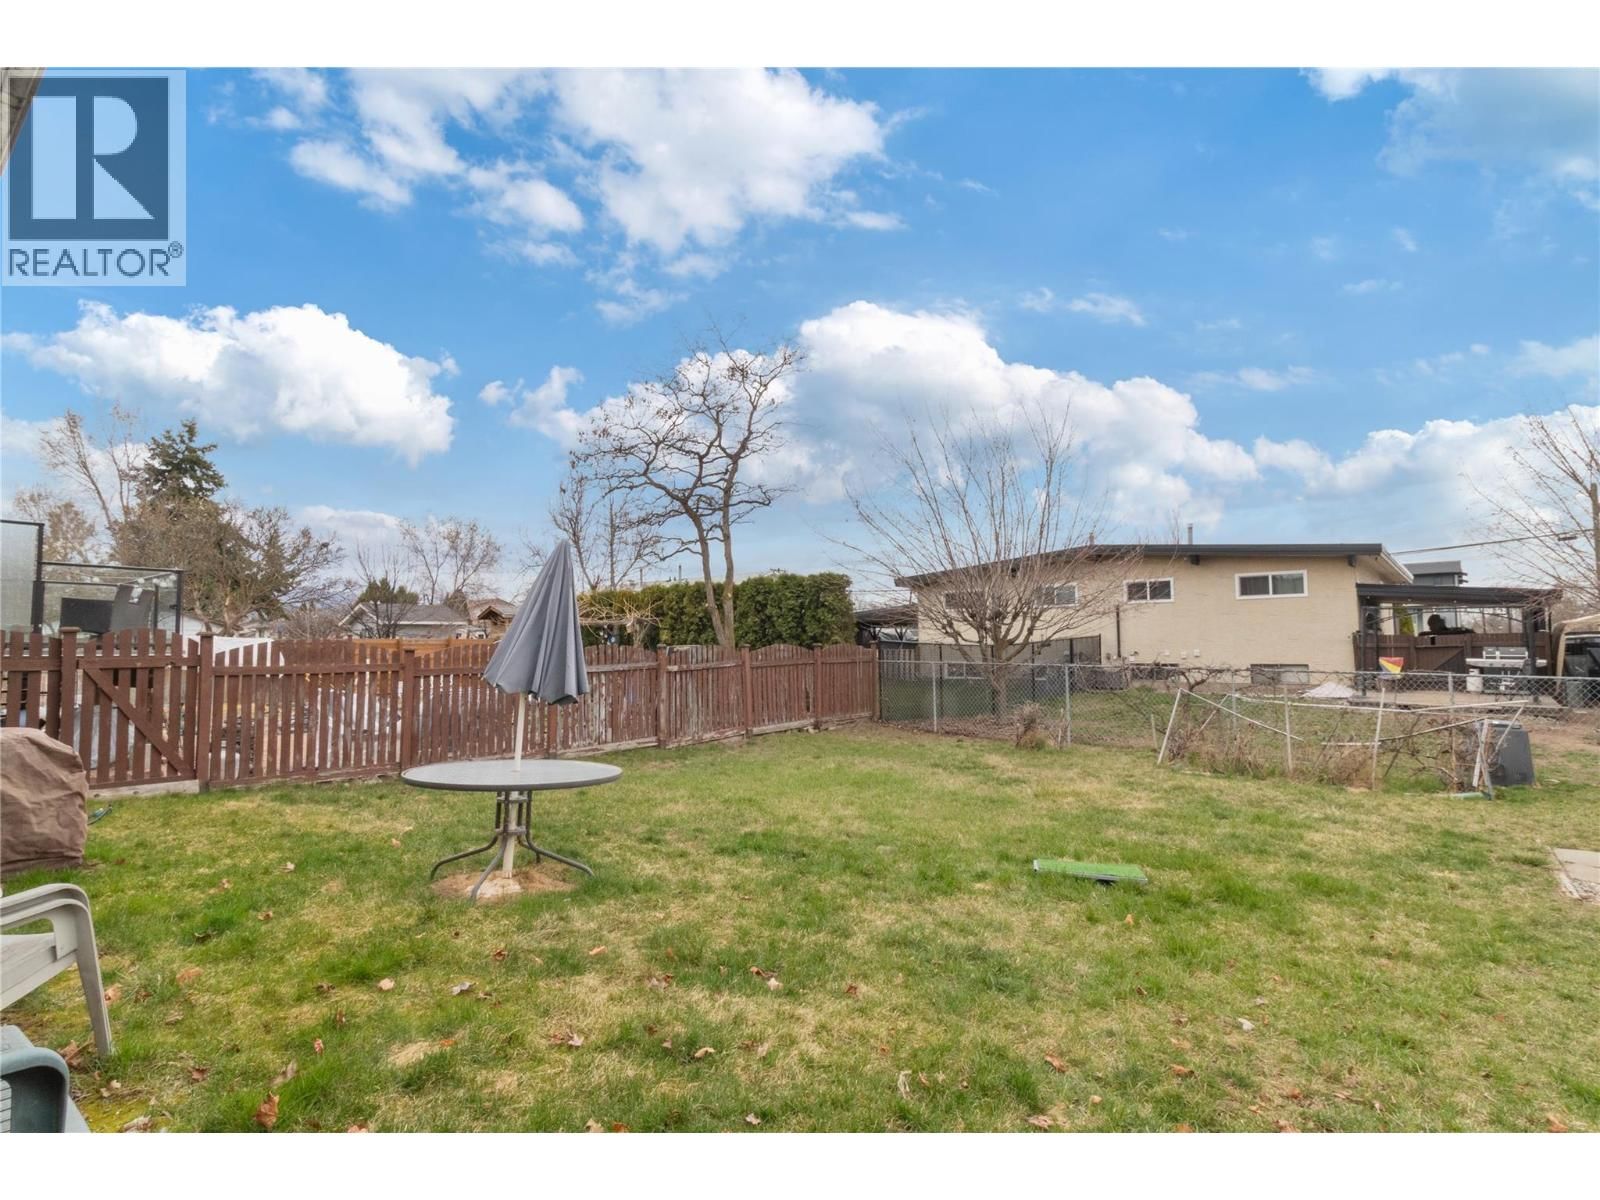
Welcome to this beautifully updated half duplex offering 5 bedrooms and 2 full bathrooms. The upper level features 2 bright bedrooms and a full bathroom, while the lower level offers 3 bedrooms and another full bathroom, ideal for a growing household. The updated kitchen is a chef’s dream, featuring shaker cabinets, granite countertops, and ample cabinet space offering plenty of kitchen storage. Adjacent to the kitchen, the spacious living room opens onto a front balcony, creating a perfect spot to relax or entertain guests. Additional storage throughout the lower level ensures plenty of room for everything you need. Steps away from Rutland Secondary School, the YMCA, major transit routes, shopping centers, and essential services, making daily life effortless. With a separate entrance and a flat, fully fenced back yard you don't want to miss the opportunity to own a spacious, move-in-ready home in this convenient and desirable location! (id:39198)
- Listing ID: 10394735
- Property Type: Single Family
- Year Built: 1971
| Property | |
|---|---|
| Style: | Other |
| Ownership: | Freehold |
| Lot Size: | 0.13 Ac (Under 1 Acre) |
| Parking: | Carport 5 Spaces |
| Building | |
|---|---|
| Type: | Single Family Duplex |
| HVAC: | Central Air Conditioning, Fireplace, Forced Air and See Remarks |
| Utilities: | Municipal Sewage System |
| Location | |
|---|---|
| Town: | Kelowna |
| Province: | British Columbia |
| Rooms | Level | Dimensions |
|---|---|---|
| Full bathroom | Basement | |
| Laundry room | Basement | 12'8'' x 6'5'' |
| Bedroom | Basement | 13' x 11' |
| Storage | Basement | 4'5'' x 8' |
| Utility room | Basement | 7' x 12' |
| Bedroom | Basement | 11'5'' x 12'5'' |
| Bedroom | Basement | 15' x 12'5'' |
| Full bathroom | Main level | |
| Bedroom | Main level | 10' x 11' |
| Primary Bedroom | Main level | 14'2'' x 15'5'' |
| Living room | Main level | 12'5'' x 16'5'' |
| Kitchen | Main level | 10' x 13'3'' |
Book a showing to see this Madsen Home in Kelowna
This property has so much to offer. Book a private showing now, as you do not want to miss out on 410 Madsen Road in Kelowna, British Columbia!
Private Showing Request
Send a request to book a private showing for
.
Please Note: Information you supply in the contact form will be kept fully confidential.
Is this home the right property for you? Start a conversation to find out.

Provided by Royal LePage Kelowna. MLS®, REALTOR®, and the associated logos are trademarks of the Canadian Real Estate Association.

This REALTOR.ca listing content is owned and licensed by REALTOR® members of the Canadian Real Estate Association.
Have questions or need more information about this home? Don't know where to begin? Then, let us connect you with the best real estate agent to guide you.

Inquiries submitted through this website will be responded to by a local sales representative from Royal LePage®.
Start a Conversation by Text
Provide your full name, phone and email to start a conversation by text message.
Please Note: Information you supply in the contact form will be kept fully confidential.
Start a Conversation by Email
Provide your full name and email to start a conversation by email.
Please Note: Information you supply in the contact form will be kept fully confidential.