
3929 Gallaghers Circle, Kelowna, British Columbia V1W 3Z9



























$1,245,000
- 3 bedrooms
- 3 bathrooms
- 3,318 Square Feet
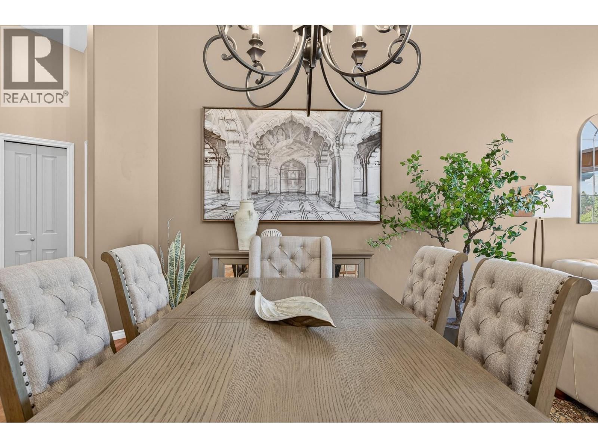
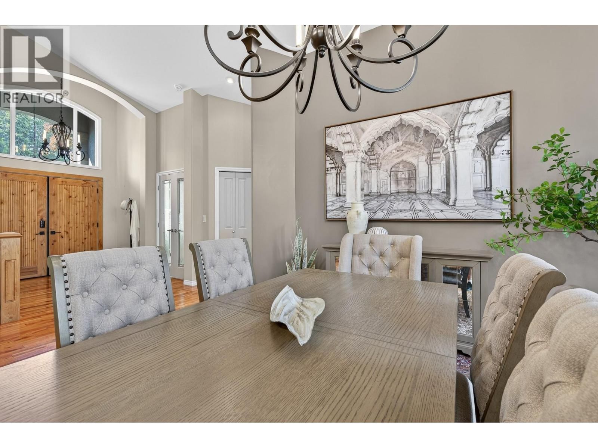
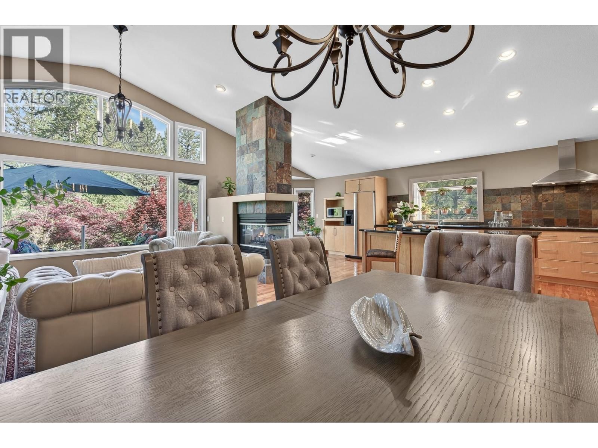
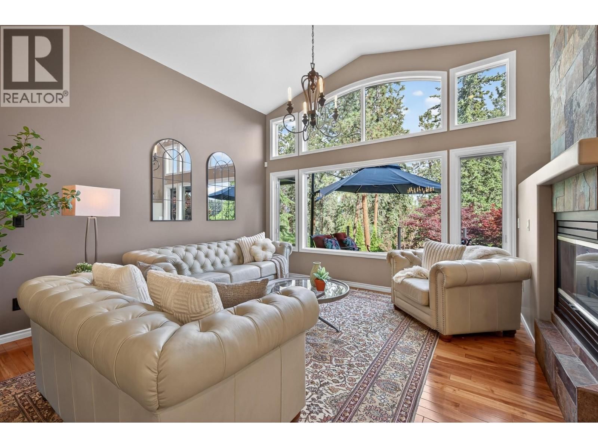
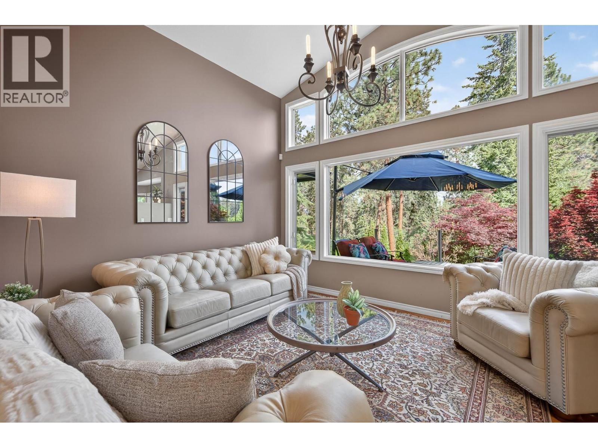
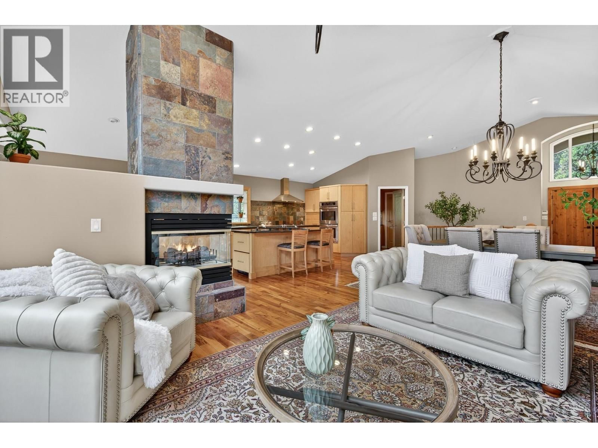
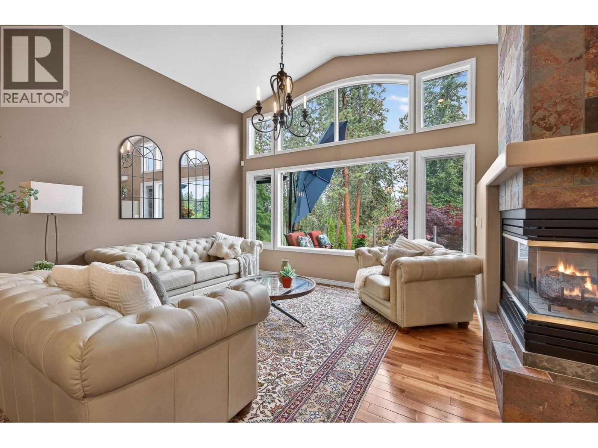
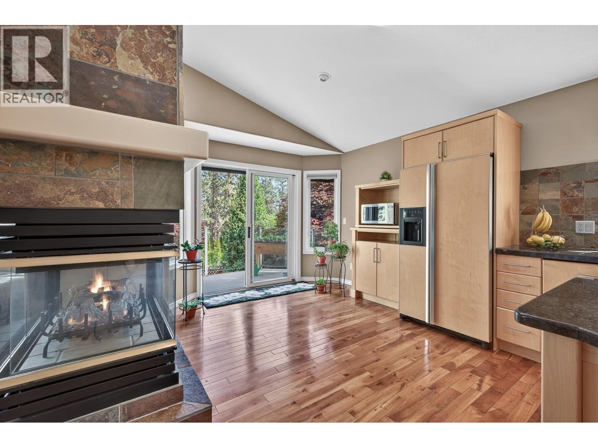
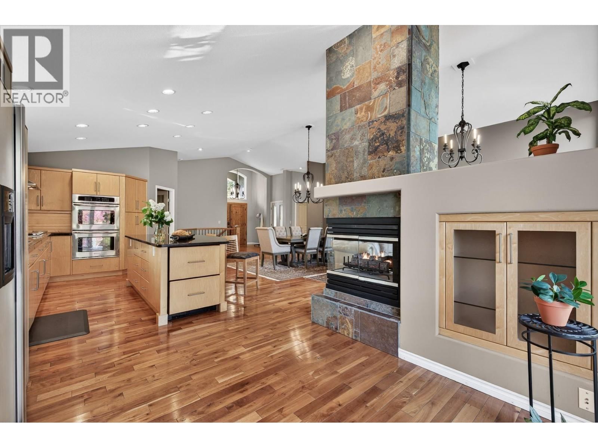
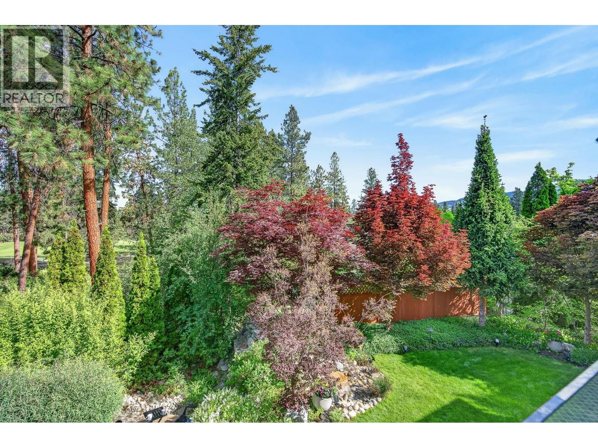
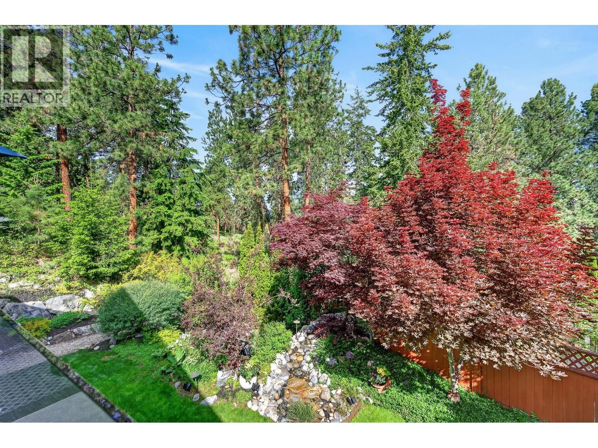
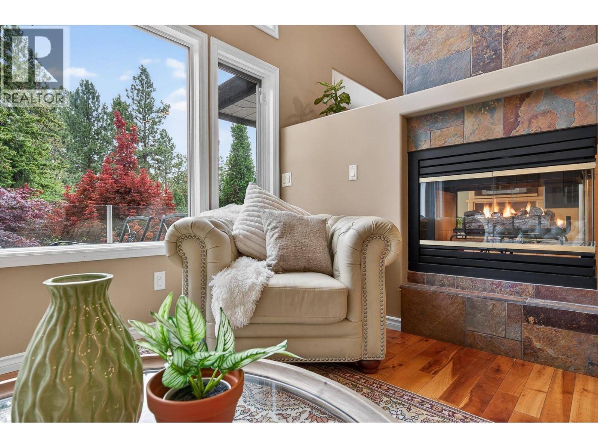
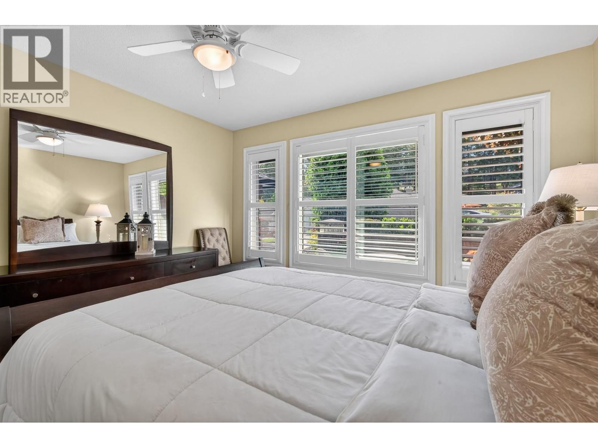
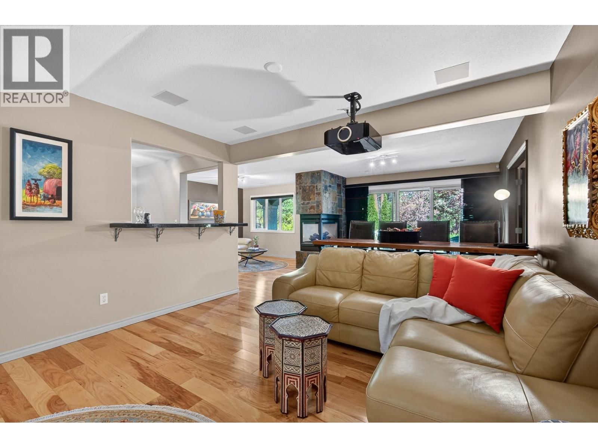
Tucked quietly within one of Gallagher’s Canyon Golf & Country Club’s most sought-after settings, this custom residence offers a rare blend of architectural warmth, privacy, and lifestyle-driven design. Surrounded by mature landscaping, towering pines, and beautifully curated outdoor spaces, the property feels more like a private retreat than a traditional golf course home. Inside, timeless materials and thoughtful craftsmanship create a grounded yet refined atmosphere. Rich wood flooring, natural stone, expansive windows, and multiple fireplaces bring warmth and character throughout, while the flowing layout was designed for both everyday comfort ... read more
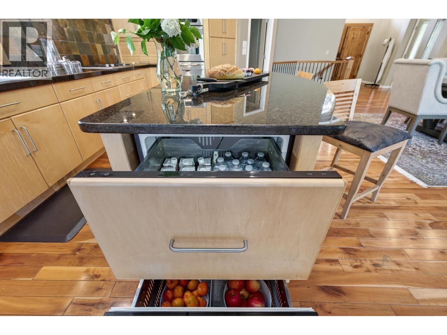
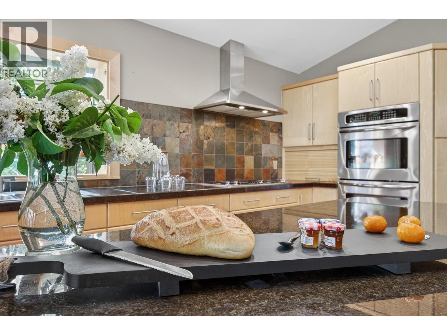
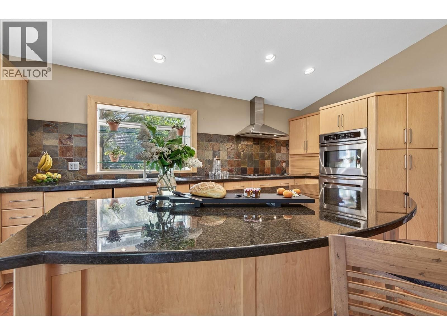
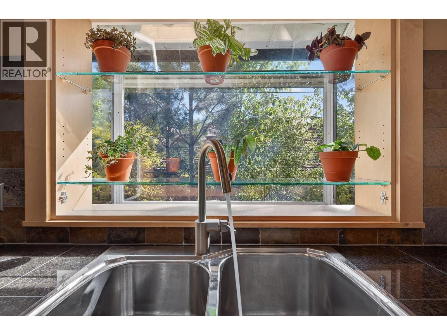
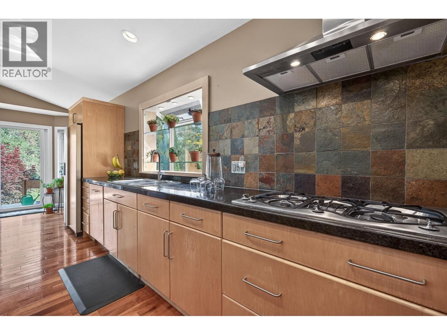
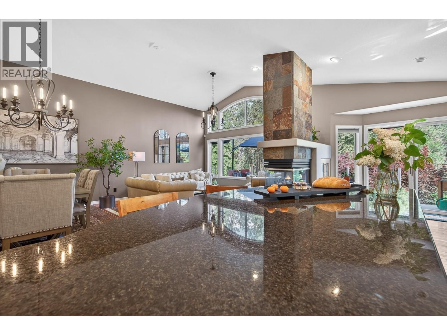
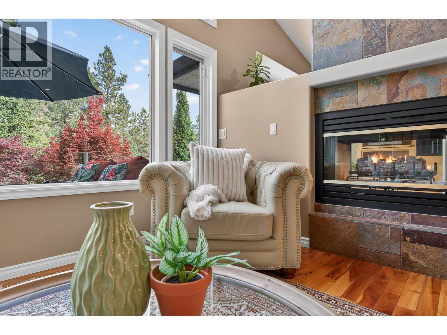
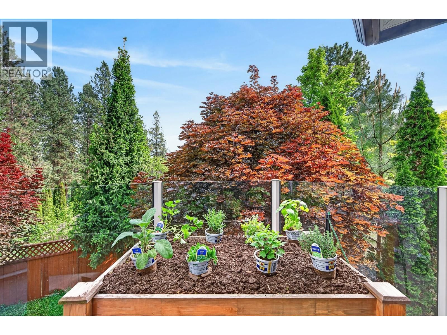
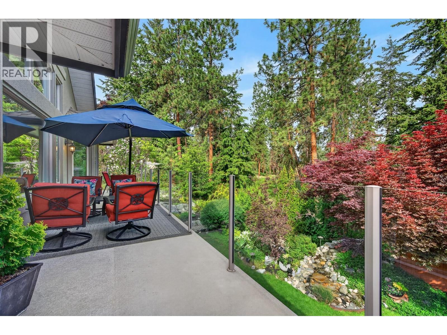
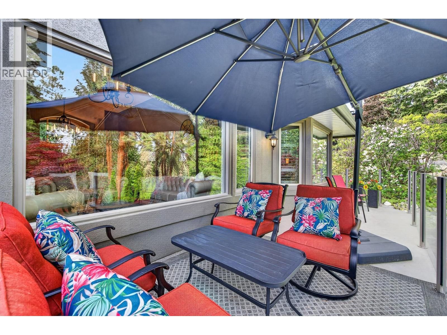
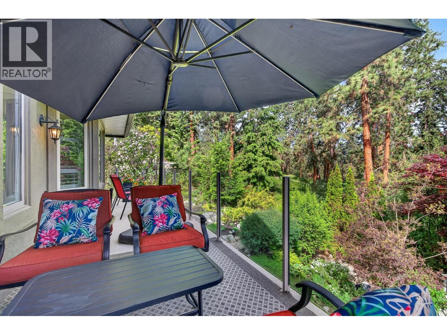
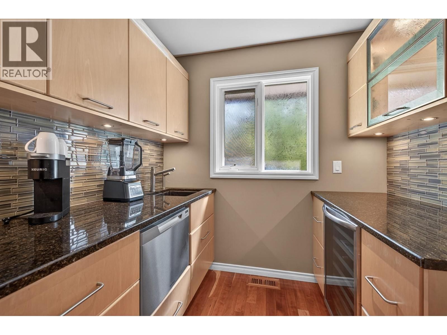
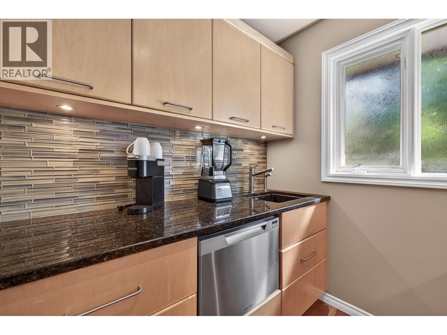
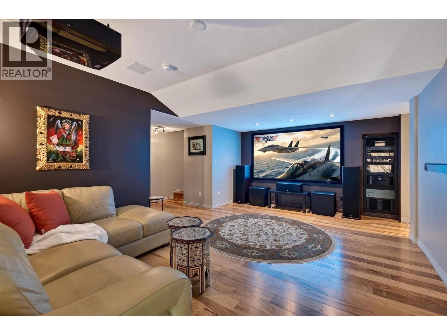
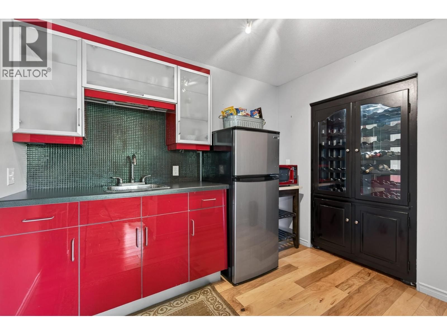
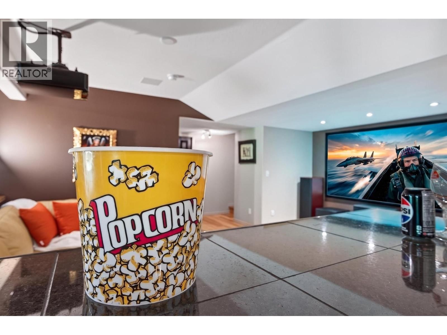
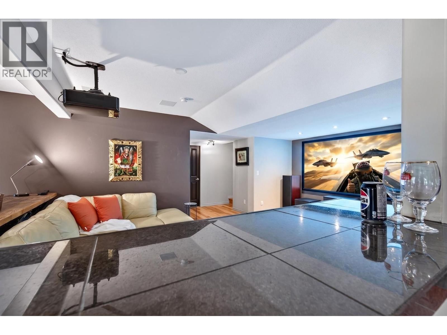
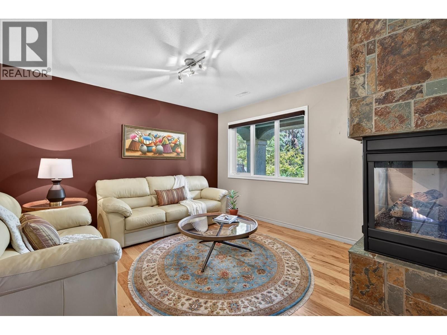
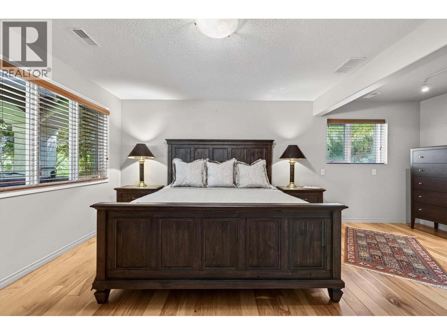
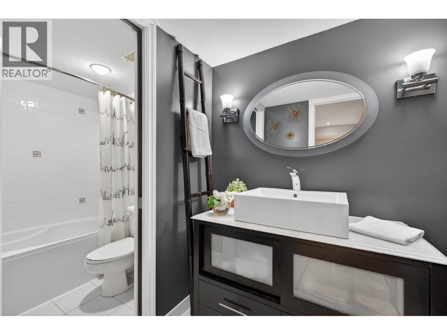
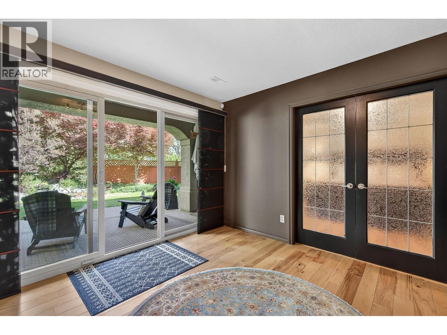
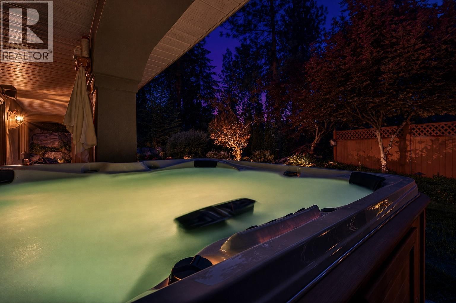
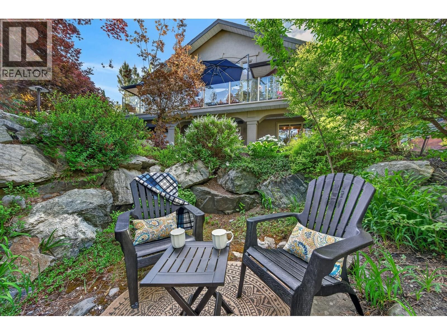
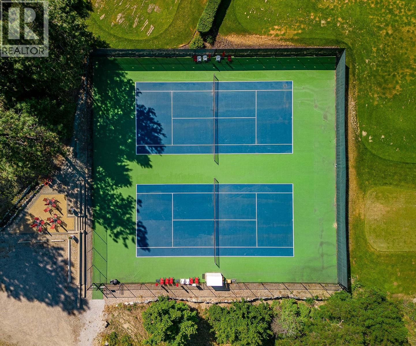
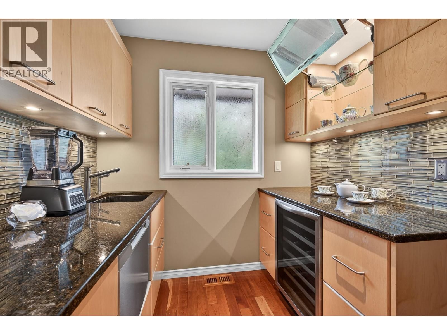
Tucked quietly within one of Gallagher’s Canyon Golf & Country Club’s most sought-after settings, this custom residence offers a rare blend of architectural warmth, privacy, and lifestyle-driven design. Surrounded by mature landscaping, towering pines, and beautifully curated outdoor spaces, the property feels more like a private retreat than a traditional golf course home. Inside, timeless materials and thoughtful craftsmanship create a grounded yet refined atmosphere. Rich wood flooring, natural stone, expansive windows, and multiple fireplaces bring warmth and character throughout, while the flowing layout was designed for both everyday comfort and effortless entertaining. The kitchen blends functionality with design, complemented by generous workspaces and seamless connection to the outdoor living areas. The lower level expands the experience with exceptional recreation and media spaces ideal for movie nights, games, hobbies, working from home, or hosting family and guests. Equally impressive, the outdoor setting features expansive deck areas, intimate seating spaces, lush gardens, and exceptional privacy rarely found in a community setting. Whether enjoying quiet mornings overlooking the landscape or evenings entertaining beneath the trees, the experience here is one of calm, comfort, and understated luxury. A distinctive offering for buyers who value quality construction, meaningful design, and a home that feels authentic, warm, and quietly exceptional. (id:39198)
- Listing ID: 10387357
- Property Type: Single Family
- Year Built: 1995
| Property | |
|---|---|
| Style: | Ranch |
| Ownership: | Freehold $319.00 / Monthly |
| Lot Size: | 0.19 Ac (Under 1 Acre) Landscaped, Wooded area, Underground sprinkler |
| Parking: | Attached Garage 4 Spaces |
| Building | |
|---|---|
| Type: | Single Family House |
| Appliances: | Cooktop, Cooktop - Gas, Dishwasher, Dryer, Hood Fan, Microwave, Oven - Built-In, Range - Gas, Refrigerator, See Remarks, Washer, Wine Fridge and Range |
| HVAC: | Central Air Conditioning, Fireplace, Forced Air and See Remarks |
| Exterior: | Stucco and Asphalt Shingle |
| Basement: | Full |
| Utilities: | Municipal Sewage System |
| Location | |
|---|---|
| Town: | Kelowna |
| Province: | British Columbia |
| Nearby Amenities: | Golf Nearby and Recreation |
| Community Features: | Pet Restrictions, Pets Allowed With Restrictions and Recreational Facilities |
| Rooms | Level | Dimensions |
|---|---|---|
| Storage | Lower level | 12'3'' x 8'4'' |
| Utility room | Lower level | 11'7'' x 6'9'' |
| 4pc Bathroom | Lower level | |
| Other | Lower level | 22'6'' x 11'7'' |
| Bedroom | Lower level | 19'6'' x 12'10'' |
| Pantry | Lower level | 9'9'' x 7'4'' |
| Family room | Lower level | 13'8'' x 13'6'' |
| Media | Lower level | 15'2'' x 9'11'' |
| 4pc Bathroom | Main level | |
| Bedroom | Main level | 12' x 13'8'' |
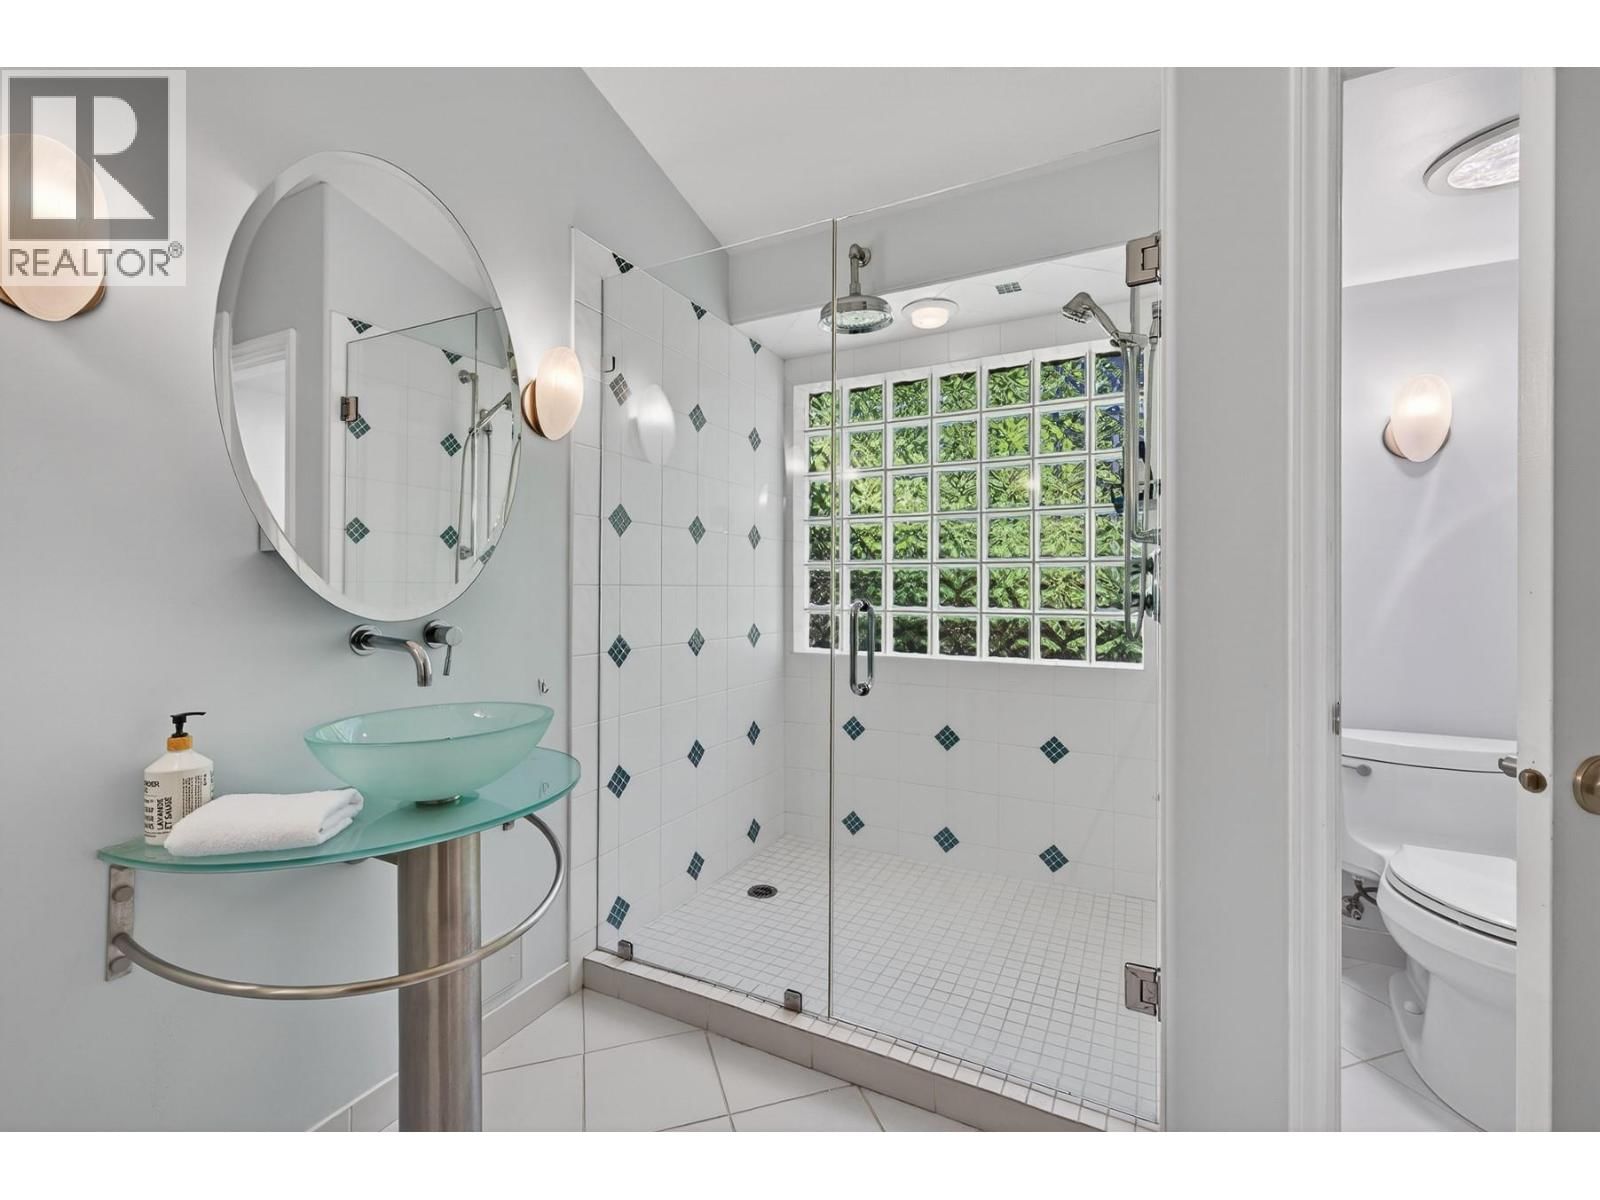
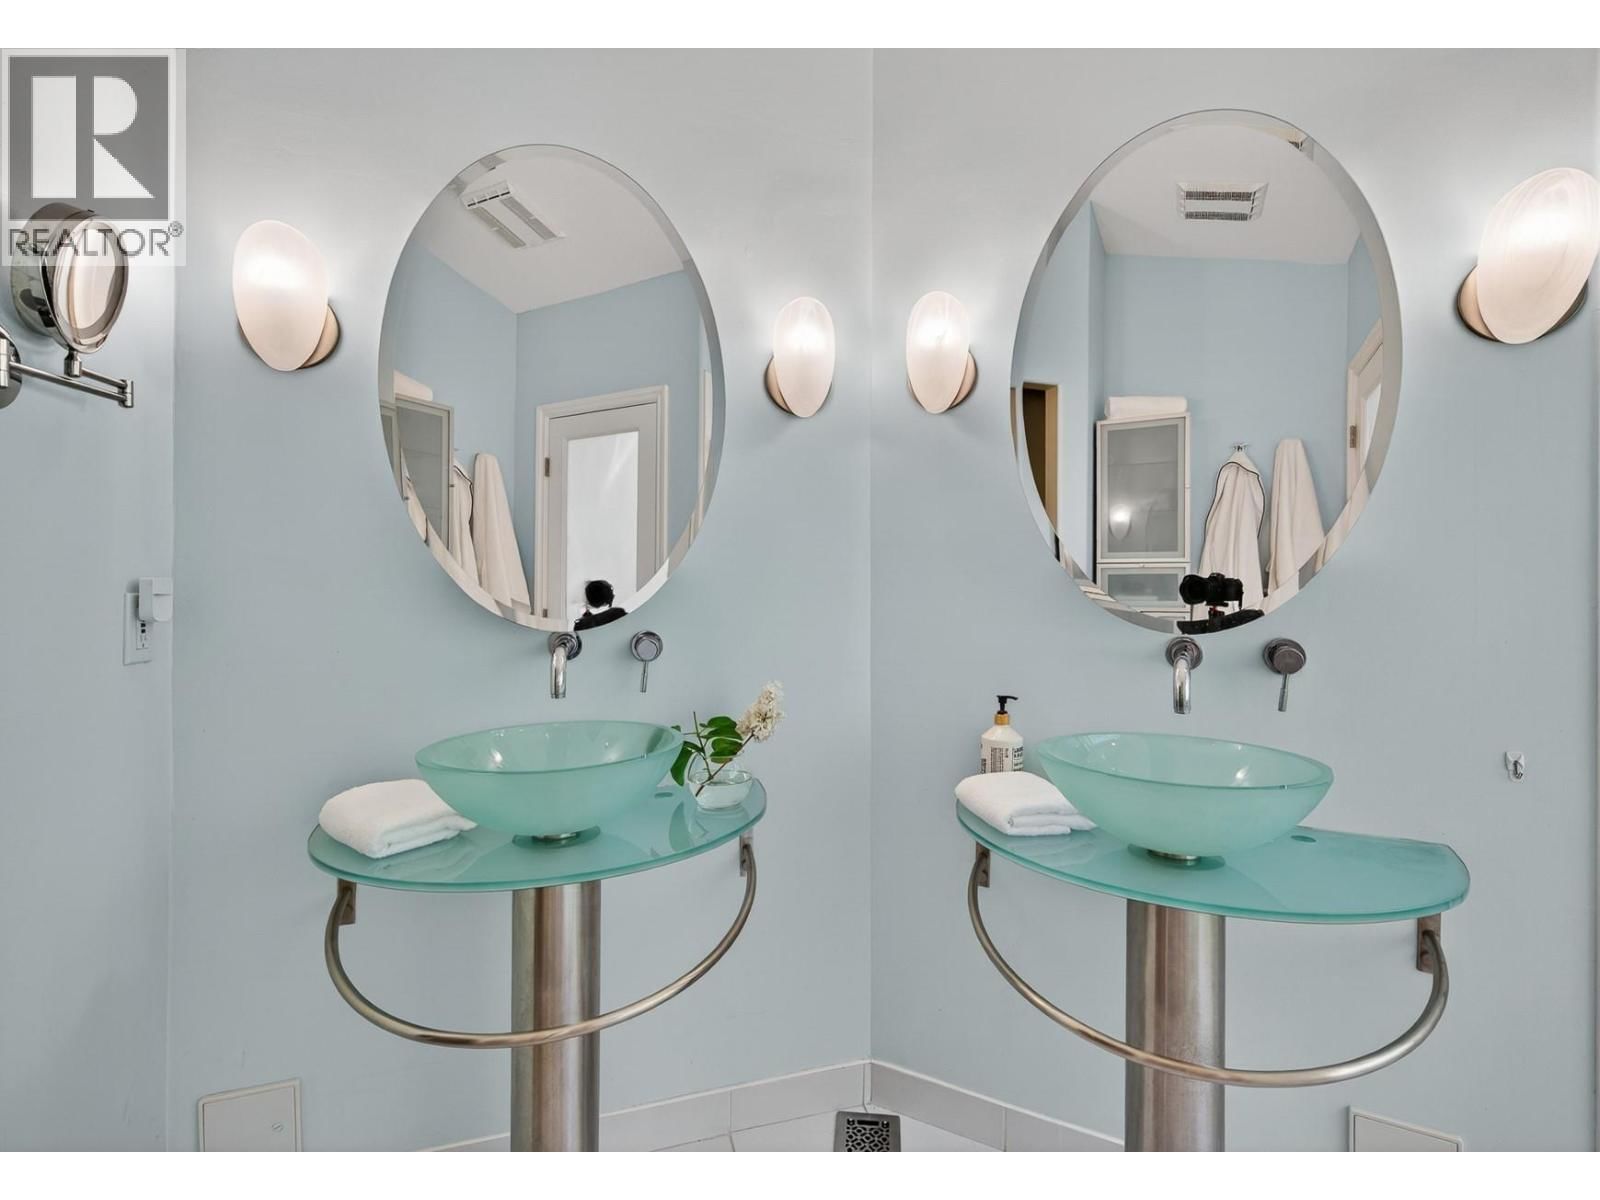
| 4pc Ensuite bath | Main level | 11'2'' x 9' |
| Other | Main level | 7'5'' x 6'4'' |
| Primary Bedroom | Main level | 15'6'' x 12'3'' |
| Laundry room | Main level | 7'6'' x 8' |
| Foyer | Main level | 12'3'' x 5'10'' |
| Pantry | Main level | 10'4'' x 7'6'' |
| Kitchen | Main level | 26'11'' x 13' |
| Dining room | Main level | 13'8'' x 15' |
| Living room | Main level | 13'8'' x 13'4'' |
Book a showing to see this Gallaghers Home in Kelowna
This property has so much to offer. Book a private showing now, as you do not want to miss out on 3929 Gallaghers Circle in Kelowna, British Columbia!
Private Showing Request
Send a request to book a private showing for
.
Please Note: Information you supply in the contact form will be kept fully confidential.
Is this home the right property for you? Start a conversation to find out.

Provided by REMAX Kelowna. MLS®, REALTOR®, and the associated logos are trademarks of the Canadian Real Estate Association.

This REALTOR.ca listing content is owned and licensed by REALTOR® members of the Canadian Real Estate Association.
Have questions or need more information about this home? Don't know where to begin? Then, let us connect you with the best real estate agent to guide you.

Inquiries submitted through this website will be responded to by a local sales representative from Royal LePage®.
Start a Conversation by Text
Provide your full name, phone and email to start a conversation by text message.
Please Note: Information you supply in the contact form will be kept fully confidential.
Start a Conversation by Email
Provide your full name and email to start a conversation by email.
Please Note: Information you supply in the contact form will be kept fully confidential.