
3865 Truswell Road, Kelowna, British Columbia V1W 3K9












$989,000
- 2 bedrooms
- 3 bathrooms
- 2,152 Square Feet
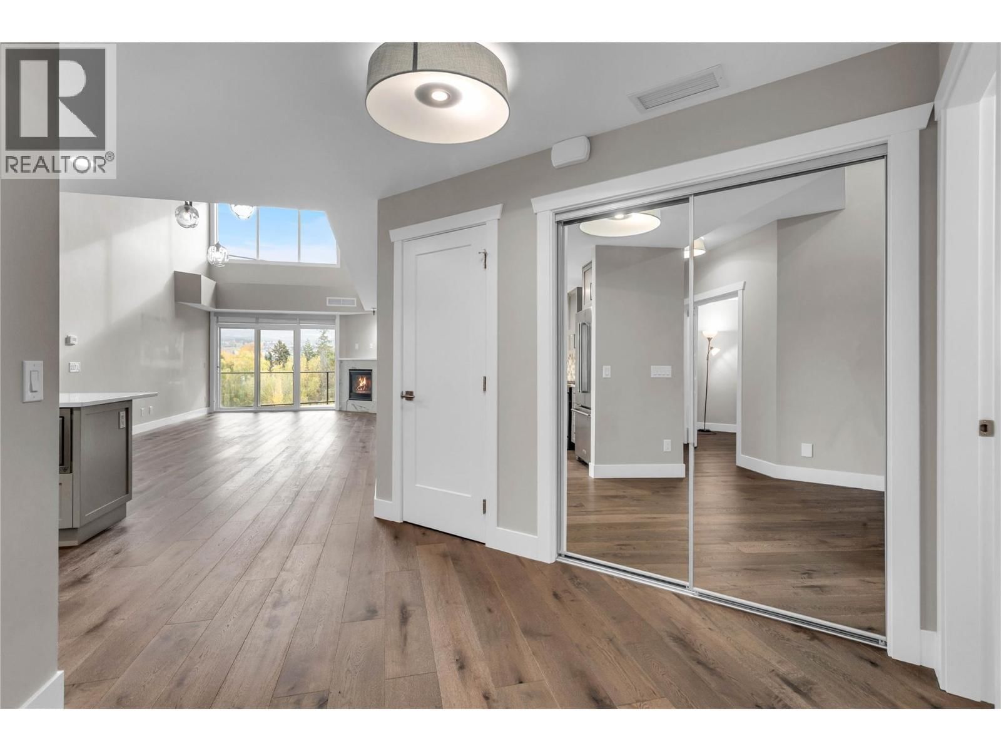
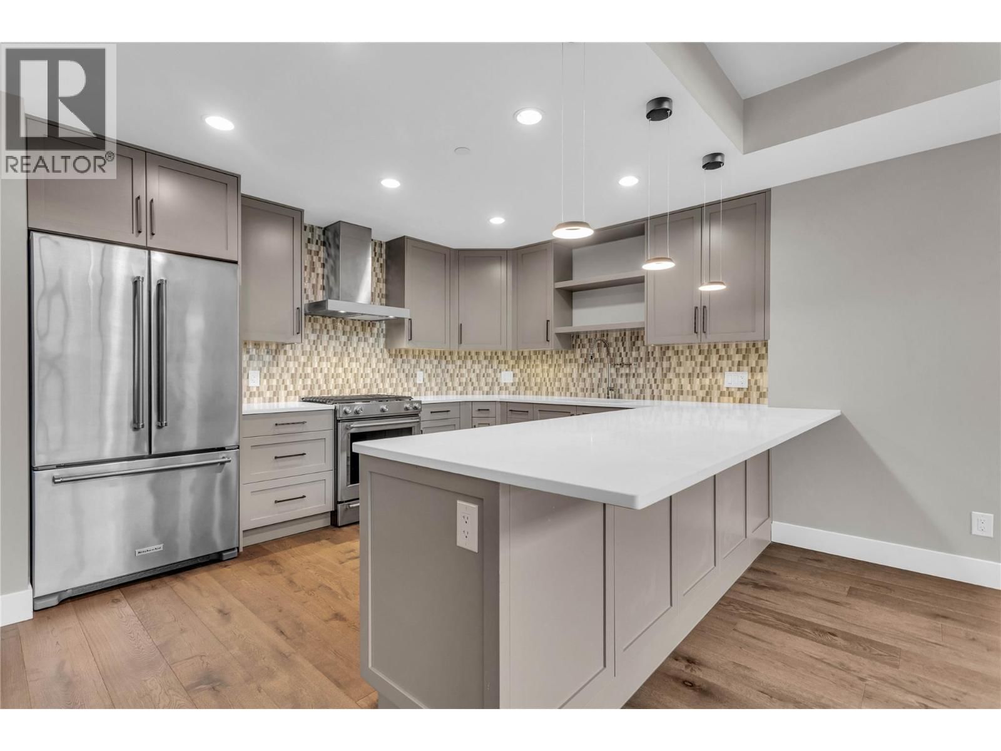
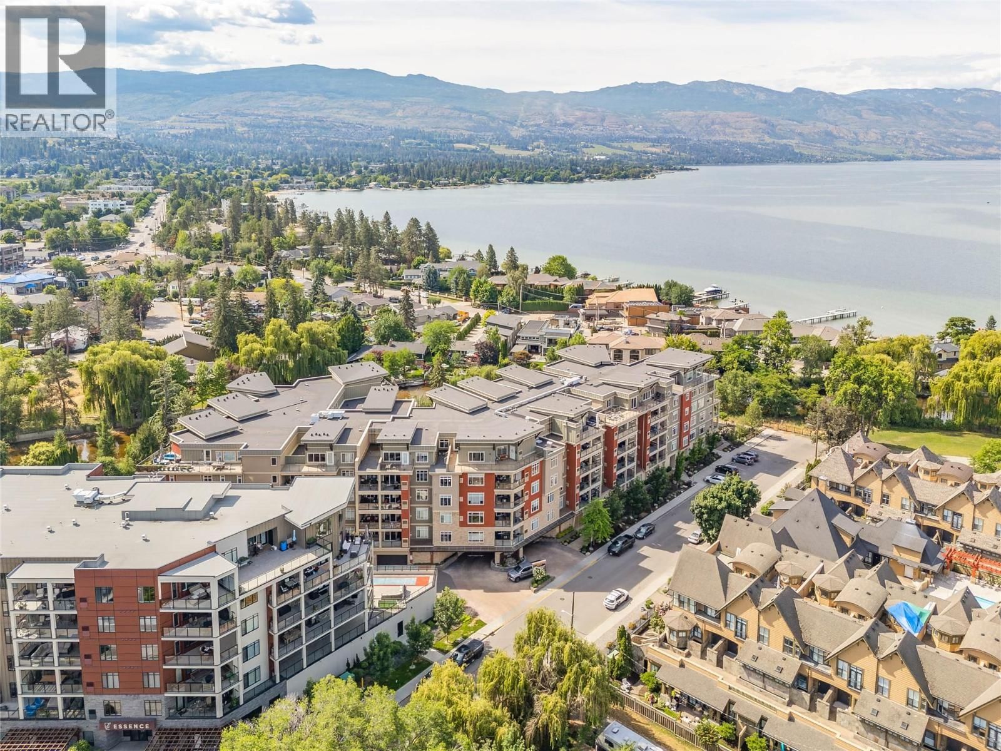
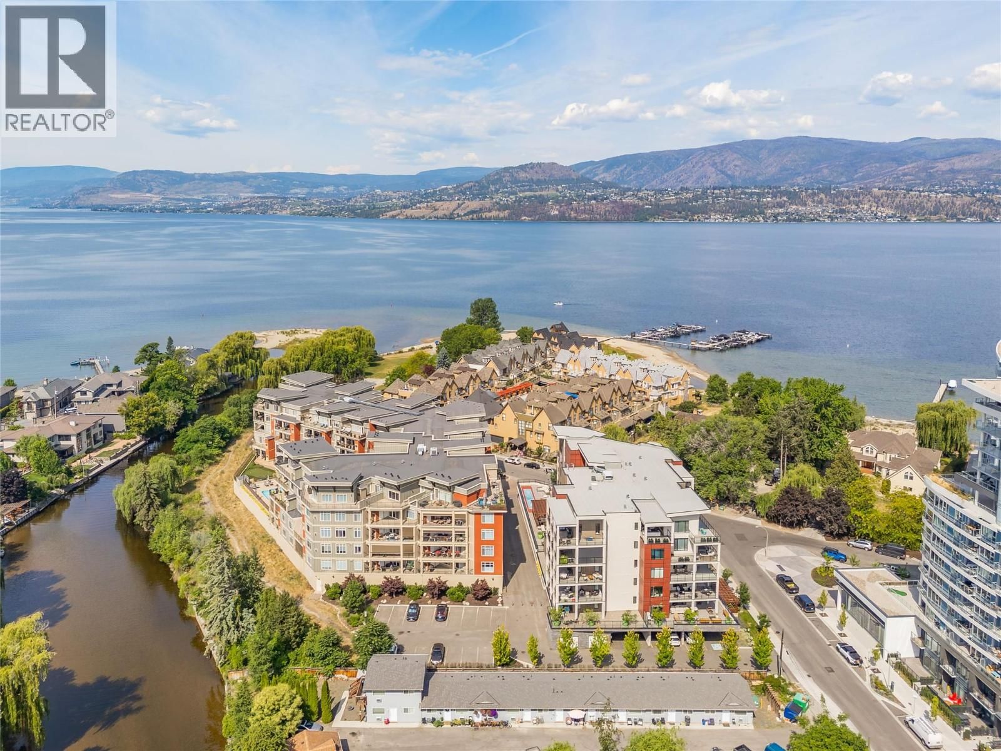
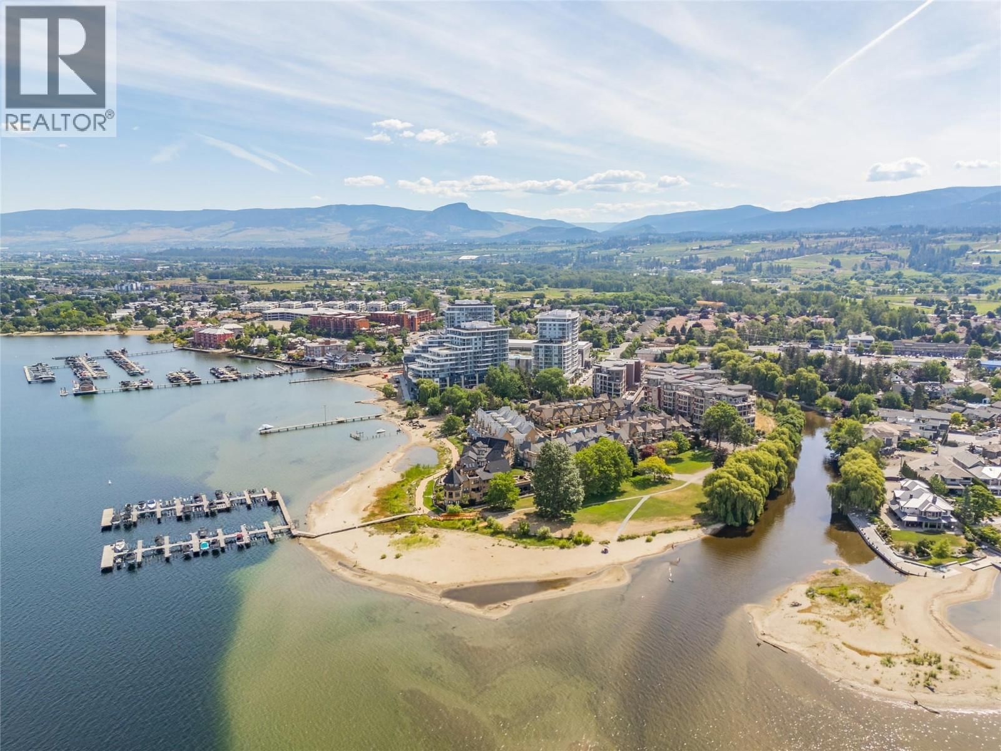
Stunning top-floor Luxury Penthouse loft at Water's Edge offering over 2,100 sq ft of luxury living with breathtaking views of Mission Creek and steps away from Okanagan Lake. The main level features soaring 23 ft ceilings, floor-to-ceiling windows and a modern kitchen beatifully finished with top of the line appliances including a gas range and plenty of counter and cabinet space. Perfect for cooking and entertaining. The main level includes a spacious bedroom with 9 ft ceilings and an ensuite with heated floors, along with a private den and a large laundry room. Upstairs, the loft-level primary suite includes its own private entrance and showcases a ... read more
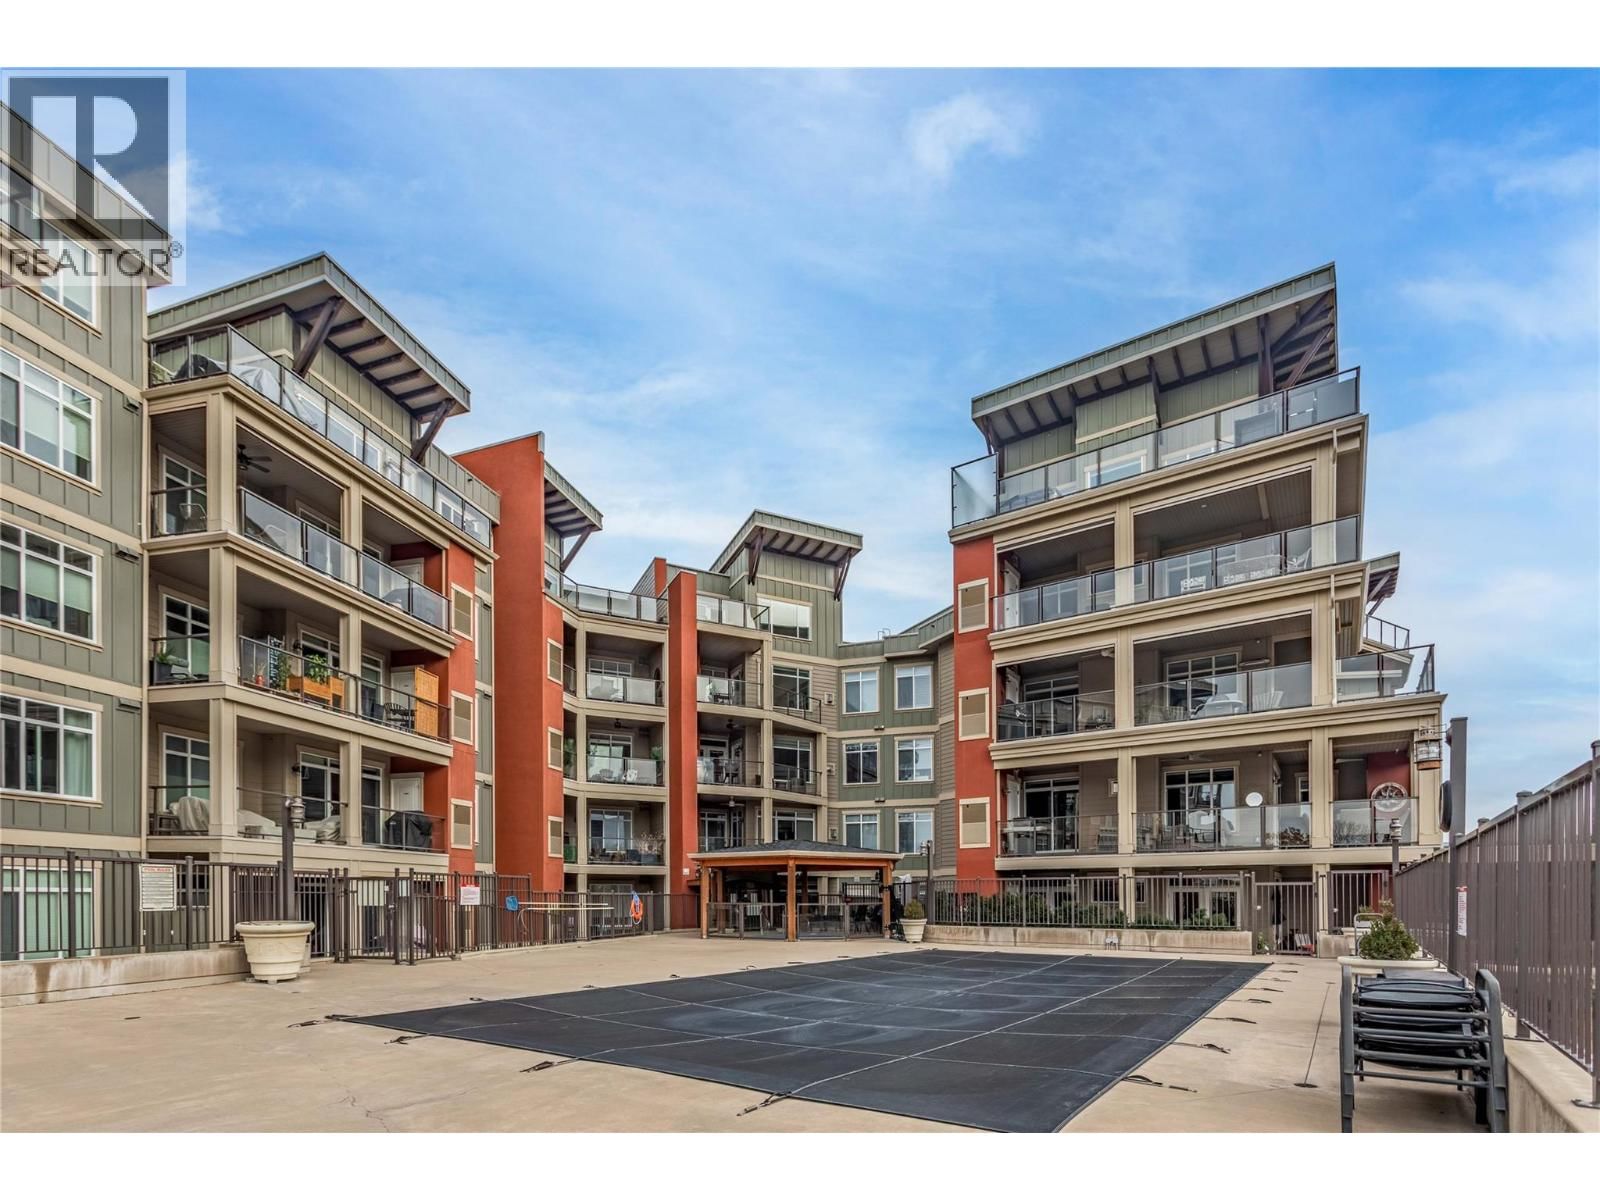
Stunning top-floor Luxury Penthouse loft at Water's Edge offering over 2,100 sq ft of luxury living with breathtaking views of Mission Creek and steps away from Okanagan Lake. The main level features soaring 23 ft ceilings, floor-to-ceiling windows and a modern kitchen beatifully finished with top of the line appliances including a gas range and plenty of counter and cabinet space. Perfect for cooking and entertaining. The main level includes a spacious bedroom with 9 ft ceilings and an ensuite with heated floors, along with a private den and a large laundry room. Upstairs, the loft-level primary suite includes its own private entrance and showcases a very unique and bright layout with full length windows showcasing the spectacular views. Primary suite also includes a walk-in closet and a spa-inspired ensuite. Enjoy outdoor living on two generous decks, perfect for relaxing or entertaining while enjoying the beautiful view of Mission Creek and the Gorgeous Okanagan Valley. Resort-style amenities include an outdoor pool, hot tub, putting green, gym and recreation room with a full kitchen. Enclosed parking stall and secure storage included. Steps to the Greenway Trail, Truswell Park, beaches. Minutes to dining, shopping, and all the best the Lower Mission has to offer. (id:39198)
- Listing ID: 10392497
- Property Type: Single Family
- Year Built: 2012
| Property | |
|---|---|
| Ownership: | Condo Corporation $538.27 / Monthly |
| Lot Size: | Under 1 Acre |
| Parking: | Additional Parking 1 Spaces |
| Pool: | Inground Pool, Outdoor Pool |
| Building | |
|---|---|
| Type: | Single Family Apartment |
| Appliances: | Dishwasher, Dryer, Hood Fan, Microwave, Range - Gas, Washer and Refrigerator |
| HVAC: | Central Air Conditioning, Fireplace, Forced Air and See Remarks |
| Utilities: | Municipal Sewage System |
| Location | |
|---|---|
| Town: | Kelowna |
| Province: | British Columbia |
| Community Features: | Adult Oriented and Pets Allowed With Restrictions |
| Rooms | Level | Dimensions |
|---|---|---|
| Primary Bedroom | Second level | 25'0'' x 25'8'' |
| 2pc Bathroom | Main level | |
| Laundry room | Main level | 9'0'' x 7'10'' |
| 4pc Bathroom | Second level | '' x '' |
| Den | Main level | 11'11'' x 9'8'' |
| 4pc Bathroom | Main level | |
| Bedroom | Main level | 24'8'' x 11'6'' |
| Kitchen | Main level | 10'0'' x 11'0'' |
| Dining room | Main level | 12'0'' x 13' |
| Living room | Main level | 16'0'' x 13'0'' |
Book a showing to see this Truswell Condo in Kelowna
This property has so much to offer. Book a private showing now, as you do not want to miss out on 3865 Truswell Road in Kelowna, British Columbia!
Private Showing Request
Send a request to book a private showing for
.
Please Note: Information you supply in the contact form will be kept fully confidential.
Is this condo the right property for you? Start a conversation to find out.

Provided by Century 21 Assurance Realty Ltd. MLS®, REALTOR®, and the associated logos are trademarks of the Canadian Real Estate Association.

This REALTOR.ca listing content is owned and licensed by REALTOR® members of the Canadian Real Estate Association.
Have questions or need more information about this condo? Don't know where to begin? Then, let us connect you with the best real estate agent to guide you.

Inquiries submitted through this website will be responded to by a local sales representative from Royal LePage®.
Start a Conversation by Text
Provide your full name, phone and email to start a conversation by text message.
Please Note: Information you supply in the contact form will be kept fully confidential.
Start a Conversation by Email
Provide your full name and email to start a conversation by email.
Please Note: Information you supply in the contact form will be kept fully confidential.