
3666 Benvoulin Road, Kelowna, British Columbia V1W 4M7






$2,520,000
- 9 bedrooms
- 9 bathrooms
- 5,980 Square Feet
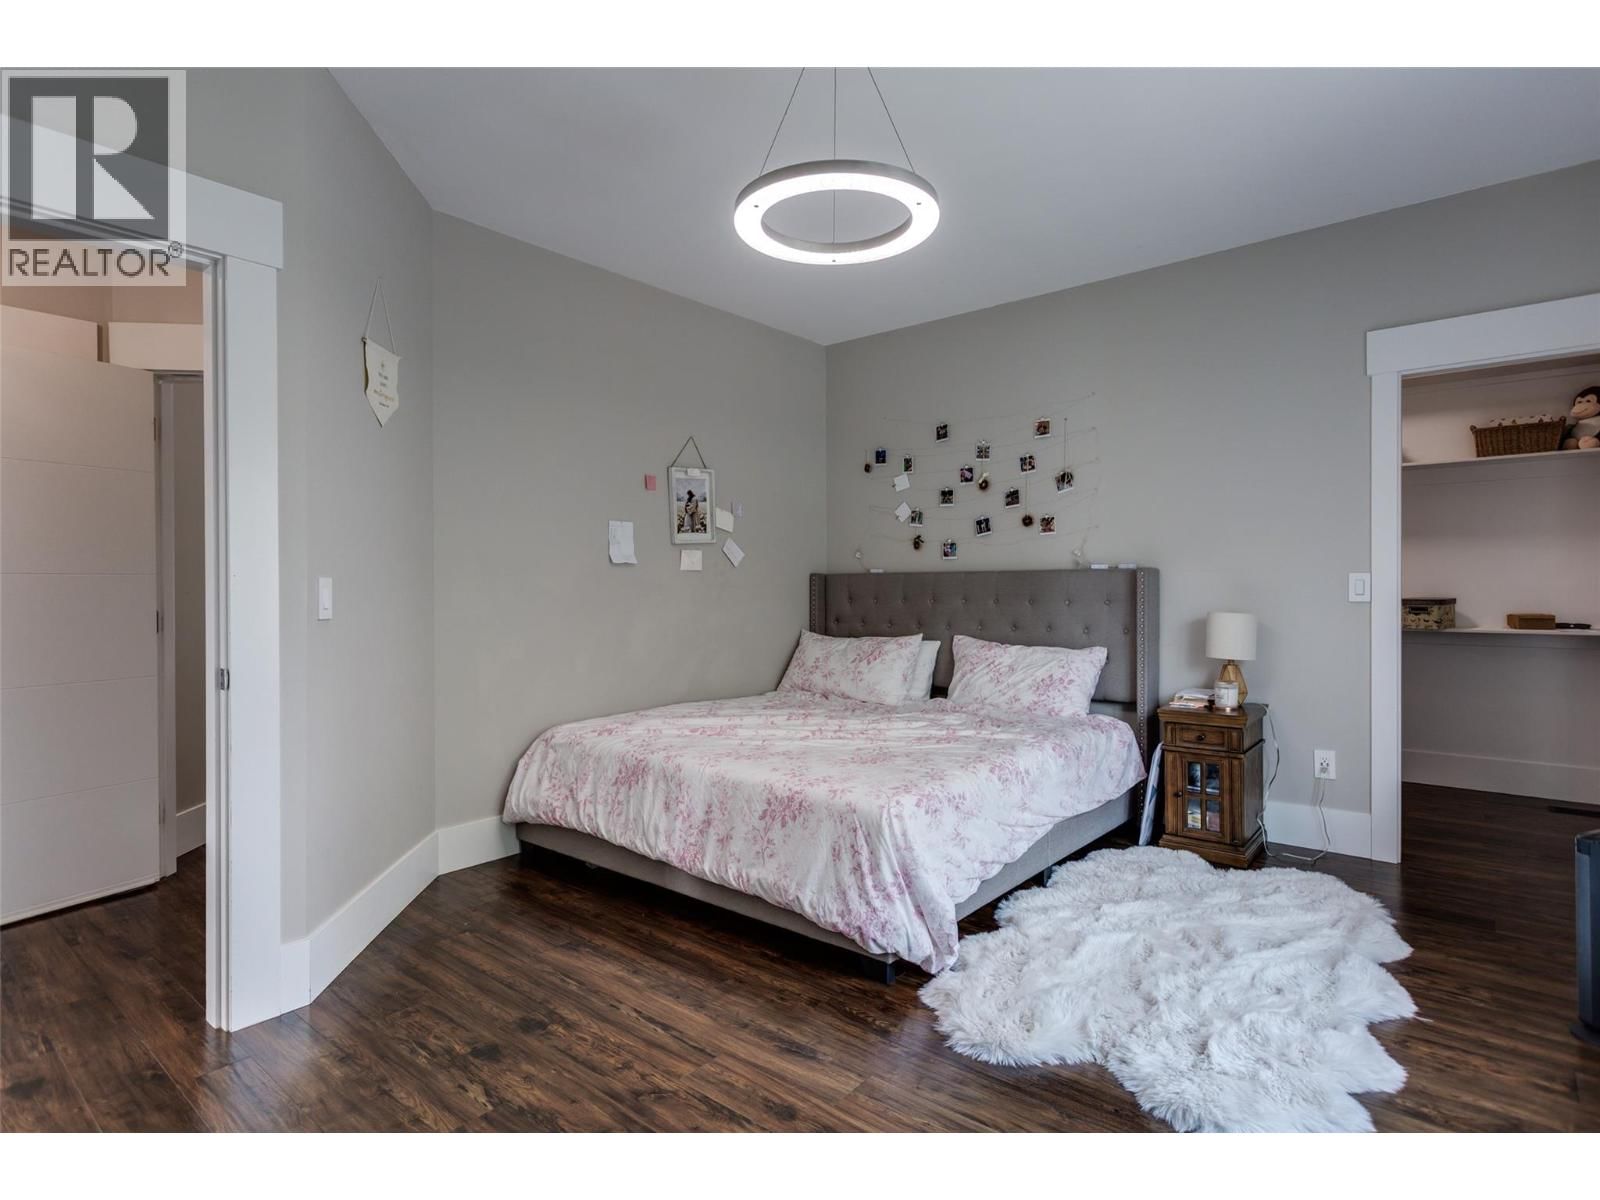
Proudly presenting this charming and spacious 9-bedroom, 9-bathroom home situated on an impressive .95-acre flat lot in the highly desirable and prestigious Lower Mission area of Kelowna. This remarkable property offers an exceptional combination of space, privacy, quality finishing, income potential, and an outstanding location, making it ideal for a large or extended family, multi-generational living, or someone looking for additional rental or business opportunities. The home features 9 generously sized bedrooms, with almost every bedroom offering its own ensuite bathroom. The high-end finishing throughout the home showcases exceptional attention ... read more
Proudly presenting this charming and spacious 9-bedroom, 9-bathroom home situated on an impressive .95-acre flat lot in the highly desirable and prestigious Lower Mission area of Kelowna. This remarkable property offers an exceptional combination of space, privacy, quality finishing, income potential, and an outstanding location, making it ideal for a large or extended family, multi-generational living, or someone looking for additional rental or business opportunities. The home features 9 generously sized bedrooms, with almost every bedroom offering its own ensuite bathroom. The high-end finishing throughout the home showcases exceptional attention to detail, including beautiful archways, high ceilings, quality cabinetry, and an elegant overall design. The beautifully renovated kitchen is truly the heart of the home, featuring refinished cabinetry, a large centre island, granite countertops, and an attractive granite backsplash. High-quality, newer appliances complete this impressive kitchen. Included with the property is a 3-bedroom, 2-full-bathroom rental suite, offering an excellent opportunity for additional income or potential B&B use, subject to applicable approvals and regulations. Major Property Improvements The property has benefited from several significant recent improvements: Newly installed well producing high-quality water for domestic and irrigation use Brand-new septic system, installed only a few months ago 400 feet of paved driveway. (id:39198)
- Listing ID: 10397438
- Property Type: Single Family
- Year Built: 2017
| Property | |
|---|---|
| Style: | A-Frame |
| Ownership: | Freehold |
| Land Size: | 41382 Ac (100+ Acres) |
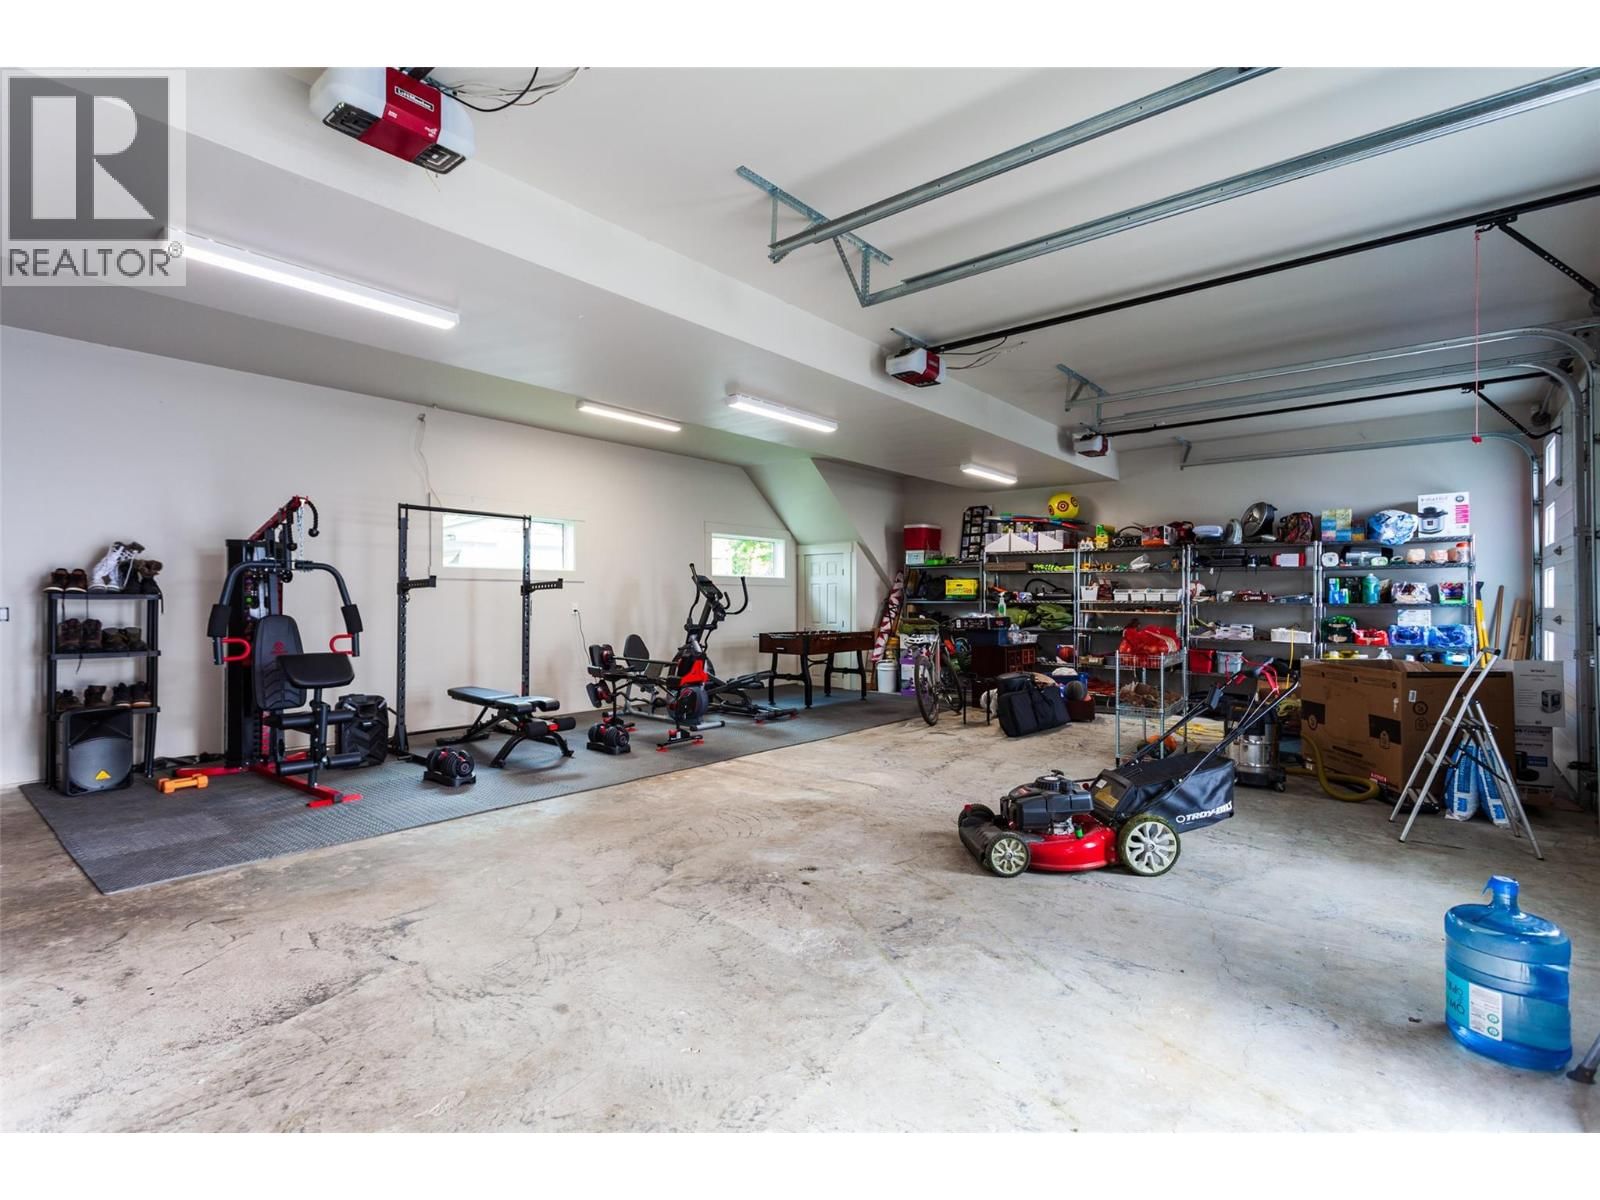
| Parking: | Additional Parking 12 Spaces |
| Building | |
|---|---|
| Type: | Single Family House |
| HVAC: | Central Air Conditioning, Fireplace, Forced Air and See Remarks Other (Fireplace is Electric) |
| Utilities: | No Sewage System |
| Location | |
|---|---|
| Town: | Kelowna |
| Province: | British Columbia |
| Rooms | Level | Dimensions |
|---|---|---|
| Bedroom | Second level | 11'5'' x 10'8'' |
| Other | Second level | 5'6'' x 12'11'' |
| Full ensuite bathroom | Second level | 4'11'' x 10'4'' |
| Living room | Second level | 20'0'' x 14'9'' |
| Kitchen | Second level | 10'4'' x 12'0'' |
| Other | Second level | 15'7'' x 5'0'' |
| Primary Bedroom | Second level | 20'6'' x 17'11'' |
| Full ensuite bathroom | Second level | 4'11'' x 7'9'' |
| Other | Second level | 6'5'' x 9'3'' |
| Bedroom | Second level | 15'5'' x 18'9'' |
| Full bathroom | Second level | 5'1'' x 10'10'' |
| Bedroom | Second level | 16'8'' x 13'7'' |
| Primary Bedroom | Second level | 15'9'' x 12'11'' |
| Laundry room | Second level | 7'1'' x 10'2'' |
| Dining room | Second level | 9'11'' x 11'7'' |
| Bedroom | Second level | 11'11'' x 13'4'' |
| Full ensuite bathroom | Second level | 15'2'' x 11'2'' |
| Partial bathroom | Second level | |
| Bedroom | Second level | 12'1'' x 13'5'' |
| Full ensuite bathroom | Second level | 5'6'' x 10'7'' |
| Bedroom | Second level | 16'1'' x 17'4'' |
| Foyer | Main level | 16'2'' x 10'7'' |
| Utility room | Main level | 7'0'' x 4'9'' |
| Partial bathroom | Main level | 6'1'' x 4'11'' |
| Full ensuite bathroom | Main level | 6'6'' x 9'2'' |
| Dining room | Main level | 26'2'' x 13'8'' |
| Kitchen | Main level | 15'3'' x 17'1'' |
| Den | Main level | 14'3'' x 12'11'' |
| 2pc Bathroom | Main level | 6'4'' x 6'7'' |
| Laundry room | Main level | 8'10'' x 10'4'' |
| Primary Bedroom | Main level | 15'9'' x 16'1'' |
| Pantry | Main level | 7'10'' x 9'7'' |
| Living room | Main level | 25'11'' x 17'4'' |
Book a showing to see this Benvoulin Home in Kelowna
This property has so much to offer. Book a private showing now, as you do not want to miss out on 3666 Benvoulin Road in Kelowna, British Columbia!
Private Showing Request
Send a request to book a private showing for
.
Please Note: Information you supply in the contact form will be kept fully confidential.
Is this home the right property for you? Start a conversation to find out.

Provided by Realtymonx. MLS®, REALTOR®, and the associated logos are trademarks of the Canadian Real Estate Association.

This REALTOR.ca listing content is owned and licensed by REALTOR® members of the Canadian Real Estate Association.
Have questions or need more information about this home? Don't know where to begin? Then, let us connect you with the best real estate agent to guide you.

Inquiries submitted through this website will be responded to by a local sales representative from Royal LePage®.
Start a Conversation by Text
Provide your full name, phone and email to start a conversation by text message.
Please Note: Information you supply in the contact form will be kept fully confidential.
Start a Conversation by Email
Provide your full name and email to start a conversation by email.
Please Note: Information you supply in the contact form will be kept fully confidential.