
3642 Mission Springs Drive, Kelowna, British Columbia V1W 0E1




$738,000
- 3 bedrooms
- 3 bathrooms
- 1,403 Square Feet
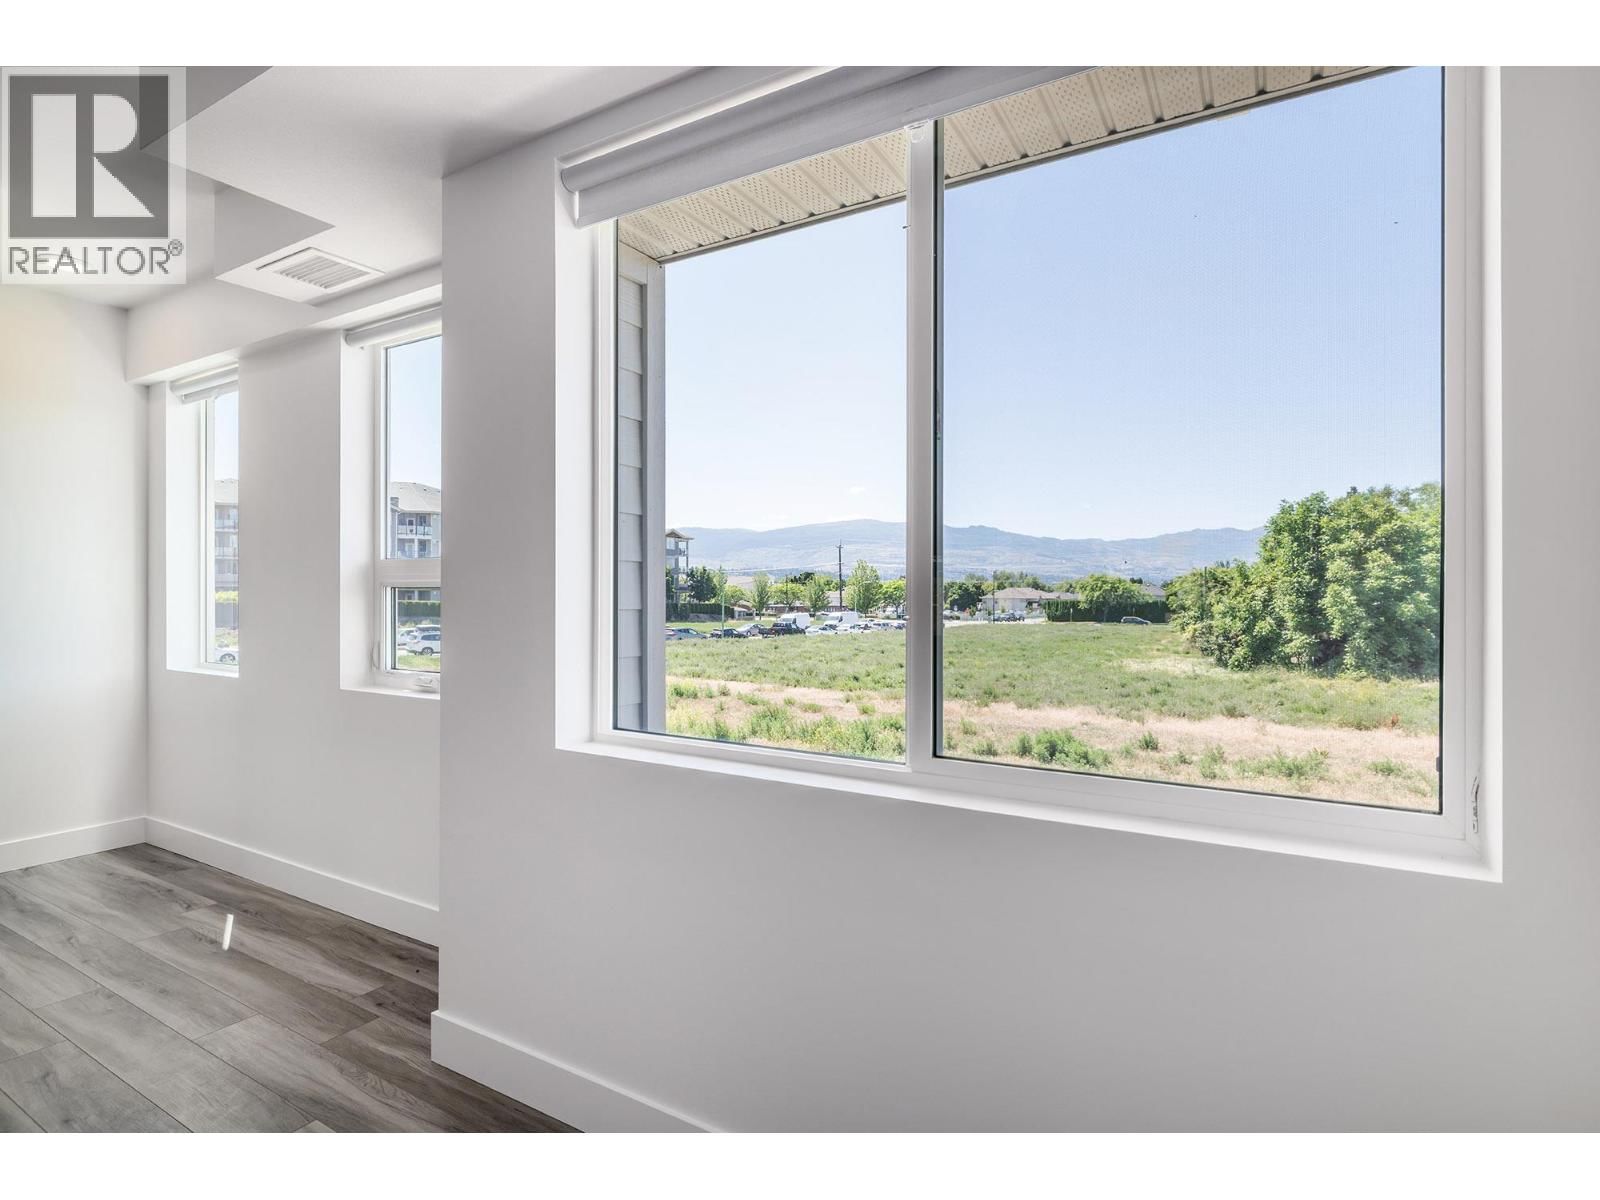
DEVELOPER PROMO NO STRATA FEES FOR 3 YEARS!! This brand new home offers 3 bedrooms, 3 bathrooms, and 1445 sq ft of functional space. A park space sits directly in front of the unit, and the lower level includes a den or office suitable for working from home. The open concept main floor connects the living, dining, and kitchen areas. The kitchen is finished with quartz countertops and modern cabinetry, and the adjoining patio includes a natural gas hookup. Large windows bring in plenty of natural light. Durable luxury vinyl flooring runs through the main areas and 9 foot ceilings create a spacious feel. Green Square includes garden plots, a fitness ... read more
DEVELOPER PROMO NO STRATA FEES FOR 3 YEARS!! This brand new home offers 3 bedrooms, 3 bathrooms, and 1445 sq ft of functional space. A park space sits directly in front of the unit, and the lower level includes a den or office suitable for working from home. The open concept main floor connects the living, dining, and kitchen areas. The kitchen is finished with quartz countertops and modern cabinetry, and the adjoining patio includes a natural gas hookup. Large windows bring in plenty of natural light. Durable luxury vinyl flooring runs through the main areas and 9 foot ceilings create a spacious feel. Green Square includes garden plots, a fitness room, rooftop patio, dog wash, and bike storage. Close by are wineries, restaurants, a park, shopping, and Gyro Beach. GST is applicable, with a possible exemption for first time buyers. (id:39198)
- Listing ID: 10392615
- Property Type: Single Family
- Year Built: 2022
| Location | |
|---|---|
| Town: | Kelowna |
| Province: | British Columbia |
| Rooms | Level | Dimensions |
|---|---|---|
| Family room | Lower level | 11'0'' x 8'5'' |
| Utility room | Main level | 4'4'' x 5'4'' |
| 3pc Bathroom | Main level | 8'9'' x 5'8'' |
| Living room | Main level | 11'10'' x 13'11'' |
| Dining room | Main level | 7'6'' x 13'11'' |
| Kitchen | Main level | 14'3'' x 11'5'' |
| 4pc Bathroom | Third level | 8'6'' x 5' |
| 3pc Ensuite bath | Third level | 5'6'' x 10'4'' |
| Bedroom | Third level | 14'4'' x 8'9'' |
| Bedroom | Third level | 14'5'' x 9'2'' |
| Primary Bedroom | Third level | 13'3'' x 15'4'' |
Book a showing to see this Mission Springs Condo in Kelowna
This property has so much to offer. Book a private showing now, as you do not want to miss out on 3642 Mission Springs Drive in Kelowna, British Columbia!
Private Showing Request
Send a request to book a private showing for
.
Please Note: Information you supply in the contact form will be kept fully confidential.
Is this condo the right property for you? Start a conversation to find out.

Provided by Royal LePage Kelowna. MLS®, REALTOR®, and the associated logos are trademarks of the Canadian Real Estate Association.

This REALTOR.ca listing content is owned and licensed by REALTOR® members of the Canadian Real Estate Association.
Have questions or need more information about this condo? Don't know where to begin? Then, let us connect you with the best real estate agent to guide you.

Inquiries submitted through this website will be responded to by a local sales representative from Royal LePage®.
Start a Conversation by Text
Provide your full name, phone and email to start a conversation by text message.
Please Note: Information you supply in the contact form will be kept fully confidential.
Start a Conversation by Email
Provide your full name and email to start a conversation by email.
Please Note: Information you supply in the contact form will be kept fully confidential.