
3591 Old Vernon Road, Kelowna, British Columbia V1X 6P4



$259,900
- 2 bedrooms
- 2 bathrooms
- 990 Square Feet
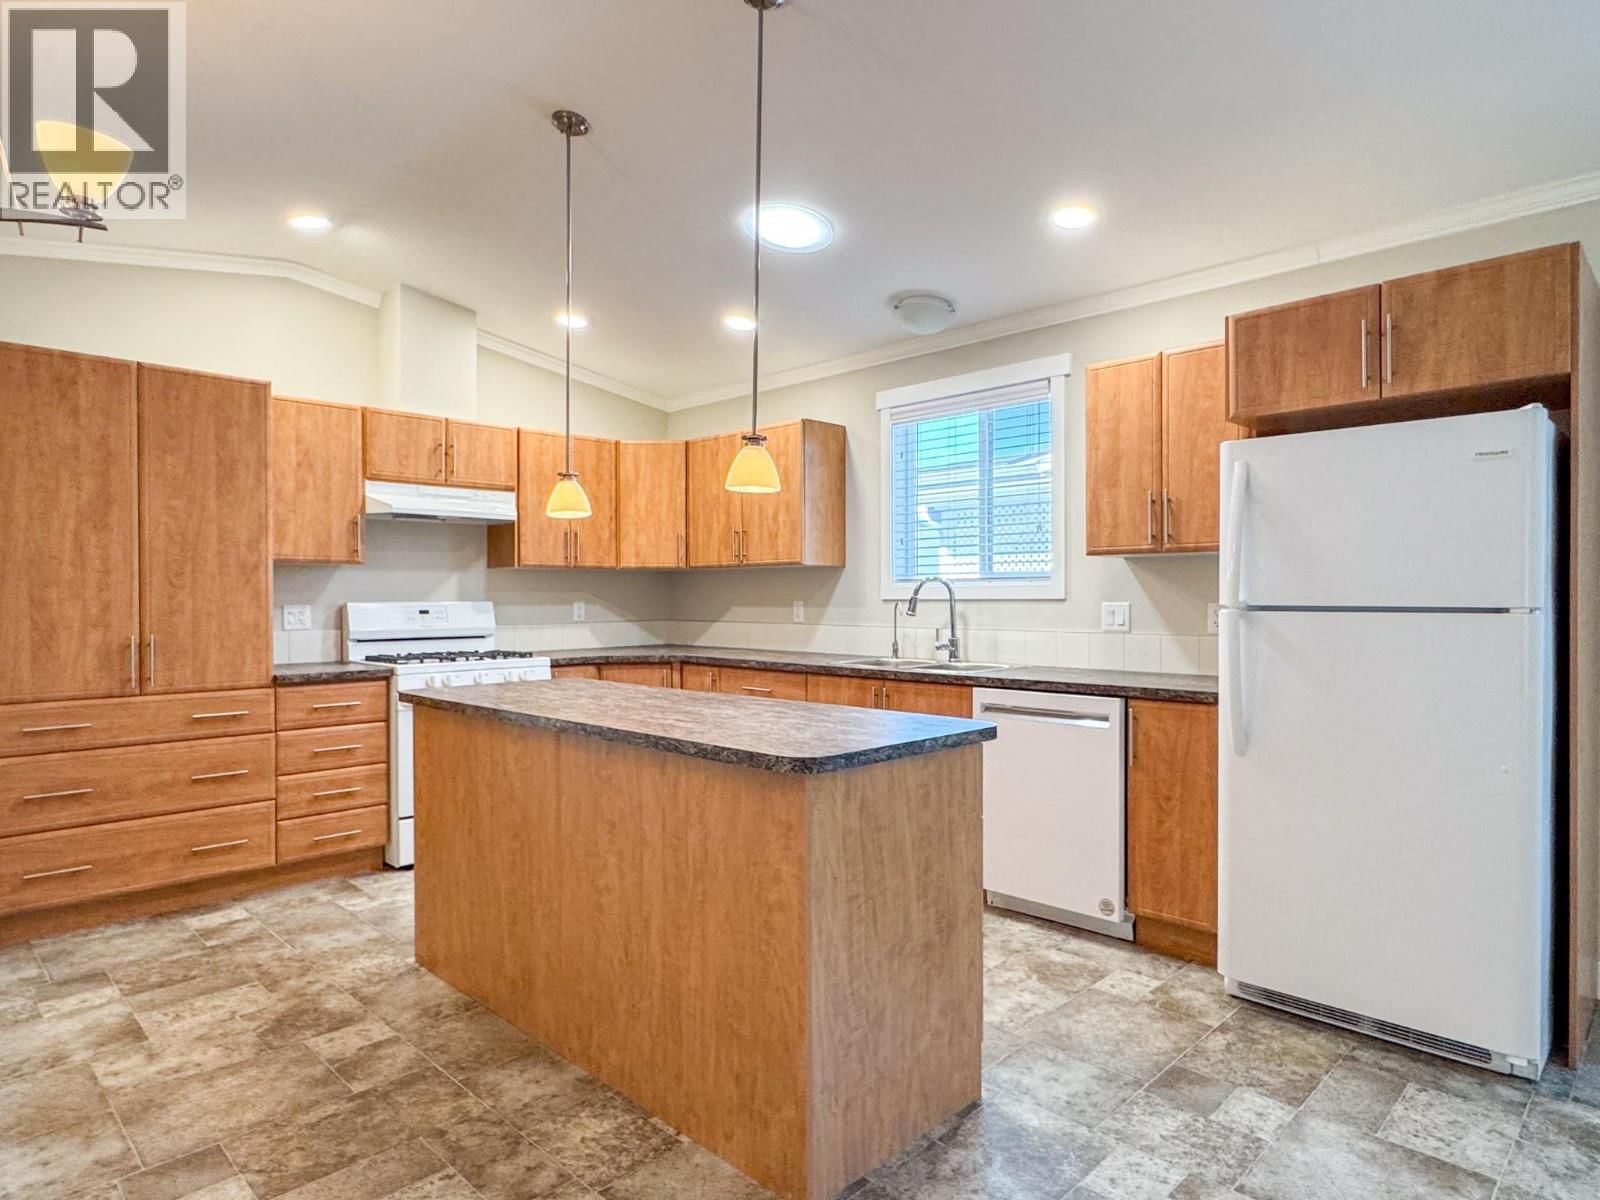
LIKE-NEW!! 2020 built, manufactured home that shows exceptionally well, with numerous upgrades throughout! This oversized kitchen is a standout, featuring a chef’s gas range, soft-close cabinetry, and plenty of prep space. The spacious primary bedroom offers serene views overlooking the apple orchards, while the ensuite boasts a luxurious jacuzzi tub—an upgrade valued at $20,000. Step outside to enjoy the fully composite deck, complete with a seamless covered carport/porch, perfect for relaxing or entertaining year-round. This is one of SRI’s most sought-after floorplans for good reason, offering an oversized single-wide design (nearly 16 feet ... read more
LIKE-NEW!! 2020 built, manufactured home that shows exceptionally well, with numerous upgrades throughout! This oversized kitchen is a standout, featuring a chef’s gas range, soft-close cabinetry, and plenty of prep space. The spacious primary bedroom offers serene views overlooking the apple orchards, while the ensuite boasts a luxurious jacuzzi tub—an upgrade valued at $20,000. Step outside to enjoy the fully composite deck, complete with a seamless covered carport/porch, perfect for relaxing or entertaining year-round. This is one of SRI’s most sought-after floorplans for good reason, offering an oversized single-wide design (nearly 16 feet wide) that feels open and spacious. Located in Ranch Park, a highly desirable 55+ community with an unbeatable location. Residents enjoy a welcoming and socially active environment, including frequent gatherings at the community centre. Book your showing today! AVAILABLE- NO ACCEPTED OFFER IN PLACE. EASY TO SHOW ON SHORT NOTICE! SELLER WILL PAY FIRST 6 MONTHS OF PAD FEE""S (id:39198)
- Listing ID: 10394319
- Property Type: Single Family
- Year Built: 2020
| Property | |
|---|---|
| Lot Size: | Under 1 Acre |
| Parking: | Carport 2 Spaces |
| Building | |
|---|---|
| Type: | Single Family Manufactured Home |
| Appliances: | Dishwasher, Dryer, Range - Electric, Washer and Refrigerator |
| HVAC: | Central Air Conditioning, Fireplace, Forced Air and See Remarks |
| Exterior: | Other and Asphalt Shingle |
| Utilities: | Septic Tank |
| Location | |
|---|---|
| Town: | Kelowna |
| Province: | British Columbia |
| Community Features: | Pets Allowed, Pets Allowed With Restrictions and Seniors Oriented |
| Rooms | Level | Dimensions |
|---|---|---|
| Dining room | Main level | 8'6'' x 6'0'' |
| Laundry room | Main level | 6'0'' x 6'0'' |
| 4pc Bathroom | Main level | 8'6'' x 5'0'' |
| Bedroom | Main level | 9'8'' x 10'3'' |
| 3pc Ensuite bath | Main level | 5'0'' x 7'3'' |
| Primary Bedroom | Main level | 11'2'' x 12'8'' |
| Kitchen | Main level | 12'9'' x 13'1'' |
| Living room | Main level | 13'7'' x 14'0'' |
Book a showing to see this Old Vernon Condo in Kelowna
This property has so much to offer. Book a private showing now, as you do not want to miss out on 3591 Old Vernon Road in Kelowna, British Columbia!
Private Showing Request
Send a request to book a private showing for
.
Please Note: Information you supply in the contact form will be kept fully confidential.
Is this condo the right property for you? Start a conversation to find out.

Provided by 2 Percent Realty Interior Inc.. MLS®, REALTOR®, and the associated logos are trademarks of the Canadian Real Estate Association.

This REALTOR.ca listing content is owned and licensed by REALTOR® members of the Canadian Real Estate Association.
Have questions or need more information about this condo? Don't know where to begin? Then, let us connect you with the best real estate agent to guide you.

Inquiries submitted through this website will be responded to by a local sales representative from Royal LePage®.
Start a Conversation by Text
Provide your full name, phone and email to start a conversation by text message.
Please Note: Information you supply in the contact form will be kept fully confidential.
Start a Conversation by Email
Provide your full name and email to start a conversation by email.
Please Note: Information you supply in the contact form will be kept fully confidential.