
355 Mara Road, Kelowna, British Columbia V1X 2T1




$799,000
- 4 bedrooms
- 2 bathrooms
- 2,222 Square Feet
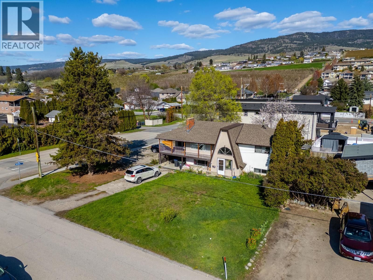
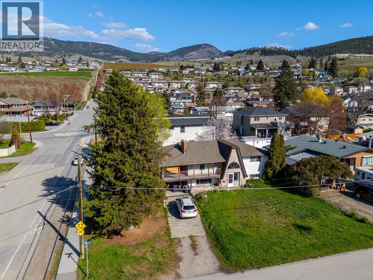
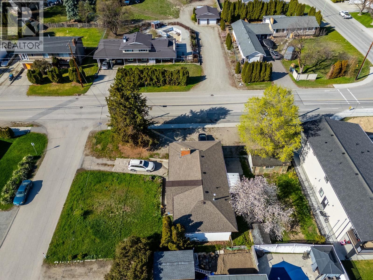
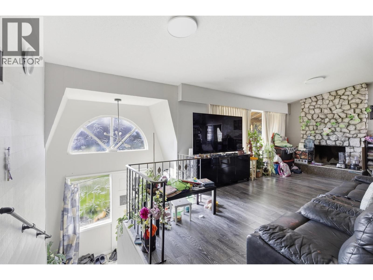
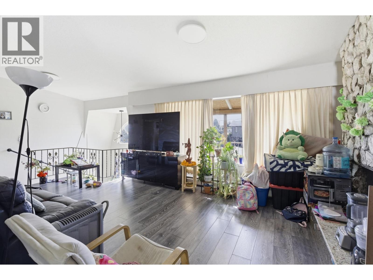
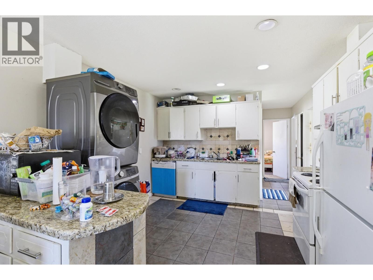
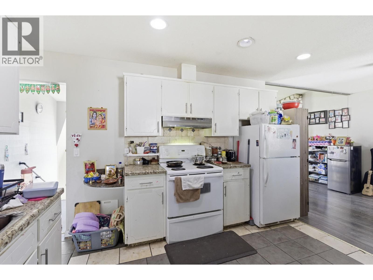
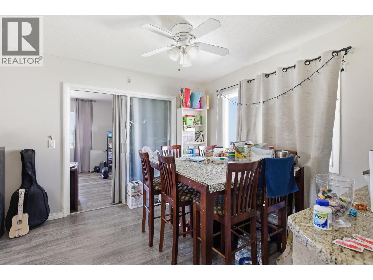
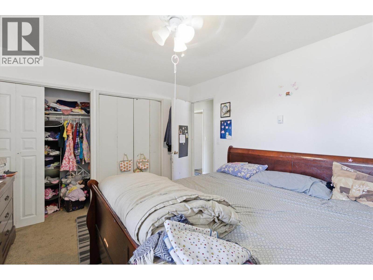
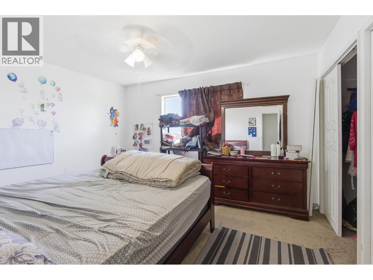
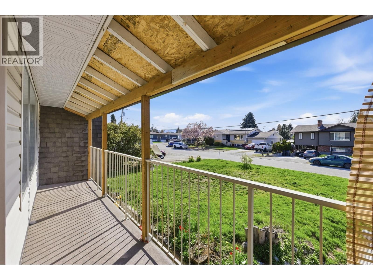
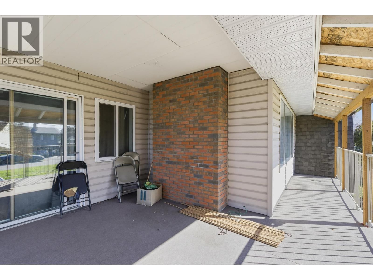
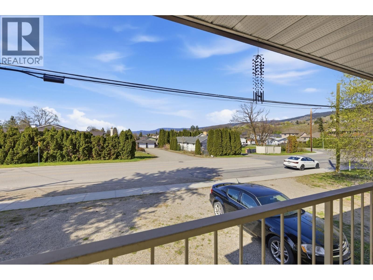
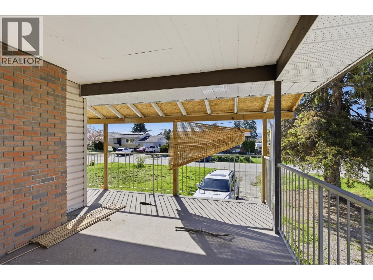
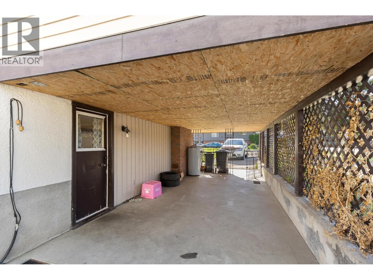
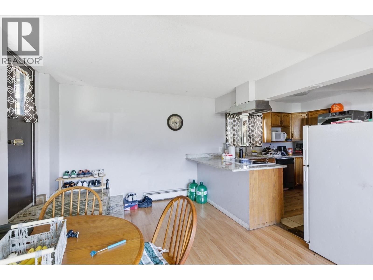
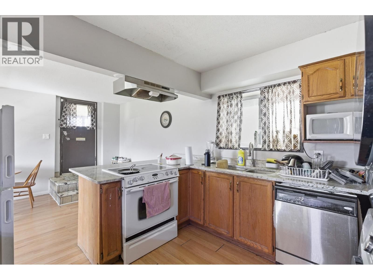
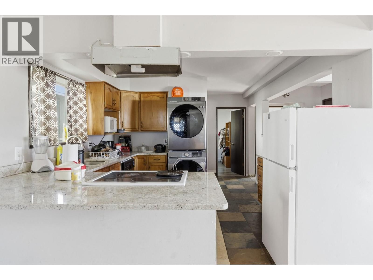
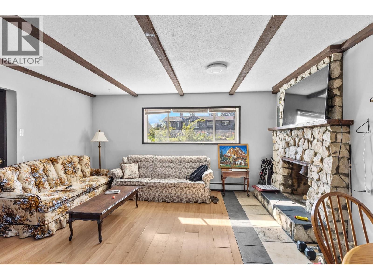
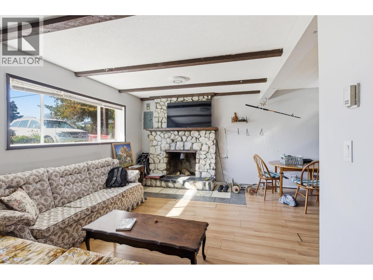
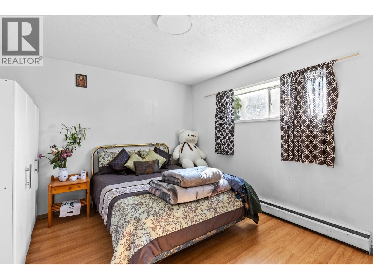
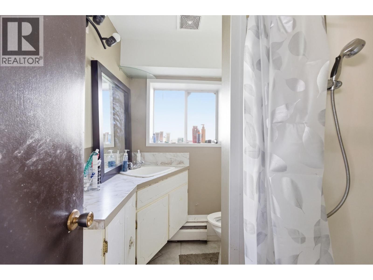
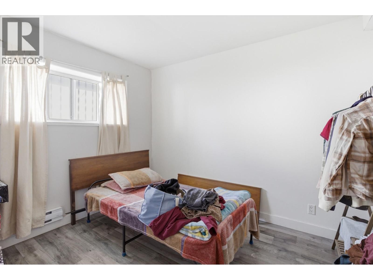
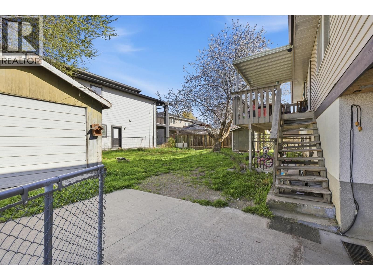
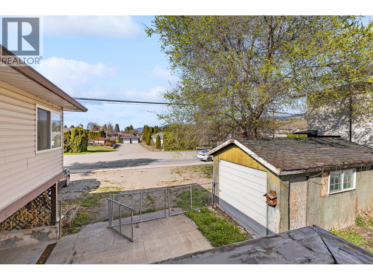
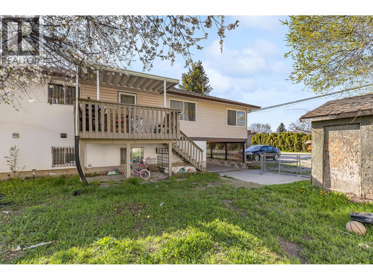
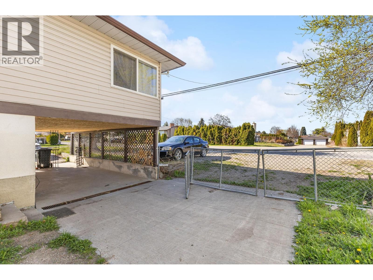
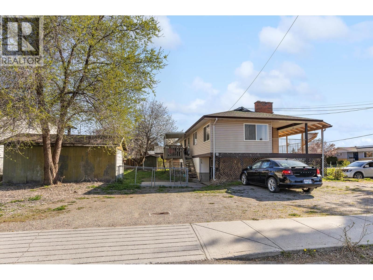
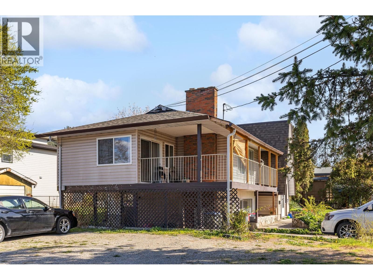
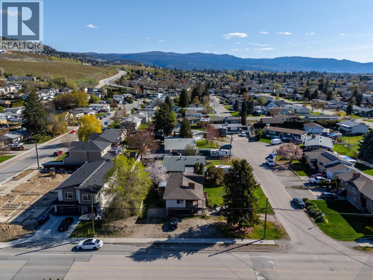
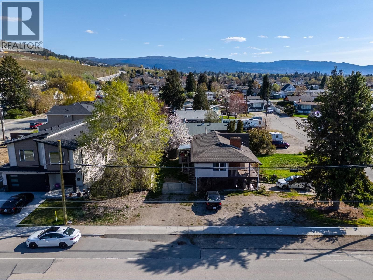
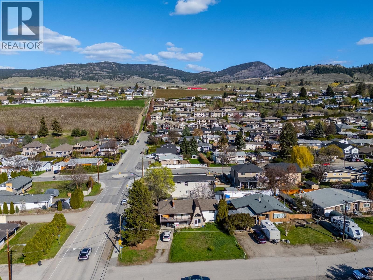
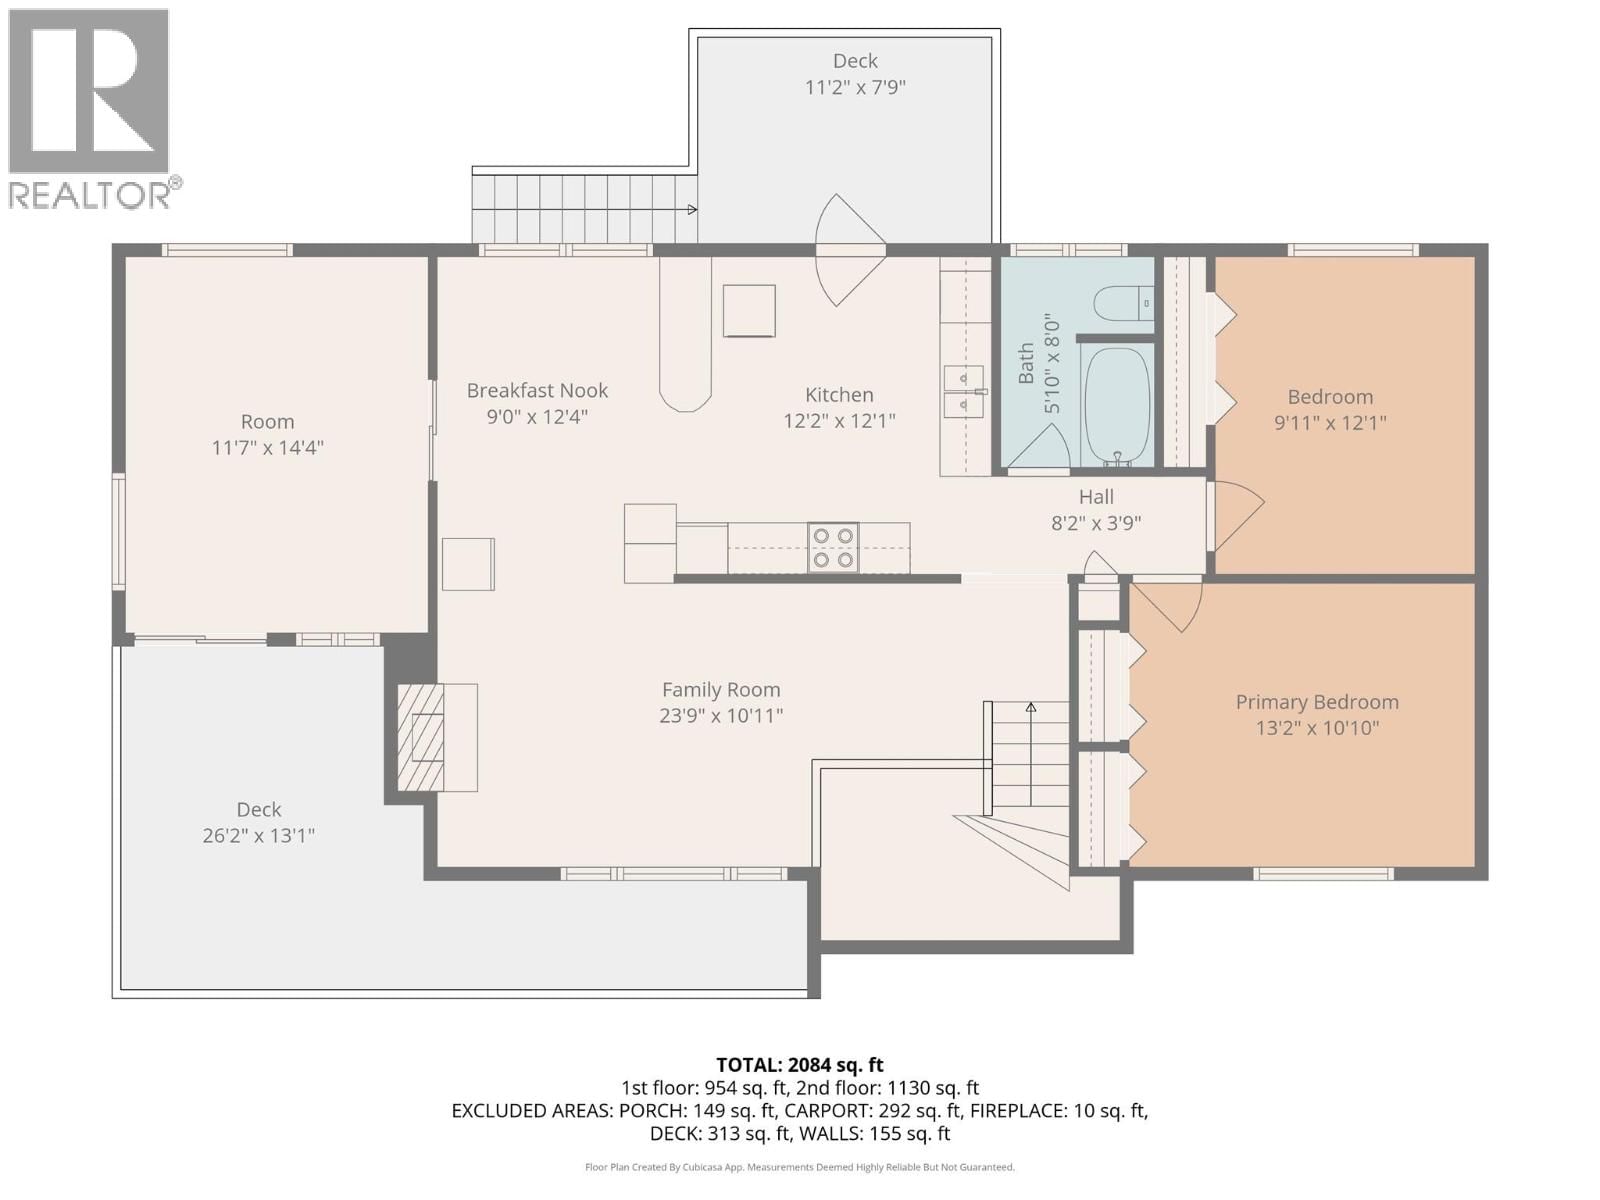
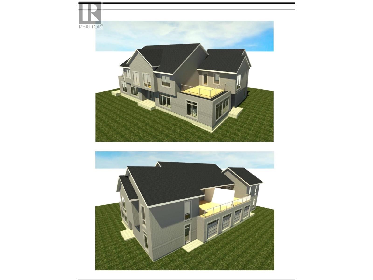
Great opportunity at the corner of Mara and Mugford. Suited home on a Large .20 acre MF1 zoned lot that is ideal to hold/develop/live. Mature neighbourhood and sleepy street with new developments nearby. Upstairs is a 2 bed/1Bath + Bonus Room that has private patio access and downstairs features a 2 bed 1 bath suite with its own entrance from the carport. Separate laundry in each unit. Large front and back yards including a storage shed. LOADS of parking along the side/front/carport. Owner has development plans/renderings available which include 4 units with their own attached garages. Awesome potential to develop townhomes facing Mugford. Very unique ... read more
Great opportunity at the corner of Mara and Mugford. Suited home on a Large .20 acre MF1 zoned lot that is ideal to hold/develop/live. Mature neighbourhood and sleepy street with new developments nearby. Upstairs is a 2 bed/1Bath + Bonus Room that has private patio access and downstairs features a 2 bed 1 bath suite with its own entrance from the carport. Separate laundry in each unit. Large front and back yards including a storage shed. LOADS of parking along the side/front/carport. Owner has development plans/renderings available which include 4 units with their own attached garages. Awesome potential to develop townhomes facing Mugford. Very unique package - Bring your ideas! (id:39198)
- Listing ID: 10384205
- Property Type: Single Family
- Year Built: 1970
| Property | |
|---|---|
| Ownership: | Freehold |
| Lot Size: | 0.2 Ac (Under 1 Acre) Level |
| Parking: | Additional Parking 5 Spaces |
| Building | |
|---|---|
| Type: | Single Family House |
| Appliances: | Dishwasher, Dryer, Range - Electric, Washer and Refrigerator |
| HVAC: | Fireplace, Hot Water and See Remarks |
| Exterior: | Stucco, Wood Siding and Asphalt Shingle |
| Basement: | Full |
| Utilities: | Municipal Sewage System |
| Location | |
|---|---|
| Town: | Kelowna |
| Province: | British Columbia |
| Nearby Amenities: | Park, Recreation and Schools |
| Rooms | Level | Dimensions |
|---|---|---|
| Full bathroom | Basement | |
| Bedroom | Basement | 11'8'' x 10'11'' |
| Bedroom | Basement | 13'0'' x 11'0'' |
| Family room | Basement | 15'8'' x 11'8'' |
| Kitchen | Basement | 21'3'' x 11'7'' |
| Full bathroom | Main level | |
| Den | Main level | 11'6'' x 13'8'' |
| Bedroom | Main level | 10'5'' x 11'7'' |
| Primary Bedroom | Main level | 13'5'' x 11'8'' |
| Kitchen | Main level | 12'3'' x 11'7'' |
| Dining room | Main level | 9'5'' x 11'7'' |
| Living room | Main level | 24'8'' x 12'2'' |
| Foyer | Main level | 10'7'' x 6'1'' |
Book a showing to see this Mara Home in Kelowna
This property has so much to offer. Book a private showing now, as you do not want to miss out on 355 Mara Road in Kelowna, British Columbia!
Private Showing Request
Send a request to book a private showing for
.
Please Note: Information you supply in the contact form will be kept fully confidential.
Is this home the right property for you? Start a conversation to find out.

Provided by Real Broker B.C. Ltd. MLS®, REALTOR®, and the associated logos are trademarks of the Canadian Real Estate Association.

This REALTOR.ca listing content is owned and licensed by REALTOR® members of the Canadian Real Estate Association.
Have questions or need more information about this home? Don't know where to begin? Then, let us connect you with the best real estate agent to guide you.

Inquiries submitted through this website will be responded to by a local sales representative from Royal LePage®.
Start a Conversation by Text
Provide your full name, phone and email to start a conversation by text message.
Please Note: Information you supply in the contact form will be kept fully confidential.
Start a Conversation by Email
Provide your full name and email to start a conversation by email.
Please Note: Information you supply in the contact form will be kept fully confidential.