
3434 McKinley Beach Drive, Kelowna, British Columbia V1V 0H3







$2,600,000
- 2 bedrooms
- 3 bathrooms
- 2,308 Square Feet
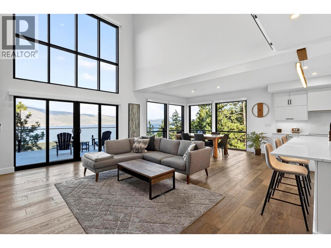
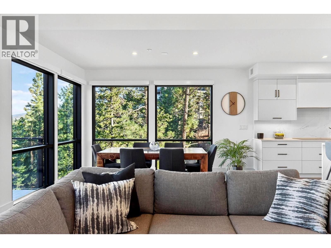
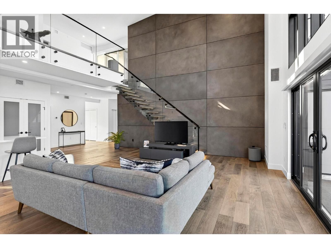
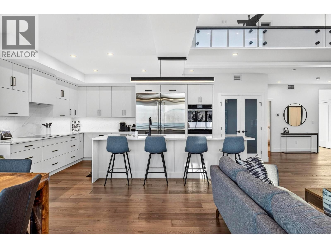
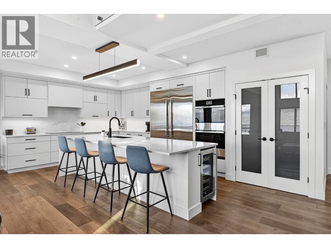
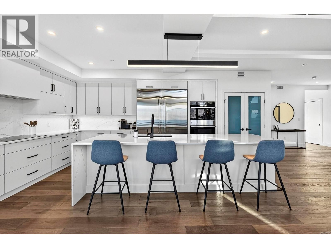
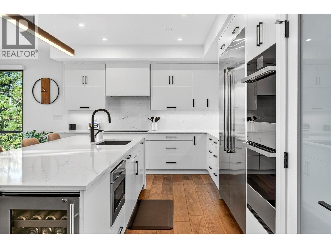
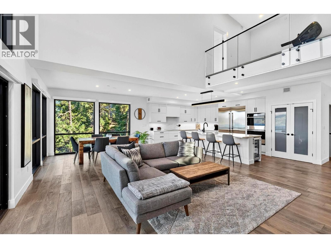
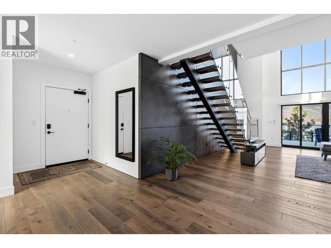
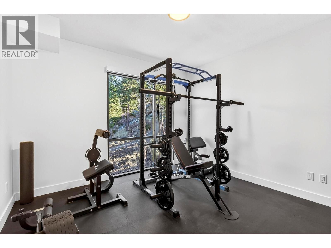
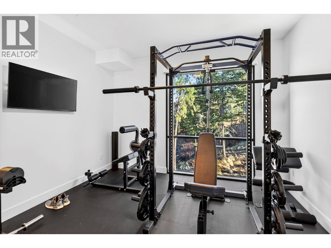
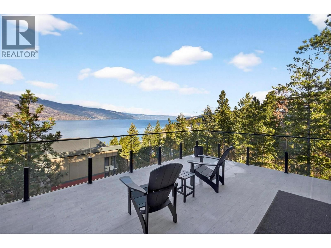
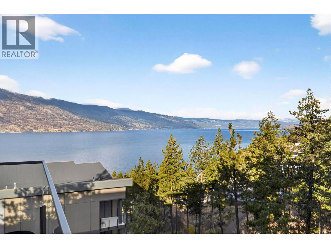
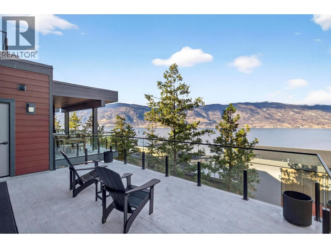
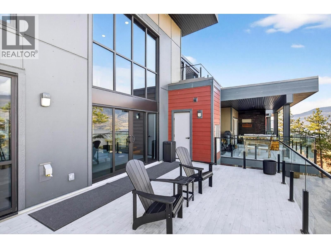
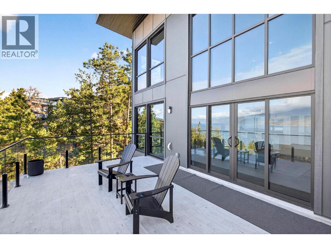
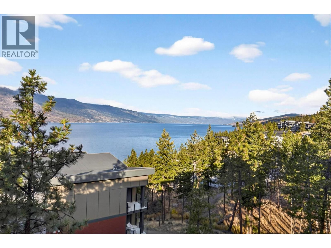
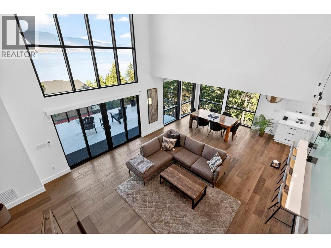
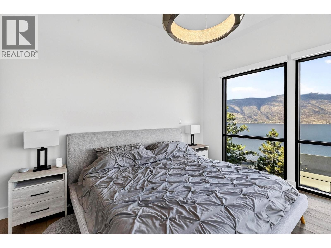
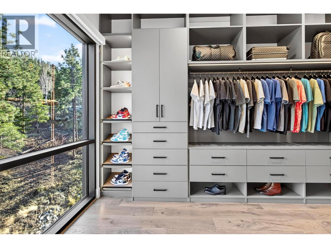
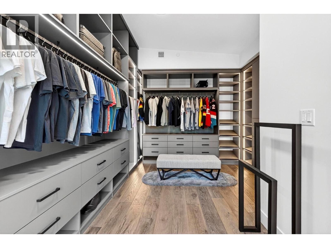
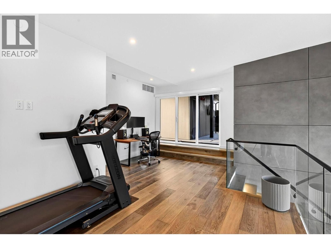
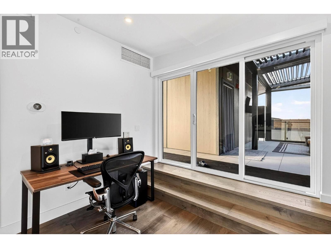
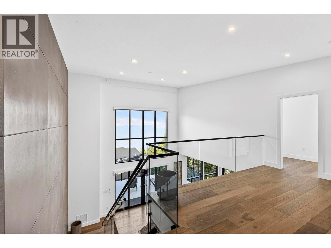
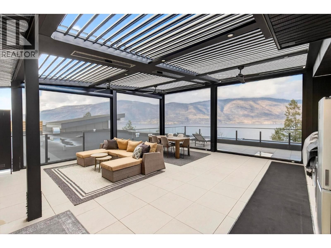
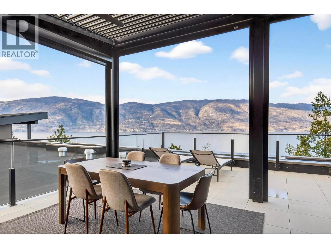
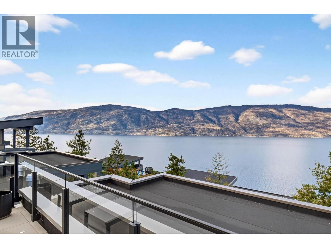
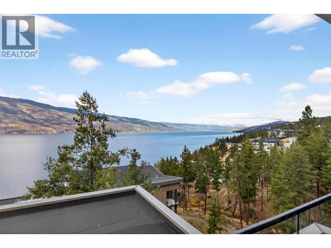
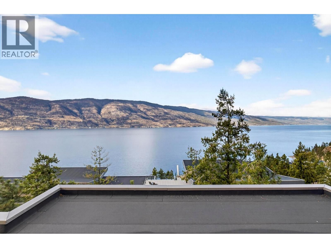
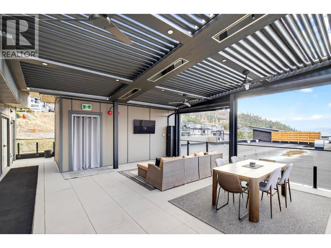
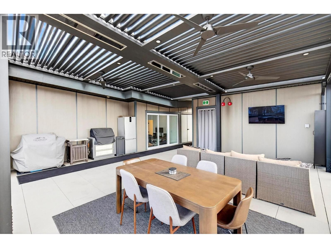
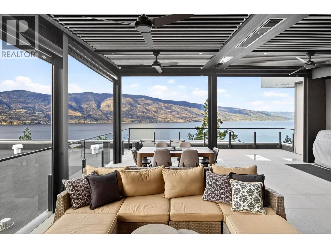
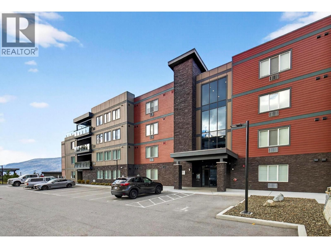
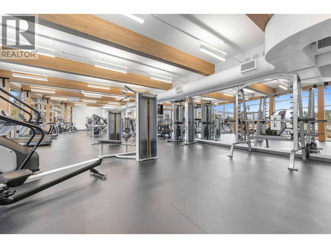
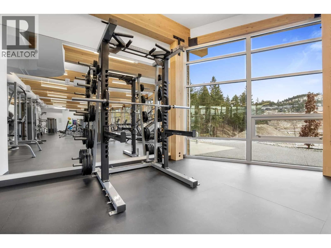
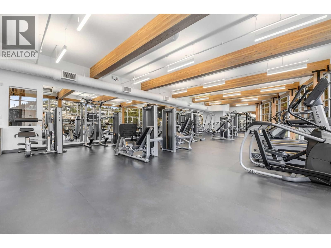
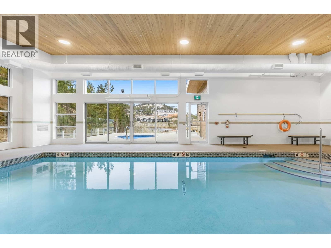
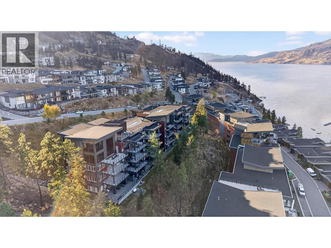
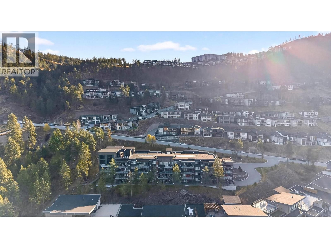
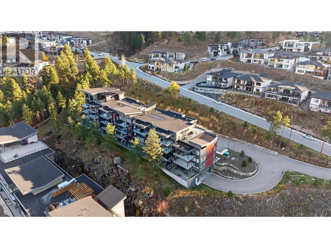
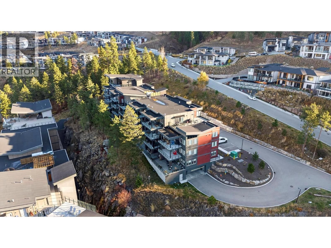
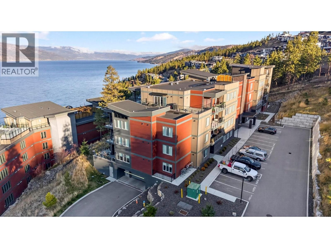
Experience luxury lakeside living in this brand-new modern penthouse in Granite III at McKinley Beach. Panoramic Okanagan Lake views set the tone the moment you walk in, framed by soaring vaulted ceilings and floor-to-ceiling windows that fill the open-concept space with natural light. The gourmet kitchen features an entertainment-sized island with wine fridge, high-gloss cabinetry, and professional-grade appliances. The great room flows onto a spacious lake-view terrace, perfect for outdoor dining, complete with built-in heaters for year-round comfort. This level also includes a generous bedroom with its own ensuite, all with heated tile floors. A ... read more
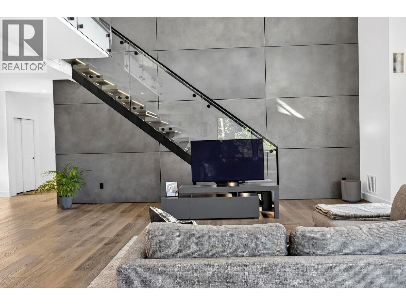
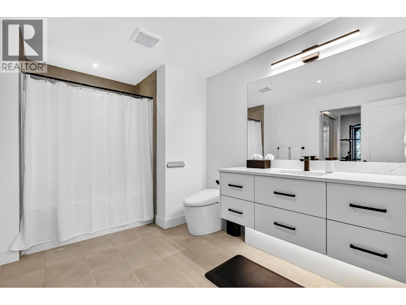
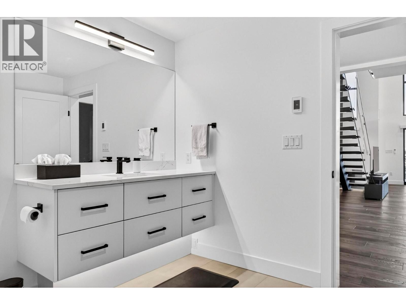
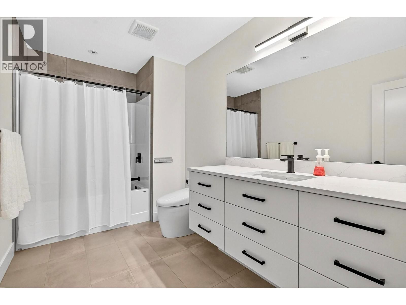
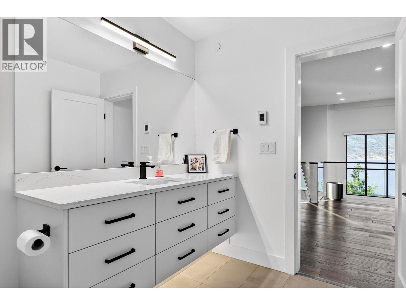
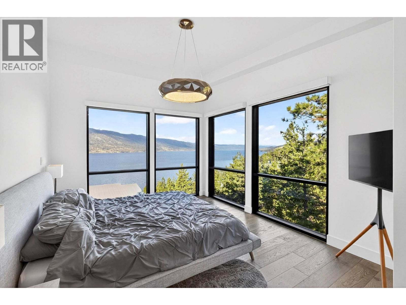
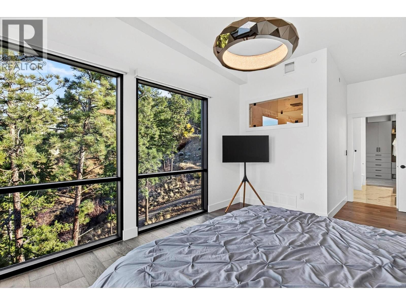
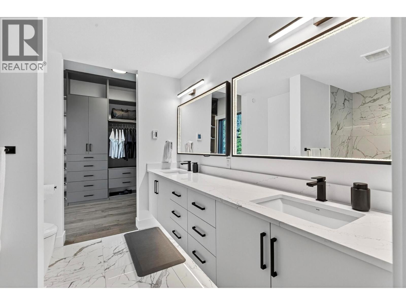
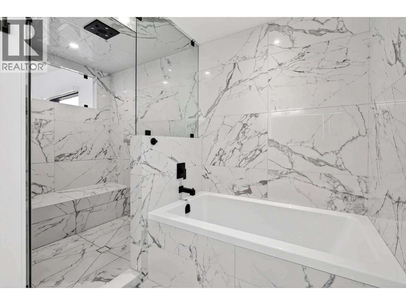
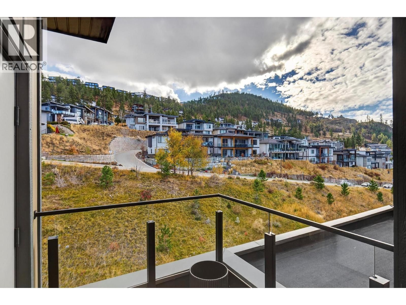
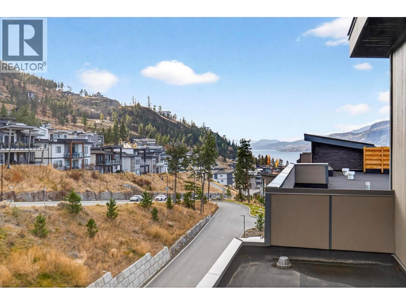
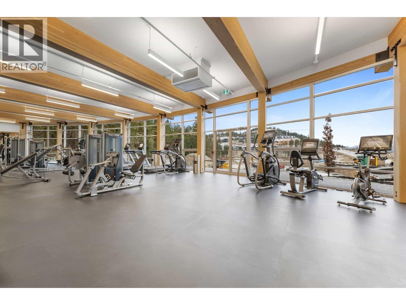
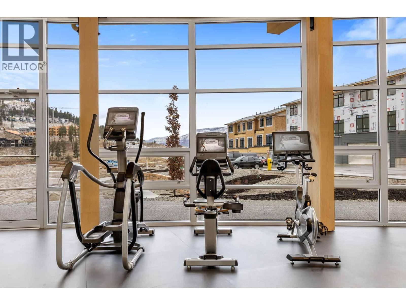
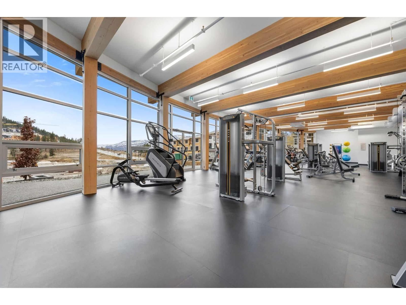
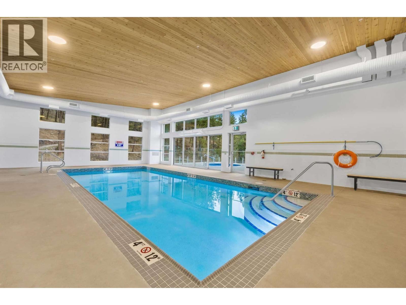
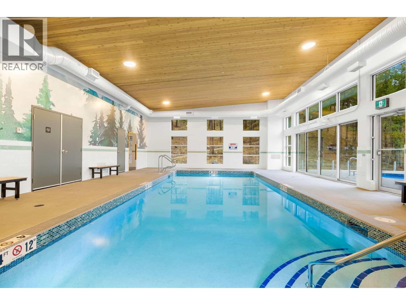
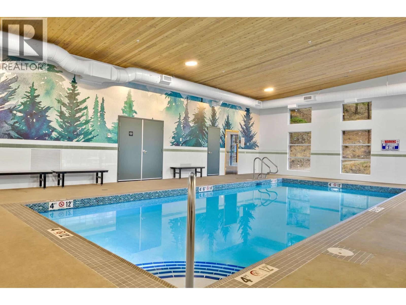
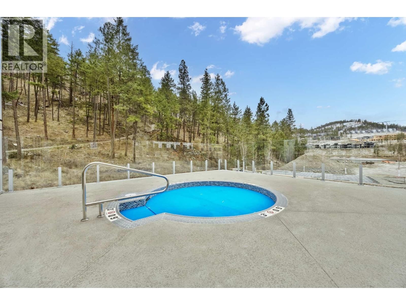
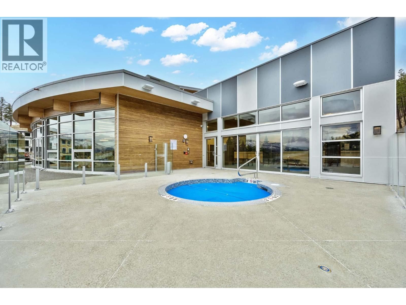
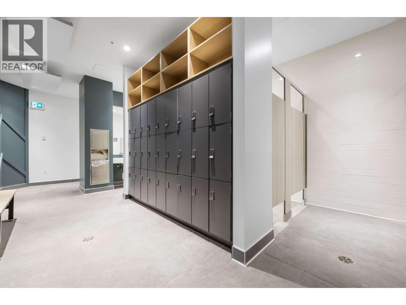
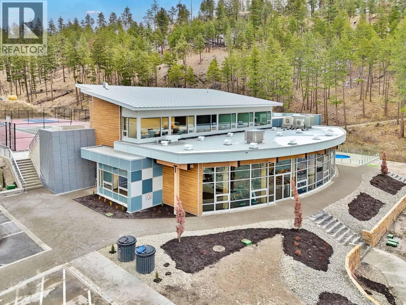
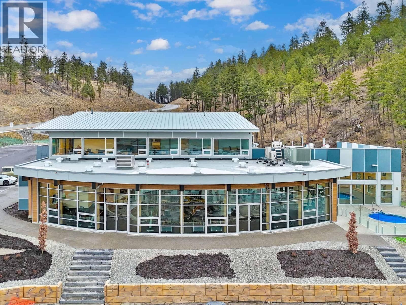
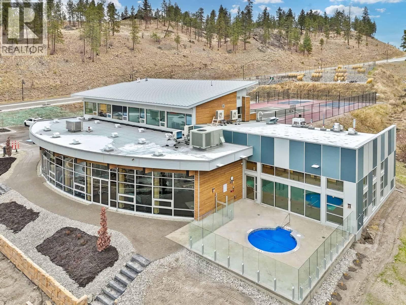
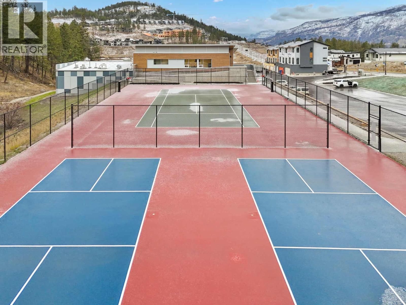
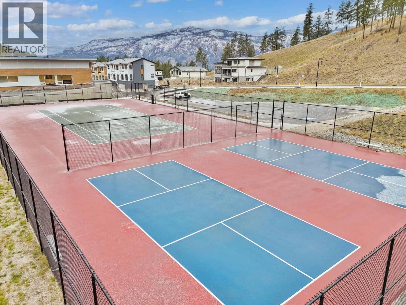
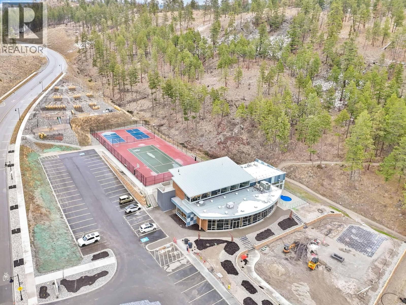
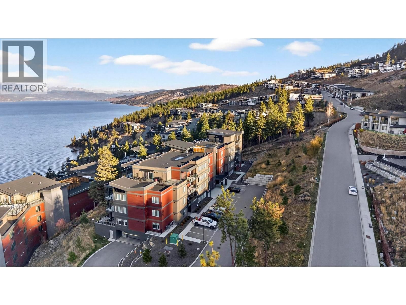
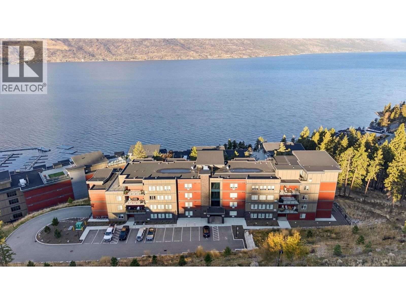
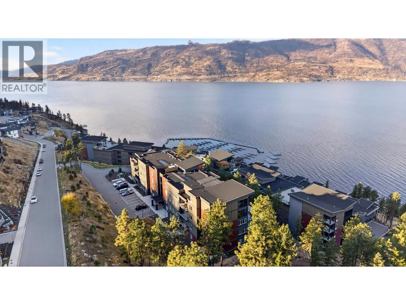
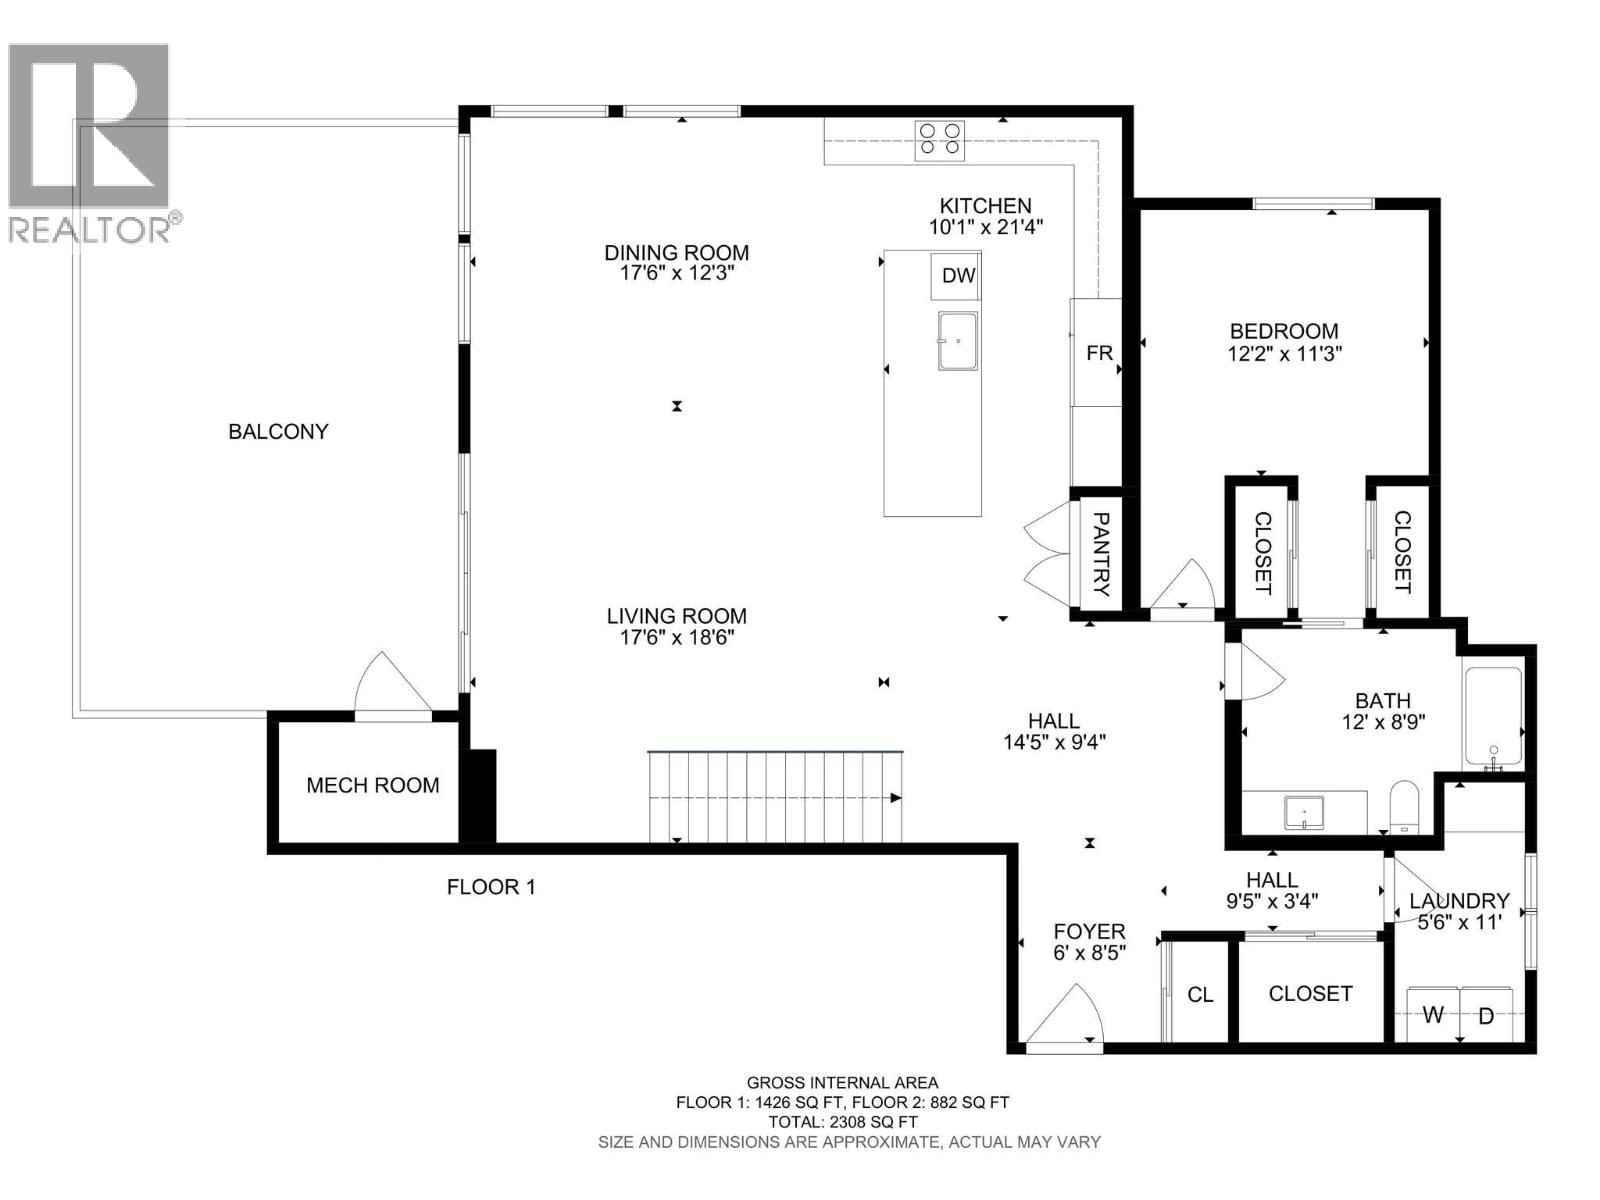
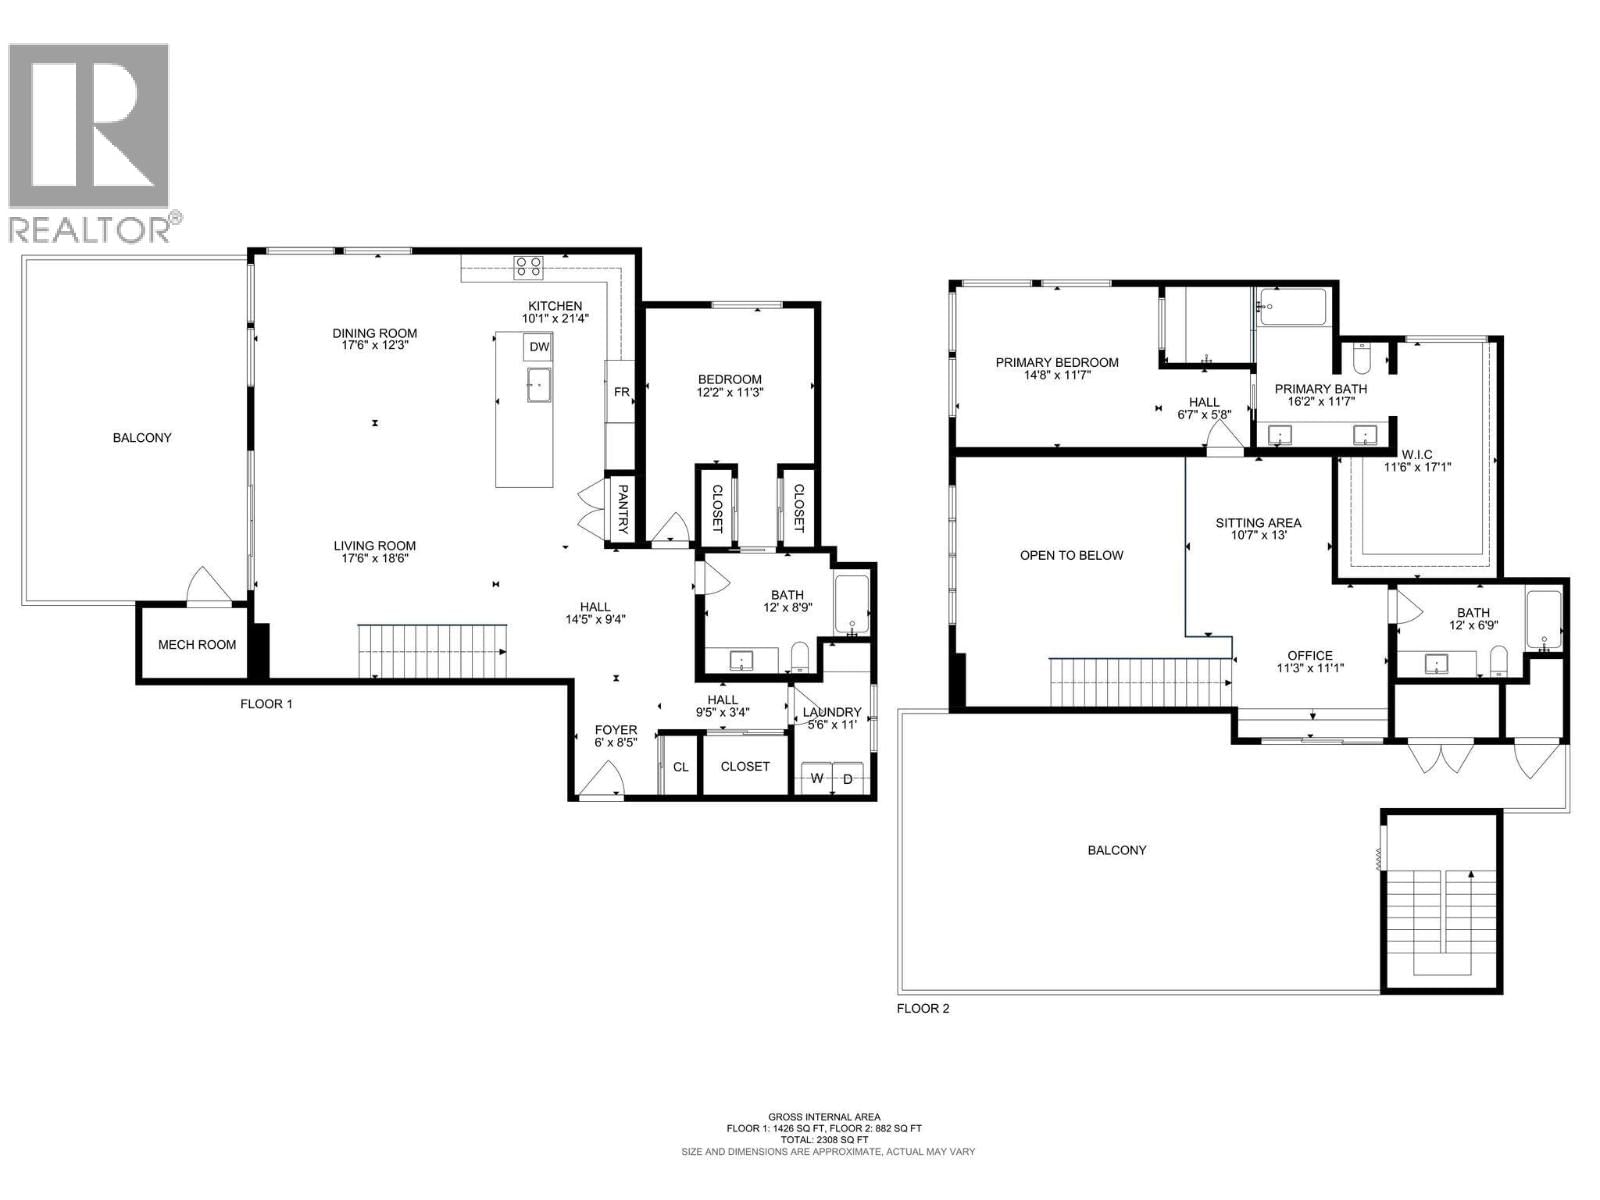
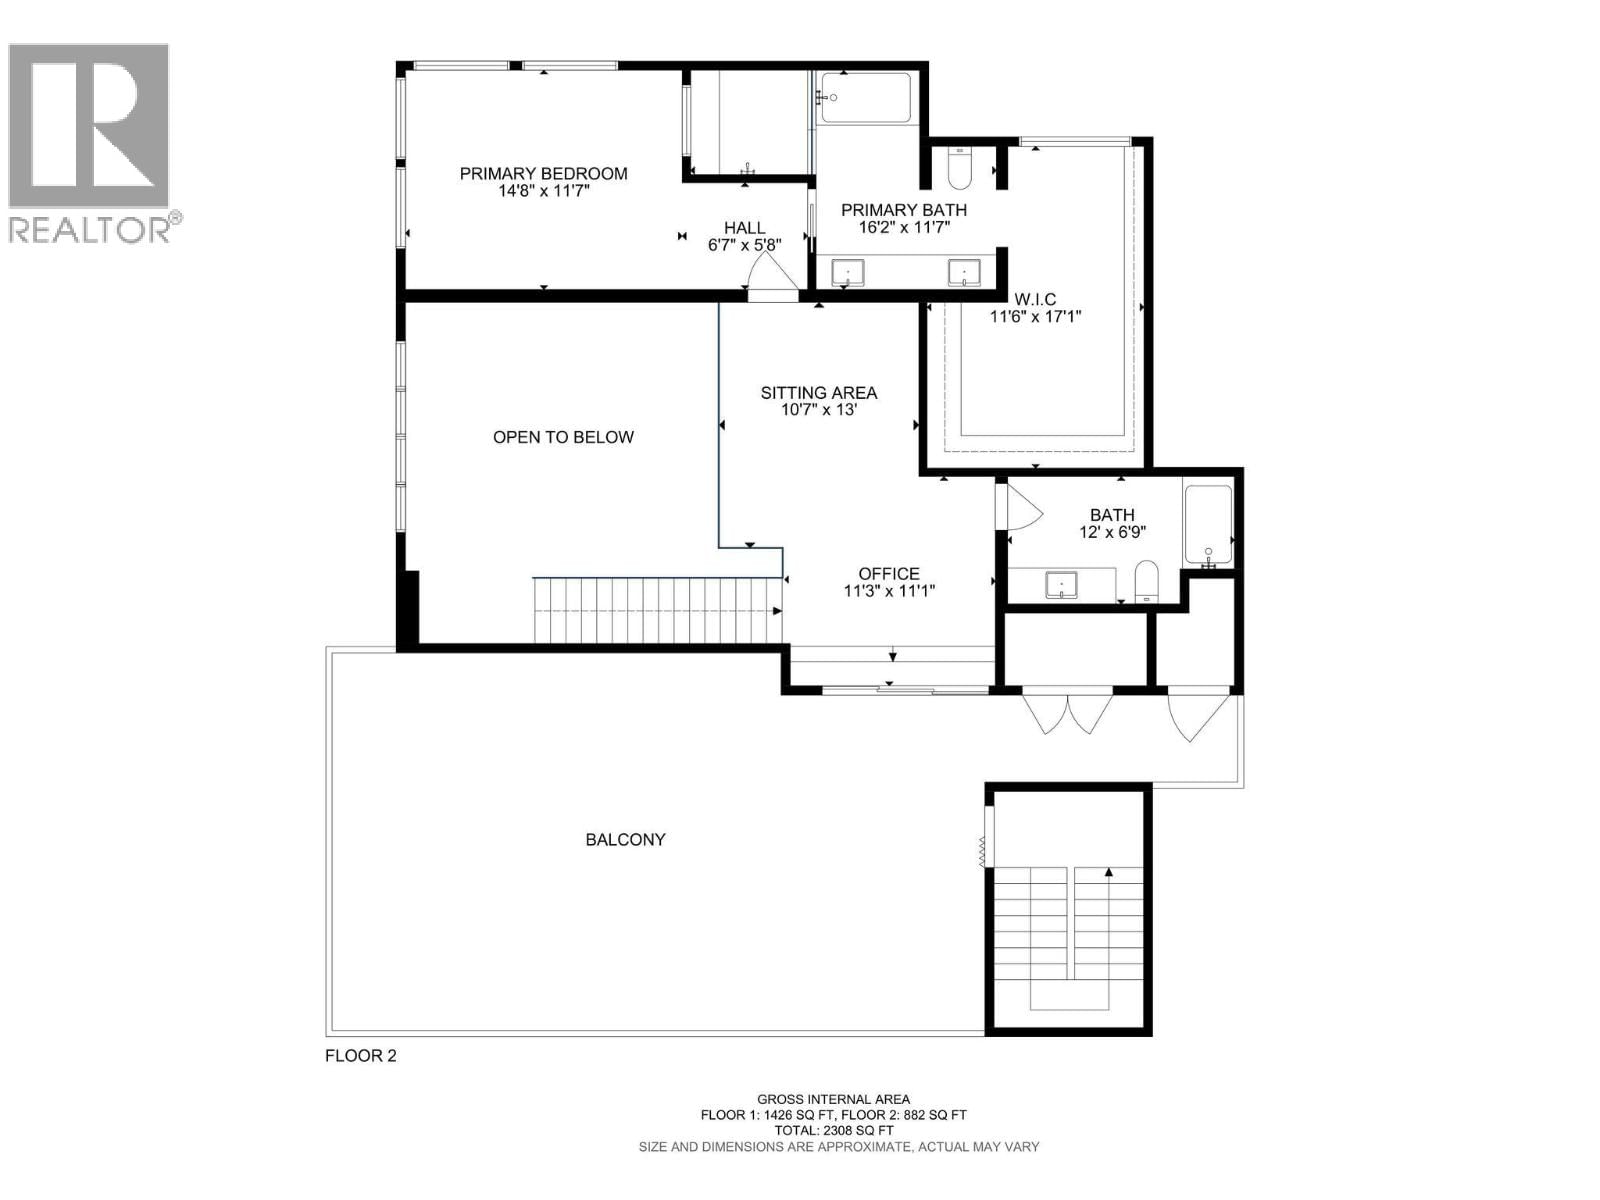
Experience luxury lakeside living in this brand-new modern penthouse in Granite III at McKinley Beach. Panoramic Okanagan Lake views set the tone the moment you walk in, framed by soaring vaulted ceilings and floor-to-ceiling windows that fill the open-concept space with natural light. The gourmet kitchen features an entertainment-sized island with wine fridge, high-gloss cabinetry, and professional-grade appliances. The great room flows onto a spacious lake-view terrace, perfect for outdoor dining, complete with built-in heaters for year-round comfort. This level also includes a generous bedroom with its own ensuite, all with heated tile floors. A dramatic two-storey tiled feature wall borders the floating glass staircase leading to the loft-style upper lounge, ideal as a reading nook, media room, or office. Voice-activated automatic blinds enhance comfort throughout. The primary suite is a private retreat, offering unobstructed lake views, a designer walk-in closet, and a stunning 5-piece marble ensuite with steam shower and heated tiles. The expansive rooftop terrace features an automated louvred roof with built-in fans, grilling area, hot-tub rough-in, and terrace heaters, creating an unmatched outdoor oasis. Steps from the sandy beach, marina, trails, parks, tennis courts, and outdoor gym, Granite residents also enjoy a sauna and outdoor pool. Three parking stalls sit conveniently next to the elevator. This penthouse delivers Okanagan luxury at its finest. (id:39198)
- Listing ID: 10369712
- Property Type: Single Family
- Year Built: 2023
| Property | |
|---|---|
| Ownership: | Condo Corporation $965.30 / Monthly |
| Lot Size: | Under 1 Acre Landscaped |
| Parking: | Parkade 3 Spaces |
| Building | |
|---|---|
| Type: | Single Family Apartment |
| Appliances: | Dishwasher, Dryer, Microwave, Oven - Built-In, Range - Electric, Washer and Refrigerator |
| HVAC: | Baseboard Heaters, Central Air Conditioning, Fireplace and Forced Air Electric |
| Utilities: | Municipal Sewage System |
| Location | |
|---|---|
| Town: | Kelowna |
| Province: | British Columbia |
| Nearby Amenities: | Golf Nearby and Park |
| Rooms | Level | Dimensions |
|---|---|---|
| Dining room | Main level | 17'6'' x 12'3'' |
| Other | Second level | 17'1'' x 11'6'' |
| Primary Bedroom | Second level | 11'7'' x 14'8'' |
| 5pc Ensuite bath | Second level | 11'7'' x 16'2'' |
| 4pc Bathroom | Second level | 6'9'' x 12'0'' |
| Living room | Main level | 18'6'' x 17'6'' |
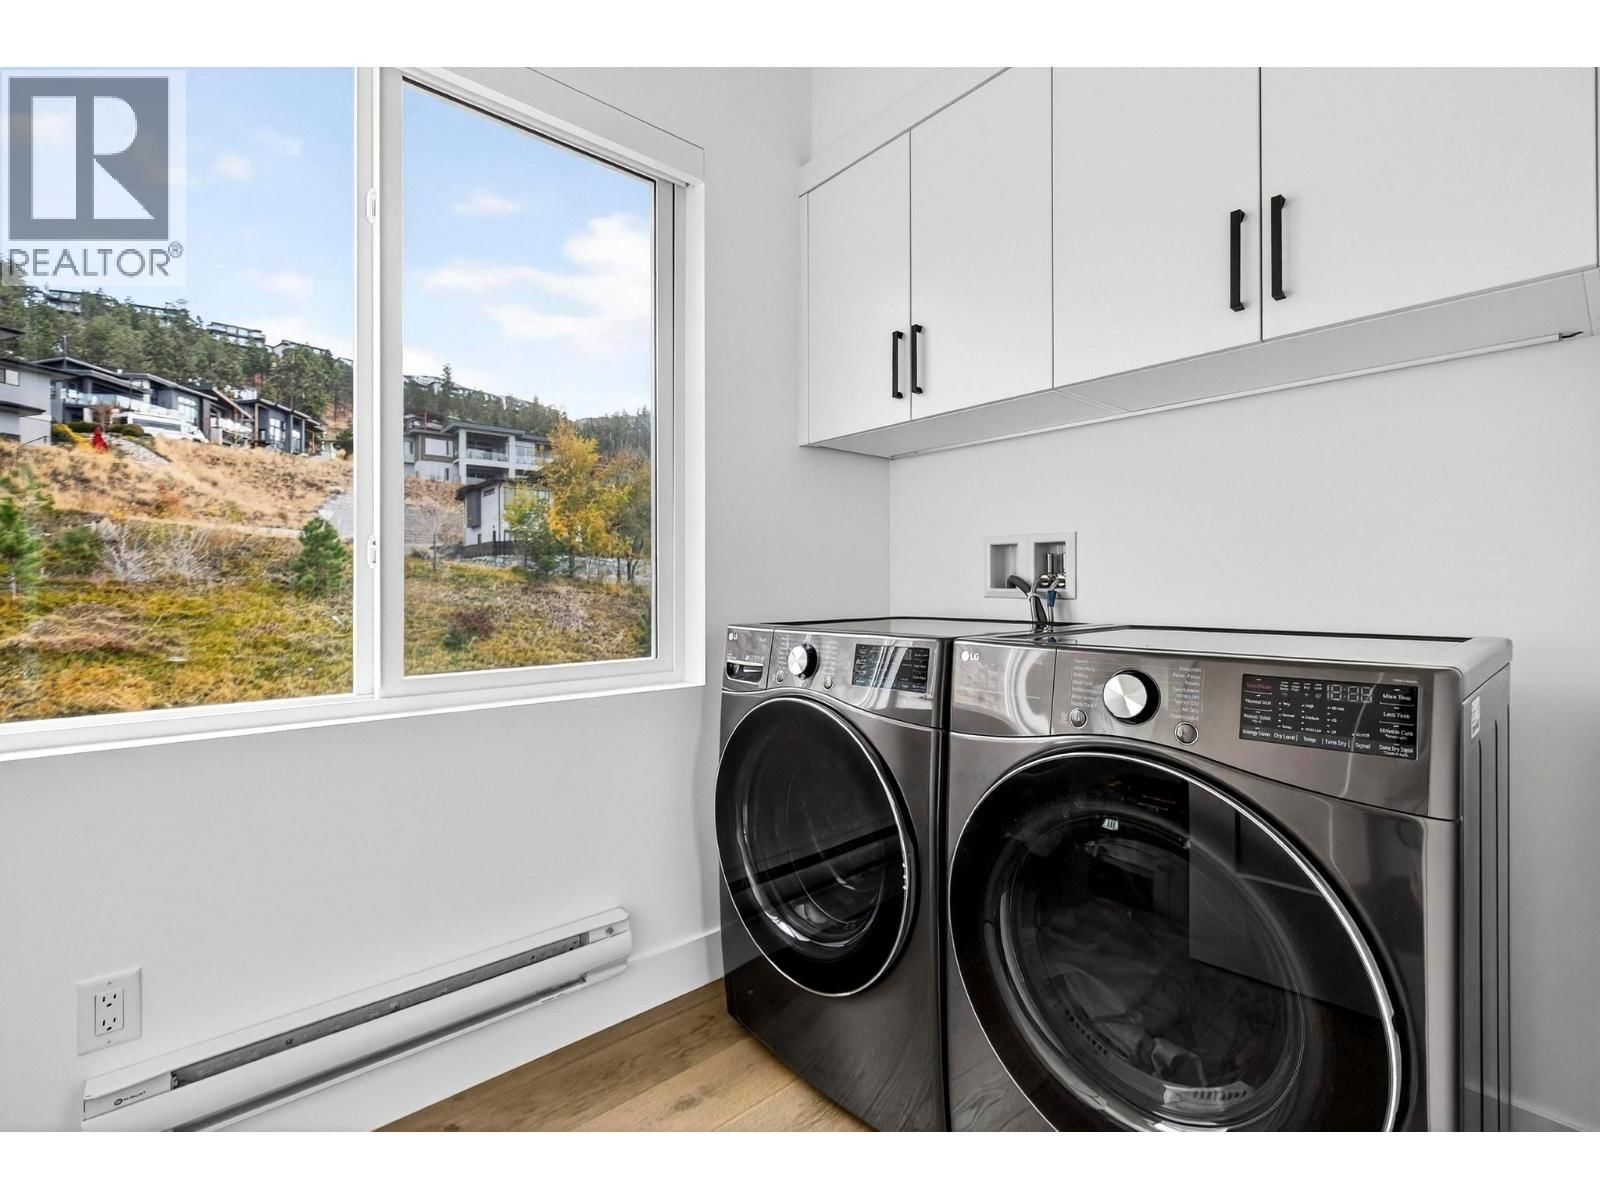
| Laundry room | Main level | 11' x 5'6'' |
| Kitchen | Main level | 21'4'' x 11'1'' |
| Bedroom | Main level | 11'3'' x 12'2'' |
| 4pc Bathroom | Main level | 8'9'' x 12'0'' |
Book a showing to see this McKinley Beach Condo in Kelowna
This property has so much to offer. Book a private showing now, as you do not want to miss out on 3434 McKinley Beach Drive in Kelowna, British Columbia!
Private Showing Request
Send a request to book a private showing for
.
Please Note: Information you supply in the contact form will be kept fully confidential.
Is this waterfront condo the right property for you? Start a conversation to find out.

Provided by Oakwyn Realty Okanagan-Letnick Estates. MLS®, REALTOR®, and the associated logos are trademarks of the Canadian Real Estate Association.

This REALTOR.ca listing content is owned and licensed by REALTOR® members of the Canadian Real Estate Association.
Have questions or need more information about this condo? Don't know where to begin? Then, let us connect you with the best real estate agent to guide you.

Inquiries submitted through this website will be responded to by a local sales representative from Royal LePage®.
Start a Conversation by Text
Provide your full name, phone and email to start a conversation by text message.
Please Note: Information you supply in the contact form will be kept fully confidential.
Start a Conversation by Email
Provide your full name and email to start a conversation by email.
Please Note: Information you supply in the contact form will be kept fully confidential.