
3425 Hilltown Drive, Kelowna, British Columbia V1V 2B5















$729,900
- 3 bedrooms
- 3 bathrooms
- 1,689 Square Feet
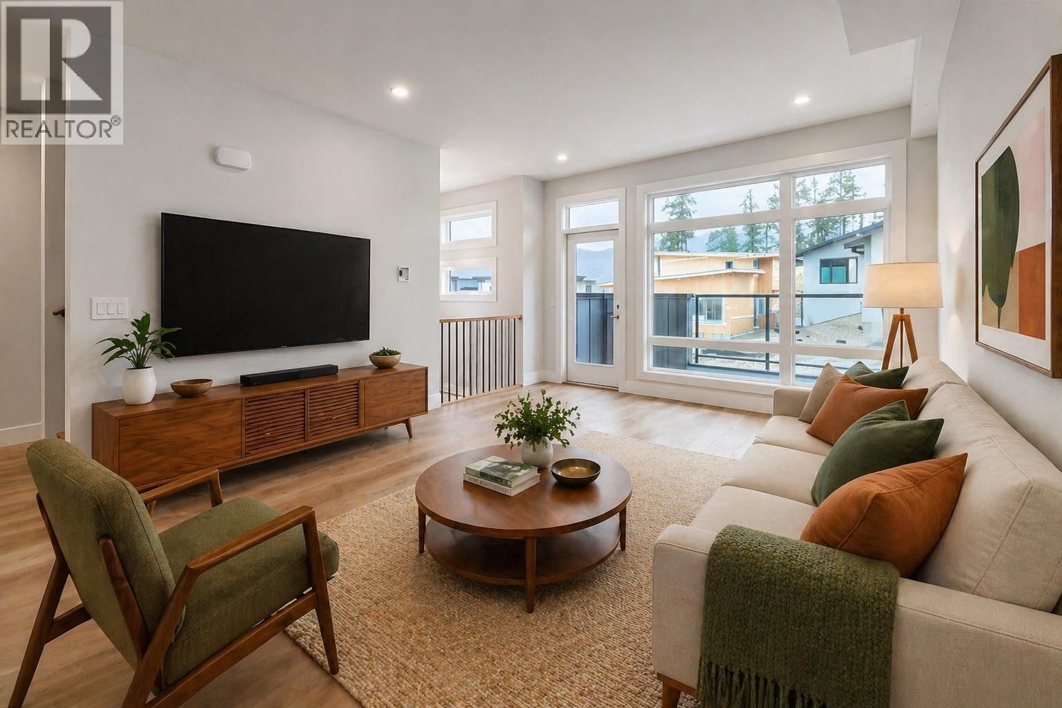
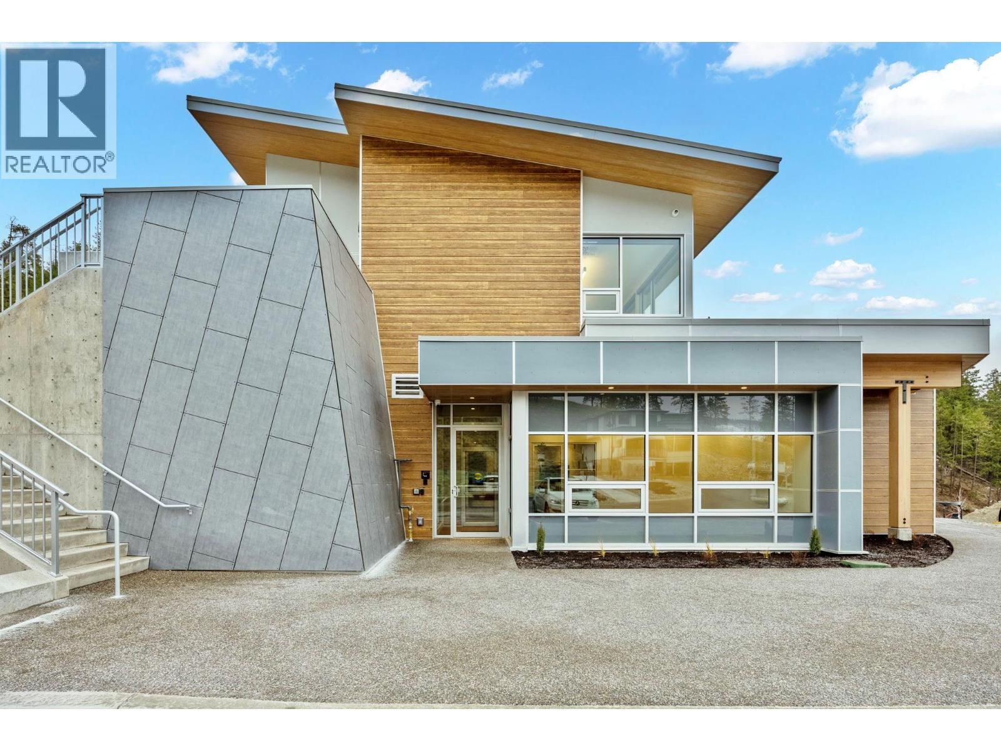
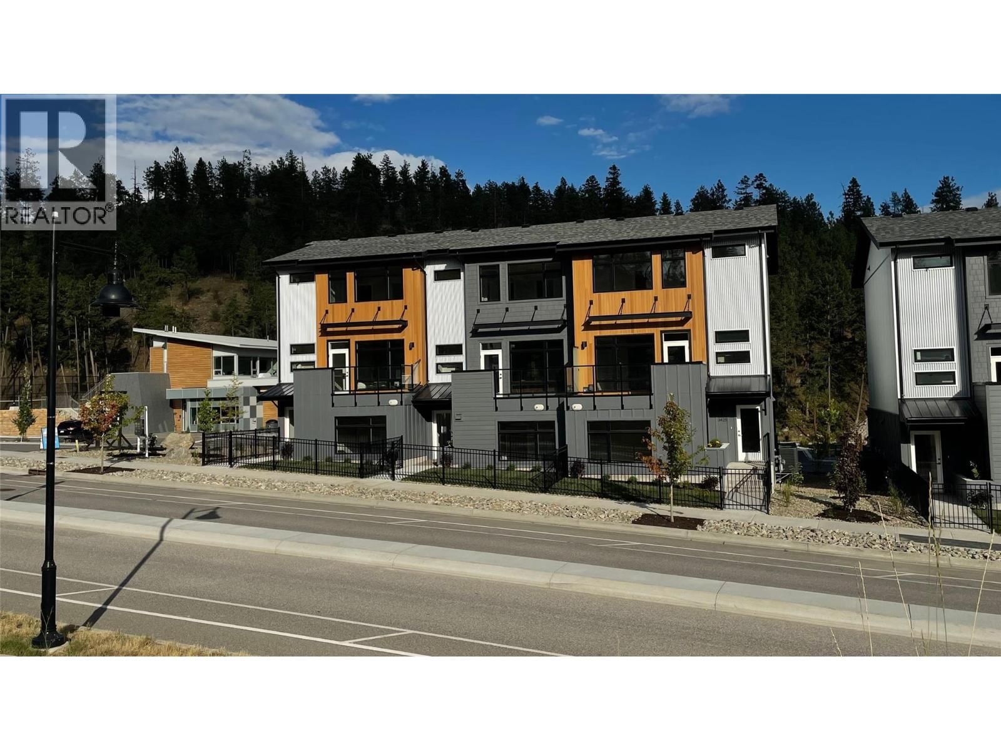
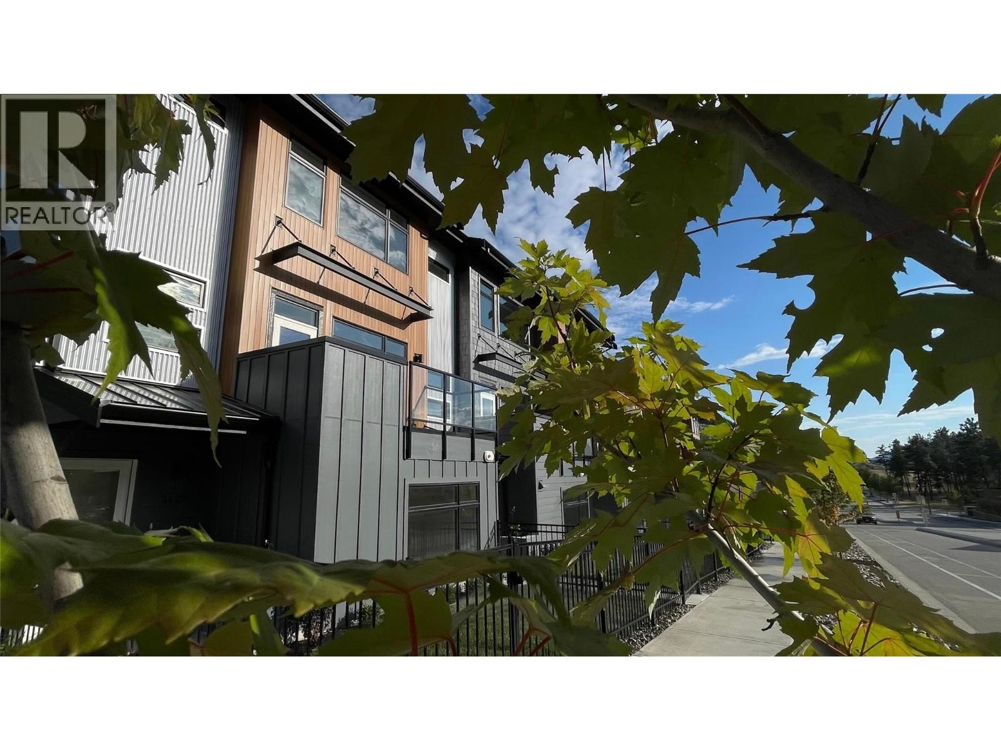
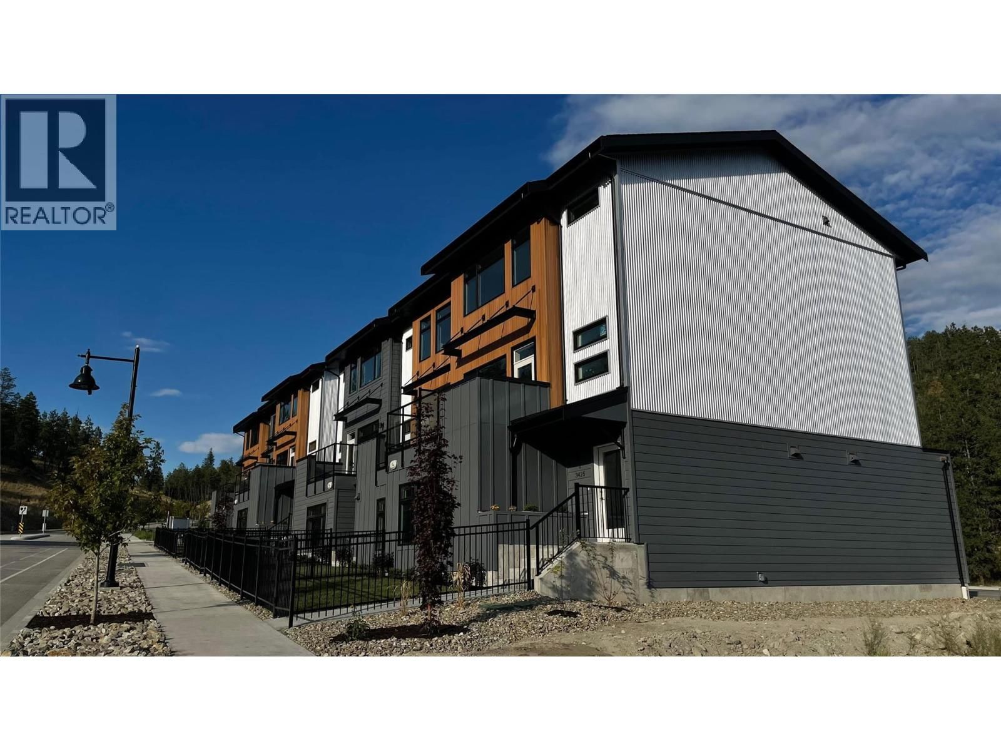
Welcome to The Pines at McKinley Beach, a fresh, energetic community in the heart of McKinley Beach. Perfect for first-time buyers, growing families, or investors, these contemporary townhomes combine efficient, livable design with a prime location just a short walk to Our Place Amenity Centre and the neighbourhood’s extensive trail system. Step inside to bright, open concept main living spaces, thoughtfully selected finishes, and flexible floor plans built for both everyday ease and lasting value. Each home features three bedrooms plus a versatile bonus room off the oversized double garage ideal for a home office, fitness space, playroom, or added ... read more
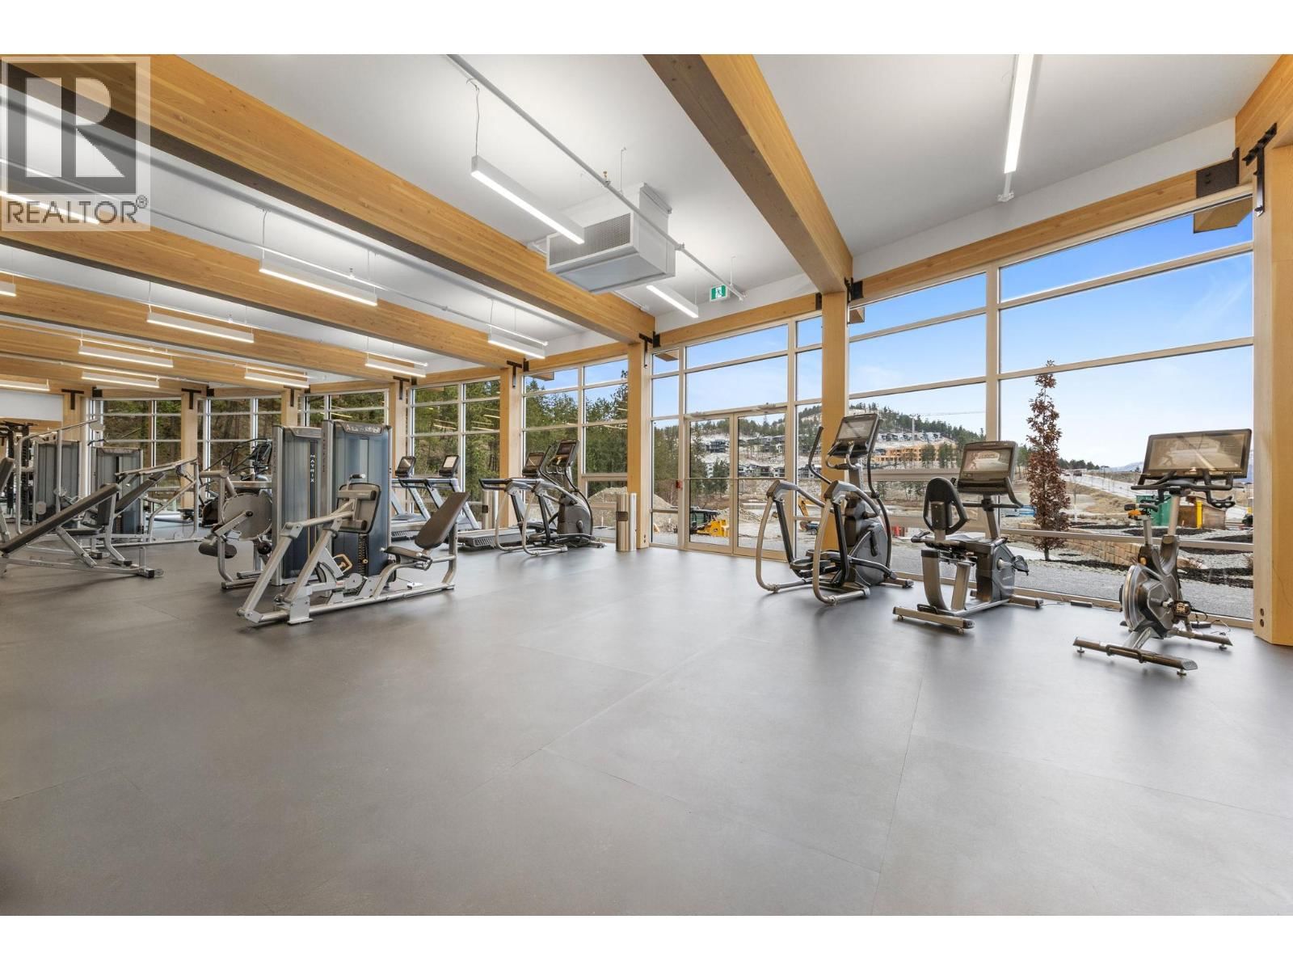
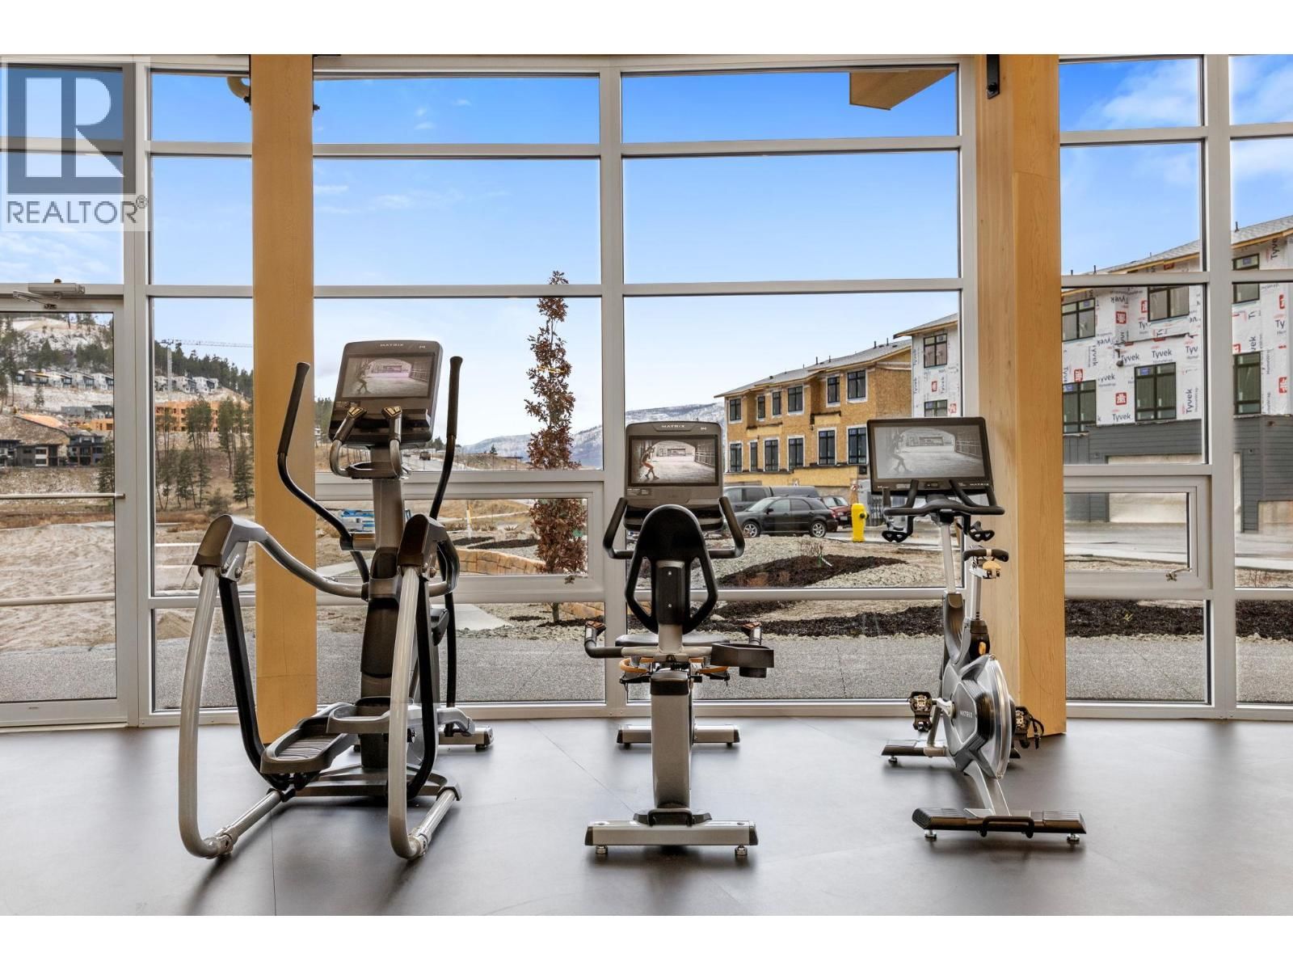
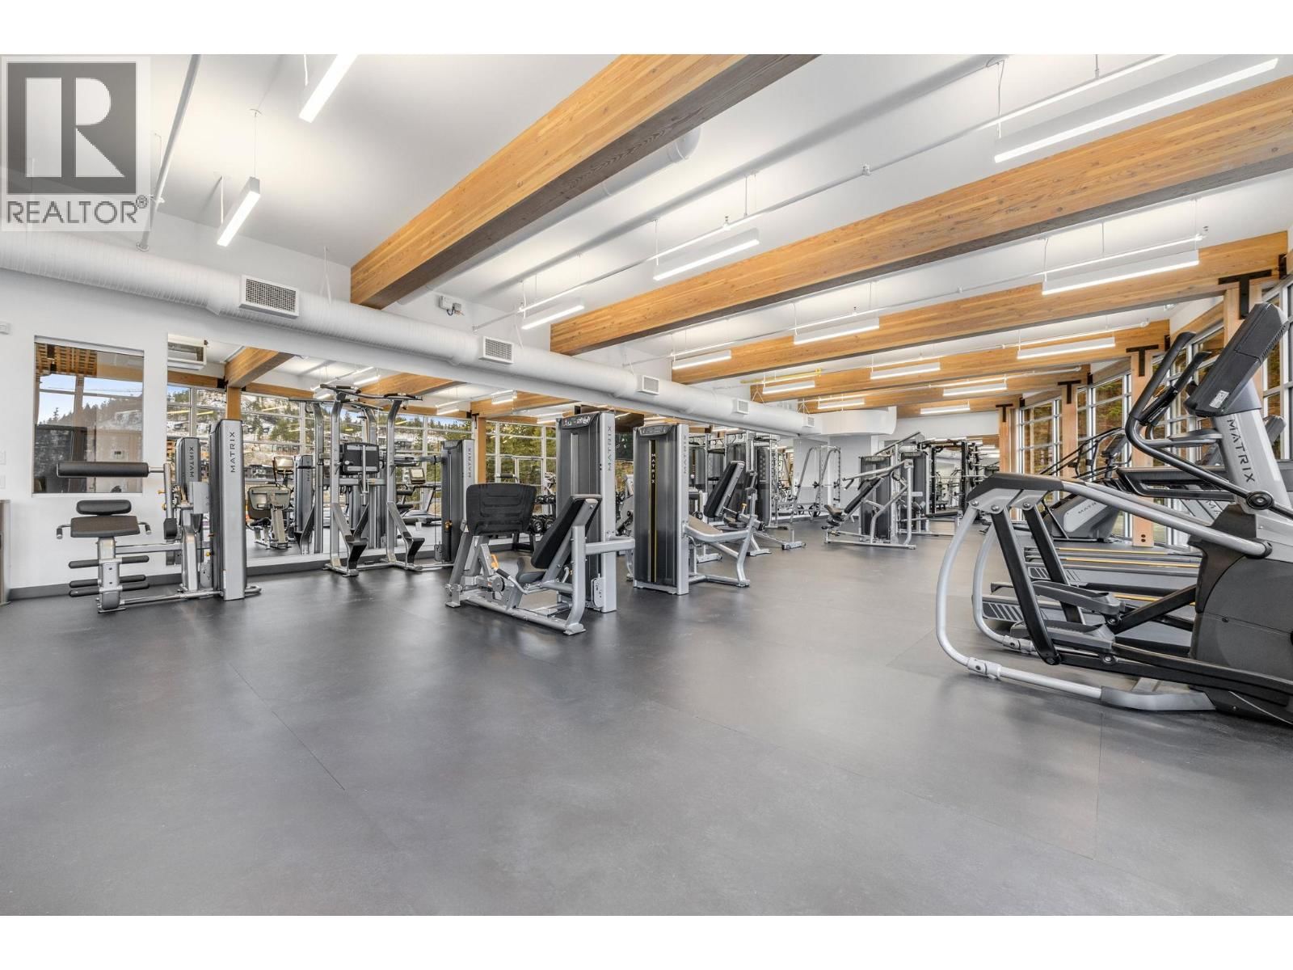
Welcome to The Pines at McKinley Beach, a fresh, energetic community in the heart of McKinley Beach. Perfect for first-time buyers, growing families, or investors, these contemporary townhomes combine efficient, livable design with a prime location just a short walk to Our Place Amenity Centre and the neighbourhood’s extensive trail system. Step inside to bright, open concept main living spaces, thoughtfully selected finishes, and flexible floor plans built for both everyday ease and lasting value. Each home features three bedrooms plus a versatile bonus room off the oversized double garage ideal for a home office, fitness space, playroom, or added storage. A low maintenance fenced yard adds extra convenience for kids and pets. At McKinley Beach, you’re not just buying a home, you’re stepping into a lifestyle. Residents enjoy exclusive access to Our Place Amenity Centre with a pool, hot tub, sauna, and gym, plus community favourites like a playground, community garden, pond, tennis and pickleball courts, basketball court, beach access, and scenic hiking trails. With Property Transfer Tax exemptions providing meaningful savings, The Pines is a standout opportunity to live and invest in the Okanagan. Come explore life at The Pines at McKinley Beach. (id:39198)
- Listing ID: 10389481
- Property Type: Single Family
- Year Built: 2025
| Property | |
|---|---|
| Ownership: | Condo Corporation $391.88 / Monthly |
| Lot Size: | Under 1 Acre |
| Parking: | Attached Garage 2 Spaces |
| Building | |
|---|---|
| Type: | Single Family Row / Townhouse |
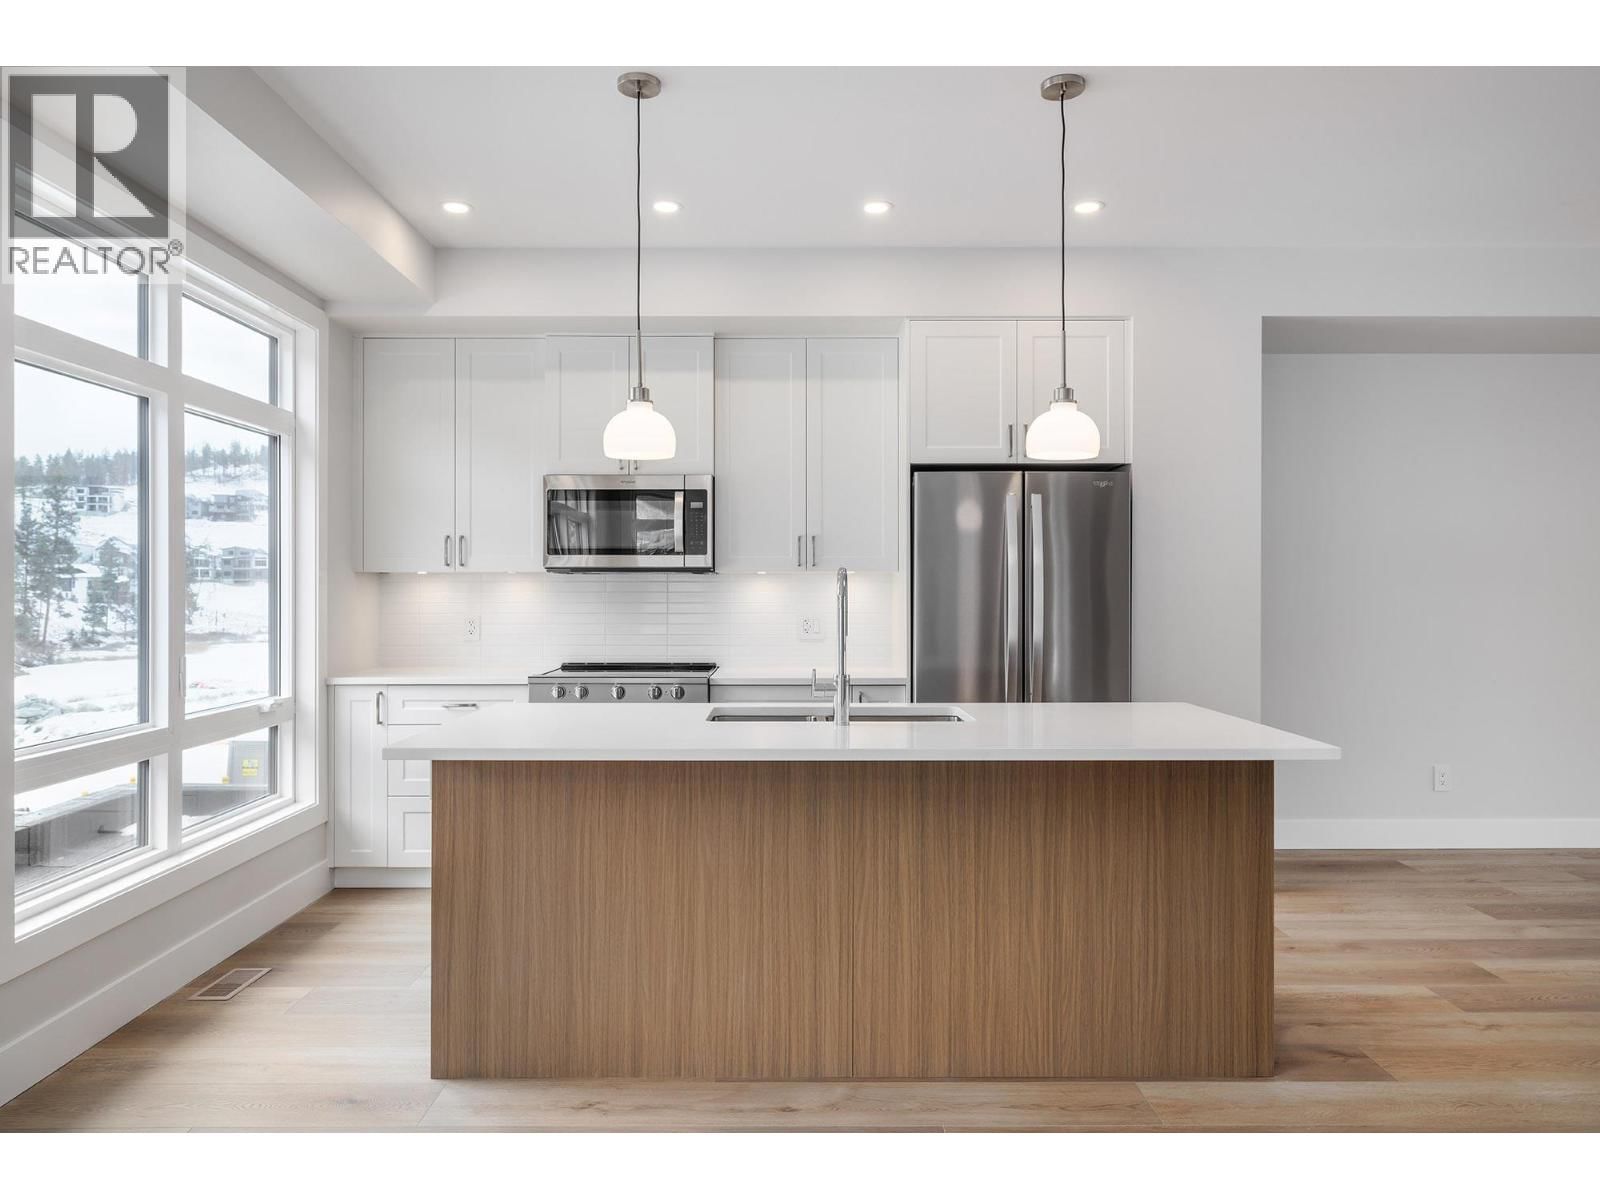
| Appliances: | Dishwasher, Microwave, Range - Gas, Washer & Dryer and Refrigerator |
| HVAC: | Central Air Conditioning, Fireplace and Forced Air |
| Utilities: | Municipal Sewage System |
| Location | |
|---|---|
| Town: | Kelowna |
| Province: | British Columbia |
| Community Features: | Rentals Allowed |
| Rooms | Level | Dimensions |
|---|---|---|
| 4pc Bathroom | Third level | 5'0'' x 10'7'' |
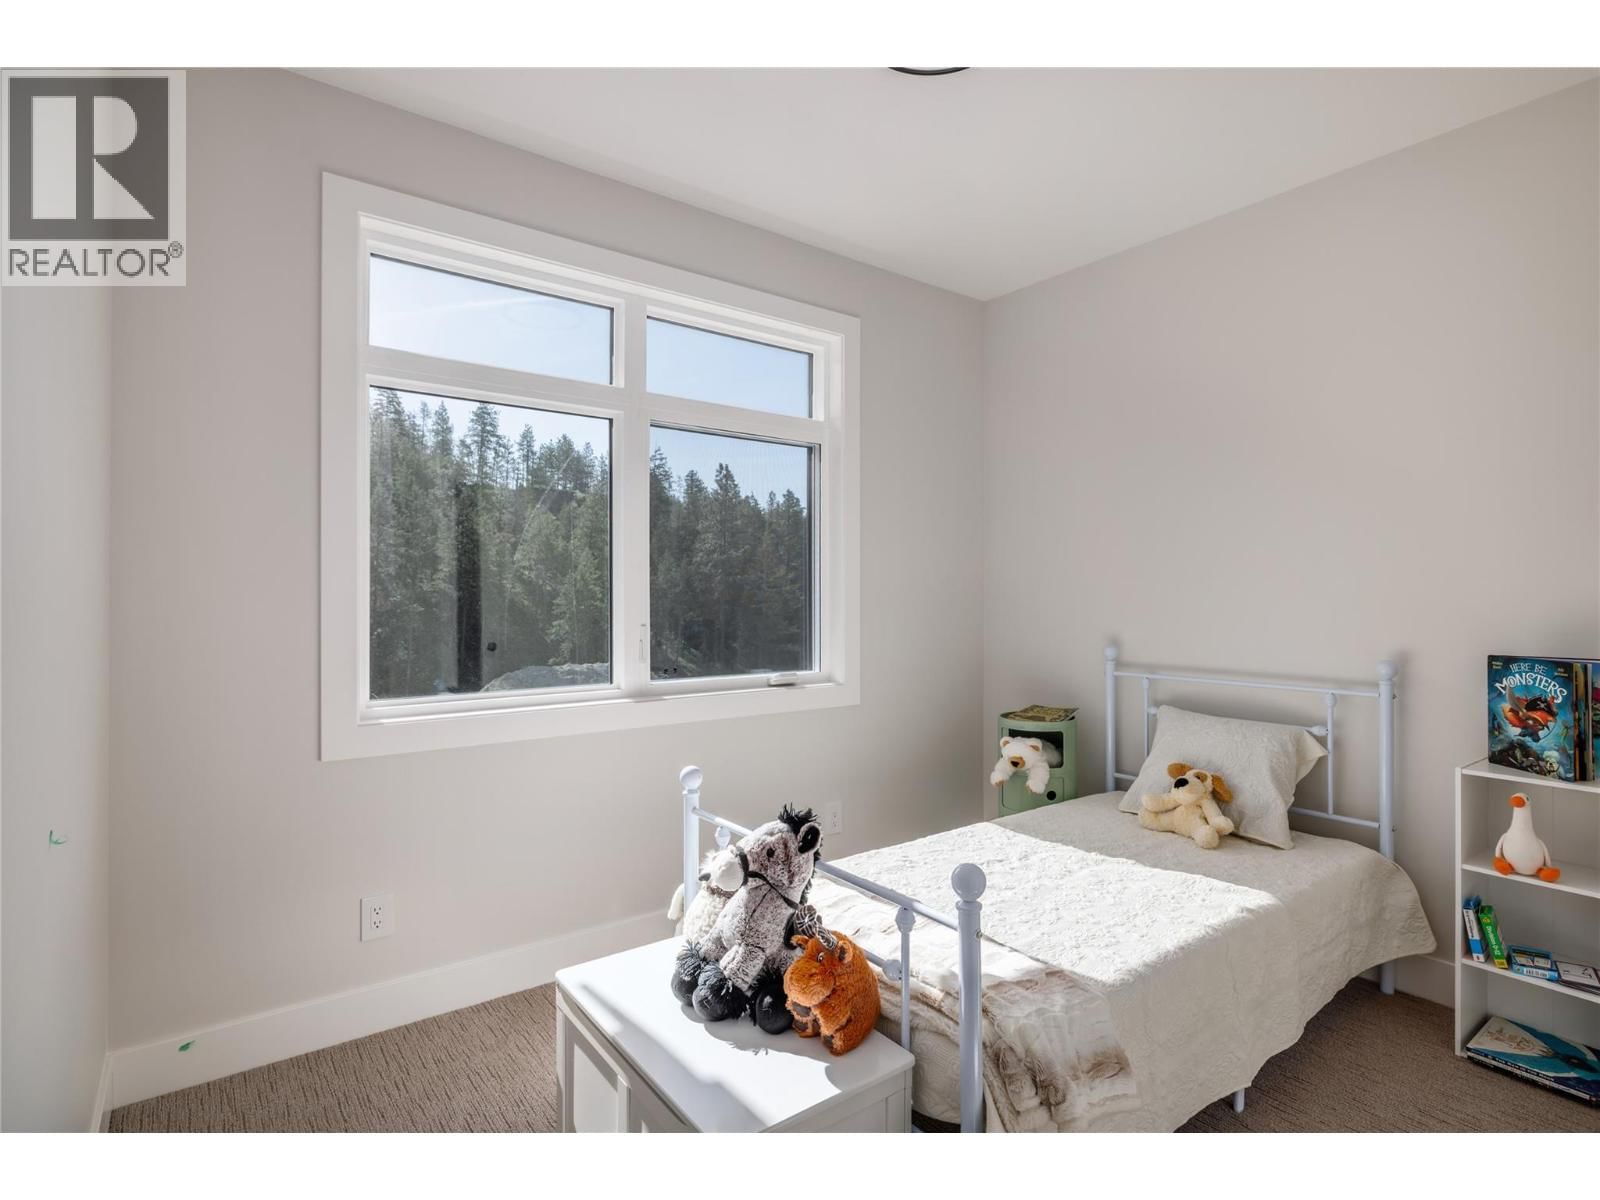
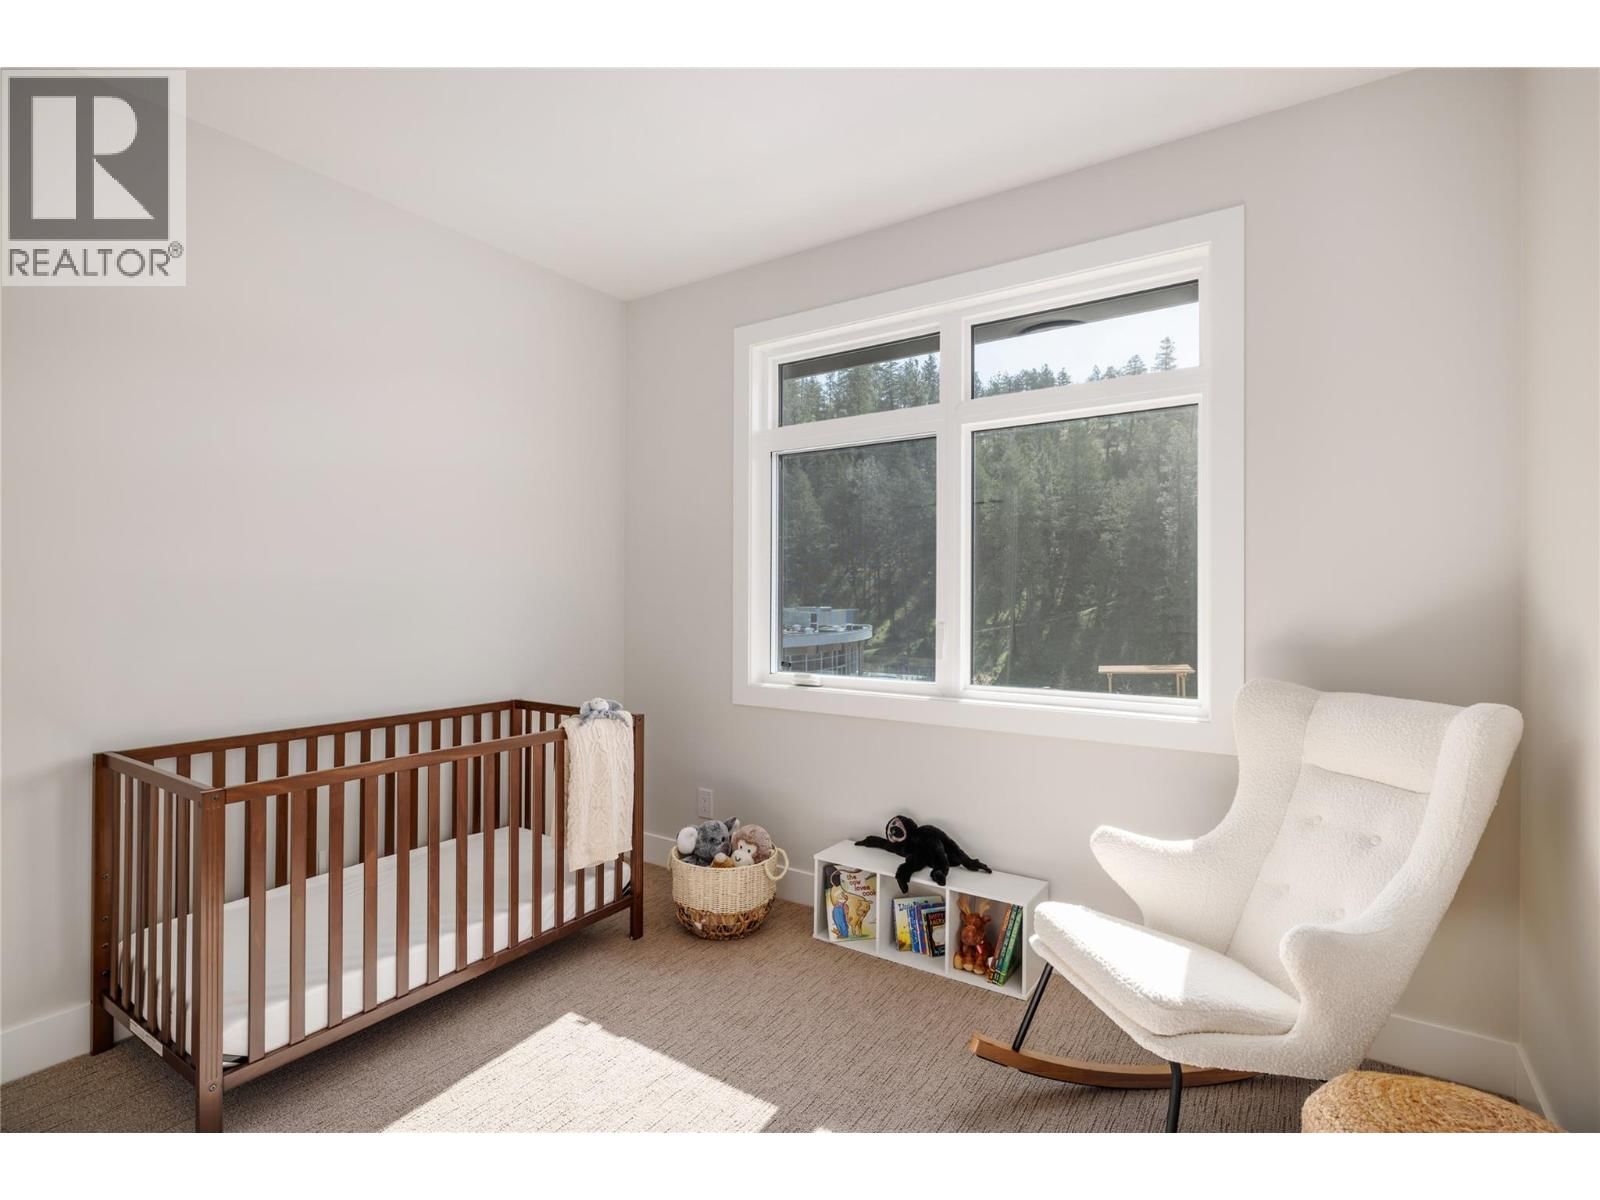
| Bedroom | Third level | 8'8'' x 10'9'' |
| Bedroom | Third level | 10'5'' x 10'7'' |
| Other | Third level | 4'11'' x 6'9'' |
| 5pc Ensuite bath | Third level | 5'0'' x 10'7'' |
| Primary Bedroom | Third level | 9'2'' x 14'8'' |
| Other | Lower level | 21'9'' x 23'11'' |
| Utility room | Lower level | 8'1'' x 4'10'' |
| Other | Lower level | 14'8'' x 13'2'' |
| 2pc Bathroom | Main level | 5'8'' x 2'11'' |
| Dining nook | Main level | 10'0'' x 9'6'' |
| Kitchen | Main level | 11'3'' x 13'1'' |
| Dining room | Main level | 14'8'' x 8'2'' |
| Living room | Main level | 14'8'' x 11'8'' |
Book a showing to see this Hilltown Condo in Kelowna
This property has so much to offer. Book a private showing now, as you do not want to miss out on 3425 Hilltown Drive in Kelowna, British Columbia!
Private Showing Request
Send a request to book a private showing for
.
Please Note: Information you supply in the contact form will be kept fully confidential.
Is this waterfront condo the right property for you? Start a conversation to find out.

Provided by Sotheby's International Realty Canada. MLS®, REALTOR®, and the associated logos are trademarks of the Canadian Real Estate Association.

This REALTOR.ca listing content is owned and licensed by REALTOR® members of the Canadian Real Estate Association.
Have questions or need more information about this condo? Don't know where to begin? Then, let us connect you with the best real estate agent to guide you.

Inquiries submitted through this website will be responded to by a local sales representative from Royal LePage®.
Start a Conversation by Text
Provide your full name, phone and email to start a conversation by text message.
Please Note: Information you supply in the contact form will be kept fully confidential.
Start a Conversation by Email
Provide your full name and email to start a conversation by email.
Please Note: Information you supply in the contact form will be kept fully confidential.