
338 Burne Avenue, Kelowna, British Columbia V1Y 5P1



























$2,499,950
- 5 bedrooms
- 4 bathrooms
- 3,035 Square Feet
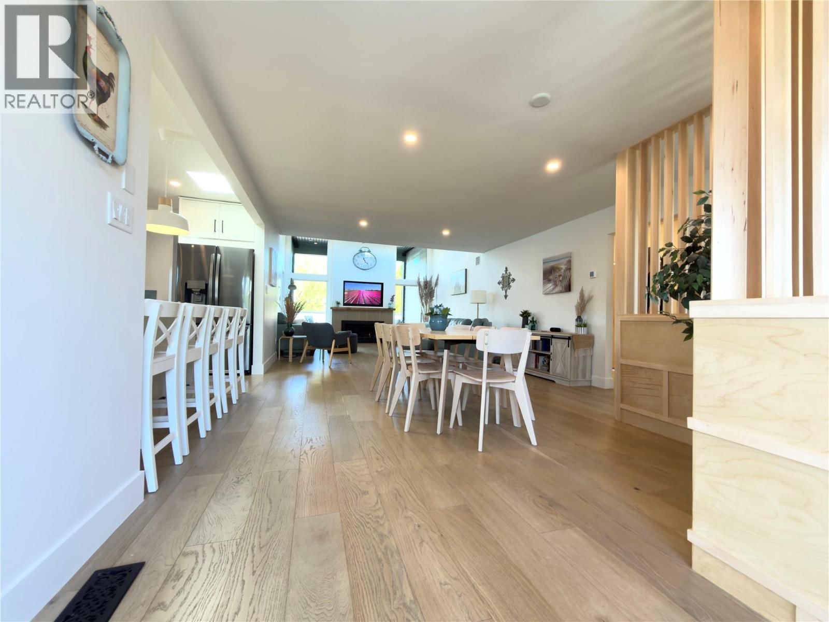
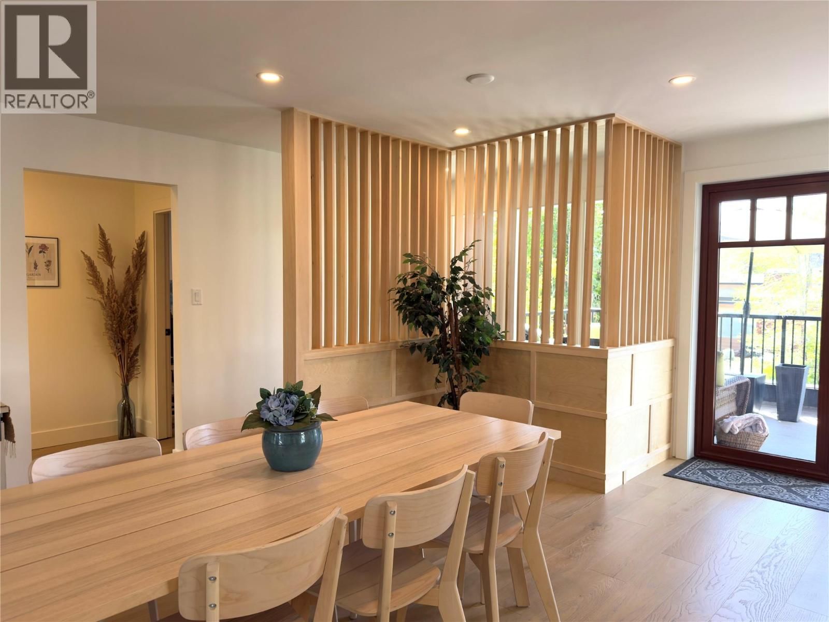
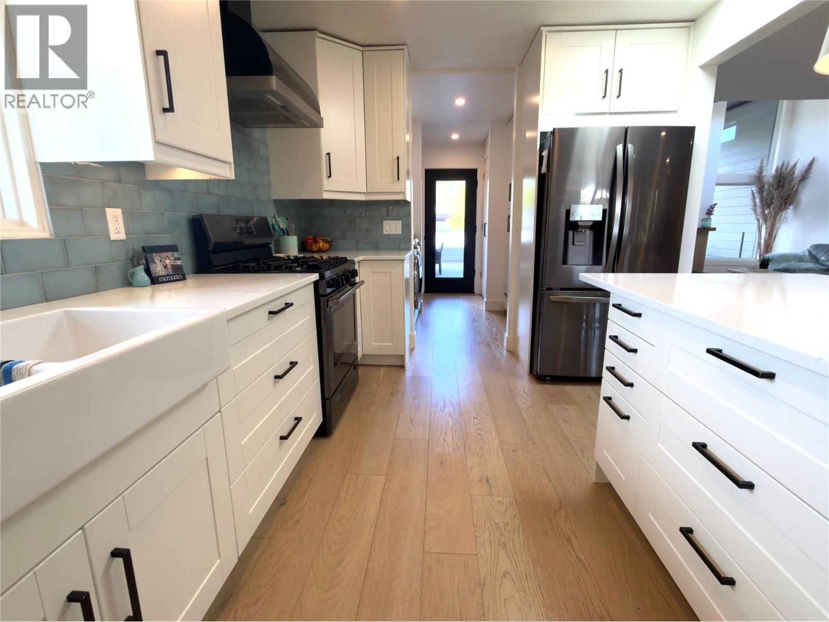
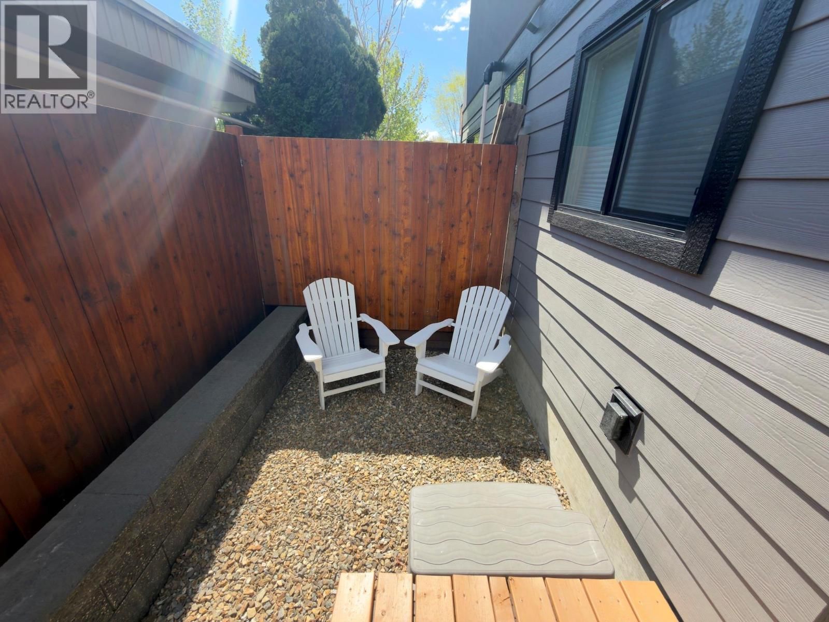
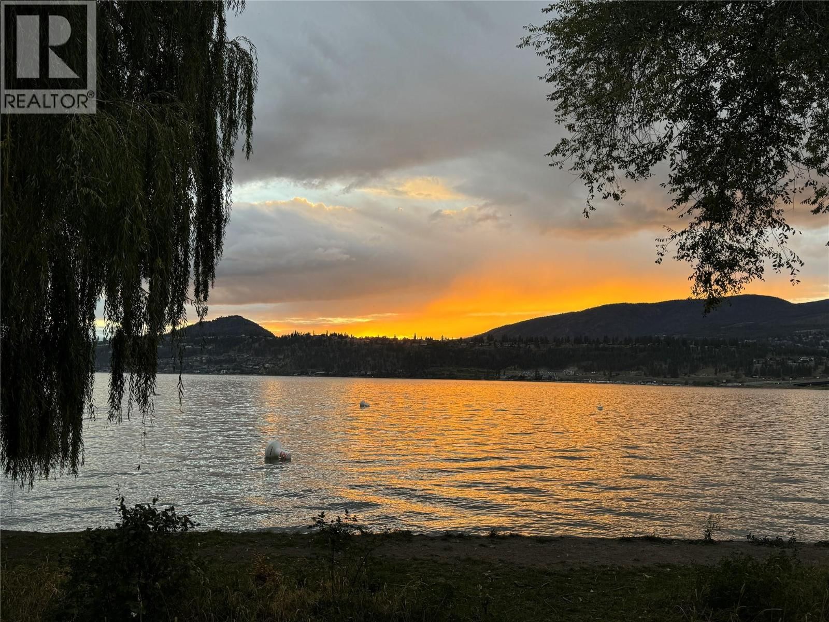
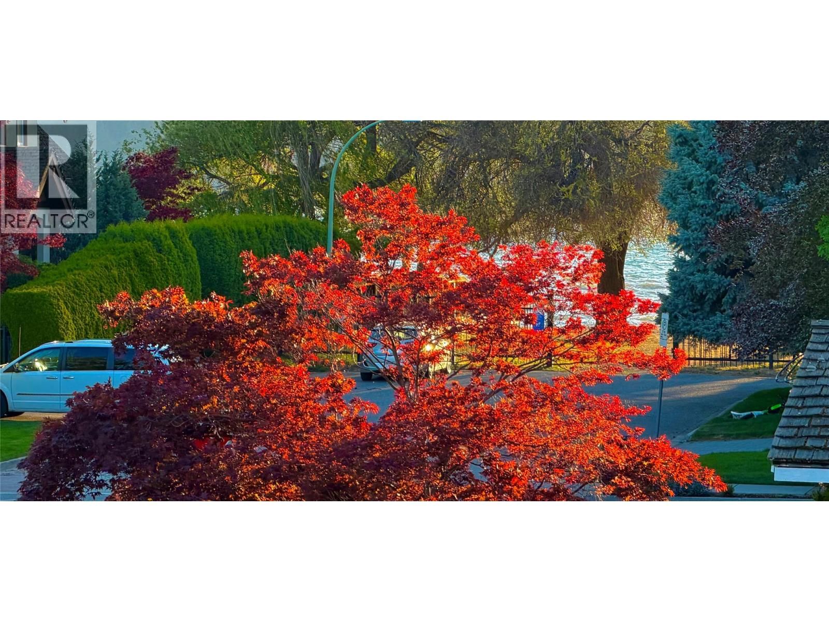
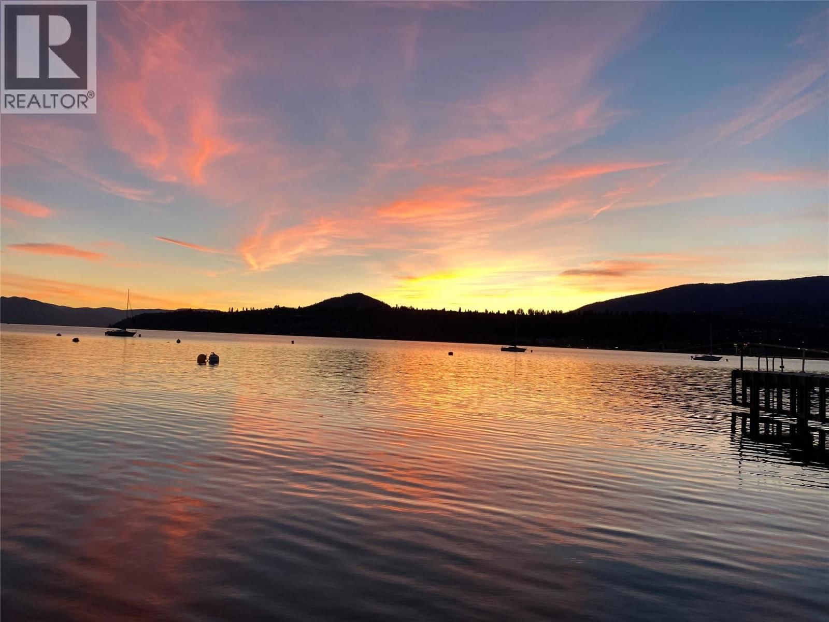
If you’ve been searching for a refined home that blends modern comfort with the Okanagan lifestyle, this 4-bdrm, 3-bath residence with a 1-bdrm, 1-bath suite offers exceptional versatility in a coveted lakeside setting. Perfectly located just steps from Okanagan Lake, set just 100 ft off the Abbott St corridor on a short, very low-traffic side street, one block north of Cadder Avenue, you’re a 90-second stroll to Burne Avenue Beach and moments from the hospital, downtown cafes, Strathcona Park, and multiple beaches. Inside, the home features wide-plank white oak floors, two fireplaces, and a calm, refined design throughout. The spa-inspired ... read more
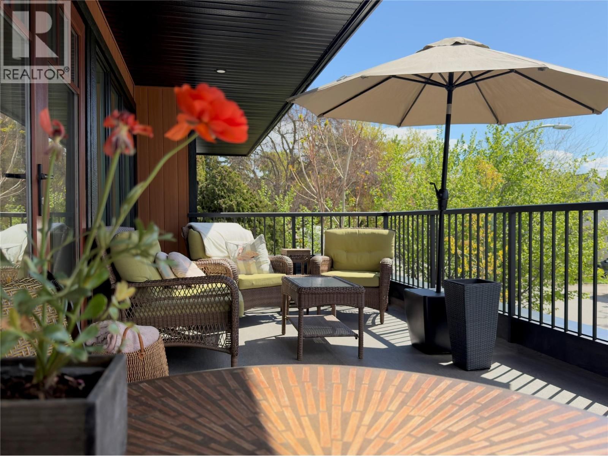
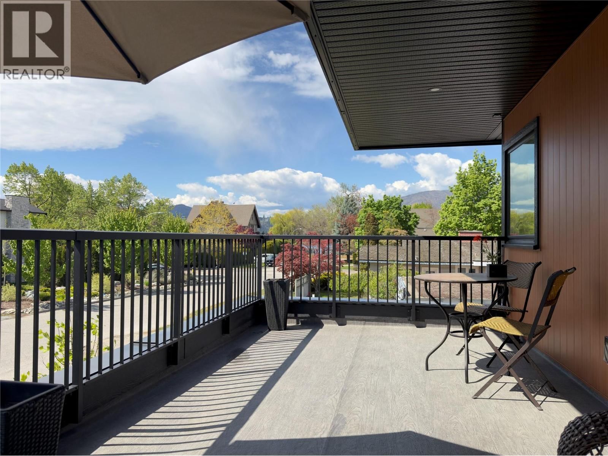
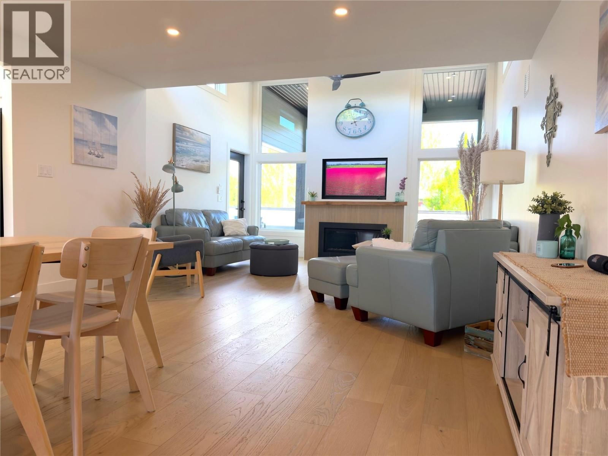
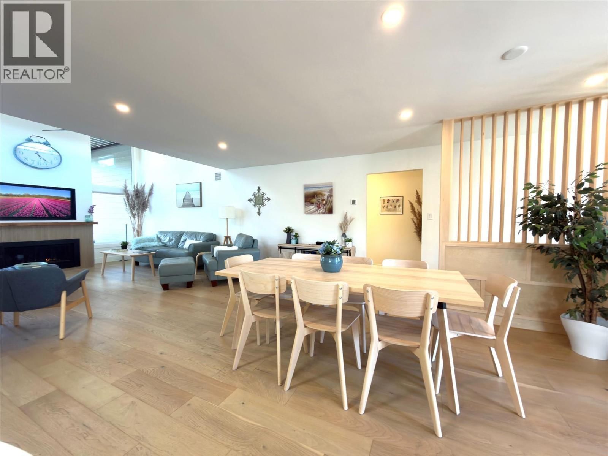
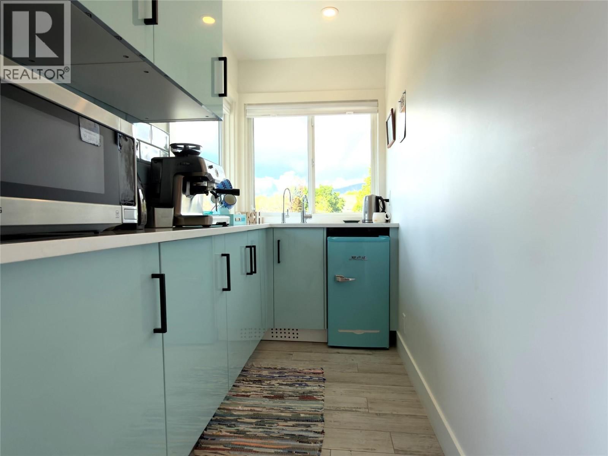
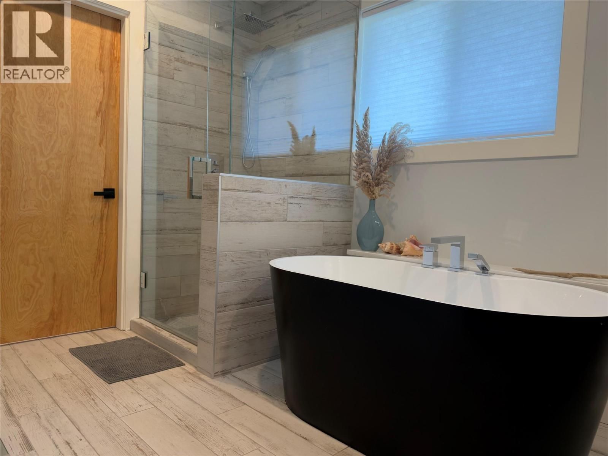
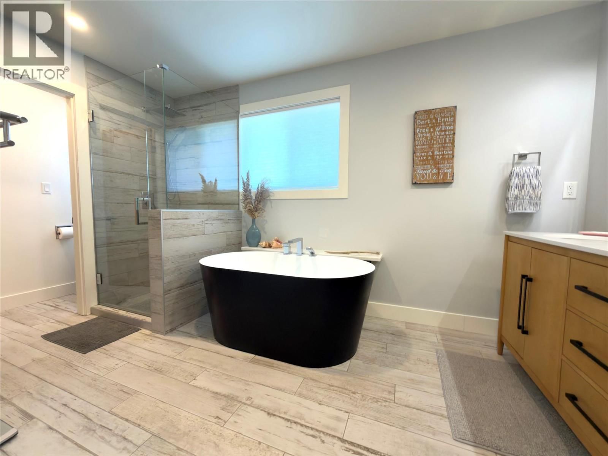
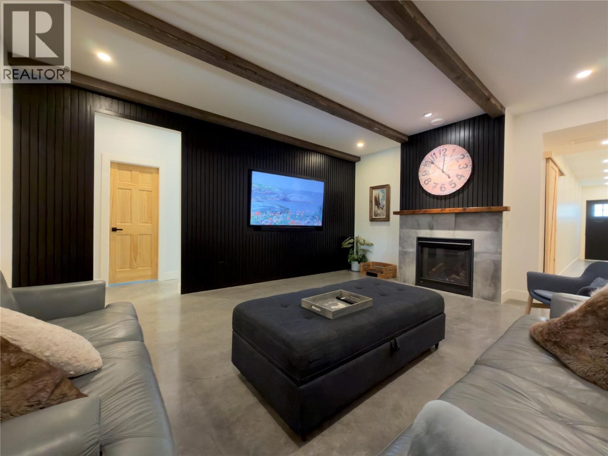
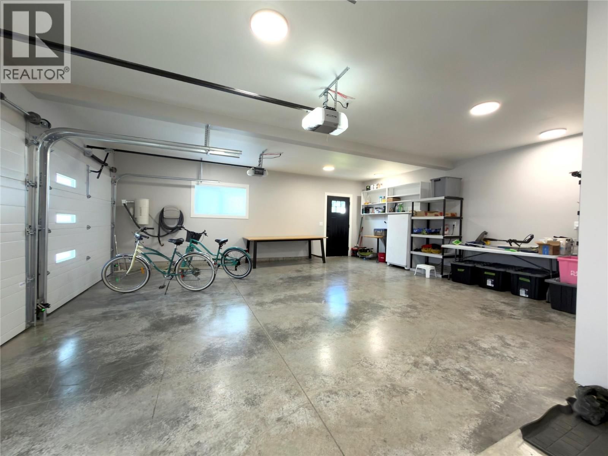
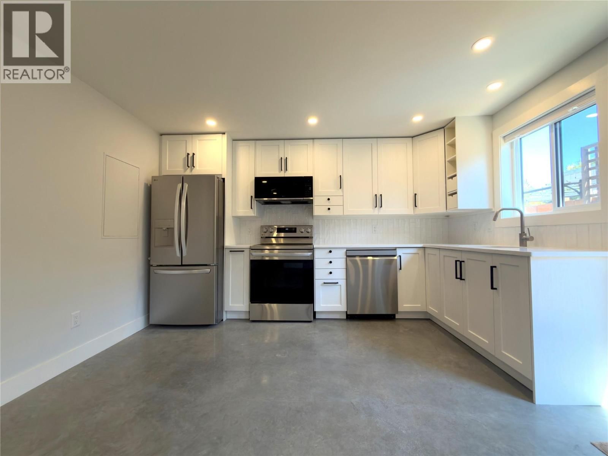
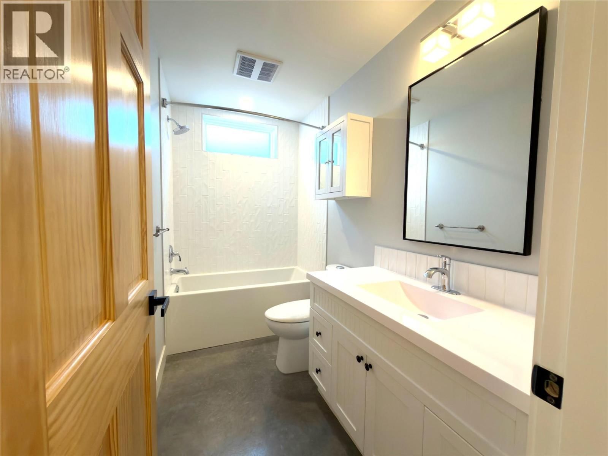
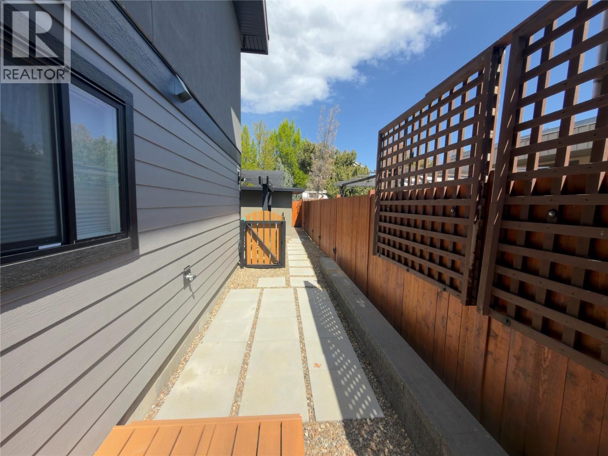
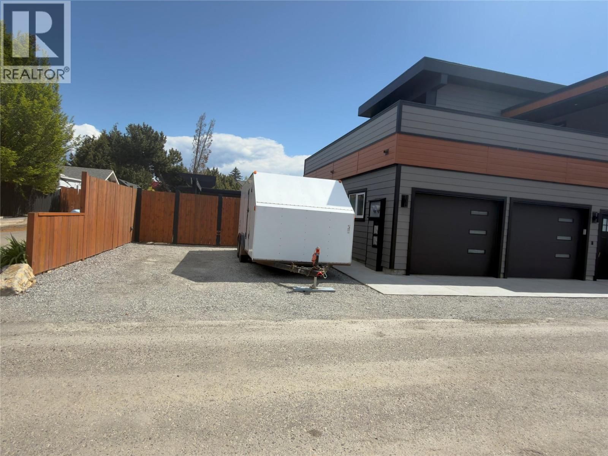
If you’ve been searching for a refined home that blends modern comfort with the Okanagan lifestyle, this 4-bdrm, 3-bath residence with a 1-bdrm, 1-bath suite offers exceptional versatility in a coveted lakeside setting. Perfectly located just steps from Okanagan Lake, set just 100 ft off the Abbott St corridor on a short, very low-traffic side street, one block north of Cadder Avenue, you’re a 90-second stroll to Burne Avenue Beach and moments from the hospital, downtown cafes, Strathcona Park, and multiple beaches. Inside, the home features wide-plank white oak floors, two fireplaces, and a calm, refined design throughout. The spa-inspired ensuite includes heated tile floors, a double vanity, freestanding tub, and fully tiled walk-in shower. Heated concrete floors, hydronic forced-air heating, Central A/C, and on-demand hot water. The home has been lifted and expanded with a new basement, renewing all major components. With 13 appliances, quartz throughout, and two spacious decks, it is designed for seamless indoor-outdoor living. A low-maintenance fenced yard with irrigation adds ease, while lane access leads to an attached 2-car garage with roughed-in EV charging and RV parking. A rare quiet area in one of Kelowna’s most desirable lake-adjacent neighbourhoods blending lifestyle, and sophistication. This home is NOT in the area that allows for 6 storey apartments. Great location to use the Suite for AirBnB as in this area it could go for $300-$ 400 per night. (id:39198)
- Listing ID: 10385397
- Property Type: Single Family
- Year Built: 1955
| Property | |
|---|---|
| Style: | Contemporary |
| Ownership: | Freehold |
| Lot Size: | 0 (Under 1 Acre) Fence, Landscaped and Level |
| Parking: | Attached Garage 4 Spaces |
| Building | |
|---|---|
| Type: | Single Family House |
| Appliances: | Dishwasher, Dryer, Hood Fan, Microwave, Oven, Oven - Built-In, Range - Electric, Range - Gas, Refrigerator, See Remarks, Washer & Dryer and Range |
| HVAC: | Central Air Conditioning, Fireplace, Forced Air, See Remarks and See Remarks Other (Fireplace is Gas) |
| Exterior: | Metal, Stucco, Other and Other |
| Basement: | Full |
| Utilities: | Municipal Sewage System |
| Location | |
|---|---|
| Town: | Kelowna |
| Province: | British Columbia |
| Nearby Amenities: | Park, Recreation and Shopping |
| Community Features: | Family Oriented |
| Rooms | Level | Dimensions |
|---|---|---|
| Utility room | Basement | 11'1'' x 4'5'' |
| Other | Basement | 11' x 3' |
| Full bathroom | Additional Accommodation | 9'4'' x 4'11'' |
| Primary Bedroom | Additional Accommodation | 10'7'' x 10'6'' |
| Kitchen | Additional Accommodation | 13' x 9'7'' |
| Living room | Additional Accommodation | 13'0'' x 10' |
| 4pc Bathroom | Basement | 5'7'' x 7'6'' |
| Mud room | Basement | 9'0'' x 4'4'' |
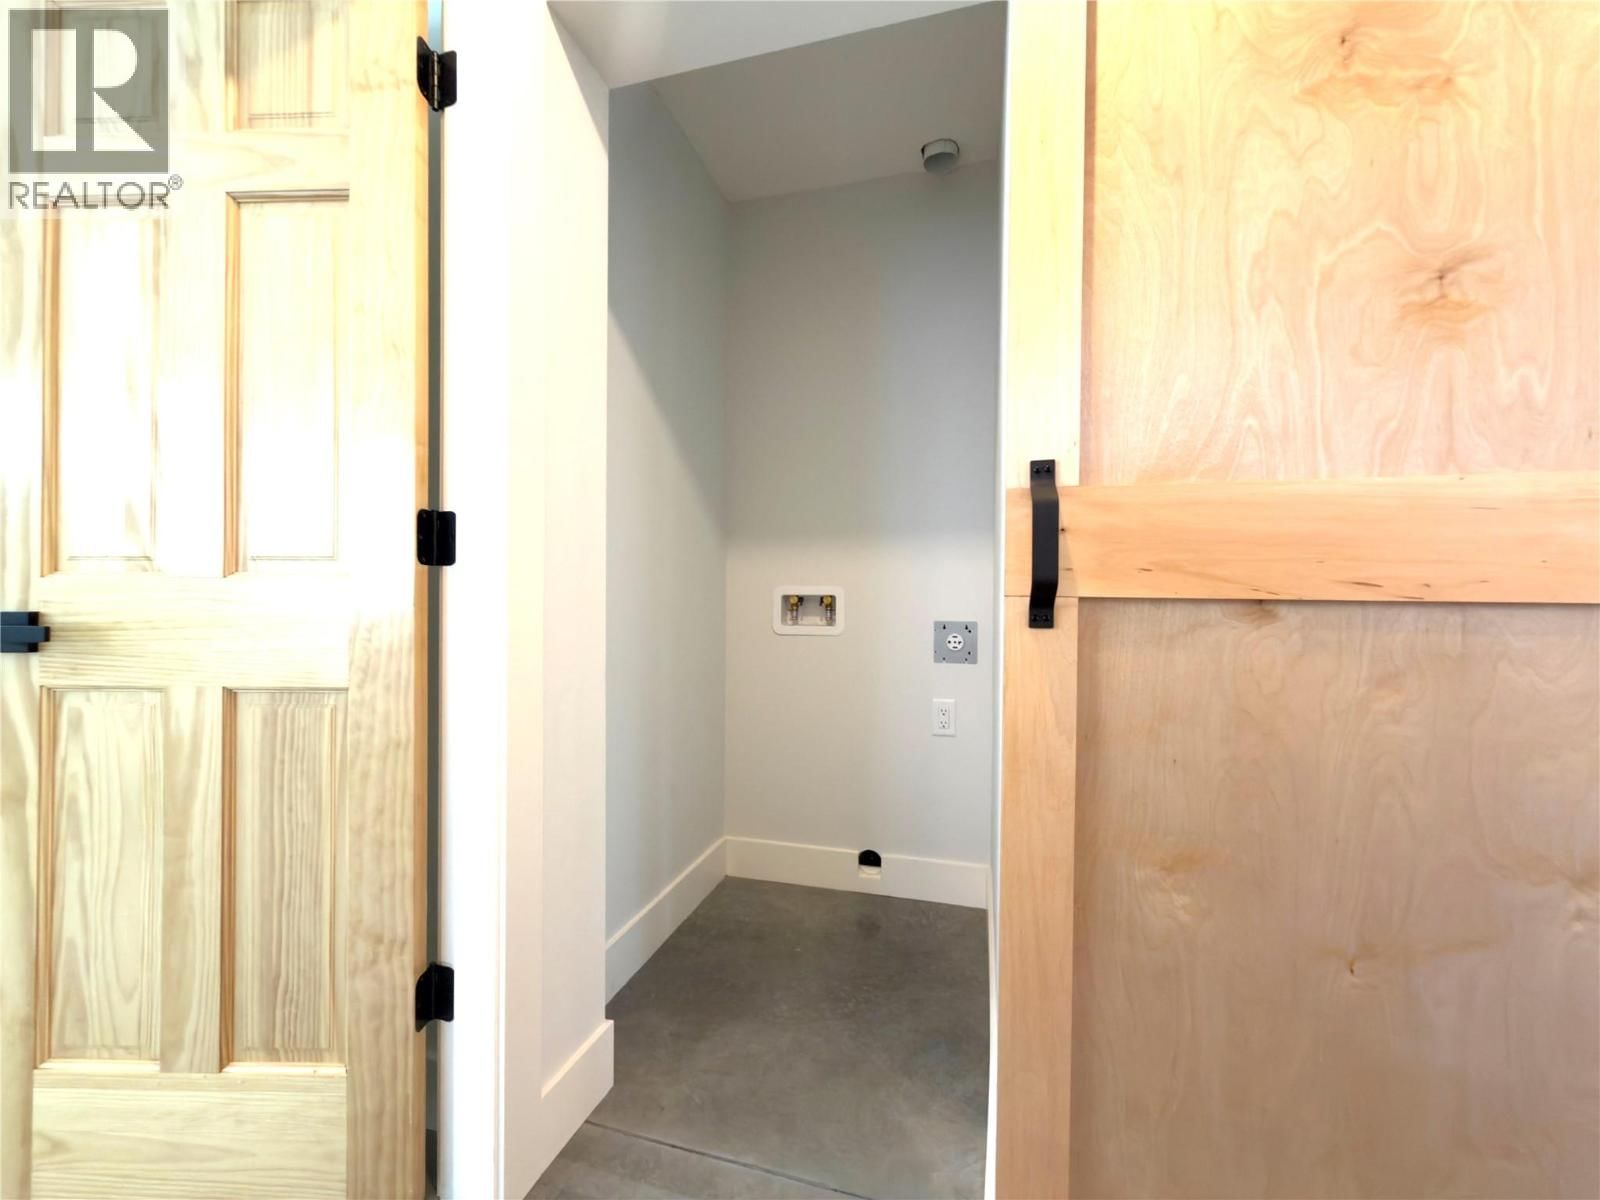
| Laundry room | Basement | 8'11'' x 6' |
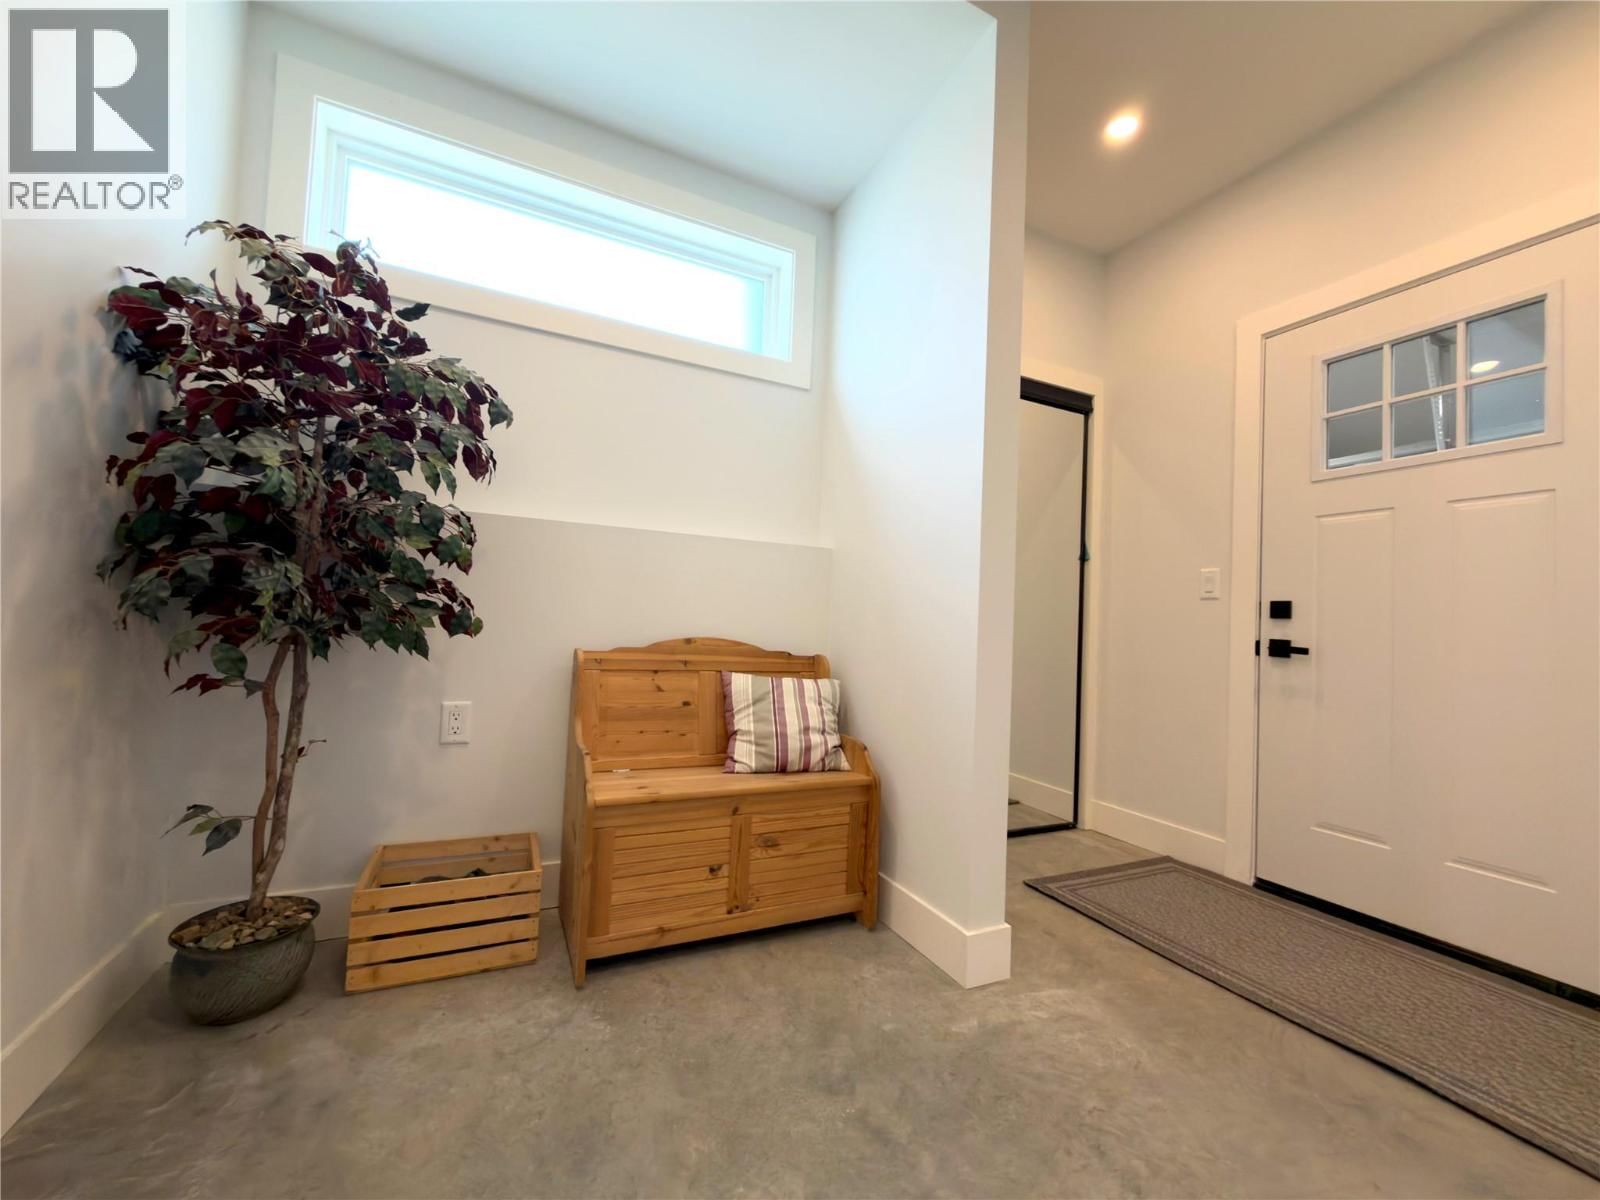
| Foyer | Basement | 10'9'' x 11'4'' |
| Bedroom | Basement | 10'7'' x 10'9'' |
| Bedroom | Basement | 9'6'' x 9'3'' |
| Recreation room | Basement | 18' x 14'7'' |
| Bedroom | Main level | 13'1'' x 10'3'' |
| Full bathroom | Main level | 8'2'' x 6'6'' |
| Full ensuite bathroom | Main level | 16'3'' x 9'7'' |
| Primary Bedroom | Main level | 13' x 13'3'' |
| Other | Main level | 9'6'' x 4'6'' |
| Pantry | Main level | 4'8'' x 11'9'' |
| Laundry room | Main level | 6'5'' x 5'6'' |
| Kitchen | Main level | 16'3'' x 9'7'' |
| Dining room | Main level | 14' x 13' |
| Living room | Main level | 17' x 15' |
Book a showing to see this Burne Home in Kelowna
This property has so much to offer. Book a private showing now, as you do not want to miss out on 338 Burne Avenue in Kelowna, British Columbia!
Private Showing Request
Send a request to book a private showing for
.
Please Note: Information you supply in the contact form will be kept fully confidential.
Is this home the right property for you? Start a conversation to find out.

Provided by Royal LePage Kelowna. MLS®, REALTOR®, and the associated logos are trademarks of the Canadian Real Estate Association.

This REALTOR.ca listing content is owned and licensed by REALTOR® members of the Canadian Real Estate Association.
Have questions or need more information about this home? Don't know where to begin? Then, let us connect you with the best real estate agent to guide you.

Inquiries submitted through this website will be responded to by a local sales representative from Royal LePage®.
Start a Conversation by Text
Provide your full name, phone and email to start a conversation by text message.
Please Note: Information you supply in the contact form will be kept fully confidential.
Start a Conversation by Email
Provide your full name and email to start a conversation by email.
Please Note: Information you supply in the contact form will be kept fully confidential.