
3299 McCulloch Road, Kelowna, British Columbia V1W 4G5










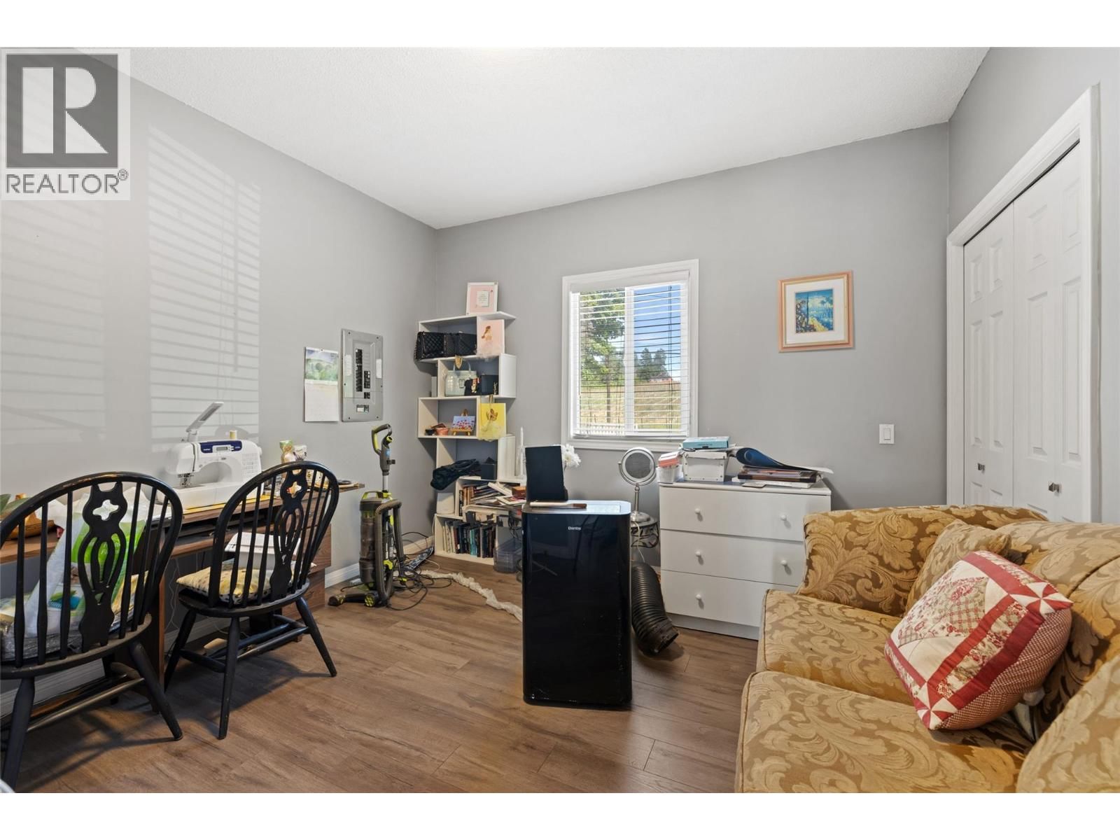
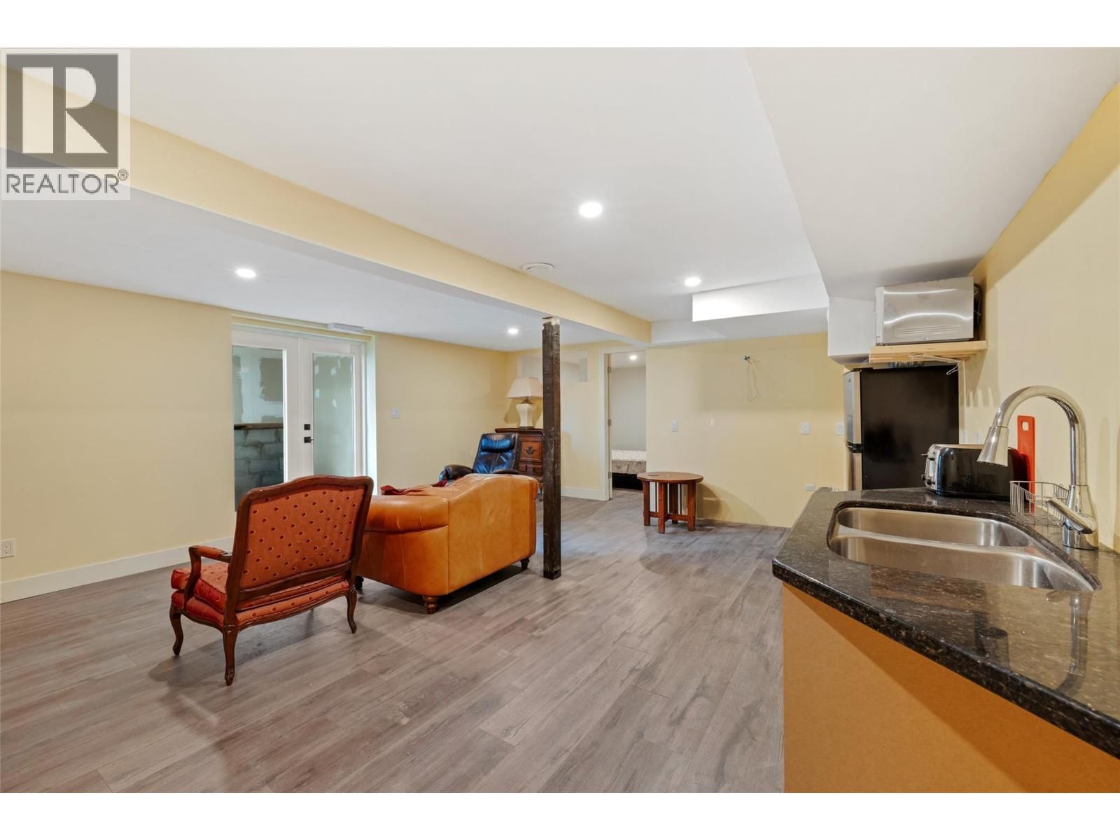
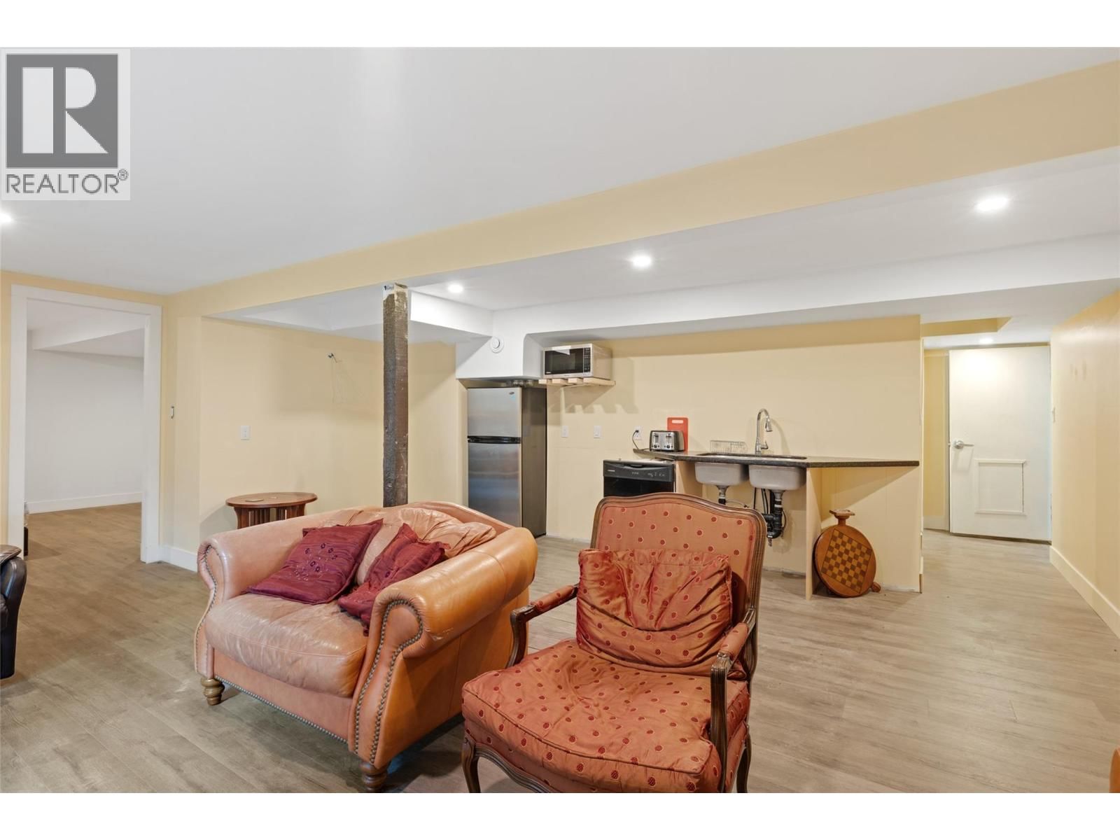
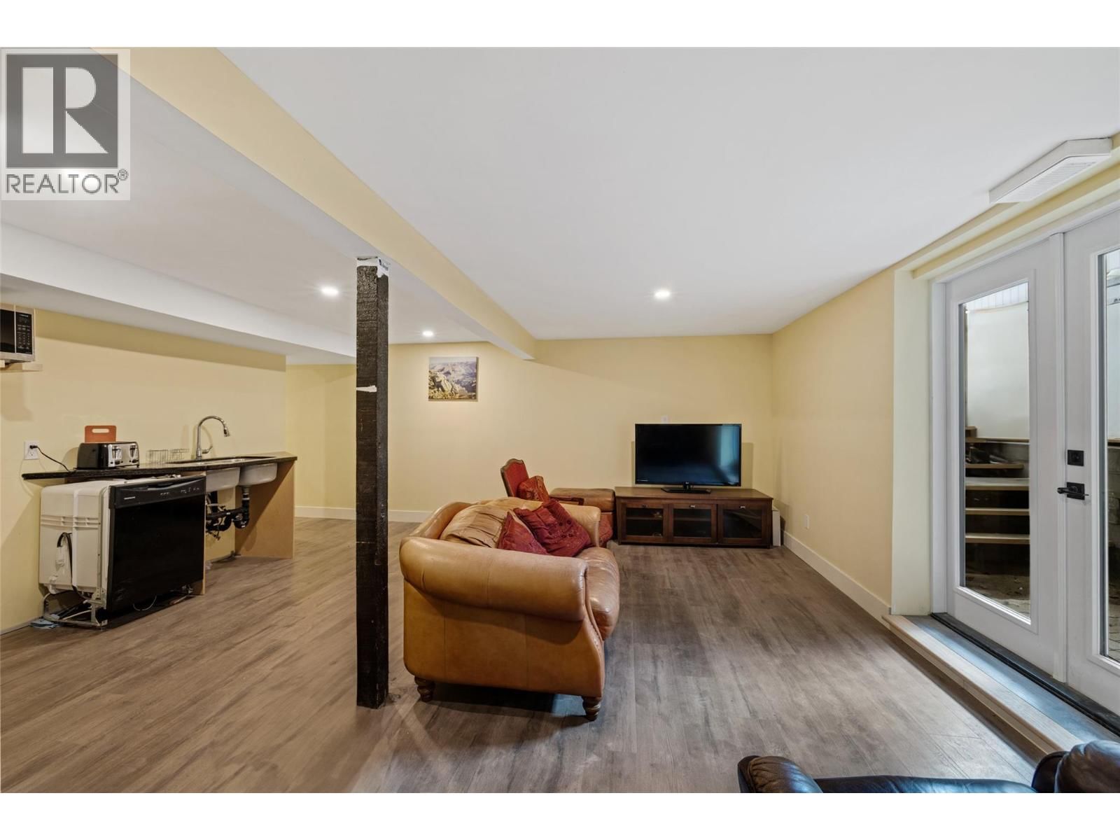
$1,595,000
- 7 bedrooms
- 6 bathrooms
- 4,899 Square Feet
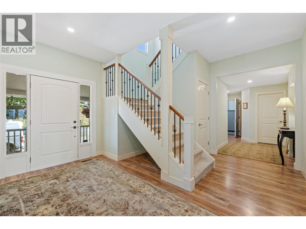
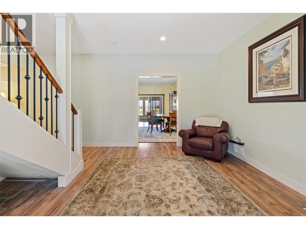
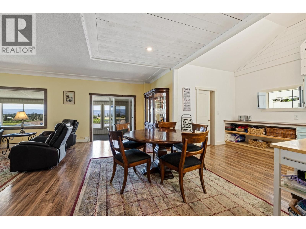
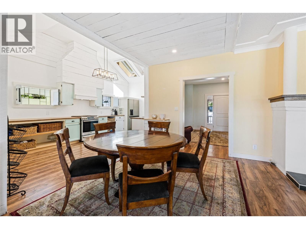
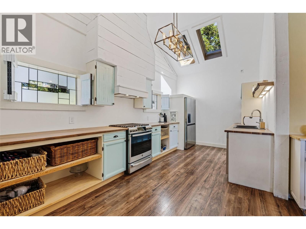
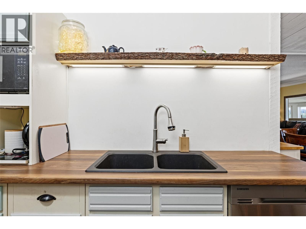
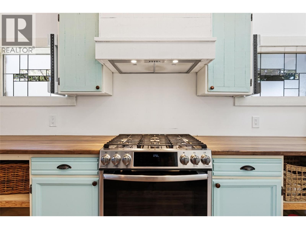
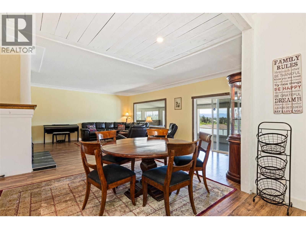
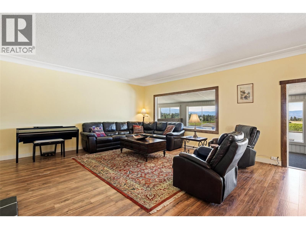
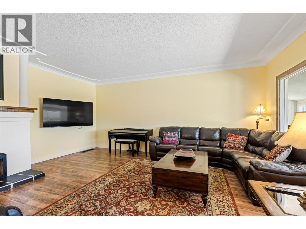
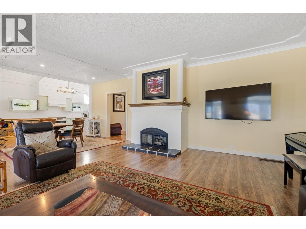
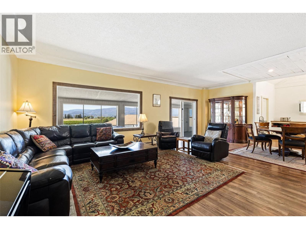
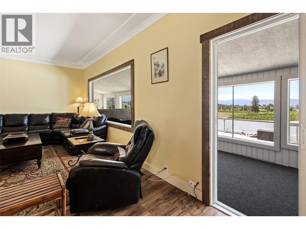
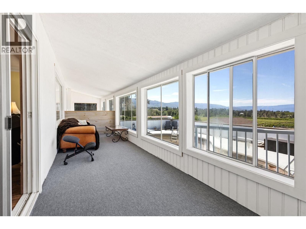
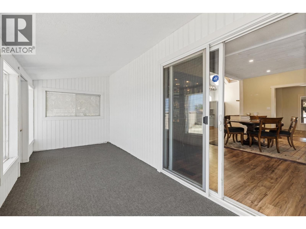
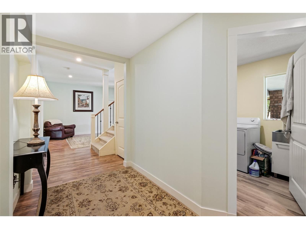
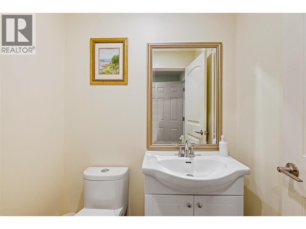
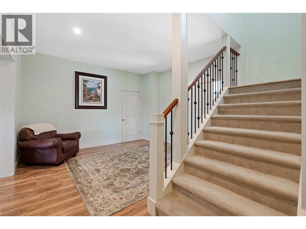
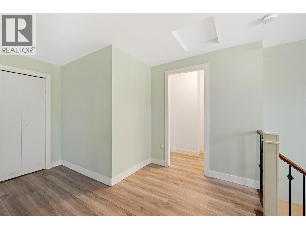
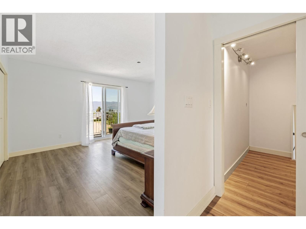
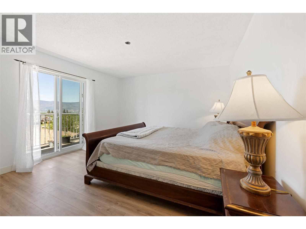
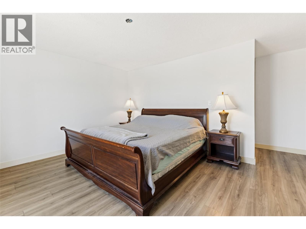
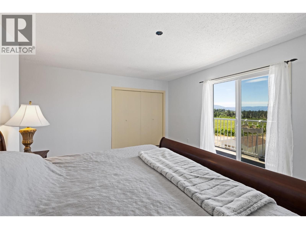
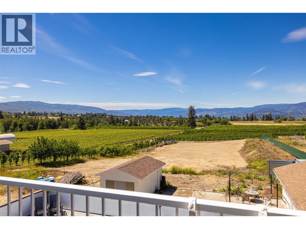
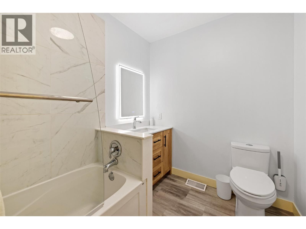
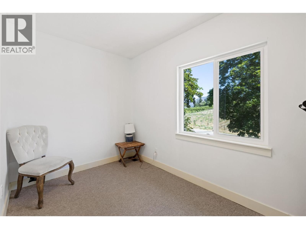
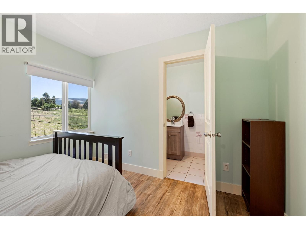
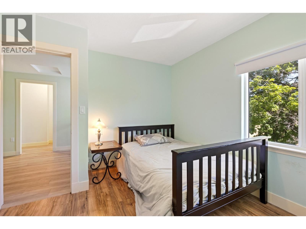
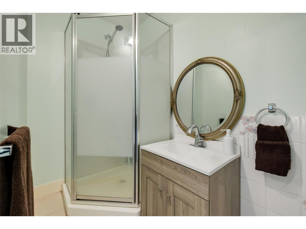
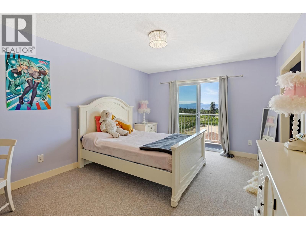
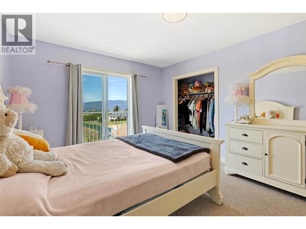
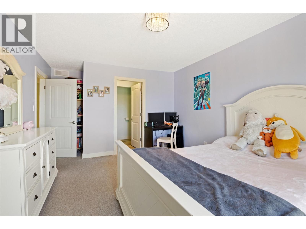
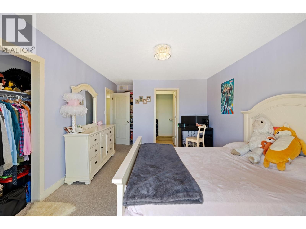
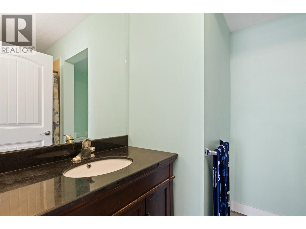
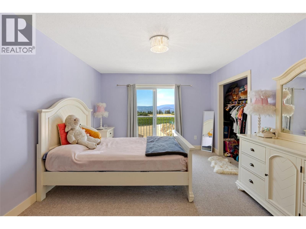
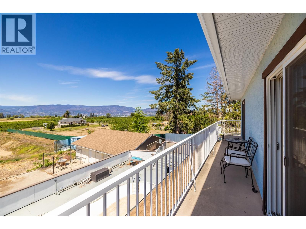
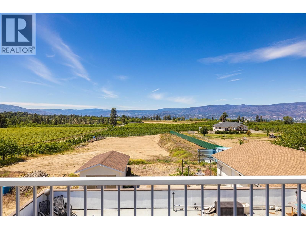
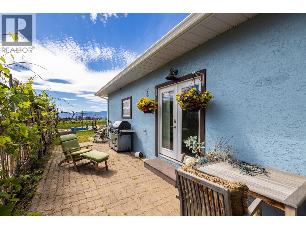
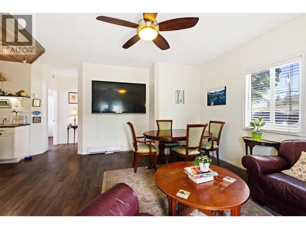
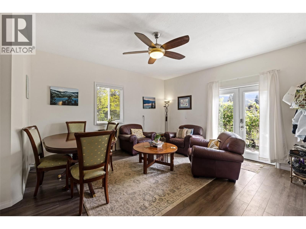
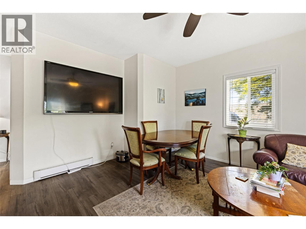
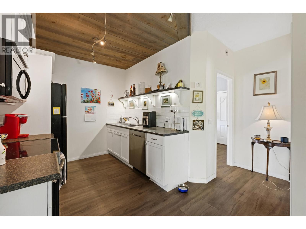
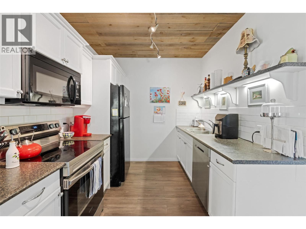
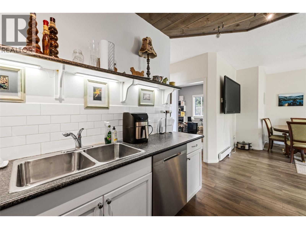
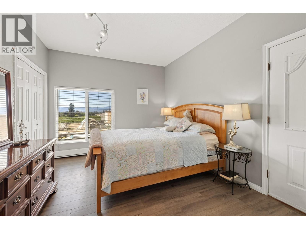
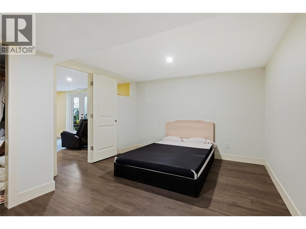
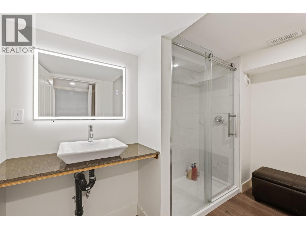
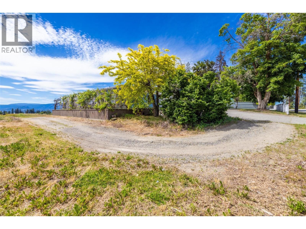
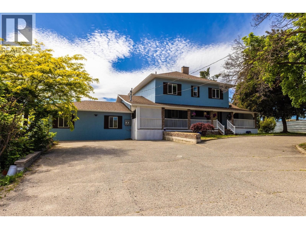
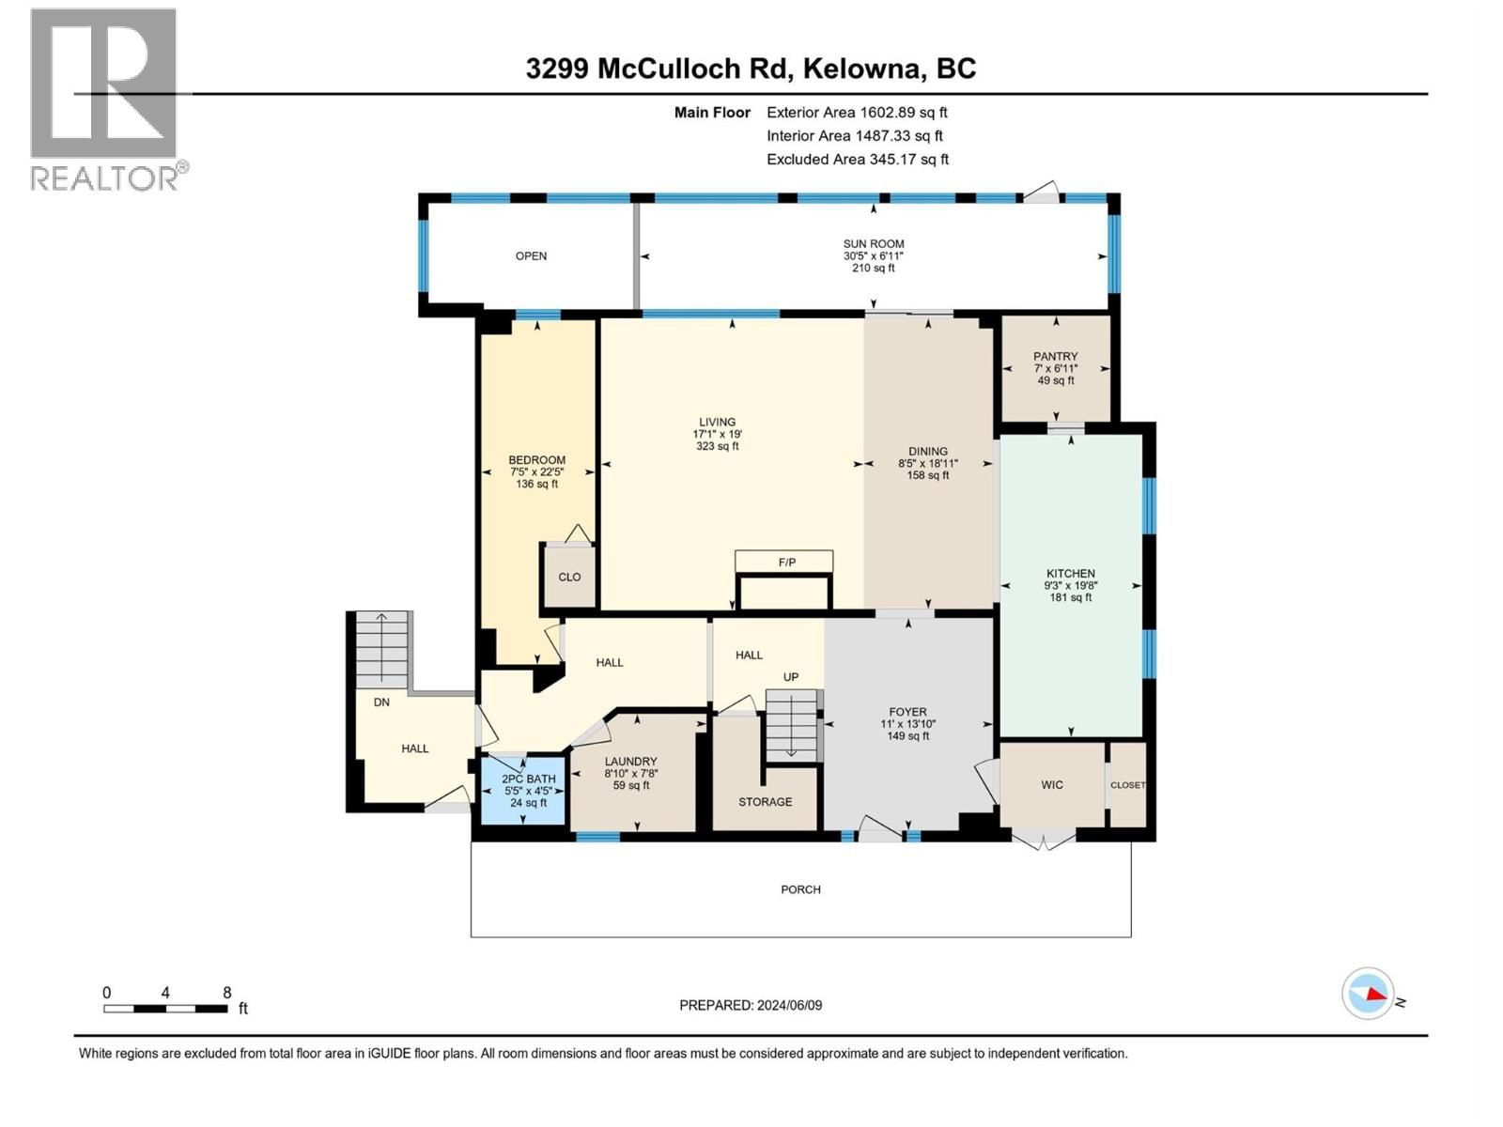
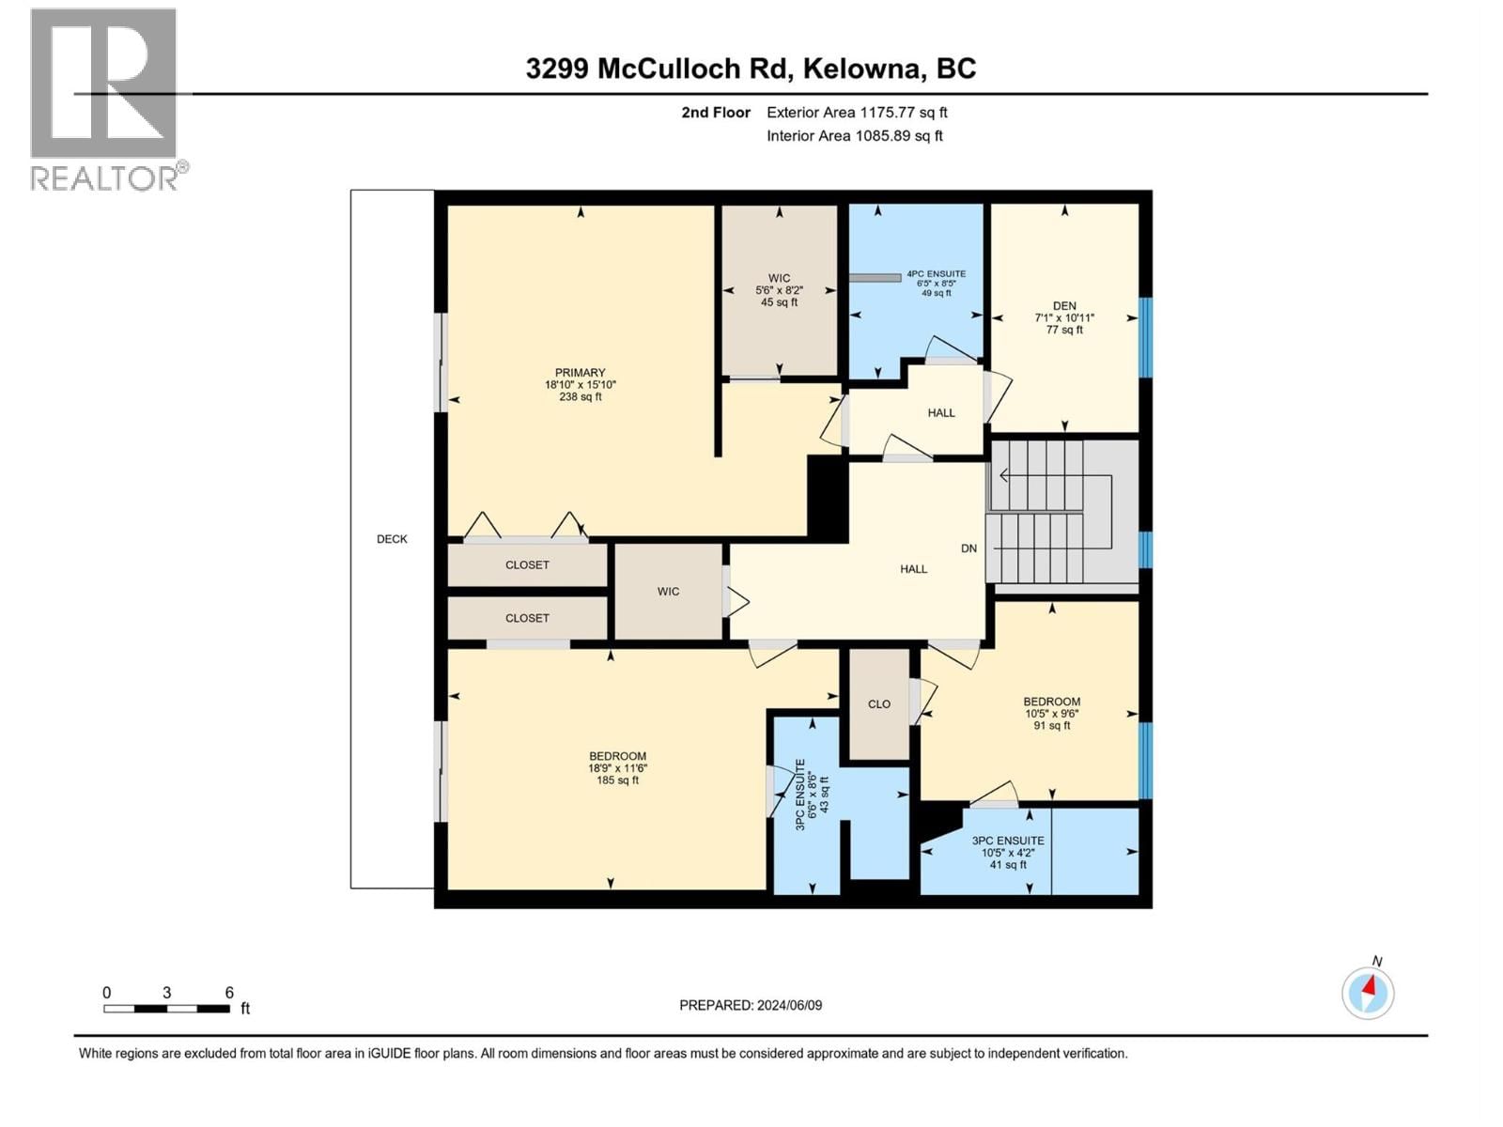
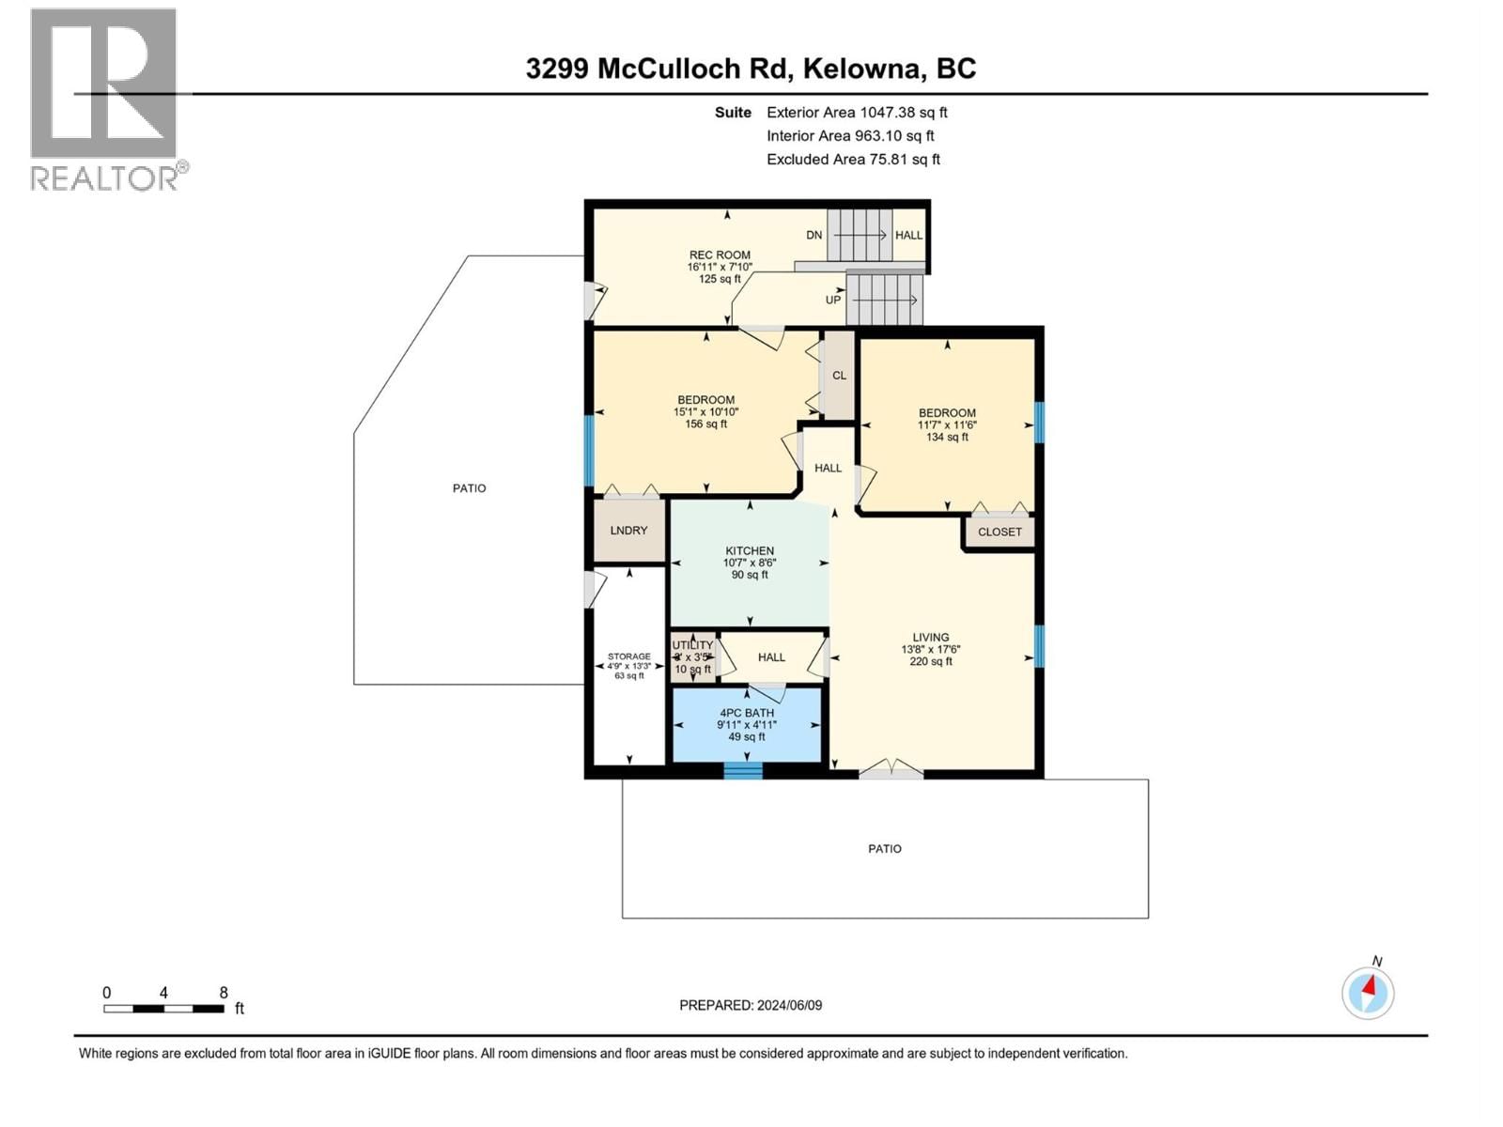
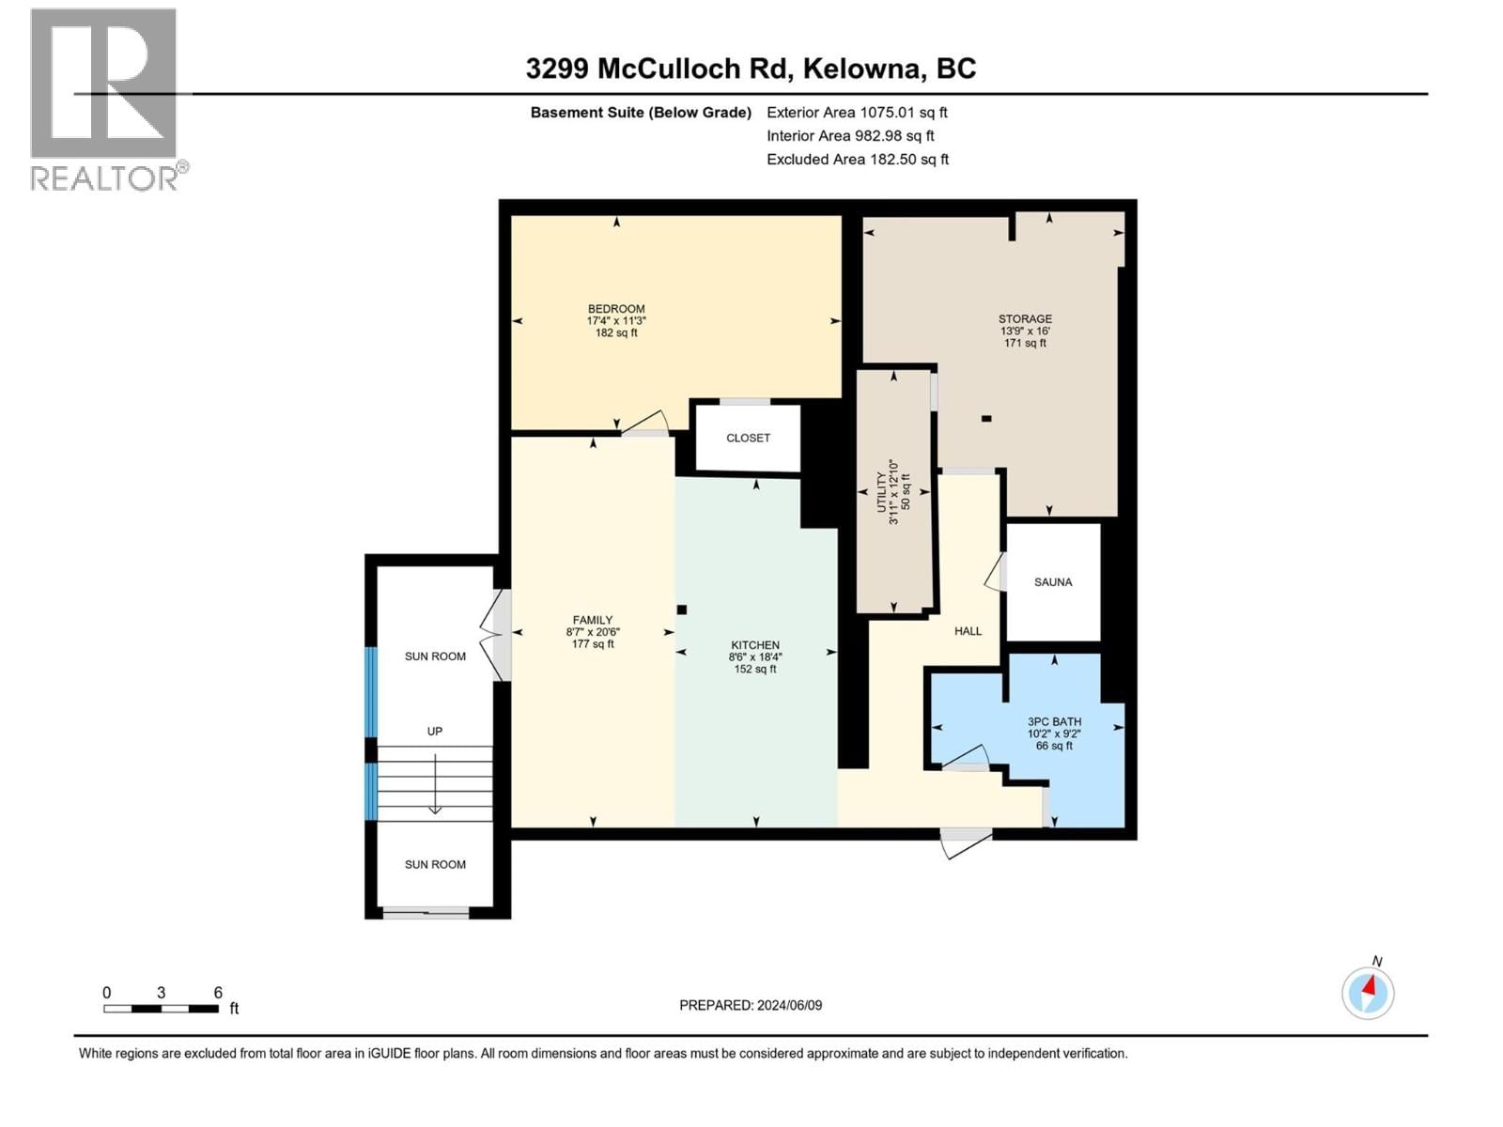
MOTIVATED SELLER! EXCELLENT INVESTMENT- HUGE RENTAL POTENTIAL AND MORE! Expansive and elegant home situated on 2.1 acres in distinguished area of South East Kelowna! THIS GREAT HOME boasts almost 5000 sq. ft, with many updates, improvements throughout! The main part of the home has 3 levels with 5 bedrooms + 5 bathrooms, ample Living Room, Dining and Kitchen areas. THIS HOME ALSO HAS A BEAUTIFULLY UPDATED, SIDE ATTACHED, GROUND LEVEL, 2 BEDROOM IN-LAW-SUITE, APPROX. 1,000 SQ. FEET, KITCHEN, LIVING ROOM, FULL BATHROOM AND MORE! BASEMENT HAS A SEPARATE ENTRANCE WHICH LEADS TO FAMILY ROOM, 1 BEDROOM, BAR KITCHEN POTENTIAL, FULL BATHROOM AND MORE! ... read more
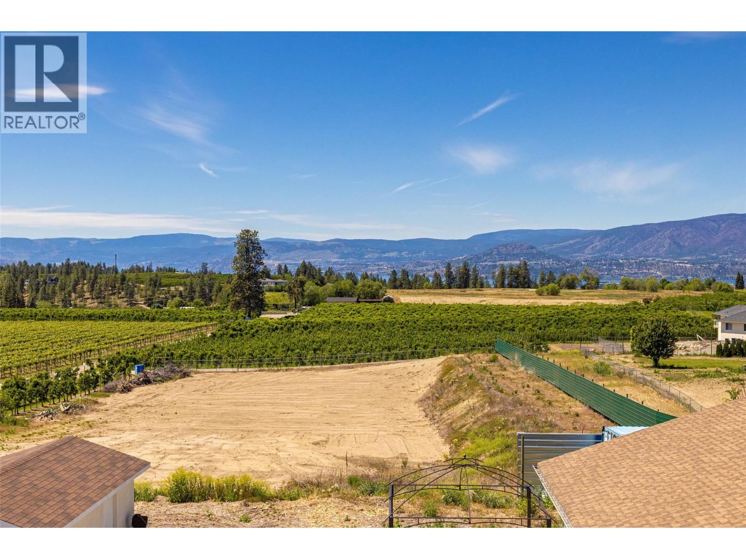
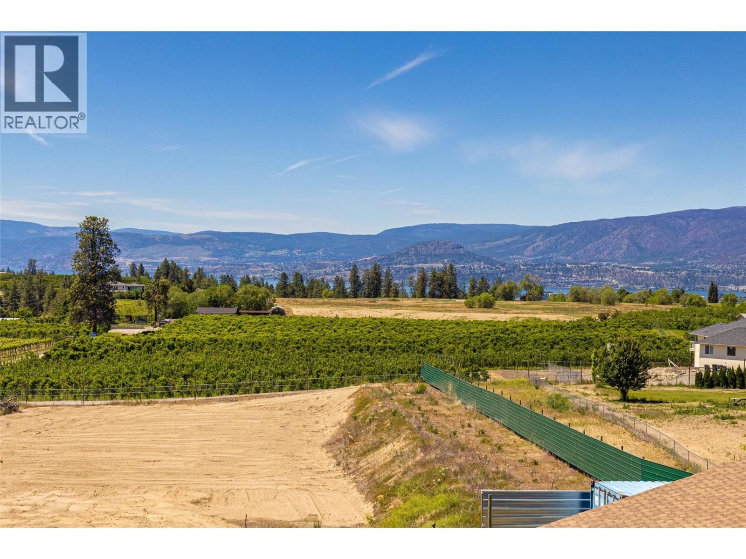
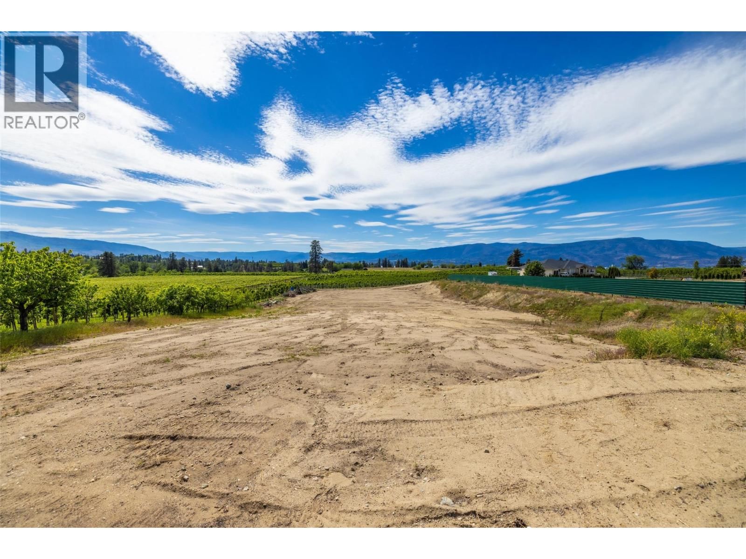
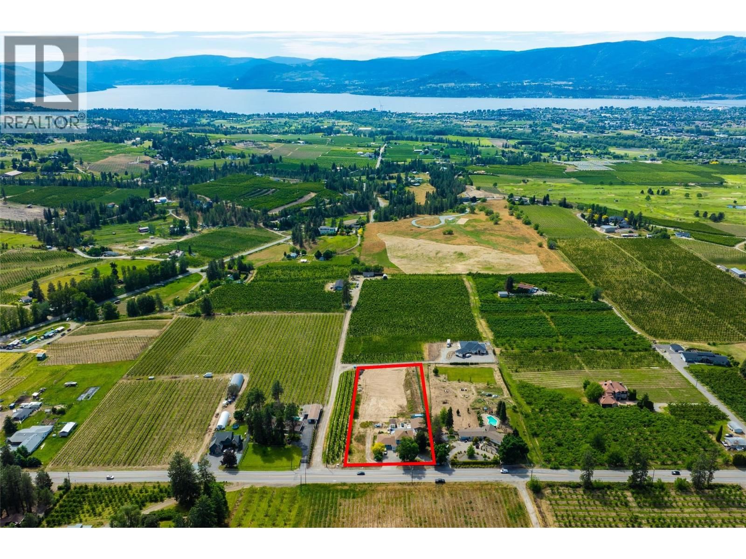
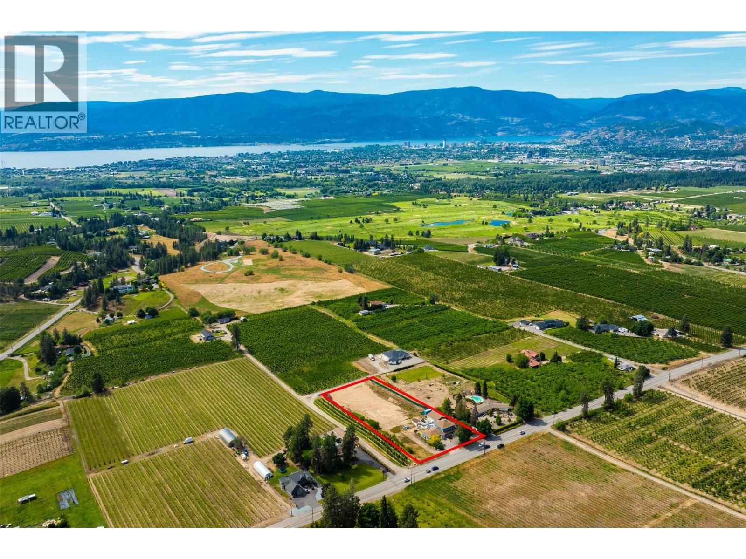
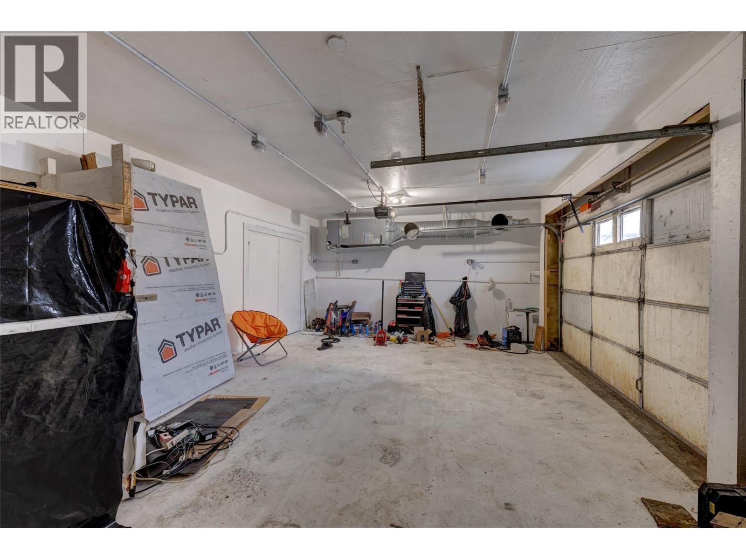
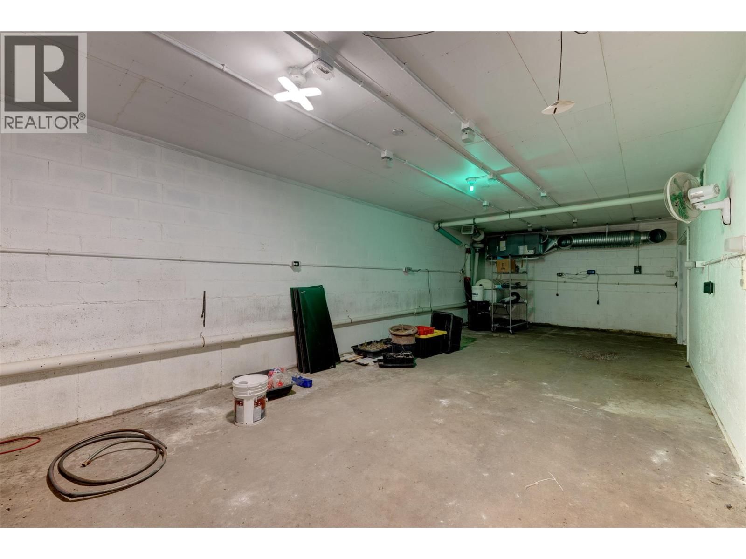
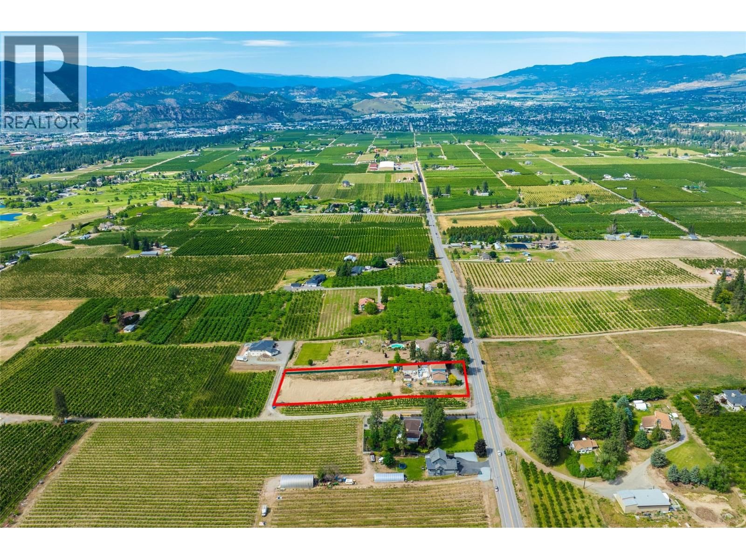
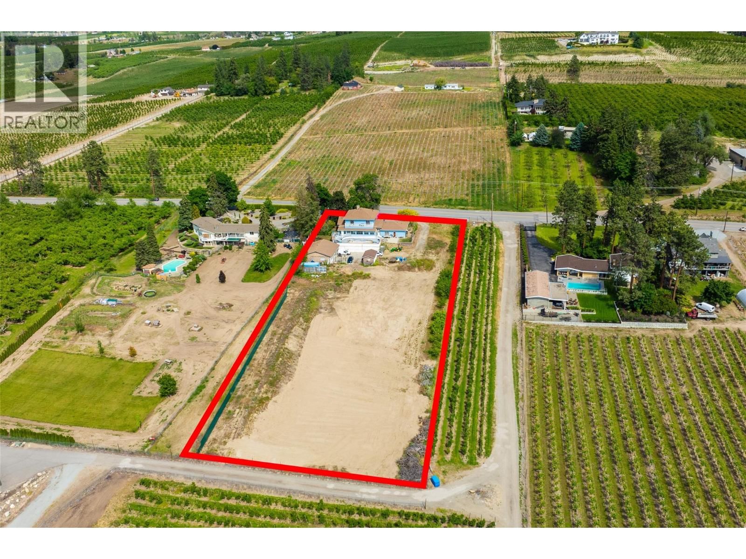
MOTIVATED SELLER! EXCELLENT INVESTMENT- HUGE RENTAL POTENTIAL AND MORE! Expansive and elegant home situated on 2.1 acres in distinguished area of South East Kelowna! THIS GREAT HOME boasts almost 5000 sq. ft, with many updates, improvements throughout! The main part of the home has 3 levels with 5 bedrooms + 5 bathrooms, ample Living Room, Dining and Kitchen areas. THIS HOME ALSO HAS A BEAUTIFULLY UPDATED, SIDE ATTACHED, GROUND LEVEL, 2 BEDROOM IN-LAW-SUITE, APPROX. 1,000 SQ. FEET, KITCHEN, LIVING ROOM, FULL BATHROOM AND MORE! BASEMENT HAS A SEPARATE ENTRANCE WHICH LEADS TO FAMILY ROOM, 1 BEDROOM, BAR KITCHEN POTENTIAL, FULL BATHROOM AND MORE! Detached SHOP has 1,200 SQ FT. with 200 AMP service, perfect for garage, workshop, indoor growing, sorting of fruits, vegetables, micro-greens, which was a previous use. Acreage is RR1 zoning and not in ALR zoning and has positive potential and space for agricultural uses, rental income streams, estate property and even minor veterinary uses and more! Large swimming pool-patio area that could be brought back to operating condition by new owners if desired. Situated only minutes away from Central Kelowna attractions, amenities, golf courses, recreation, this home and acreage is perfectly situated among estate and agricultural properties. Measurements and square footage are approximate, please view measurements, sq. footage with included floor plans. Bring your ideas to make this property your forever home and more! (id:39198)
- Listing ID: 10333686
- Property Type: Single Family
- Year Built: 1964
| Property | |
|---|---|
| Ownership: | Freehold |
| Land Size: | 2.1 Ac (1 - 5 Acres) Underground sprinkler |
| Parking: | Additional Parking 4 Spaces |
| Pool: | Inground Pool, Outdoor Pool, Pool |
| Building | |
|---|---|
| Type: | Single Family House |
| HVAC: | Central Air Conditioning, Fireplace, Forced Air and See Remarks |
| Exterior: | Brick, Stucco and Asphalt Shingle |
| Basement: | Partial |
| Utilities: | Septic Tank |
| Location | |
|---|---|
| Town: | Kelowna |
| Province: | British Columbia |
| Rooms | Level | Dimensions |
|---|---|---|
| 3pc Bathroom | Second level | 8'8'' x 6'7'' |
| Bedroom | Second level | 9'8'' x 10'6'' |
| Bedroom | Third level | 11'8'' x 11'11'' |
| 3pc Bathroom | Third level | 5'4'' x 10'3'' |
| Bedroom | Third level | 10'11'' x 15'3'' |
| Kitchen | Third level | 8'6'' x 9'11'' |
| Bedroom | Basement | 11'5'' x 17'8'' |
| Recreation room | Basement | 20'11'' x 17'7'' |
| 3pc Bathroom | Basement | 9'5'' x 6'2'' |
| 2pc Bathroom | Main level | 5'5'' x 4'10'' |
| 4pc Bathroom | Second level | 8'8'' x 6'6'' |
| 3pc Bathroom | Second level | 4'2'' x 10'6'' |
| Bedroom | Second level | 11'2'' x 7'1'' |
| Bedroom | Second level | 12'0'' x 15'5'' |
| Primary Bedroom | Second level | 16'2'' x 12'11'' |
| Great room | Main level | 26'0'' x 19'2'' |
| Den | Main level | 7'6'' x 22'9'' |
| Kitchen | Main level | 9'5'' x 19'11'' |
Book a showing to see this McCulloch Home in Kelowna
This property has so much to offer. Book a private showing now, as you do not want to miss out on 3299 McCulloch Road in Kelowna, British Columbia!
Private Showing Request
Send a request to book a private showing for
.
Please Note: Information you supply in the contact form will be kept fully confidential.
Is this home the right property for you? Start a conversation to find out.

Provided by Oakwyn Realty Okanagan. MLS®, REALTOR®, and the associated logos are trademarks of the Canadian Real Estate Association.

This REALTOR.ca listing content is owned and licensed by REALTOR® members of the Canadian Real Estate Association.
Have questions or need more information about this home? Don't know where to begin? Then, let us connect you with the best real estate agent to guide you.

Inquiries submitted through this website will be responded to by a local sales representative from Royal LePage®.
Start a Conversation by Text
Provide your full name, phone and email to start a conversation by text message.
Please Note: Information you supply in the contact form will be kept fully confidential.
Start a Conversation by Email
Provide your full name and email to start a conversation by email.
Please Note: Information you supply in the contact form will be kept fully confidential.