
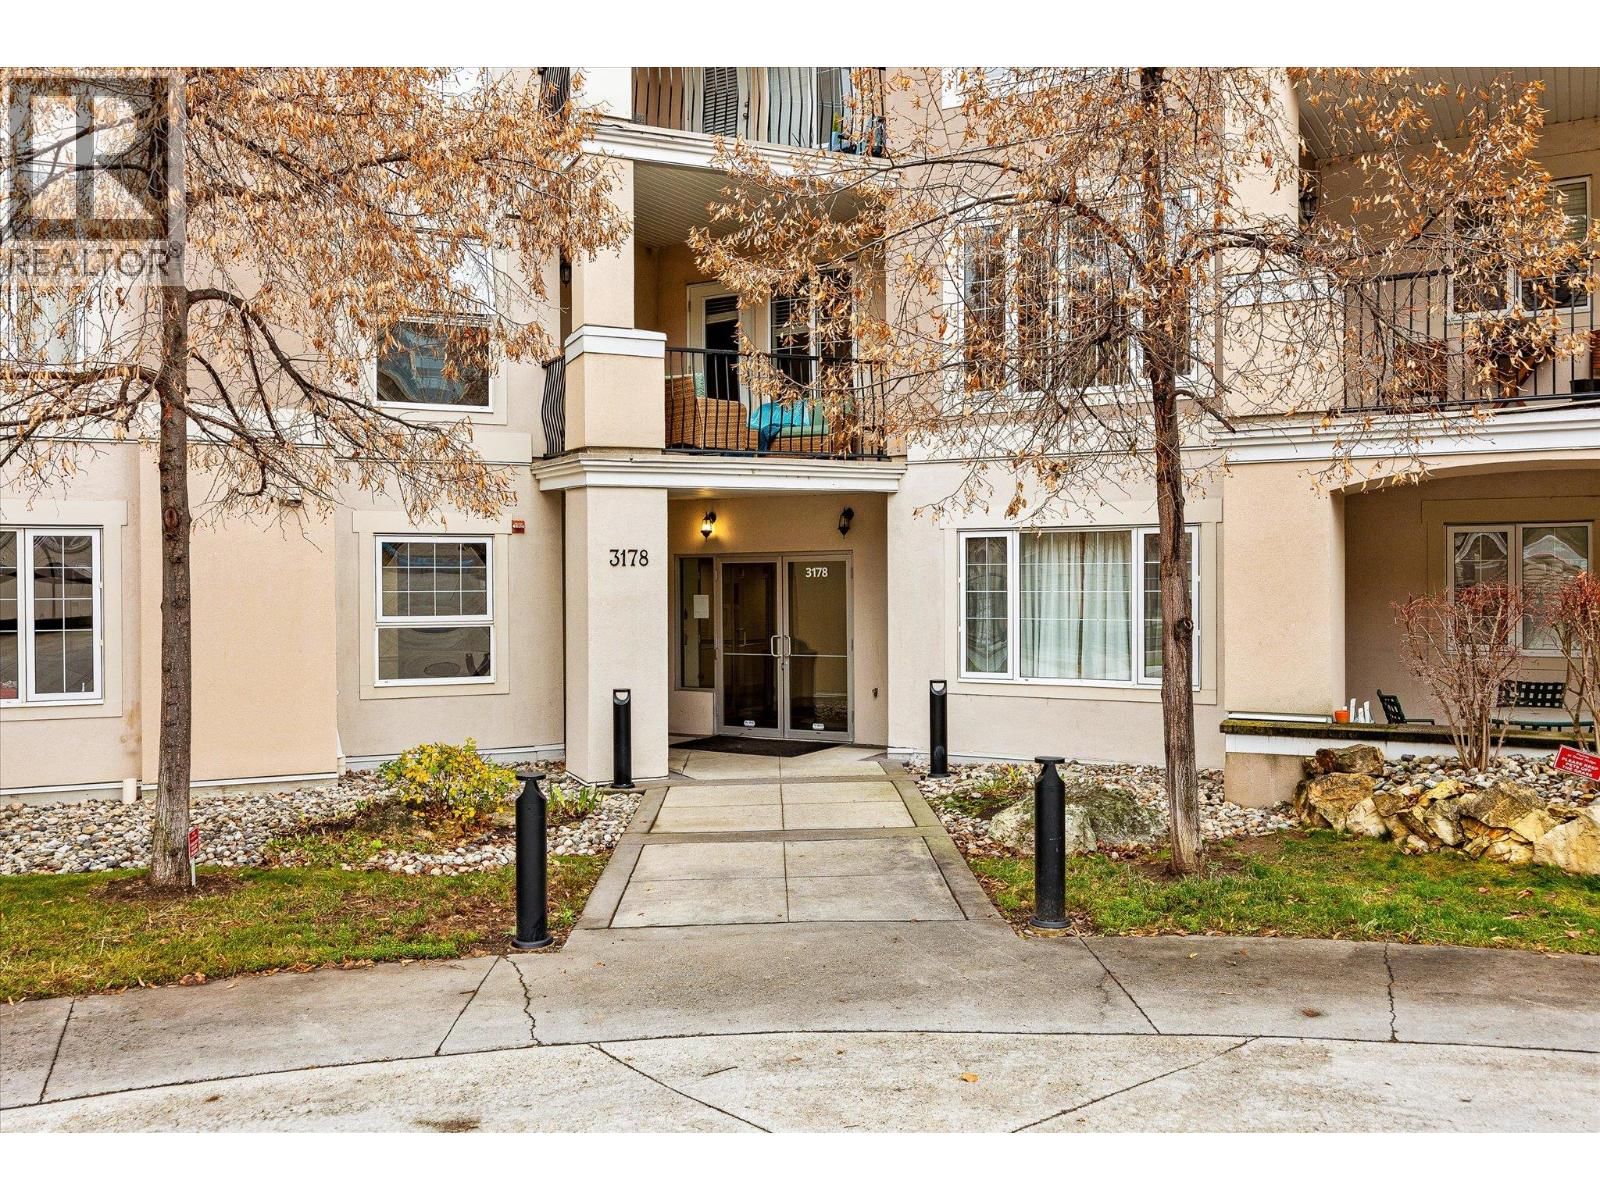
3178 Via Centrale Drive, Kelowna, British Columbia V1V 2T3


















$519,000
- 2 bedrooms
- 2 bathrooms
- 1,435 Square Feet
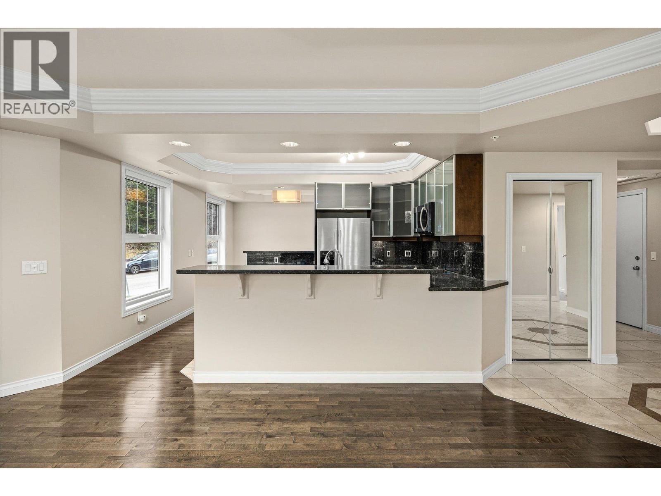
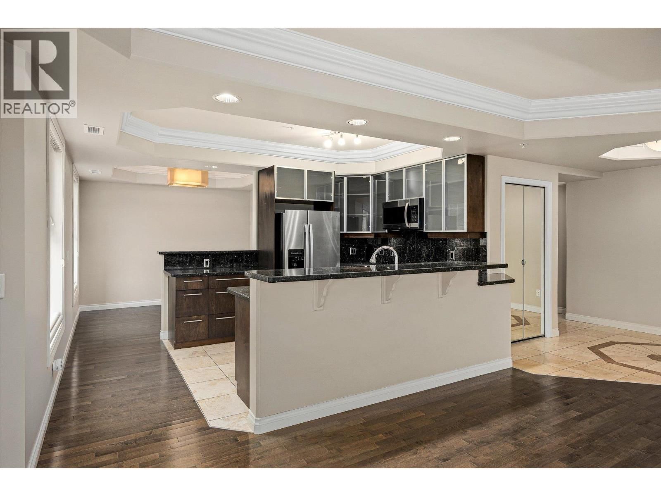
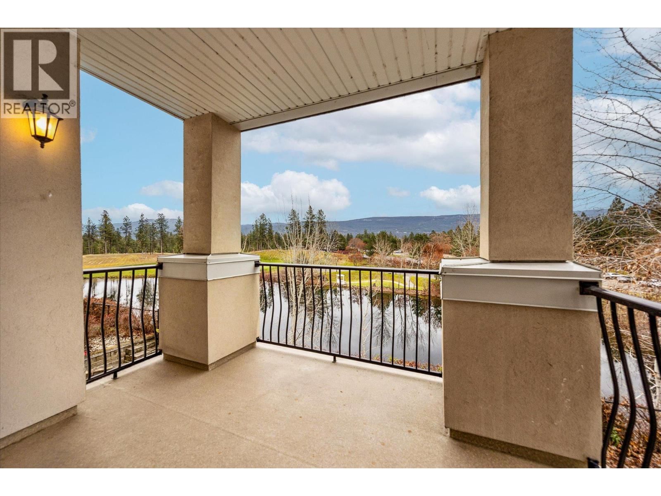
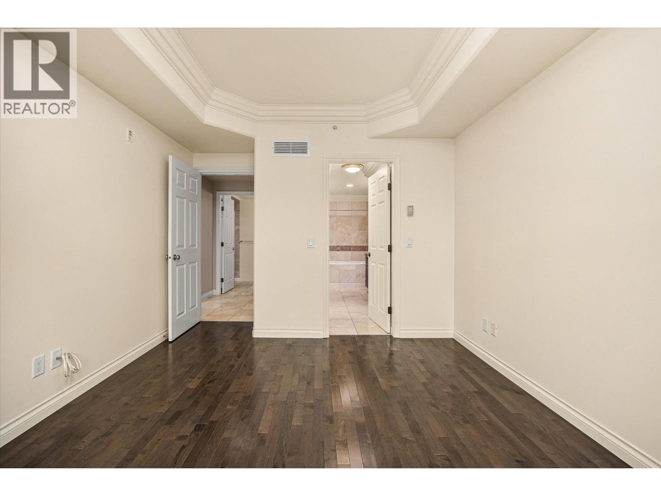
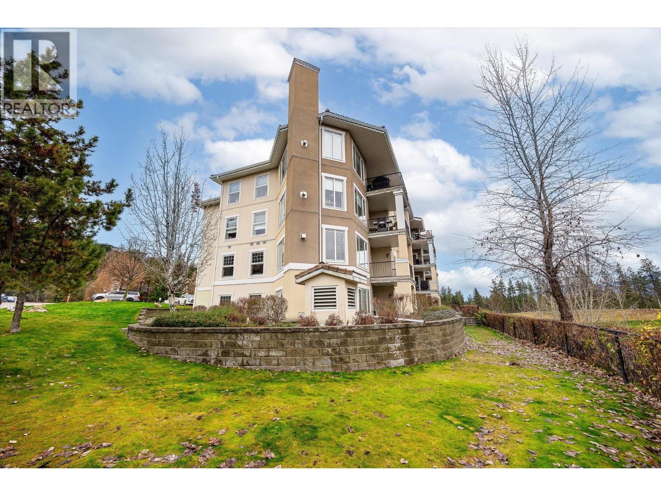
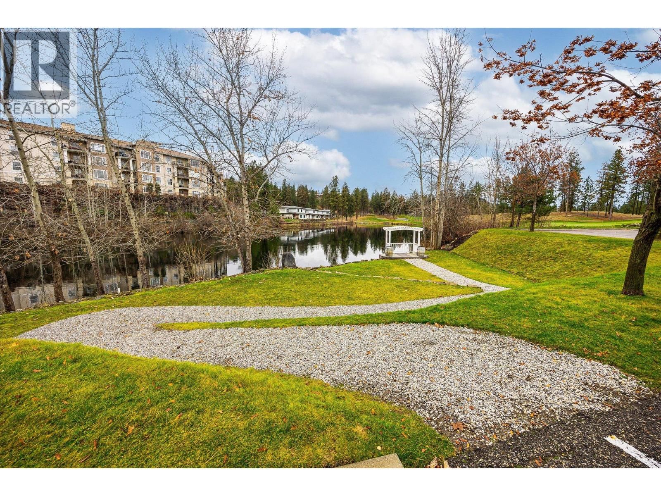
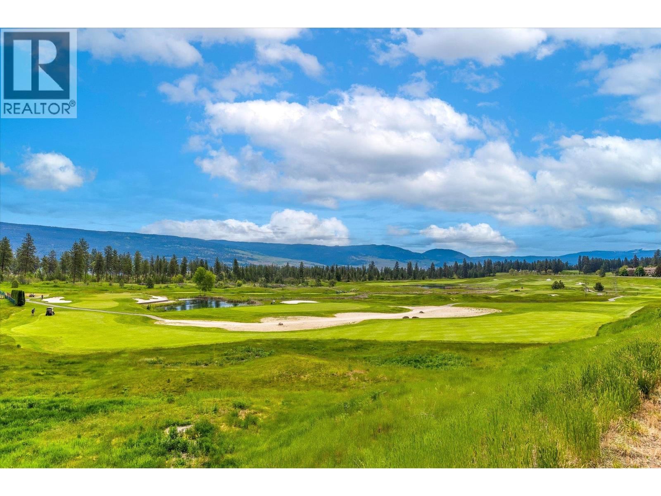
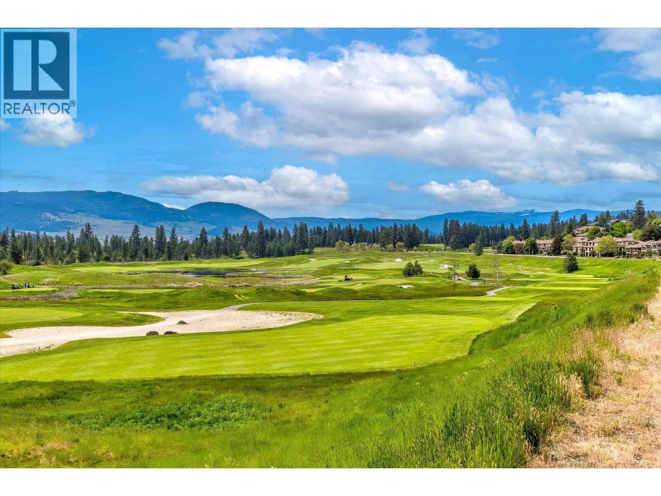
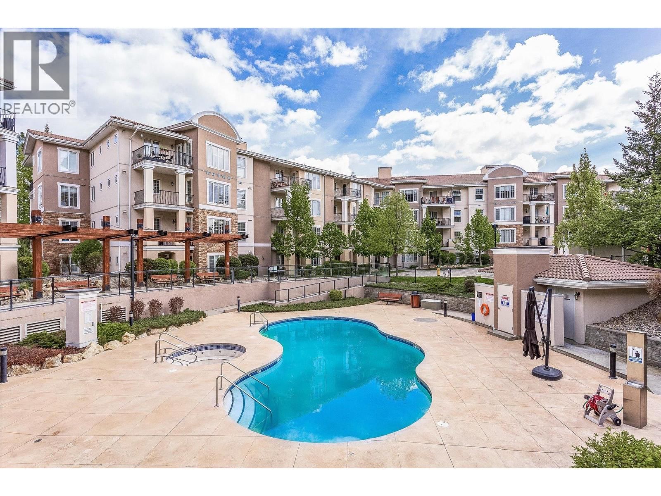
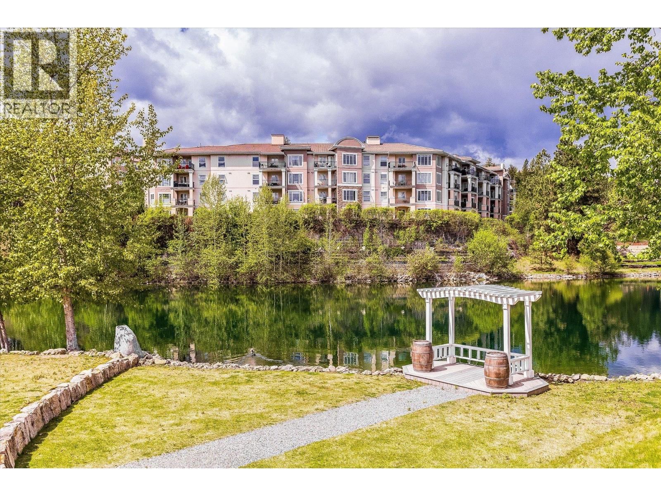
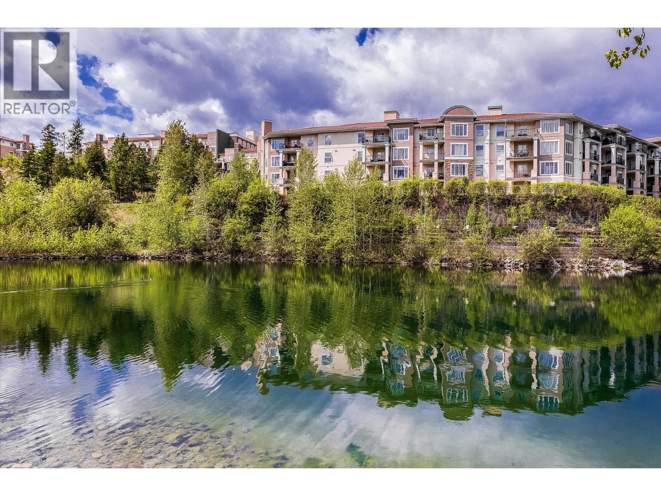
Welcome to The Pointe at Quail Ridge, in Kelowna’s sought-after University District. This vacant, move in ready corner end-unit offers rare privacy with no neighbours on either side and stunning 270-degree views through six large windows overlooking the man-made lake, the 18th hole of Quail Golf Course, and the clubhouse. At 1435 sq. ft this spacious two-bedroom plus den layout is one of the largest available and the best-priced per square foot in the area. The home features engineered hardwood floors, fresh paint, coffered ceilings with double crown moulding, a dramatic floor-to-ceiling gas fireplace, custom blinds, and exceptional storage ... read more
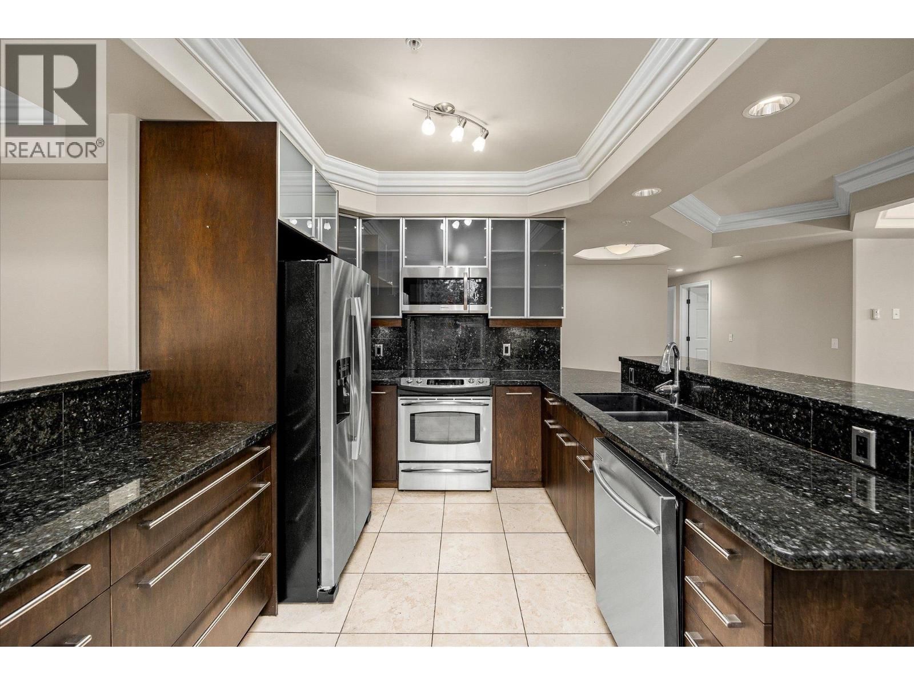
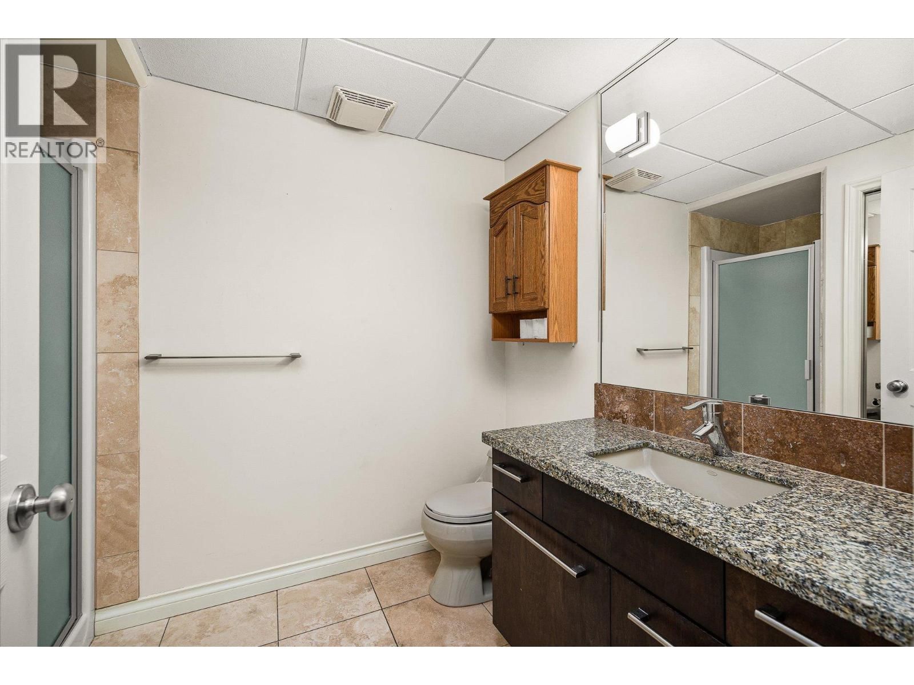
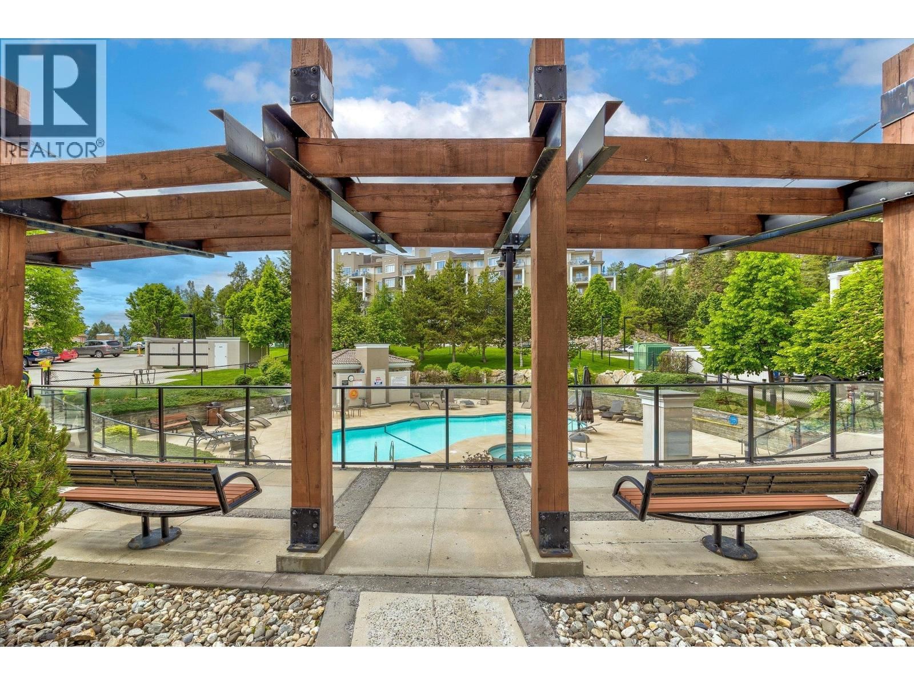
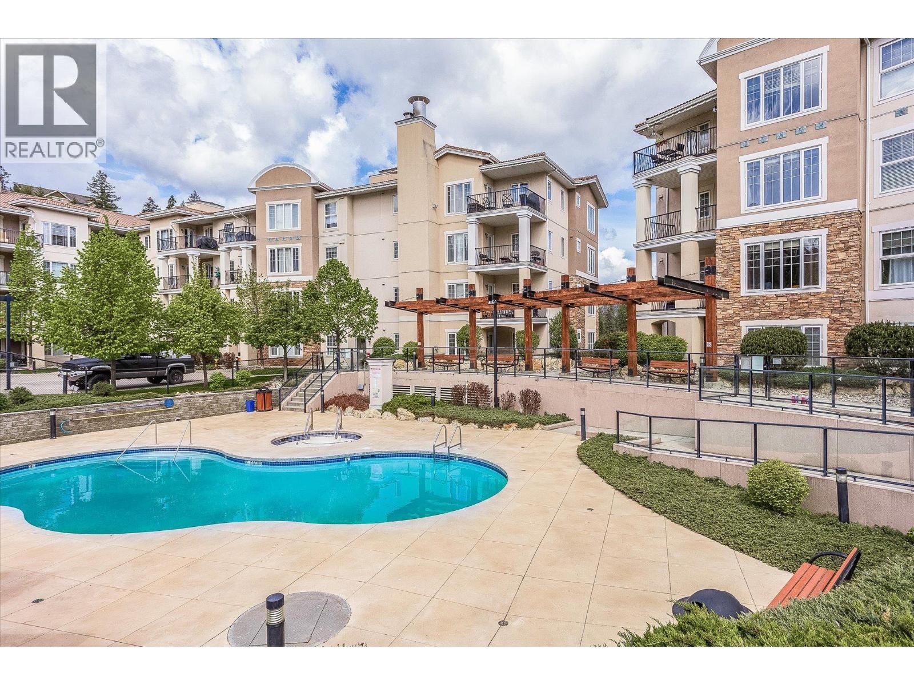
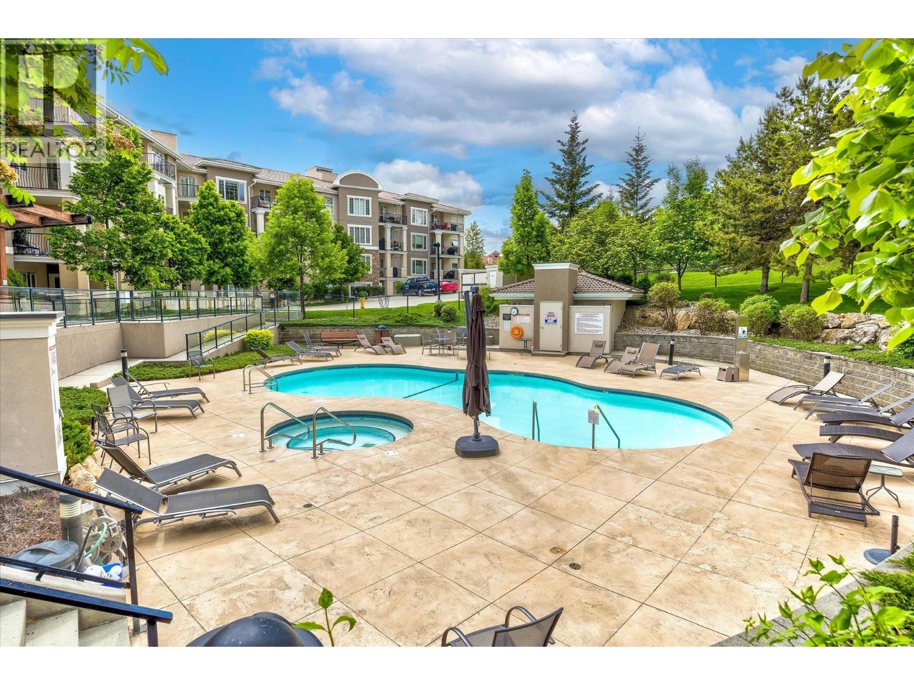
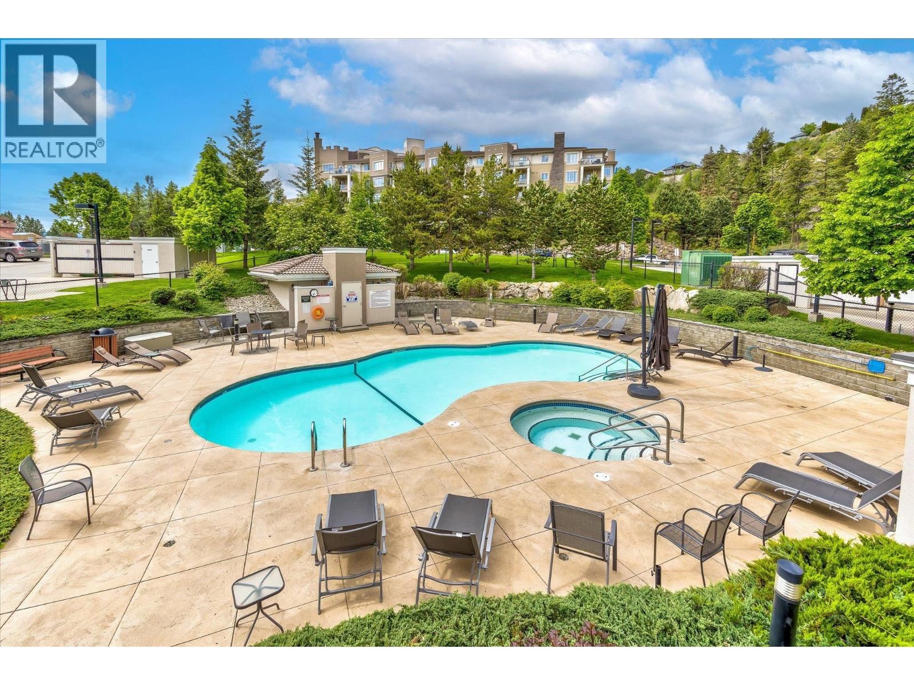
Welcome to The Pointe at Quail Ridge, in Kelowna’s sought-after University District. This vacant, move in ready corner end-unit offers rare privacy with no neighbours on either side and stunning 270-degree views through six large windows overlooking the man-made lake, the 18th hole of Quail Golf Course, and the clubhouse. At 1435 sq. ft this spacious two-bedroom plus den layout is one of the largest available and the best-priced per square foot in the area. The home features engineered hardwood floors, fresh paint, coffered ceilings with double crown moulding, a dramatic floor-to-ceiling gas fireplace, custom blinds, and exceptional storage including a fully shelved pantry and in-unit storage room. The kitchen boasts marble countertops, an oversized island/bar seating four, and ample cabinetry for all your culinary needs. The primary suite includes a luxurious jetted tub, while the private covered deck with gas BBQ hookup provides the perfect spot to relax and take in serene golf course and pond views. Additional highlights secure fob entry, one parking stall, bike storage, and access to the building’s pool and hot tub. Ideally located just five minutes from Kelowna International Airport, within walking distance to the Quail Golf clubhouse, and close to UBCO, wineries, trails, shopping, and dining, this home combines space, light, luxury, and convenience in a quiet, resort-style setting. Move-in-ready condo with panoramic views in one of Kelowna’s most desirable communities. (id:39198)
- Listing ID: 10371525
- Property Type: Single Family
- Year Built: 2004
| Property | |
|---|---|
| Style: | Other |
| Ownership: | Condo Corporation $678.14 / Monthly |
| Lot Size: | Under 1 Acre Landscaped, Level, Wooded area |
| Parking: | Additional Parking 1 Spaces |
| Pool: | Outdoor Pool |
| Building | |
|---|---|
| Type: | Single Family Apartment |
| Appliances: | Microwave, Range - Gas, Washer/Dryer Stack-Up and Dishwasher |
| HVAC: | Central Air Conditioning, Fireplace, Forced Air and See Remarks |
| Exterior: | Stucco |
| Utilities: | Municipal Sewage System |
| Location | |
|---|---|
| Town: | Kelowna |
| Province: | British Columbia |
| Nearby Amenities: | Airport, Golf Nearby, Park, Recreation, Schools, Shopping and Ski Area |
| Rooms | Level | Dimensions |
|---|---|---|
| Storage | Main level | 4'0'' x 6'0'' |
| Foyer | Main level | 4'0'' x 6'0'' |
| 4pc Bathroom | Main level | 5'0'' x 8'0'' |
| Bedroom | Main level | 10'6'' x 10'8'' |
| 4pc Ensuite bath | Main level | 11'0'' x 5'0'' |
| Primary Bedroom | Main level | 10'0'' x 12'6'' |
| Den | Main level | 8'3'' x 10'2'' |
| Kitchen | Main level | 11'6'' x 13'10'' |
| Dining room | Main level | 10'6'' x 15'6'' |
| Living room | Main level | 15'0'' x 18'0'' |
Book a showing to see this Via Centrale Condo in Kelowna
This property has so much to offer. Book a private showing now, as you do not want to miss out on 3178 Via Centrale Drive in Kelowna, British Columbia!
Private Showing Request
Send a request to book a private showing for
.
Please Note: Information you supply in the contact form will be kept fully confidential.
Is this waterfront condo the right property for you? Start a conversation to find out.

Provided by REMAX Kelowna. MLS®, REALTOR®, and the associated logos are trademarks of the Canadian Real Estate Association.

This REALTOR.ca listing content is owned and licensed by REALTOR® members of the Canadian Real Estate Association.
Have questions or need more information about this condo? Don't know where to begin? Then, let us connect you with the best real estate agent to guide you.

Inquiries submitted through this website will be responded to by a local sales representative from Royal LePage®.
Start a Conversation by Text
Provide your full name, phone and email to start a conversation by text message.
Please Note: Information you supply in the contact form will be kept fully confidential.
Start a Conversation by Email
Provide your full name and email to start a conversation by email.
Please Note: Information you supply in the contact form will be kept fully confidential.