
3051 Abbott Street, Kelowna, British Columbia V1Y 0P1






$919,900
- 2 bedrooms
- 2 bathrooms
- 1,060 Square Feet
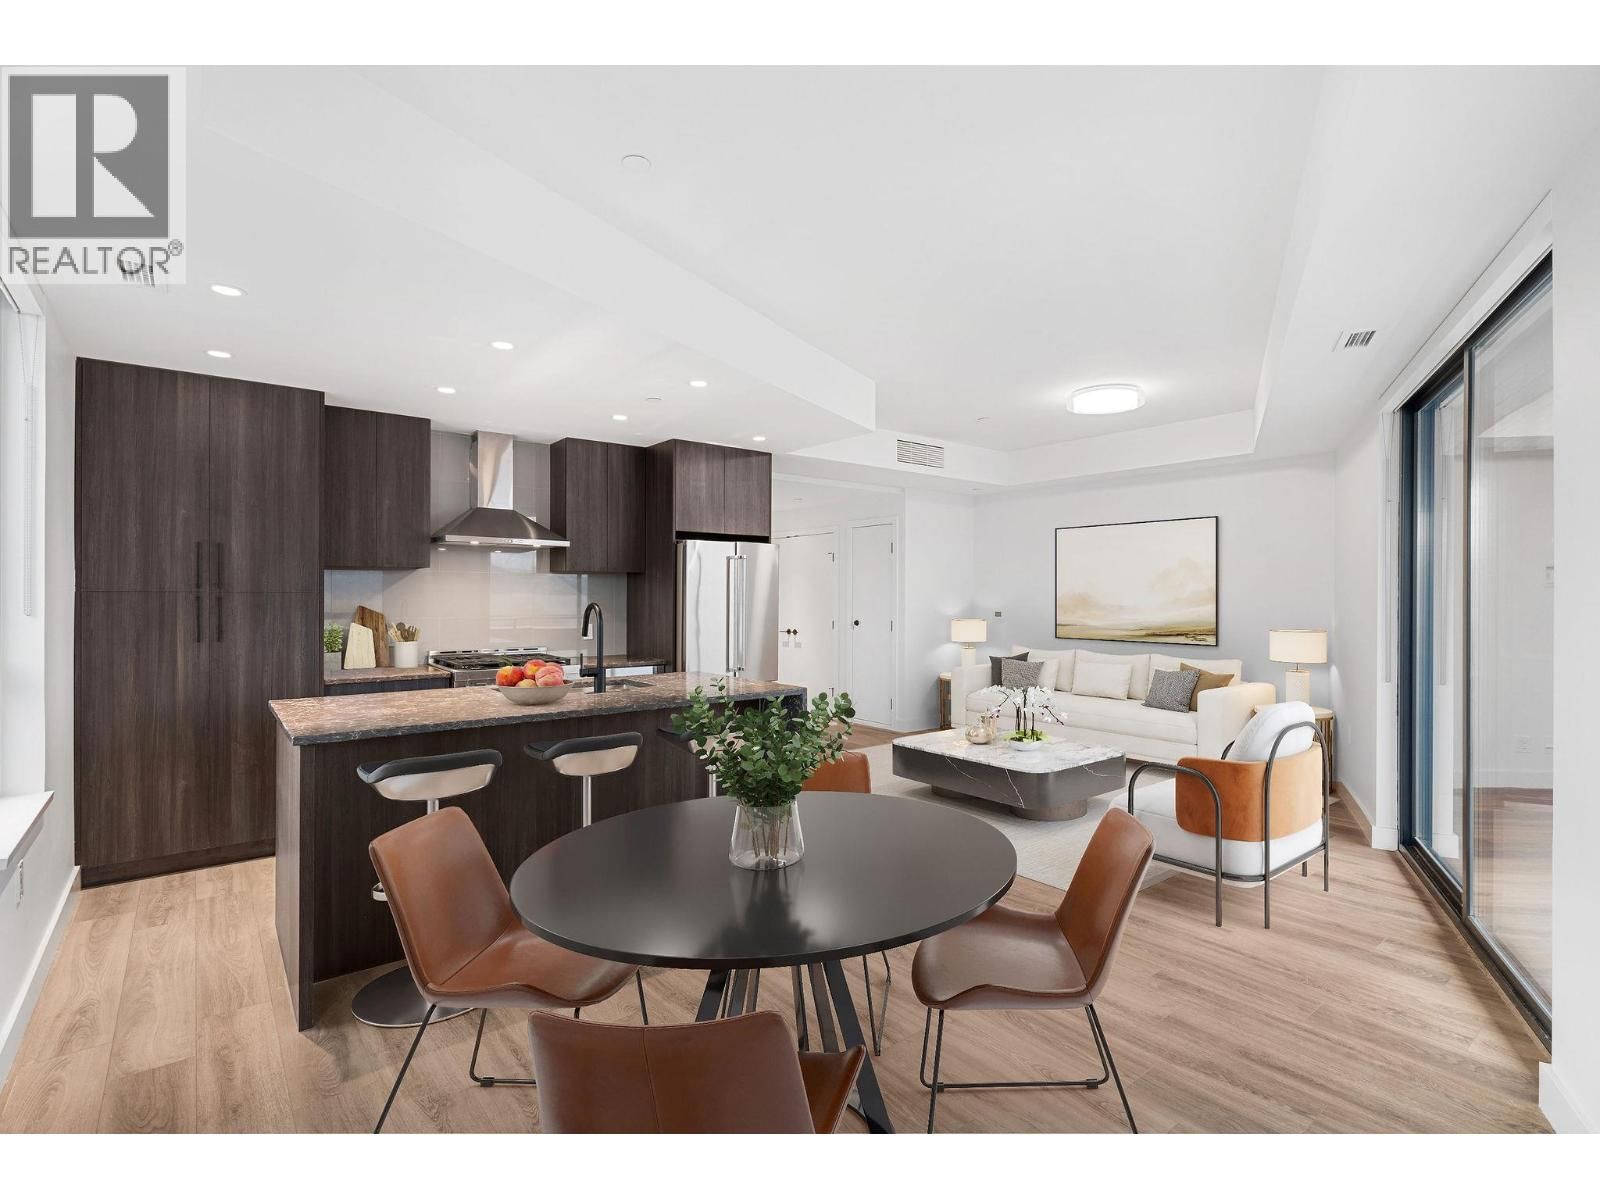
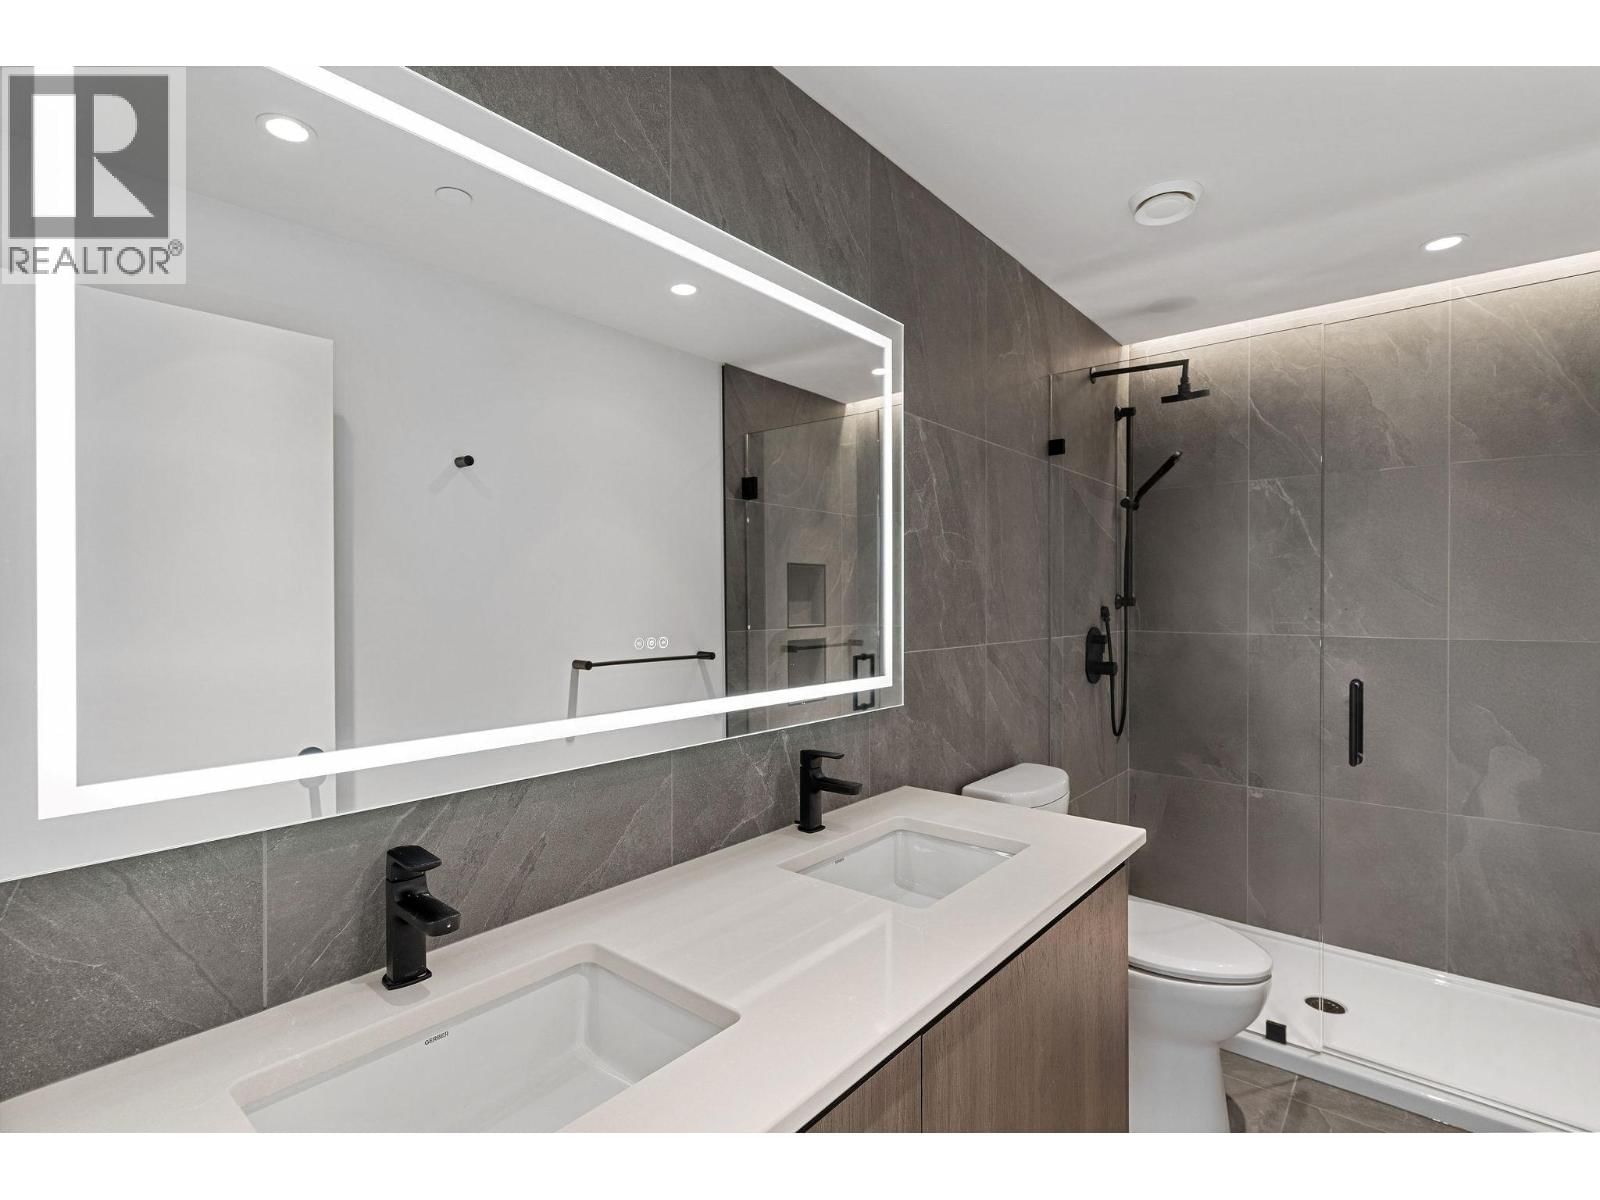
The modern kitchen showcases flat-panel wood-grain cabinetry, a quartz waterfall dining island and stainless-steel appliances. The open-concept layout is ideal for both daily living and entertaining, highlighted by large windows that invite natural light, durable laminate flooring throughout the main living areas, and woven broadloom carpeting in the bedroom. The primary bedroom features a walk-thru closet, while the spa-inspired ensuite offers large-format tile, a rainfall shower, custom-tiled niche, and soft ambient lighting to create a relaxing, retreat-like atmosphere. Additional features include modern roller shades on every window and ... read more
The modern kitchen showcases flat-panel wood-grain cabinetry, a quartz waterfall dining island and stainless-steel appliances. The open-concept layout is ideal for both daily living and entertaining, highlighted by large windows that invite natural light, durable laminate flooring throughout the main living areas, and woven broadloom carpeting in the bedroom. The primary bedroom features a walk-thru closet, while the spa-inspired ensuite offers large-format tile, a rainfall shower, custom-tiled niche, and soft ambient lighting to create a relaxing, retreat-like atmosphere. Additional features include modern roller shades on every window and individually controlled heating and cooling for comfort in all seasons. Residents can enjoy amenities incl. an 8,000 sqft lakeview terrace w/firepits, BBQs, and community gardens as well as a fully equipped fitness center, dog wash, & bike maintenance station. With a walk score of 93, you’re steps from transit, KGH, shops & restaurants of vibrant Pandosy Village, and beautiful Okanagan Lake. Sqft and room sizes are approximate and may vary. Photos may be of a similar home and layout. This home is newly constructed and move-in ready. Open House Saturday to Wednesday 12-PM. (id:39198)
- Listing ID: 10387392
- Property Type: Single Family
- Year Built: 2025
| Property | |
|---|---|
| Style: | Contemporary |
| Ownership: | Condo Corporation $547.15 / Monthly |
| Lot Size: | Under 1 Acre Landscaped |
| Parking: | Parkade 1 Spaces |
| Building | |
|---|---|
| Type: | Single Family Apartment |
| HVAC: | Central Air Conditioning, Fireplace, Forced Air, Other and See Remarks |
| Exterior: | Brick and Other |
| Utilities: | Municipal Sewage System |
| Location | |
|---|---|
| Town: | Kelowna |
| Province: | British Columbia |
| Nearby Amenities: | Golf Nearby, Park, Public Transit, Recreation, Schools and Shopping |
| Community Features: | Pets Allowed and Rentals Allowed |
| Rooms | Level | Dimensions |
|---|---|---|
| 4pc Bathroom | Main level | 5'0'' x 9'4'' |
| Kitchen | Main level | 9'3'' x 12'9'' |
| Living room | Main level | 11'4'' x 8'7'' |
| Other | Main level | 8'0'' x 5'0'' |
| Bedroom | Main level | 9'5'' x 10'0'' |
| 4pc Ensuite bath | Main level | 5'0'' x 11'3'' |
| Primary Bedroom | Main level | 10'6'' x 10'8'' |
| Other | Main level | 7'6'' x 25'8'' |
Book a showing to see this Abbott Condo in Kelowna
This property has so much to offer. Book a private showing now, as you do not want to miss out on 3051 Abbott Street in Kelowna, British Columbia!
Private Showing Request
Send a request to book a private showing for
.
Please Note: Information you supply in the contact form will be kept fully confidential.
Is this condo the right property for you? Start a conversation to find out.

Provided by REMAX Kelowna. MLS®, REALTOR®, and the associated logos are trademarks of the Canadian Real Estate Association.

This REALTOR.ca listing content is owned and licensed by REALTOR® members of the Canadian Real Estate Association.
Have questions or need more information about this condo? Don't know where to begin? Then, let us connect you with the best real estate agent to guide you.

Inquiries submitted through this website will be responded to by a local sales representative from Royal LePage®.
Start a Conversation by Text
Provide your full name, phone and email to start a conversation by text message.
Please Note: Information you supply in the contact form will be kept fully confidential.
Start a Conversation by Email
Provide your full name and email to start a conversation by email.
Please Note: Information you supply in the contact form will be kept fully confidential.