
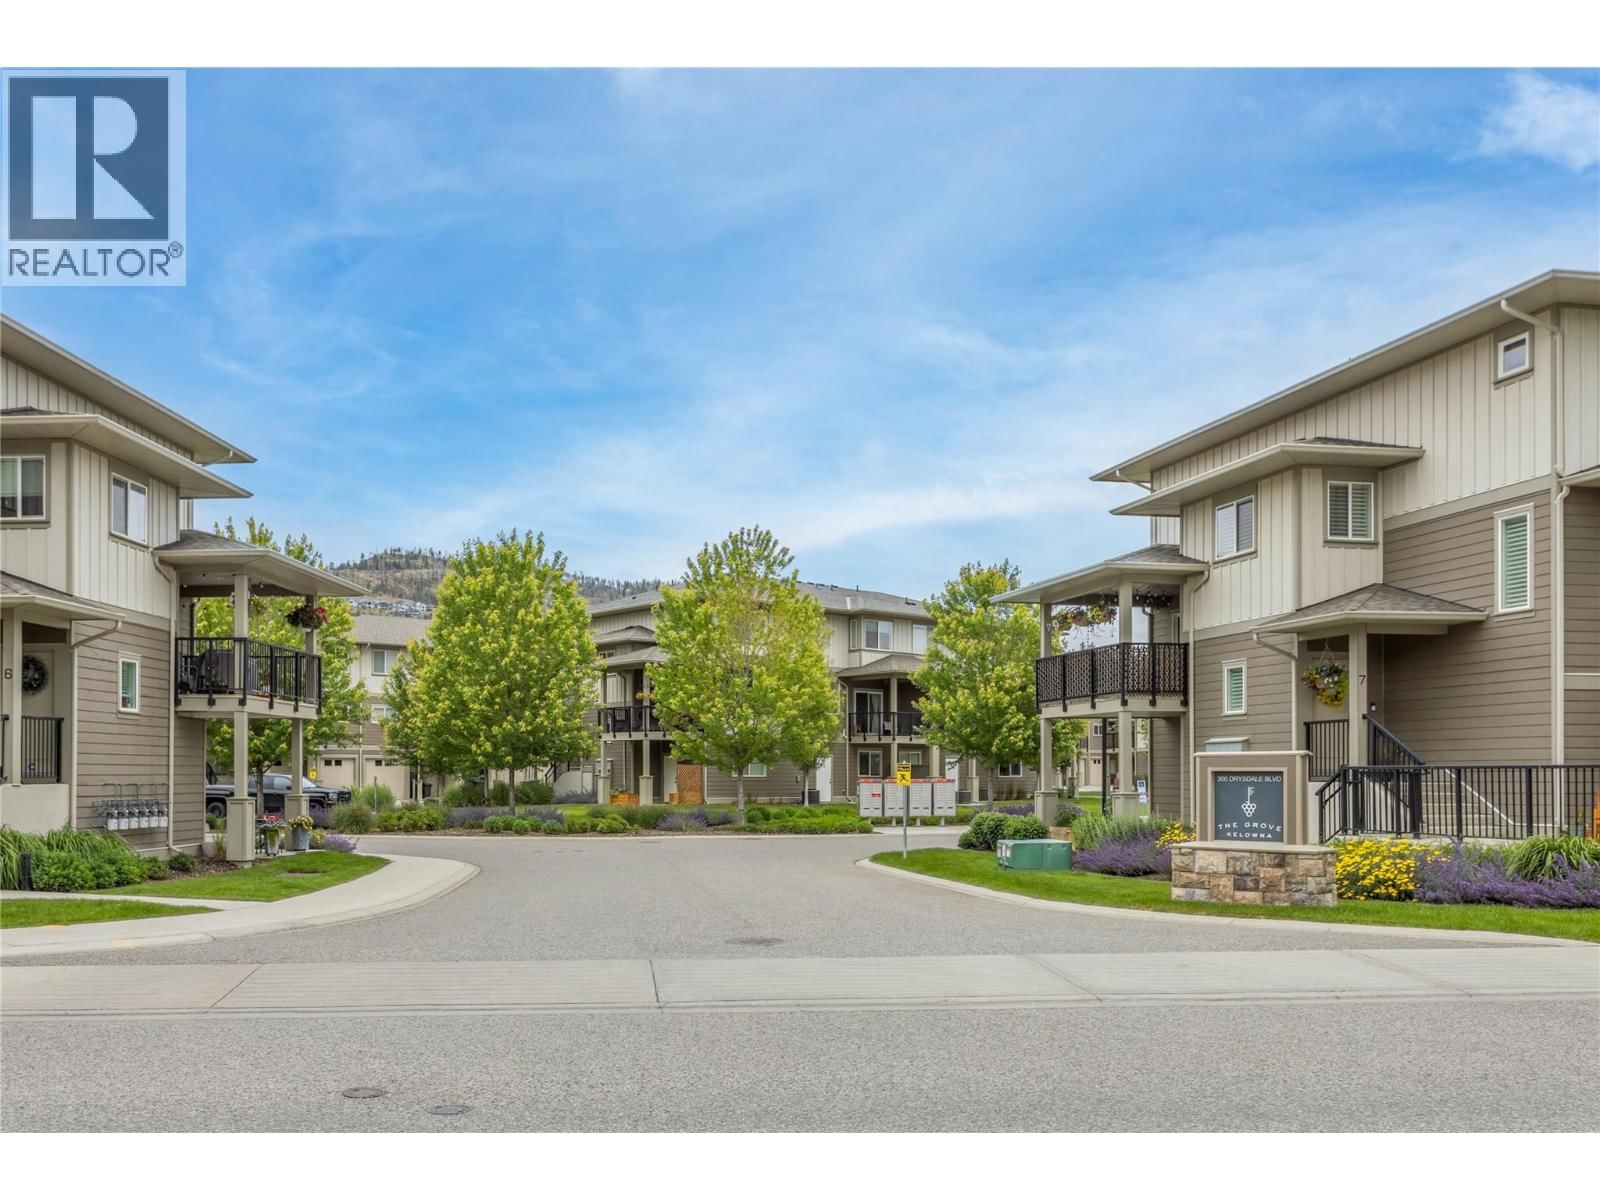
300 Drysdale Boulevard, Kelowna, British Columbia V1V 3E6




$710,000
- 3 bedrooms
- 3 bathrooms
- 1,514 Square Feet
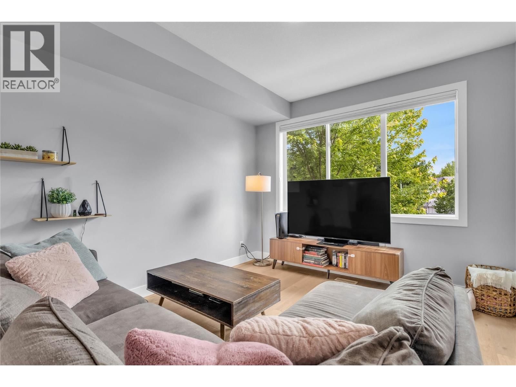
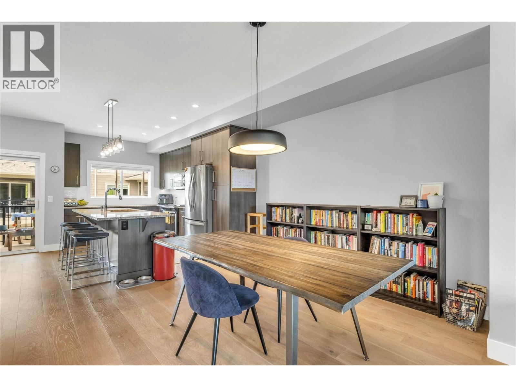
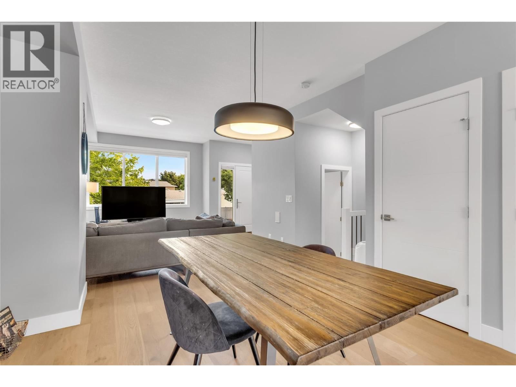
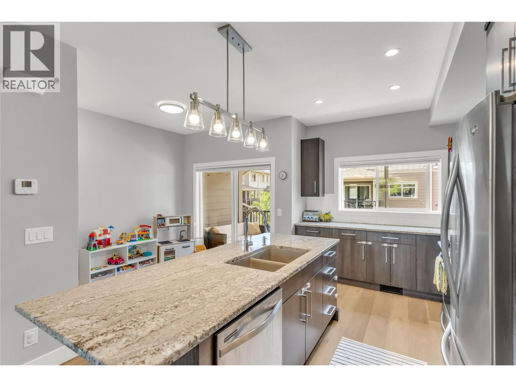
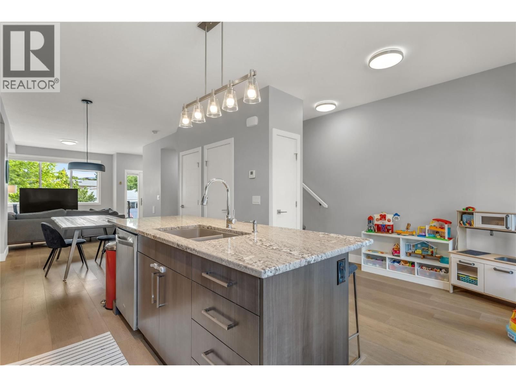
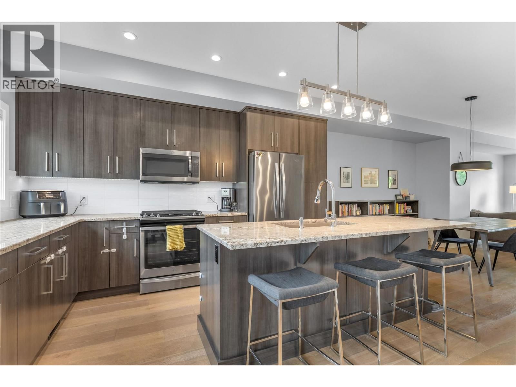
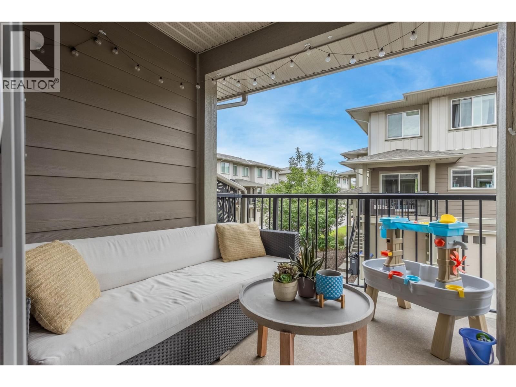
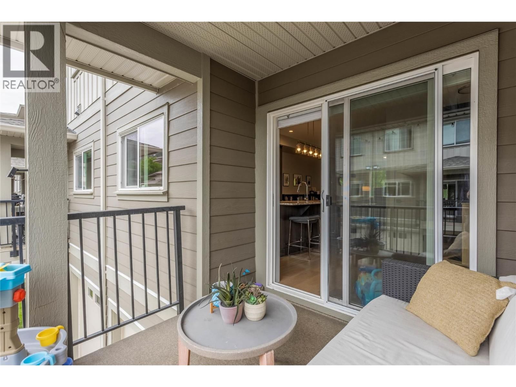
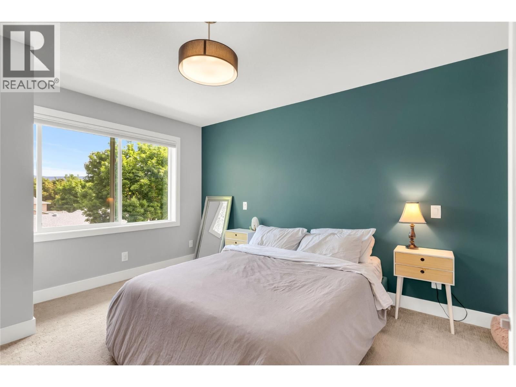
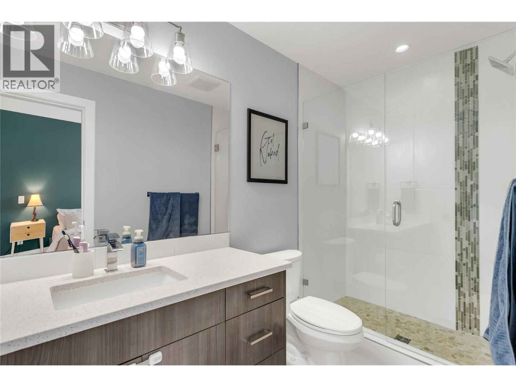
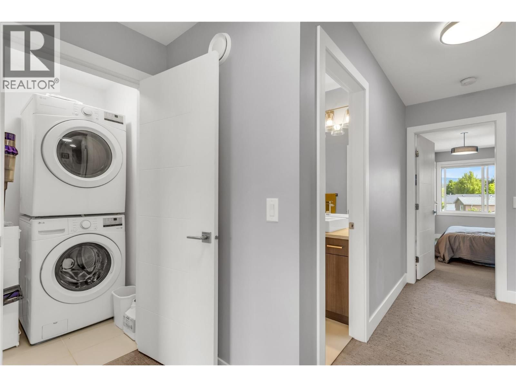
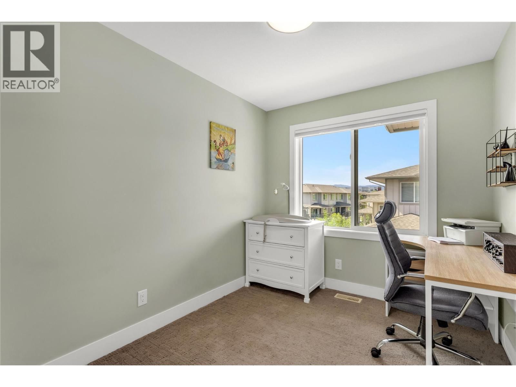
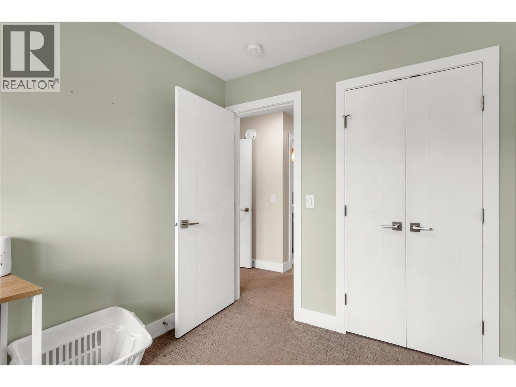
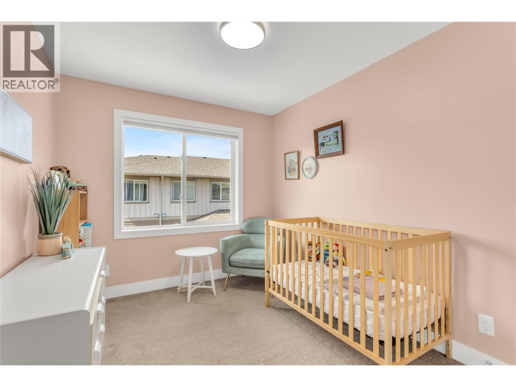
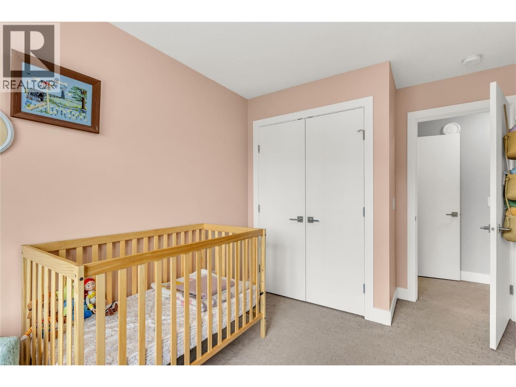
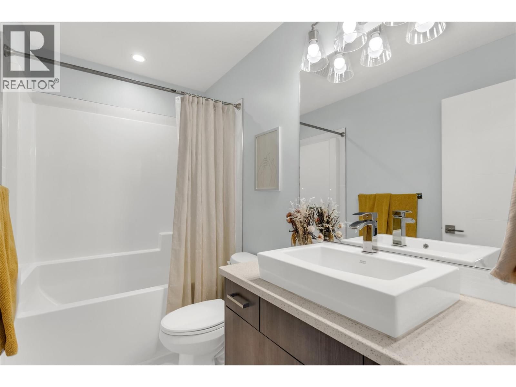
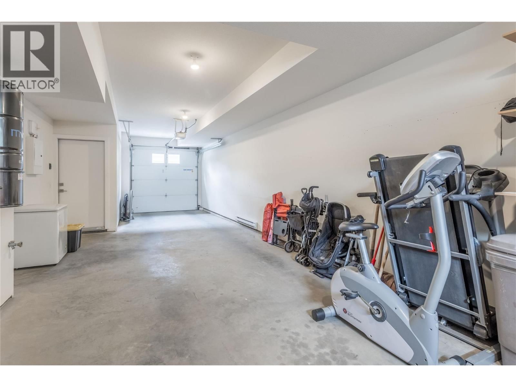
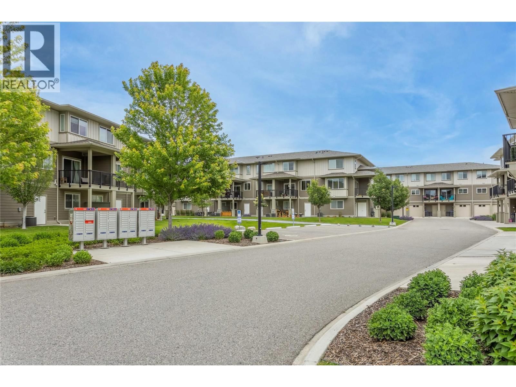
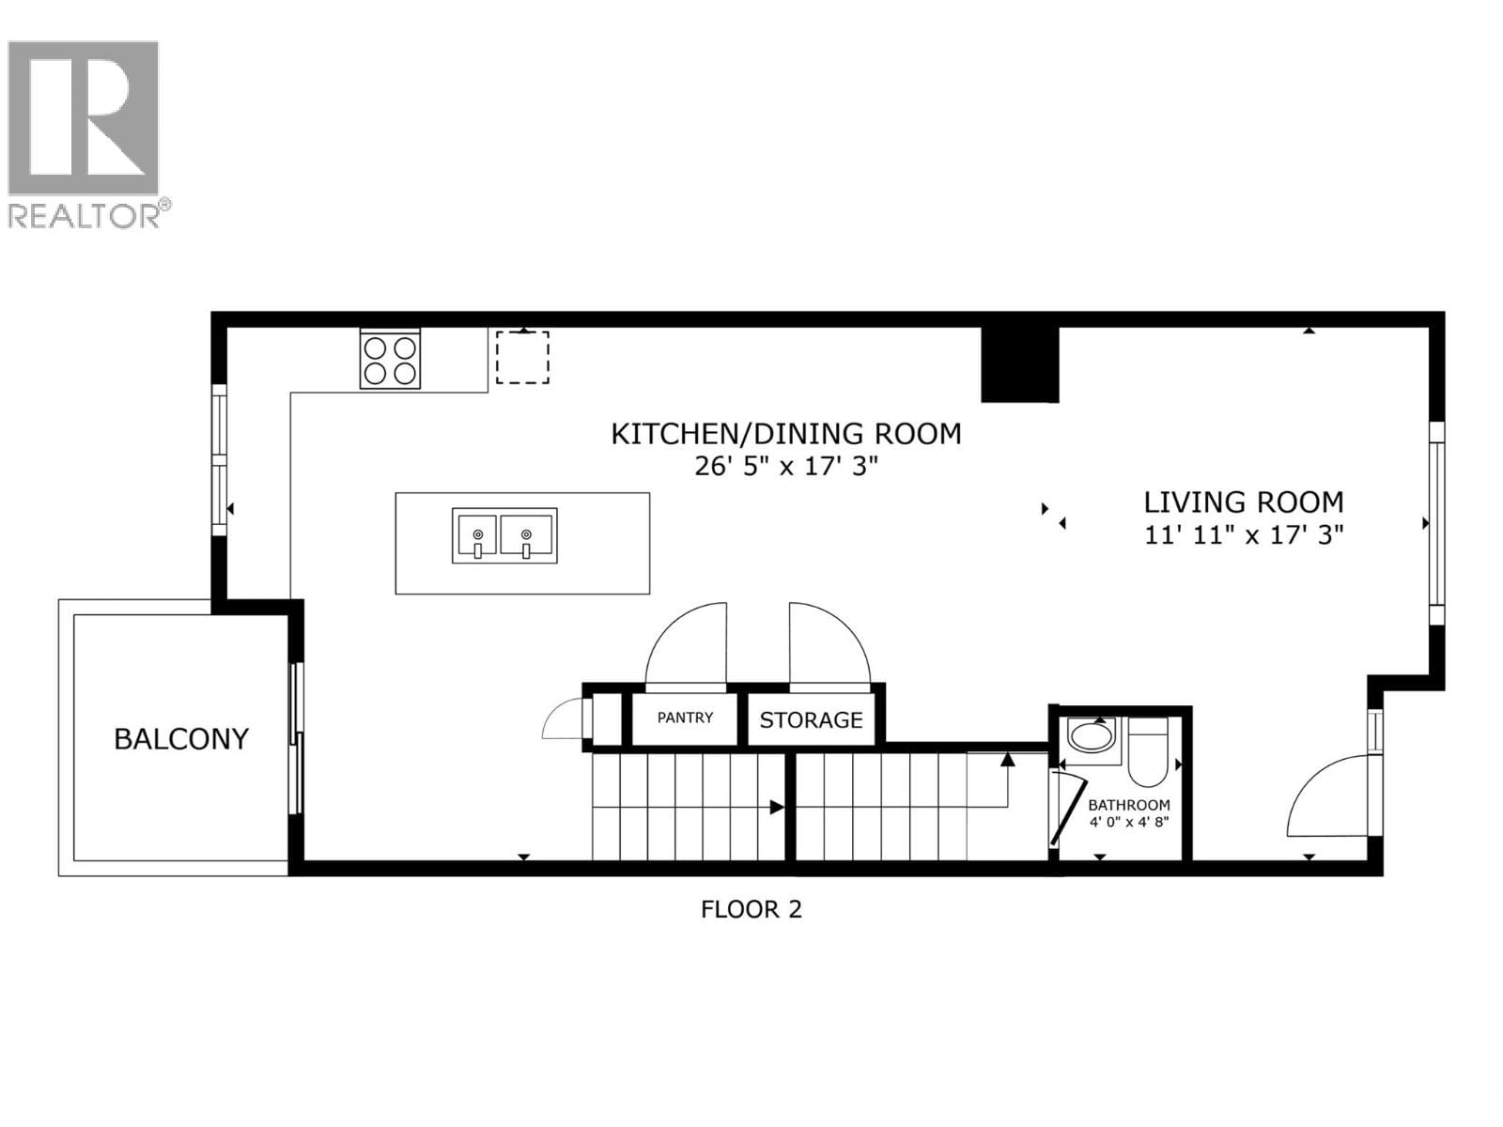
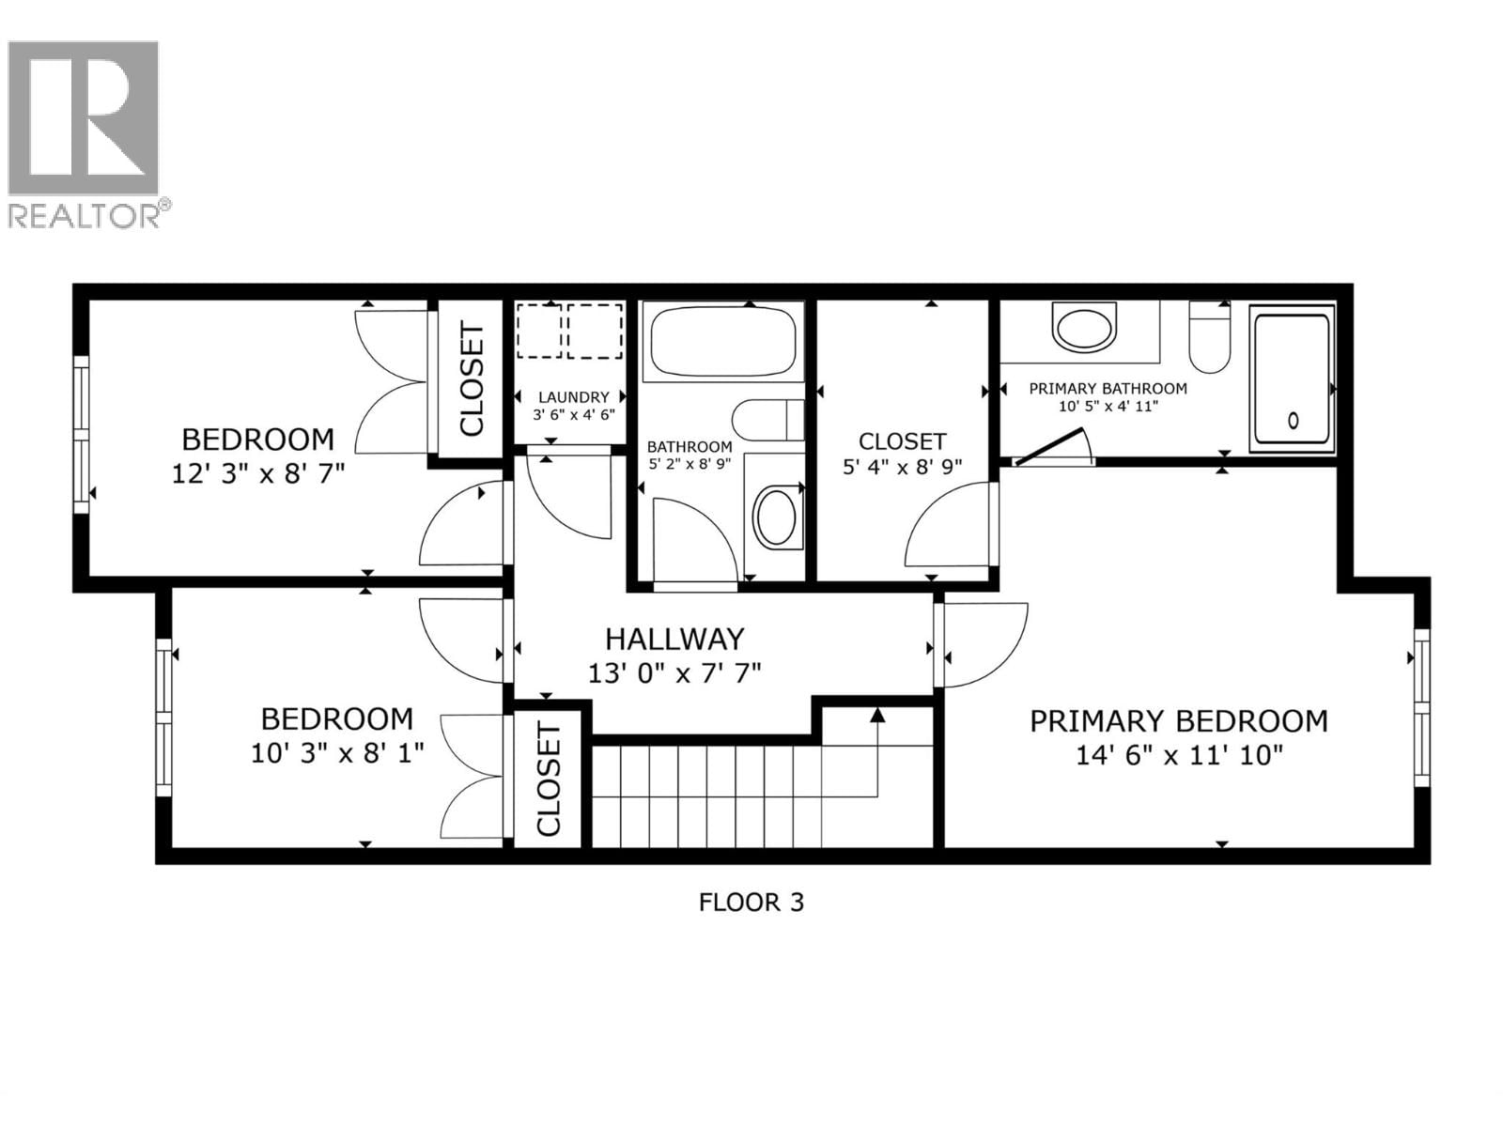
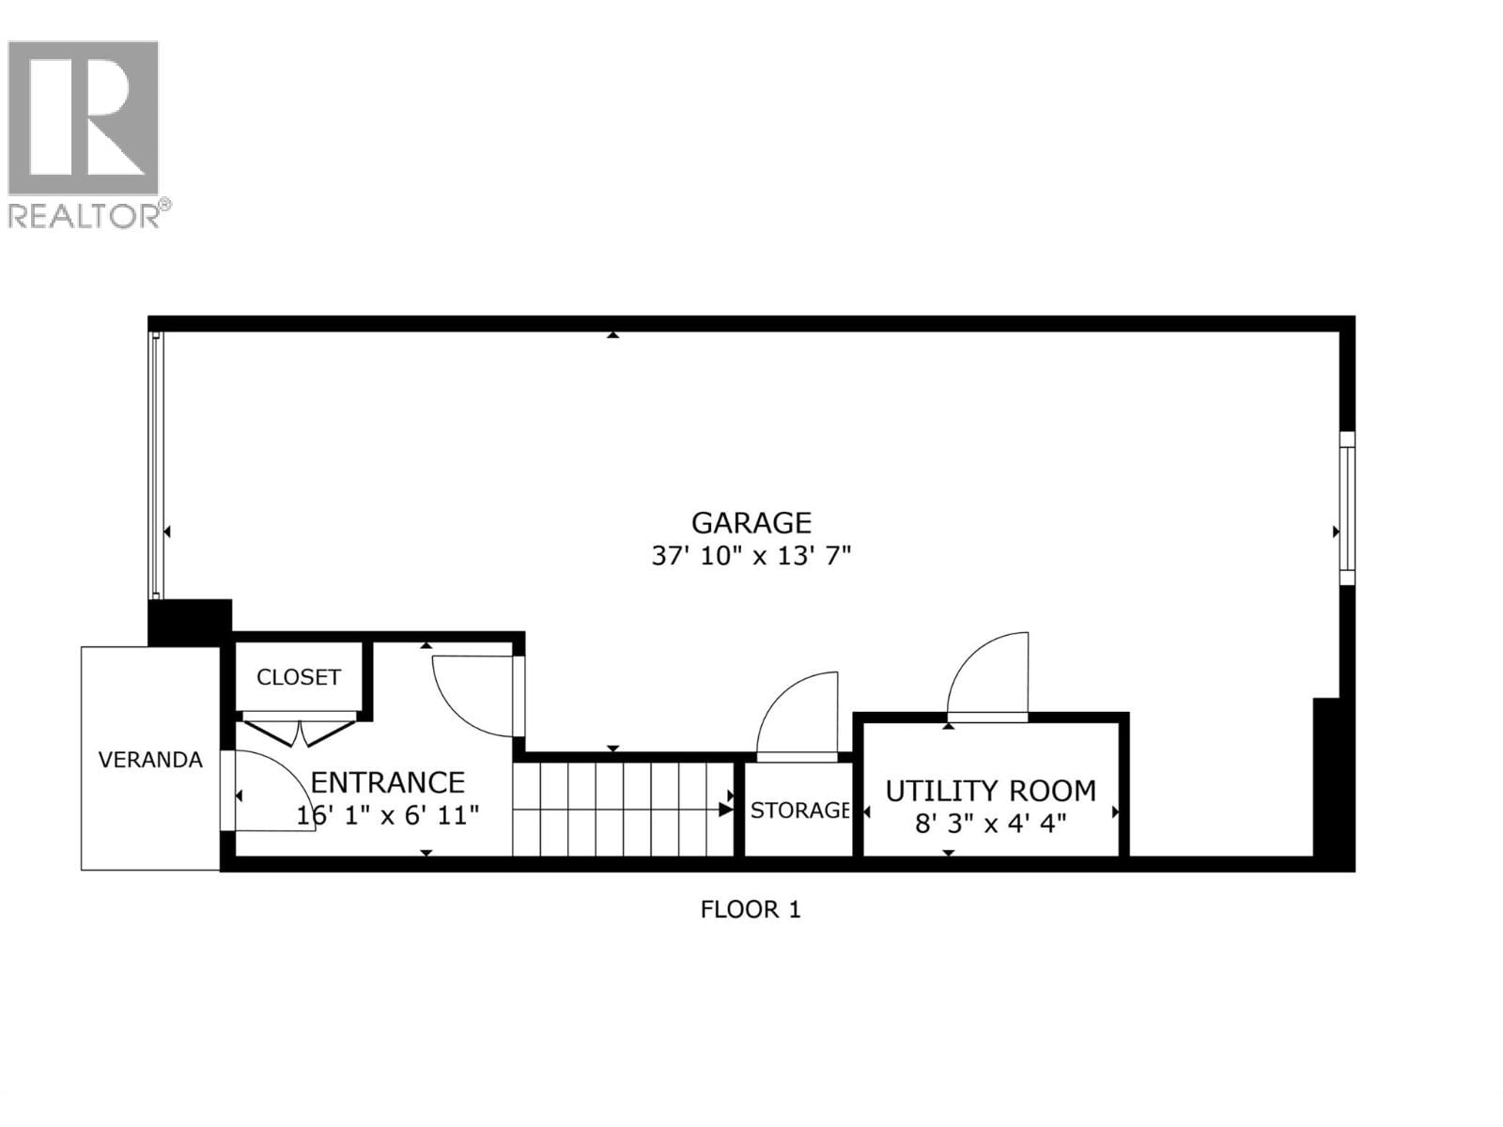
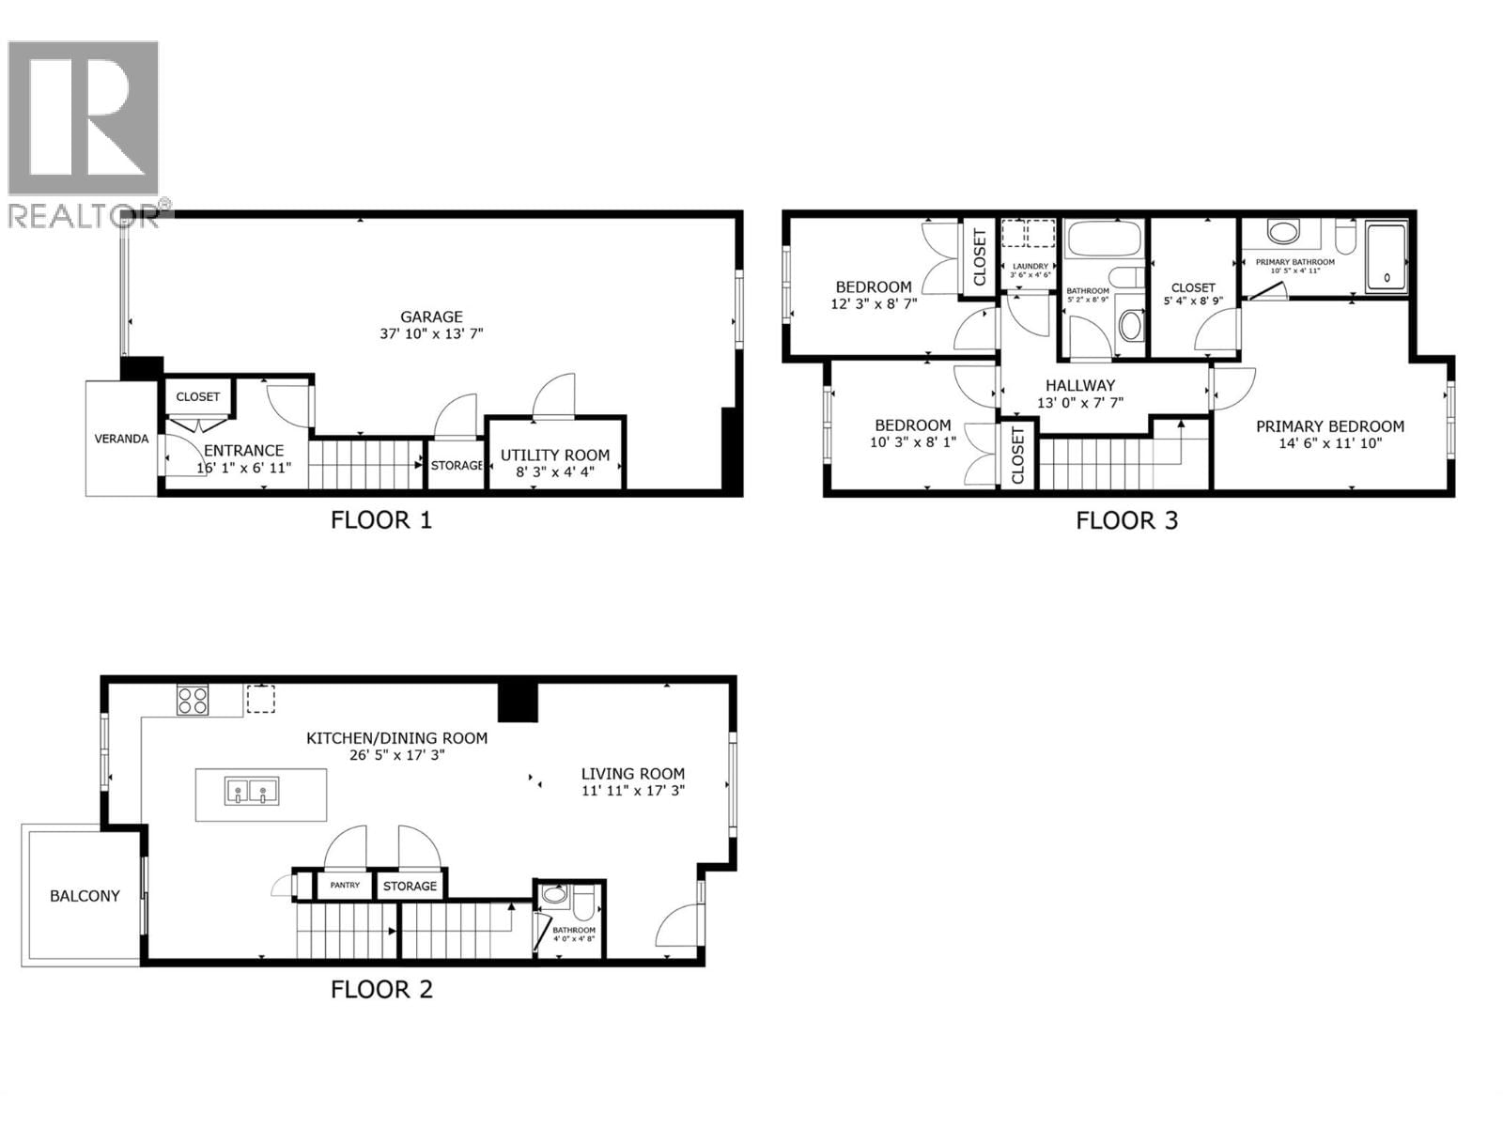
Welcome to #19-300 Drysdale Boulevard in The Grove community. A spacious and stunning 3 Bedroom, 2.5 Bathroom townhome in the beautiful North Glenmore neighbourhood. Designed for modern living, this bright and functional home features an open concept main floor, generous living and dining areas, and plenty of room for families and working professionals alike. Upstairs, you'll find three well sized bedrooms, including a spacious primary suite with an ensuite bathroom, and the convenience of bedroom level laundry. The large double tandem garage provides generous space for parking, storage, or an additional flex area. Animal lovers will appreciate the ... read more
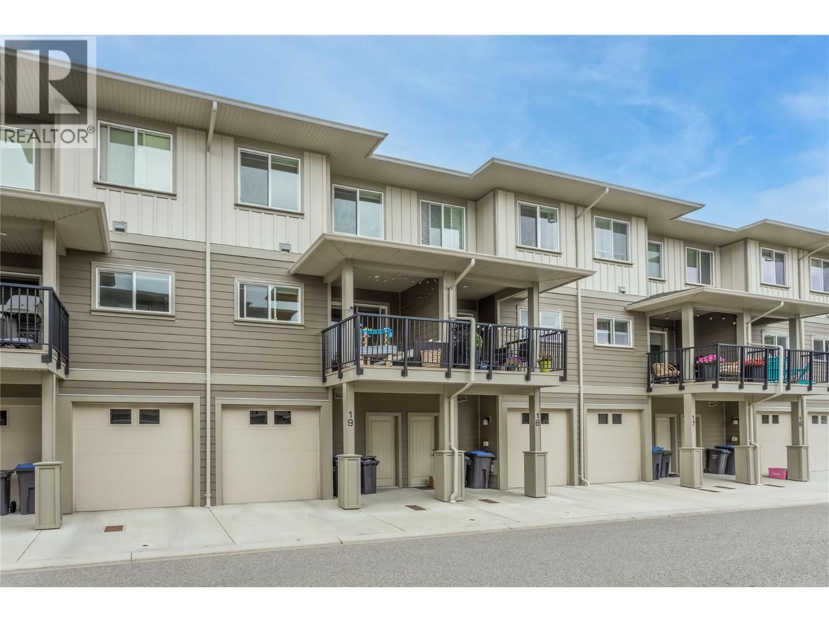
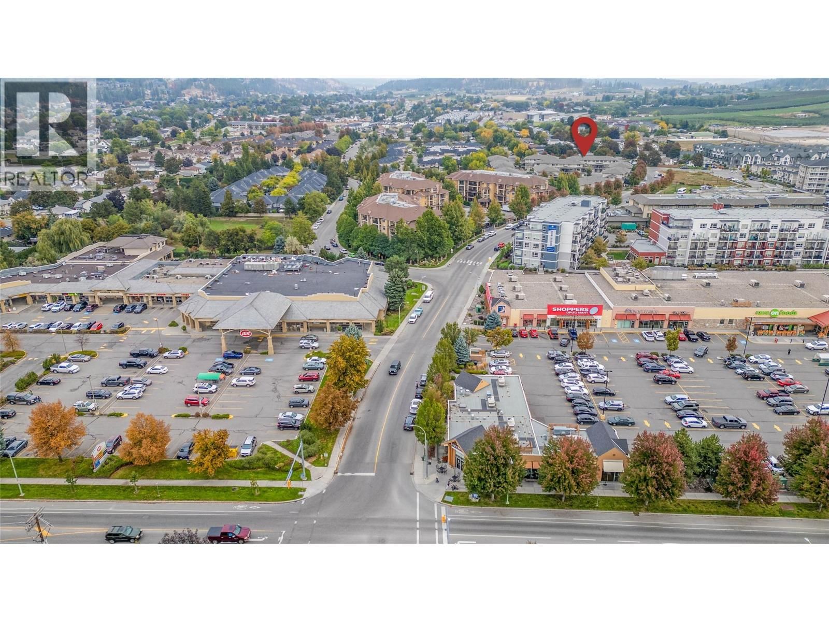
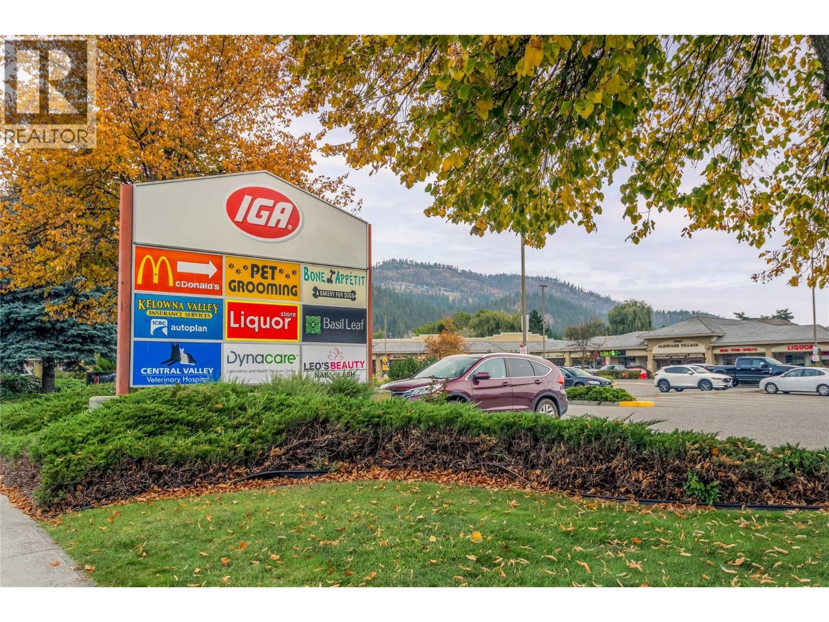
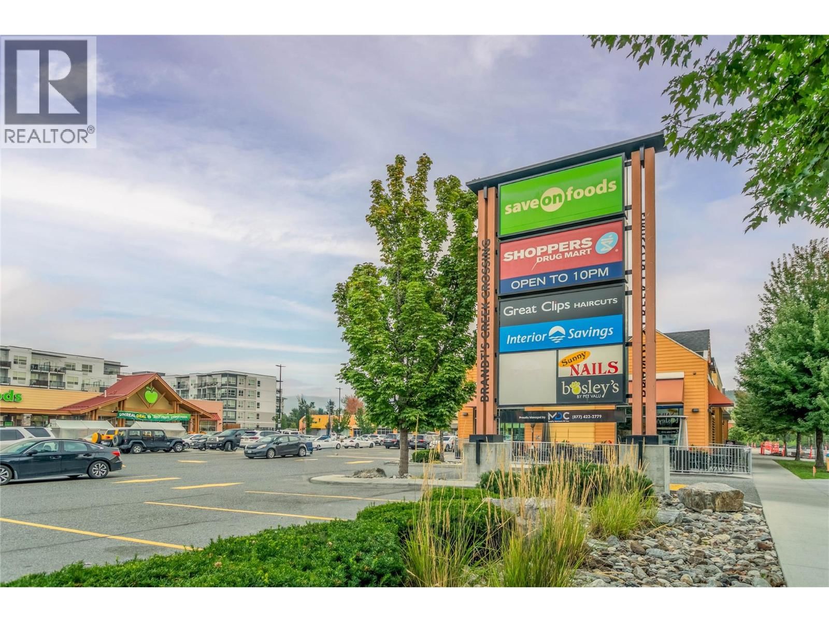
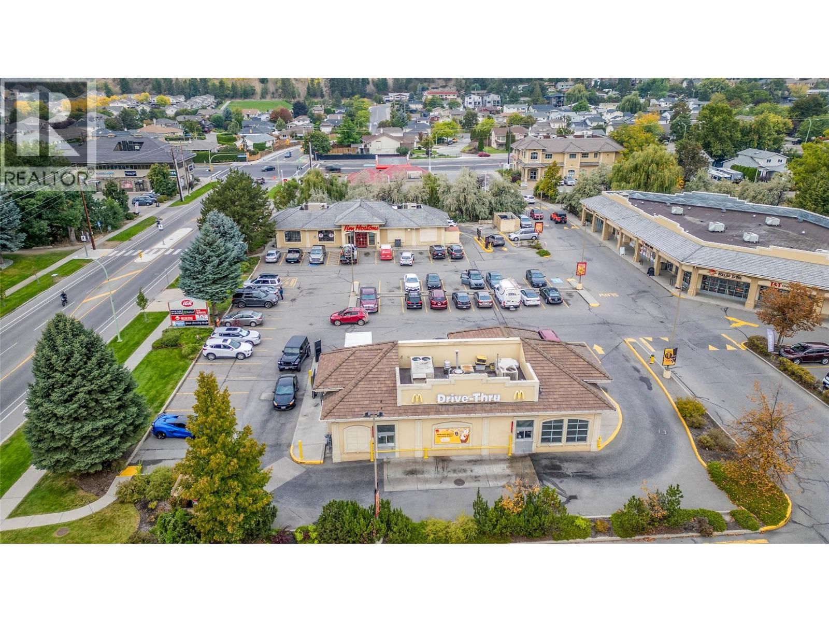
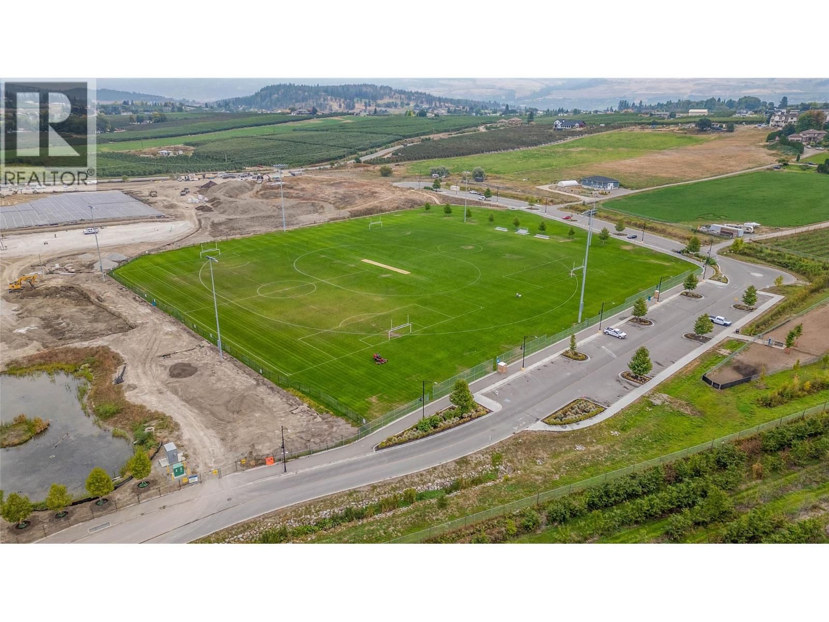
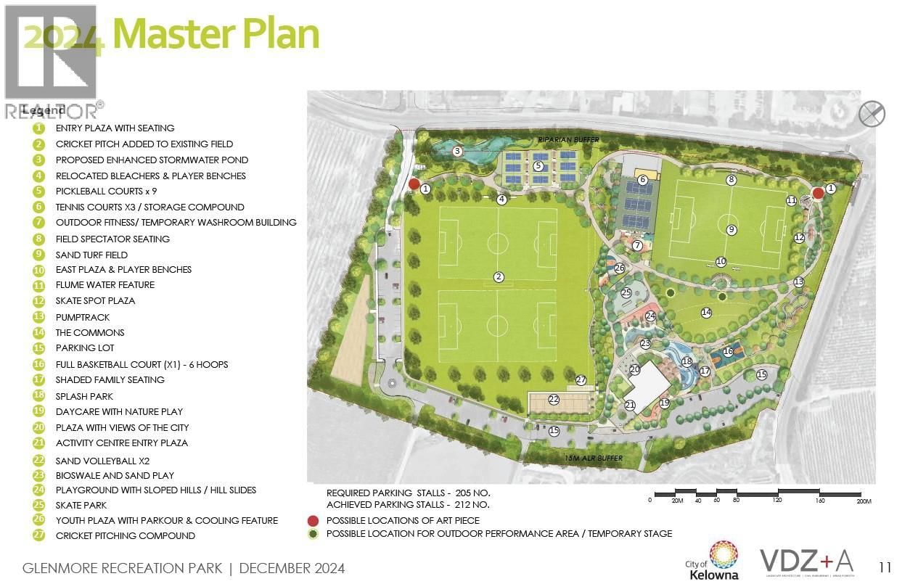
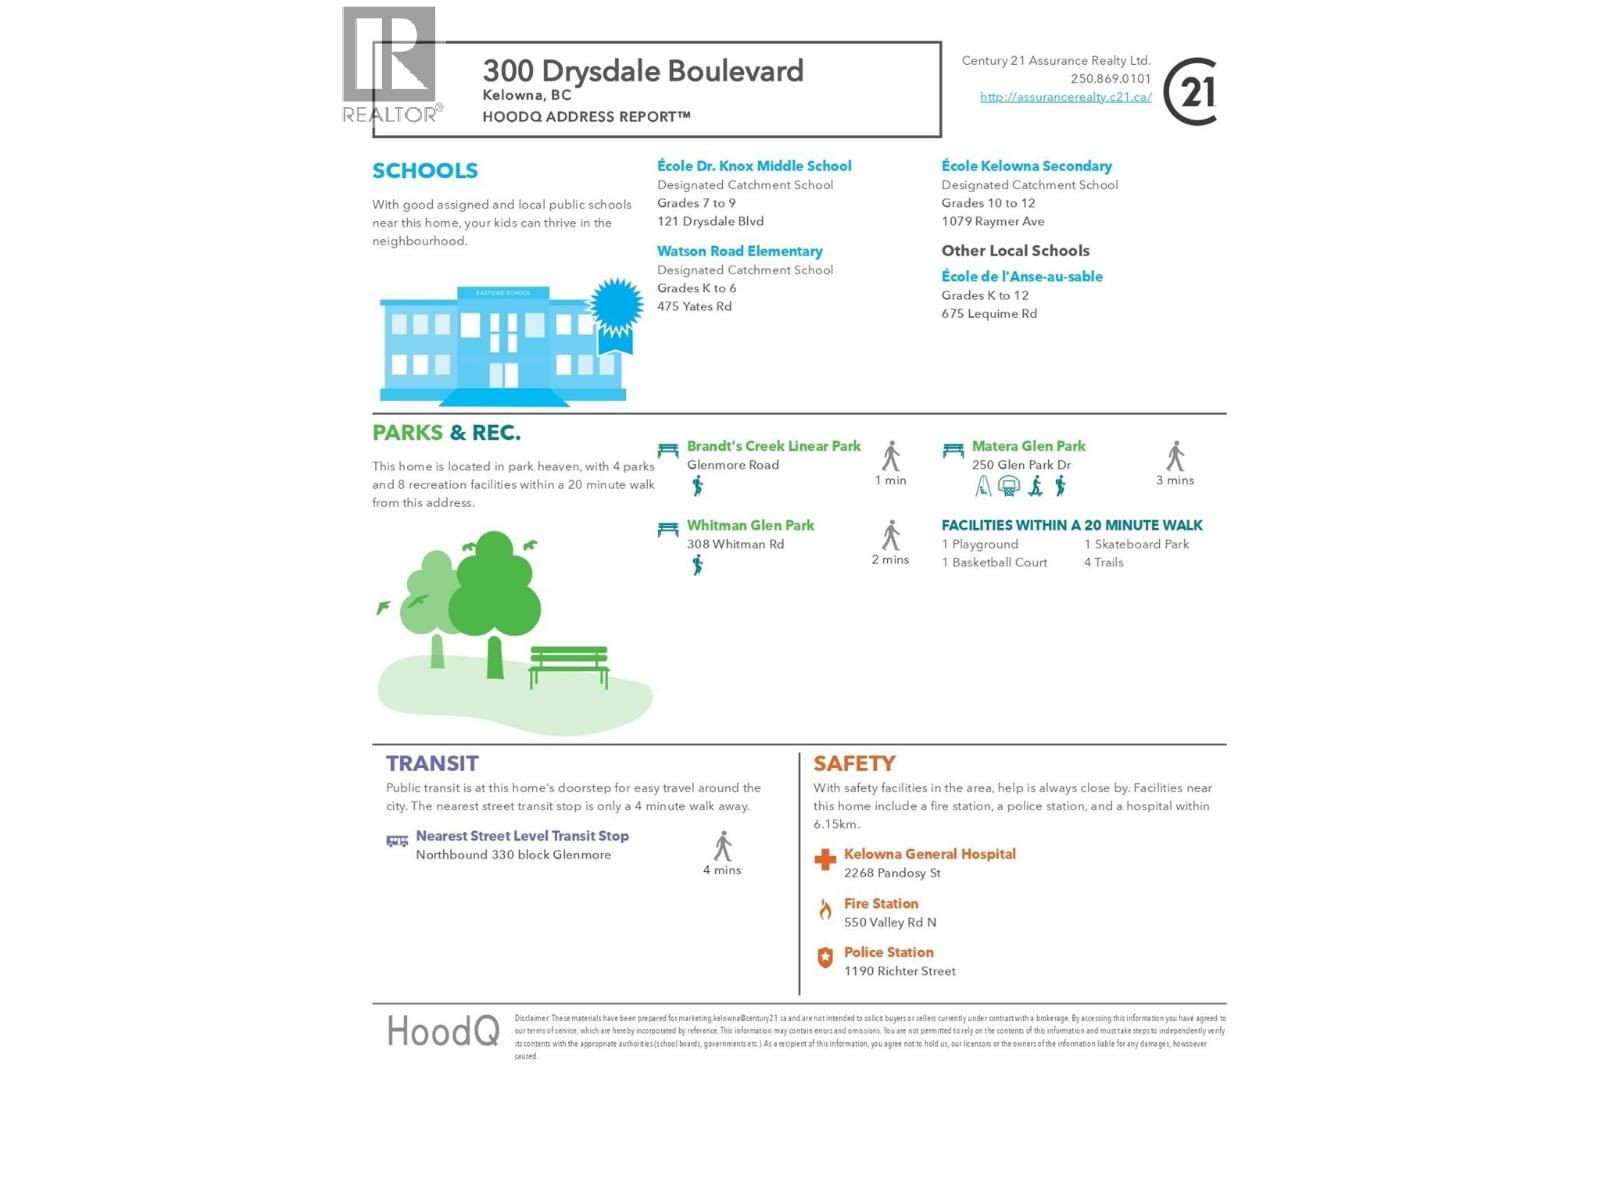
Welcome to #19-300 Drysdale Boulevard in The Grove community. A spacious and stunning 3 Bedroom, 2.5 Bathroom townhome in the beautiful North Glenmore neighbourhood. Designed for modern living, this bright and functional home features an open concept main floor, generous living and dining areas, and plenty of room for families and working professionals alike. Upstairs, you'll find three well sized bedrooms, including a spacious primary suite with an ensuite bathroom, and the convenience of bedroom level laundry. The large double tandem garage provides generous space for parking, storage, or an additional flex area. Animal lovers will appreciate the pet friendly complex, making it easy to enjoy the Okanagan lifestyle with your furry companions. Ideally situated in the heart of North Glenmore, you're just minutes from shopping, grocery stores, restaurants, and everyday amenities. Families will appreciate the proximity to Watson Road Elementary and Dr. Knox Middle School, while outdoor enthusiasts will love being close to Brandt's Creek Linear Park, Matera Glen Park, and the growing Glenmore Recreation Park. Commuters and students will enjoy the short drive to UBCO, as well as easy access to Kelowna International Airport, ensuring exceptional convenience to everyday life. Offering an outstanding combination of space, location, and lifestyle, this North Glenmore townhome is the perfect place to call home! (id:39198)
Open House this Saturday, September 26th, from 12:00 PM to 2:00 PM.
- Listing ID: 10389625
- Property Type: Single Family
- Year Built: 2017
| Property | |
|---|---|
| Ownership: | Condo Corporation $230.00 / Monthly |
| Lot Size: | Under 1 Acre Landscaped |
| Parking: | Attached Garage 2 Spaces |
| Building | |
|---|---|
| Type: | Single Family Row / Townhouse |
| Appliances: | Dishwasher, Dryer, Microwave, Range - Gas, Washer and Refrigerator |
| HVAC: | Central Air Conditioning, Fireplace, Forced Air and See Remarks |
| Basement: | Full |
| Utilities: | Municipal Sewage System |
| Location | |
|---|---|
| Town: | Kelowna |
| Province: | British Columbia |
| Nearby Amenities: | Public Transit, Recreation, Schools and Shopping |
| Community Features: | Family Oriented, Pet Restrictions, Pets Allowed With Restrictions and Rentals Allowed |
| Rooms | Level | Dimensions |
|---|---|---|
| Other | Lower level | 11' x 9' |
| Other | Lower level | 38' x 13' |
| Foyer | Main level | 6' x 5' |
| Living room | Main level | 12' x 12' |
| Dining room | Main level | 13' x 12' |
| Kitchen | Main level | 13' x 9' |
| Dining nook | Main level | 9' x 9' |
| Other | Main level | 9' x 9' |
| 2pc Bathroom | Main level | 4' x 4' |
| Primary Bedroom | Second level | 15' x 12' |
| Other | Second level | 9' x 5' |
| 3pc Ensuite bath | Second level | 10' x 5' |
| 4pc Bathroom | Second level | 8' x 5' |
| Bedroom | Second level | 13' x 9' |
| Bedroom | Second level | 10' x 8' |
| Laundry room | Second level | 4' x 4' |
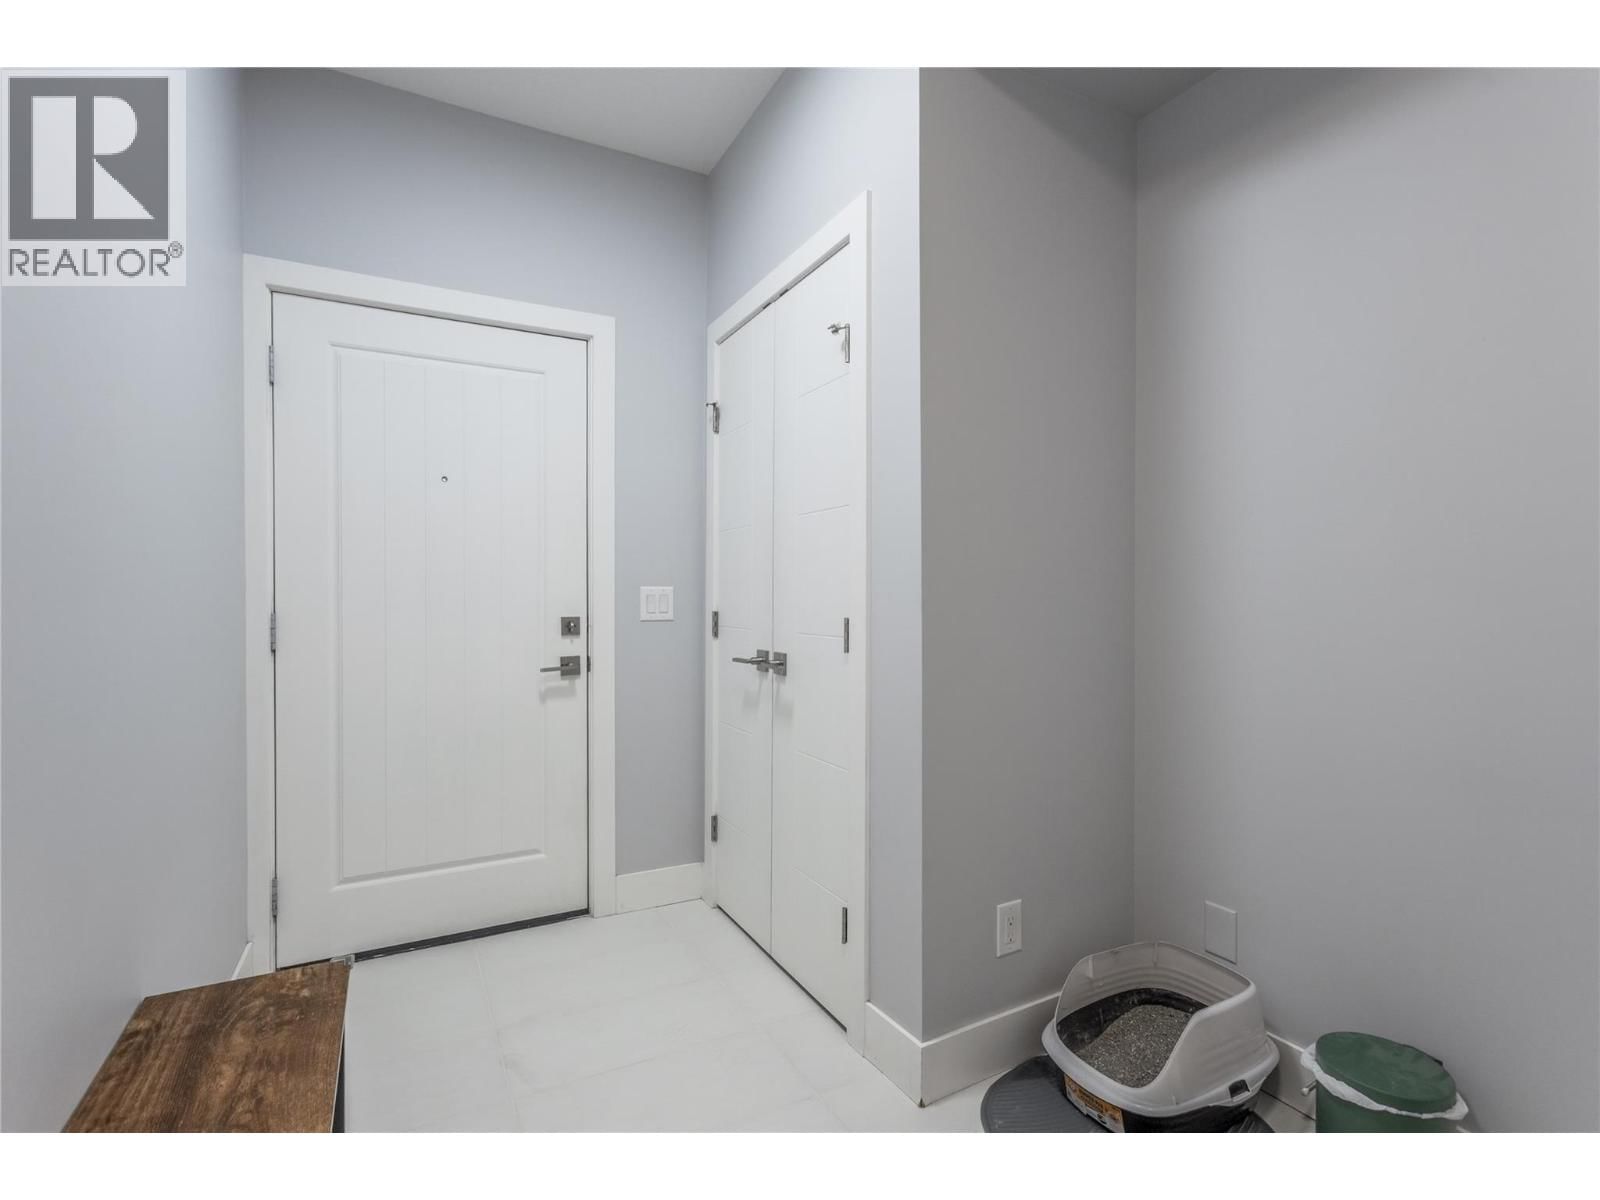
| Mud room | Lower level | 9' x 7' |
Book a showing to see this Drysdale Condo in Kelowna
This property has so much to offer. Book a private showing now, as you do not want to miss out on 300 Drysdale Boulevard in Kelowna, British Columbia!
Private Showing Request
Send a request to book a private showing for
.
Please Note: Information you supply in the contact form will be kept fully confidential.
Is this condo the right property for you? Start a conversation to find out.

Provided by Century 21 Assurance Realty Ltd. MLS®, REALTOR®, and the associated logos are trademarks of the Canadian Real Estate Association.

This REALTOR.ca listing content is owned and licensed by REALTOR® members of the Canadian Real Estate Association.
Have questions or need more information about this condo? Don't know where to begin? Then, let us connect you with the best real estate agent to guide you.

Inquiries submitted through this website will be responded to by a local sales representative from Royal LePage®.
Start a Conversation by Text
Provide your full name, phone and email to start a conversation by text message.
Please Note: Information you supply in the contact form will be kept fully confidential.
Start a Conversation by Email
Provide your full name and email to start a conversation by email.
Please Note: Information you supply in the contact form will be kept fully confidential.