
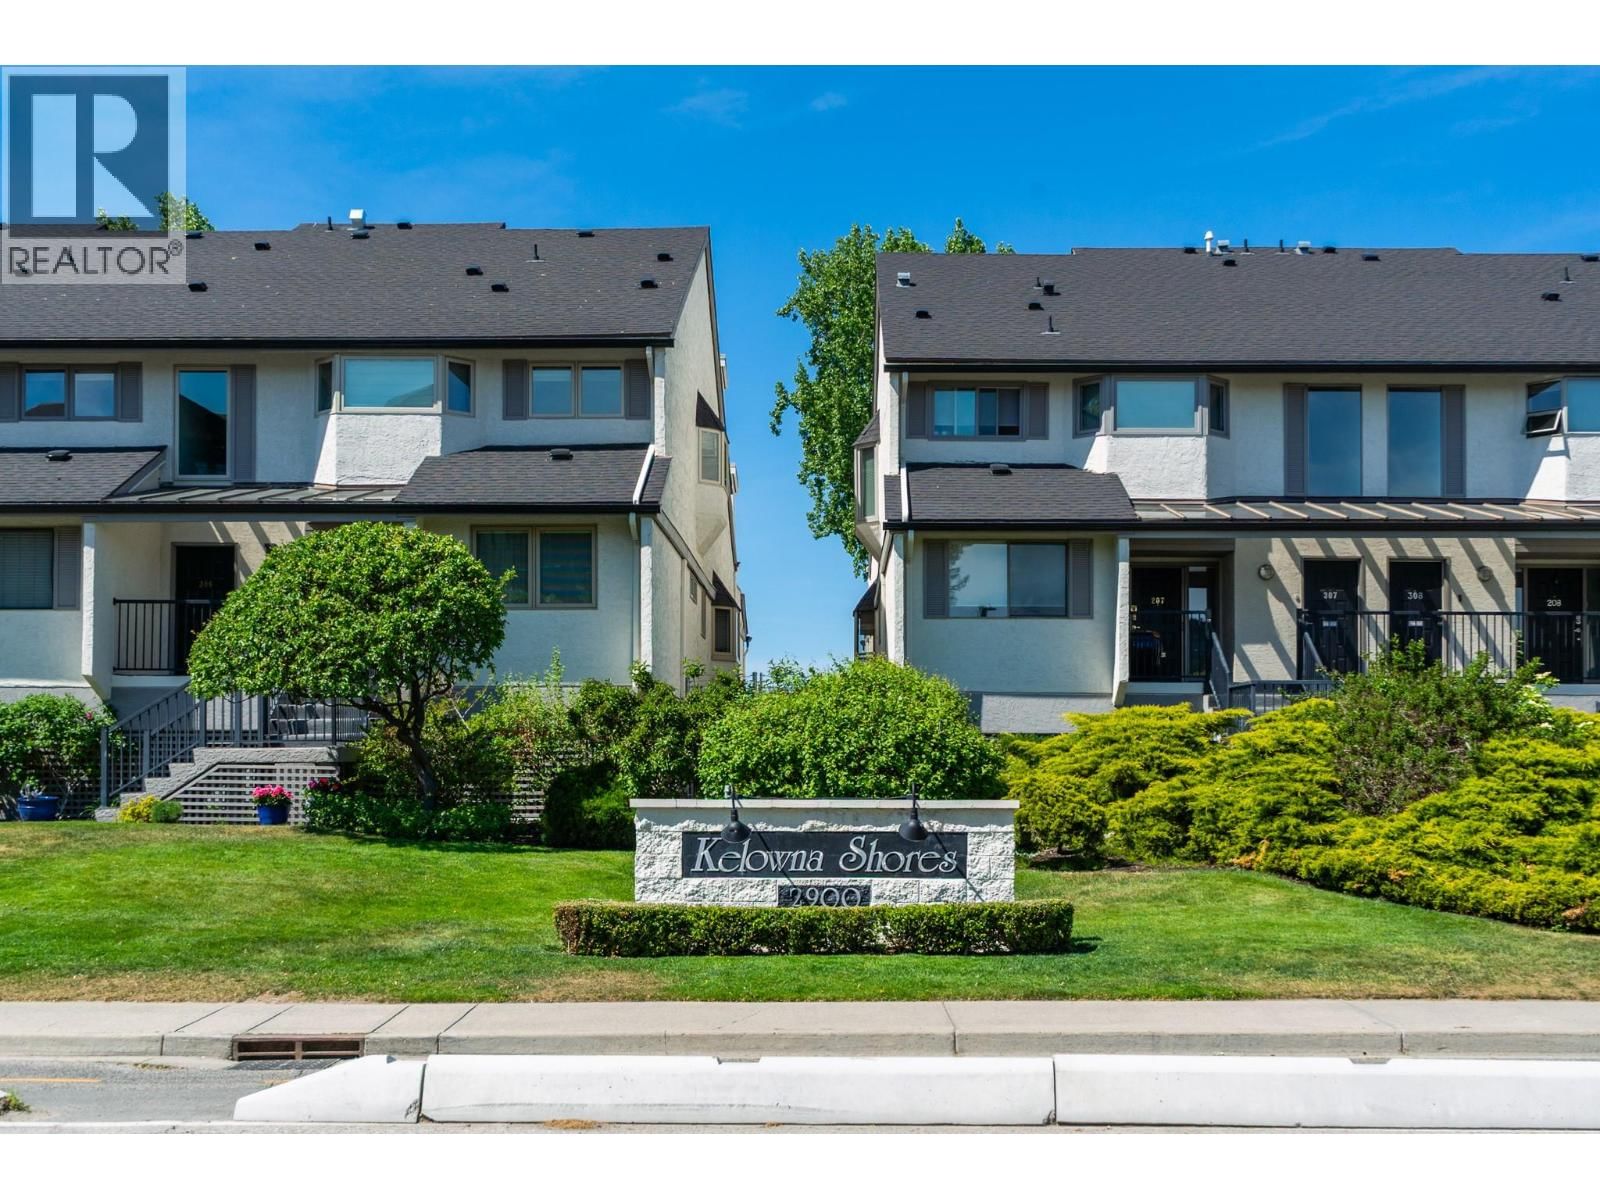
2900 Abbott Street, Kelowna, British Columbia V1Y 1G6








$1,349,900
- 3 bedrooms
- 2 bathrooms
- 1,216 Square Feet
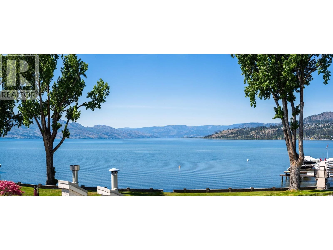
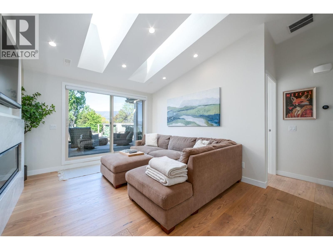
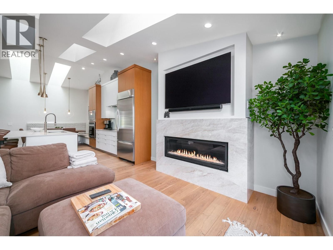
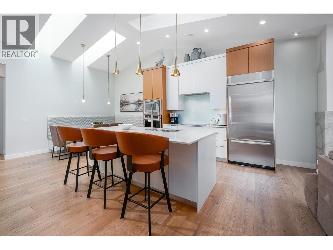
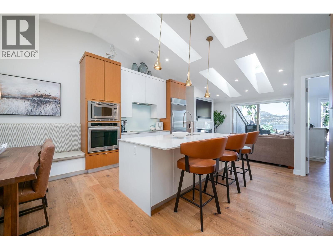
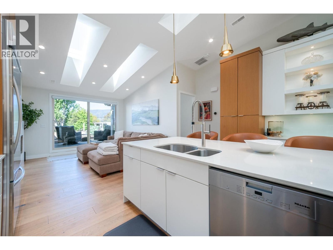
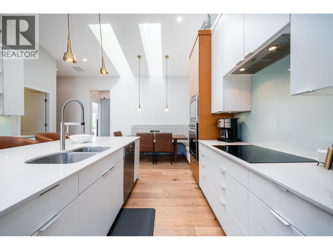
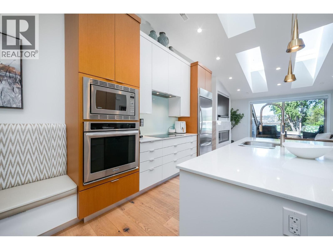
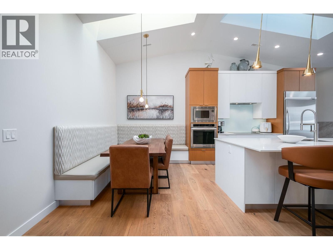
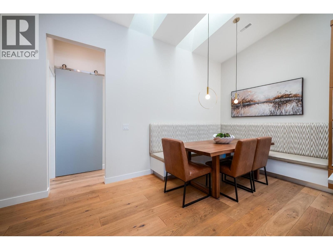
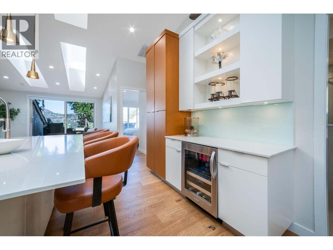
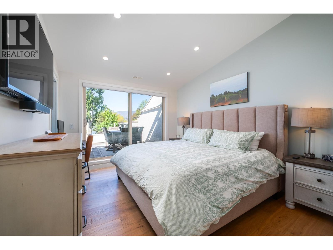
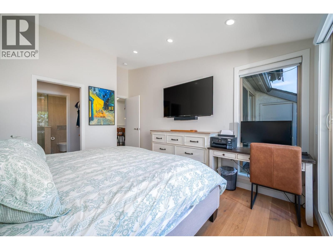
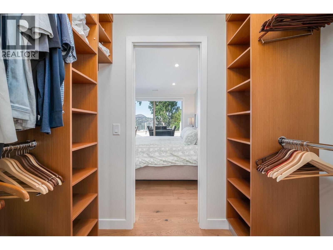
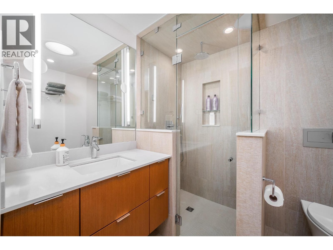
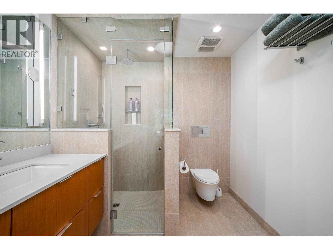
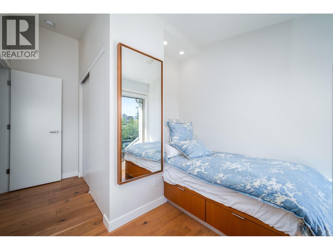
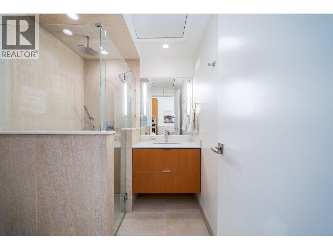
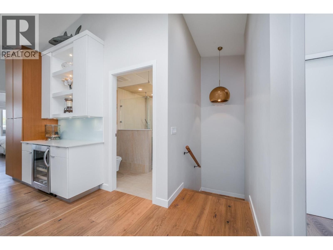
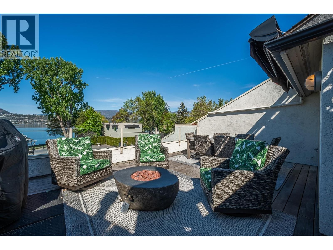
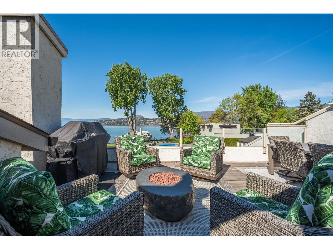
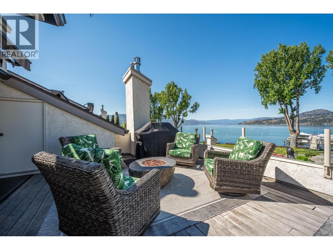
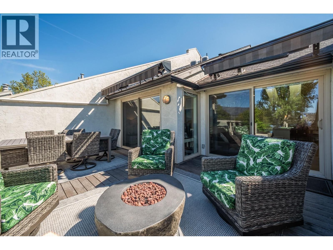
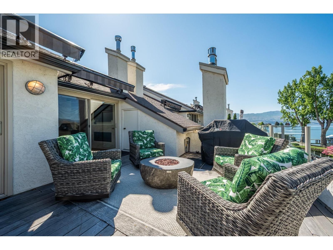
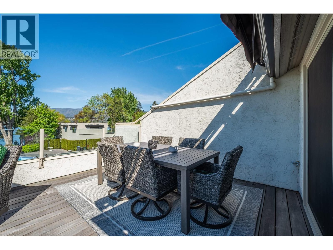
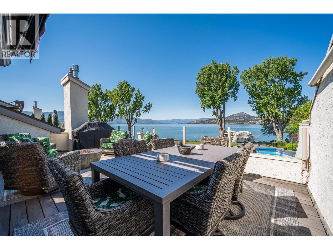
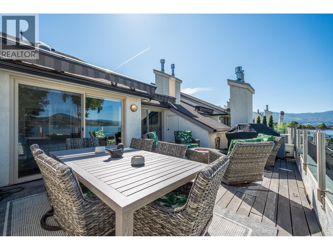
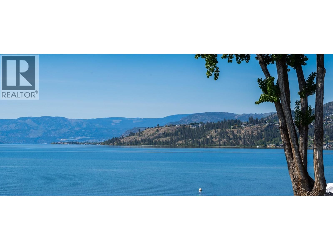
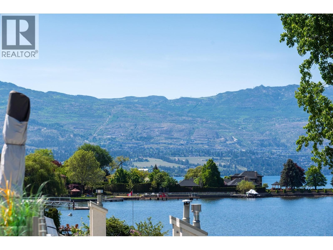
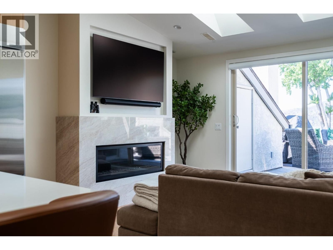
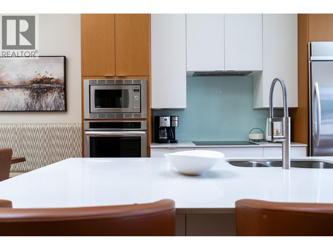
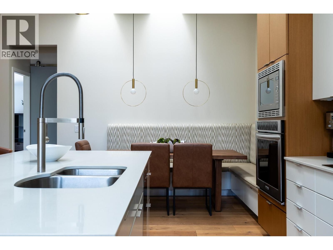
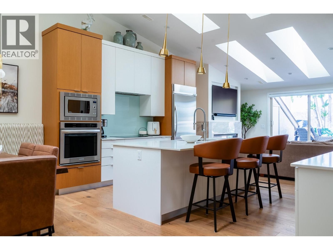
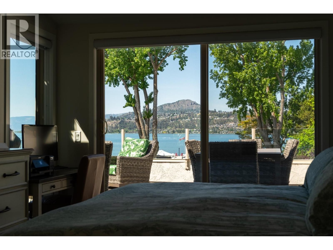
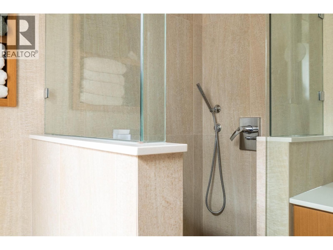
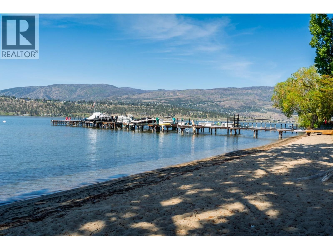
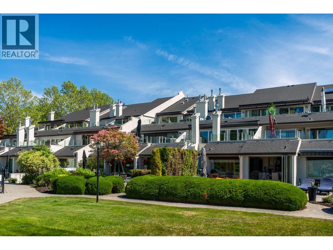
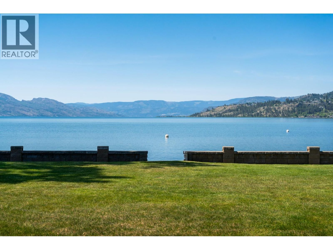
Experience luxury lakeside living in this stunning modern waterfront townhome offering breathtaking panoramic lake views and exceptional high-end finishes throughout. Designed to impress, this extraordinary property combines sophisticated elegance with resort-style comfort in one unforgettable setting. Step inside to discover a beautifully crafted open-concept design filled with natural light, expansive skylights and seamless indoor/outdoor living. Every detail has been thoughtfully upgraded with premium materials, designer touches and modern conveniences that elevate the home's style and functionality. Outside, your private oasis awaits. Enjoy ... read more
Experience luxury lakeside living in this stunning modern waterfront townhome offering breathtaking panoramic lake views and exceptional high-end finishes throughout. Designed to impress, this extraordinary property combines sophisticated elegance with resort-style comfort in one unforgettable setting. Step inside to discover a beautifully crafted open-concept design filled with natural light, expansive skylights and seamless indoor/outdoor living. Every detail has been thoughtfully upgraded with premium materials, designer touches and modern conveniences that elevate the home's style and functionality. Outside, your private oasis awaits. Enjoy endless summer days by the sparkling pool, unwind in the hot tub overlooking the water or entertain guests on the expansive outdoor living spaces surrounded by spectacular scenery. The private dock and sandy beach provide direct lake access for boating, swimming, paddle boarding and unforgettable waterfront adventures. Whether you are seeking a year-round residence, luxury retreat or entertainers dream home this remarkable property delivers the ultimate waterfront lifestyle!! (id:39198)
- Listing ID: 10386541
- Property Type: Single Family
- Year Built: 1986
| Property | |
|---|---|
| Style: | Bungalow |
| Ownership: | Condo Corporation $817.26 / Monthly |
| Lot Size: | Under 1 Acre |
| Parking: | Parkade |
| Pool: | Inground Pool |
| Building | |
|---|---|
| Type: | Single Family Row / Townhouse |
| Appliances: | Dishwasher, Hot Water Instant, Microwave, Oven - Built-In, See Remarks, Washer/Dryer Stack-Up, Water Heater - Electric, Wine Fridge and Refrigerator |
| HVAC: | Central Air Conditioning, Fireplace and Forced Air |
| Exterior: | Stucco, Wood and Asphalt Shingle |
| Utilities: | Municipal Sewage System |
| Location | |
|---|---|
| Town: | Kelowna |
| Province: | British Columbia |
| Community Features: | Pets Not Allowed and Rentals Allowed With Restrictions |
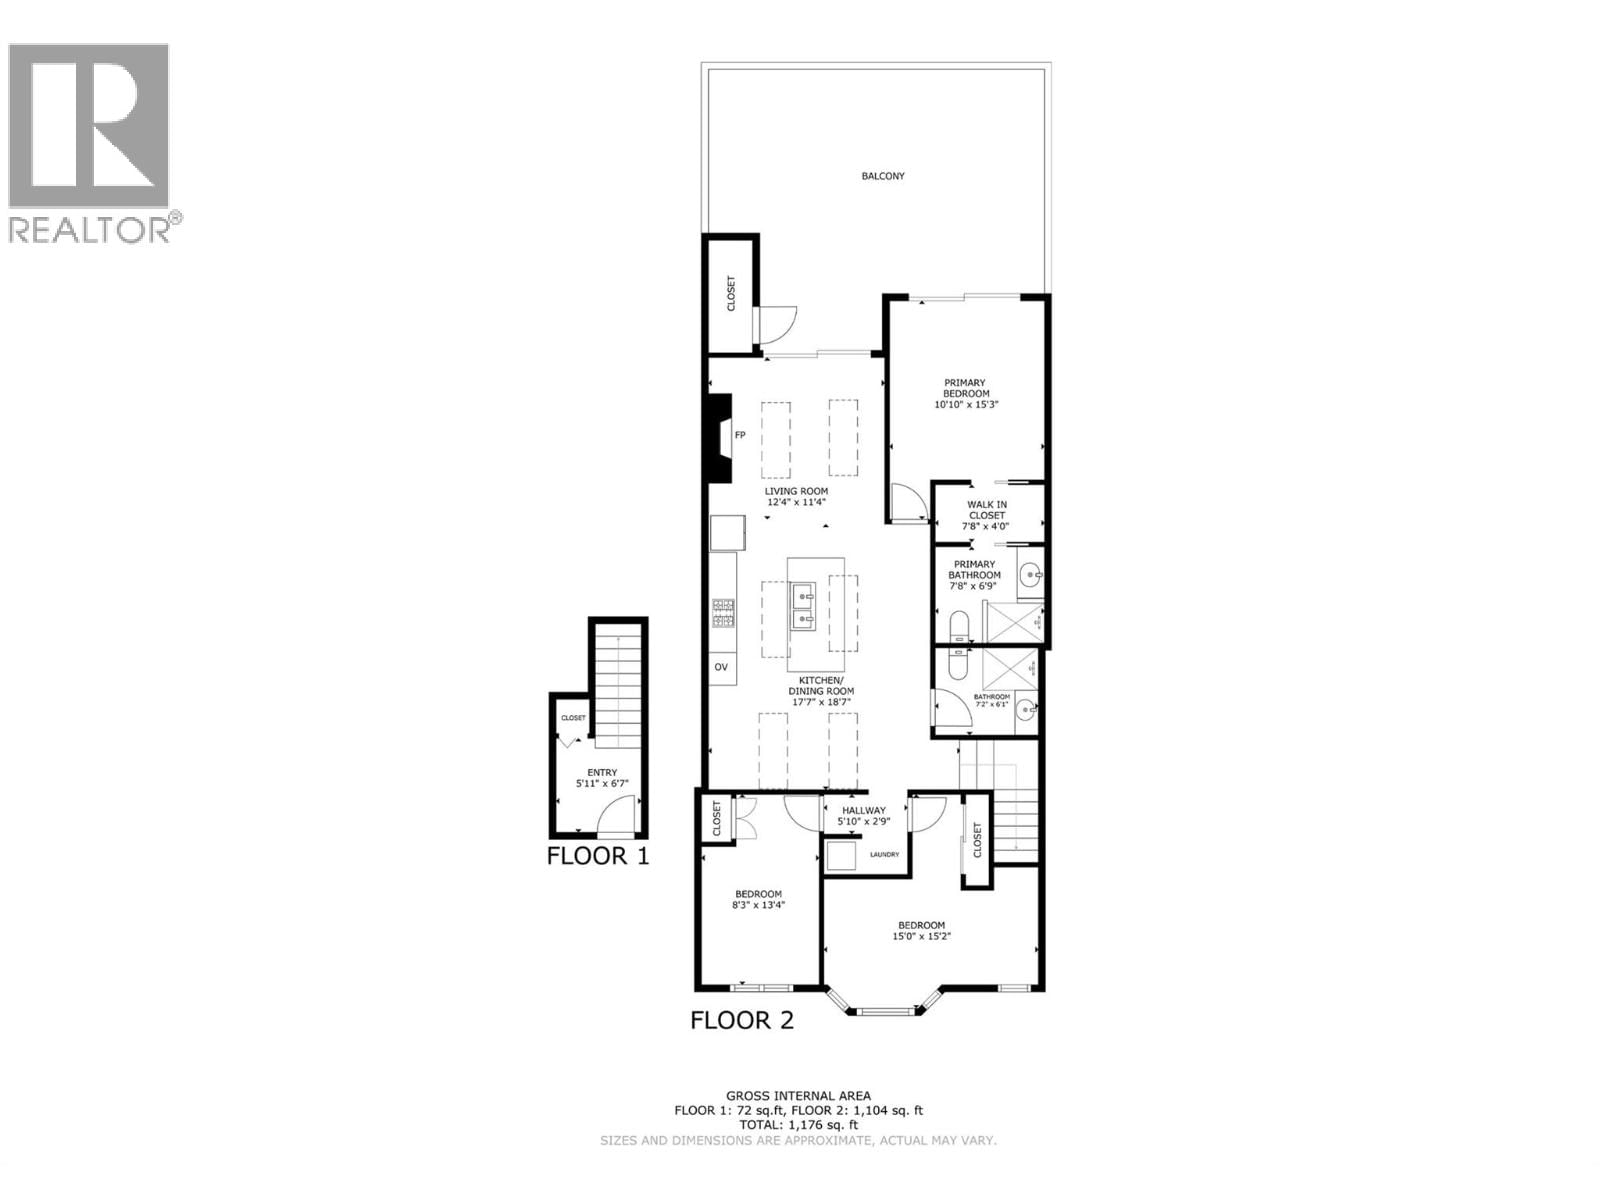
| Rooms | Level | Dimensions |
|---|---|---|
| Other | Main level | 24' x 15' |
| Laundry room | Main level | 6' x 3' |
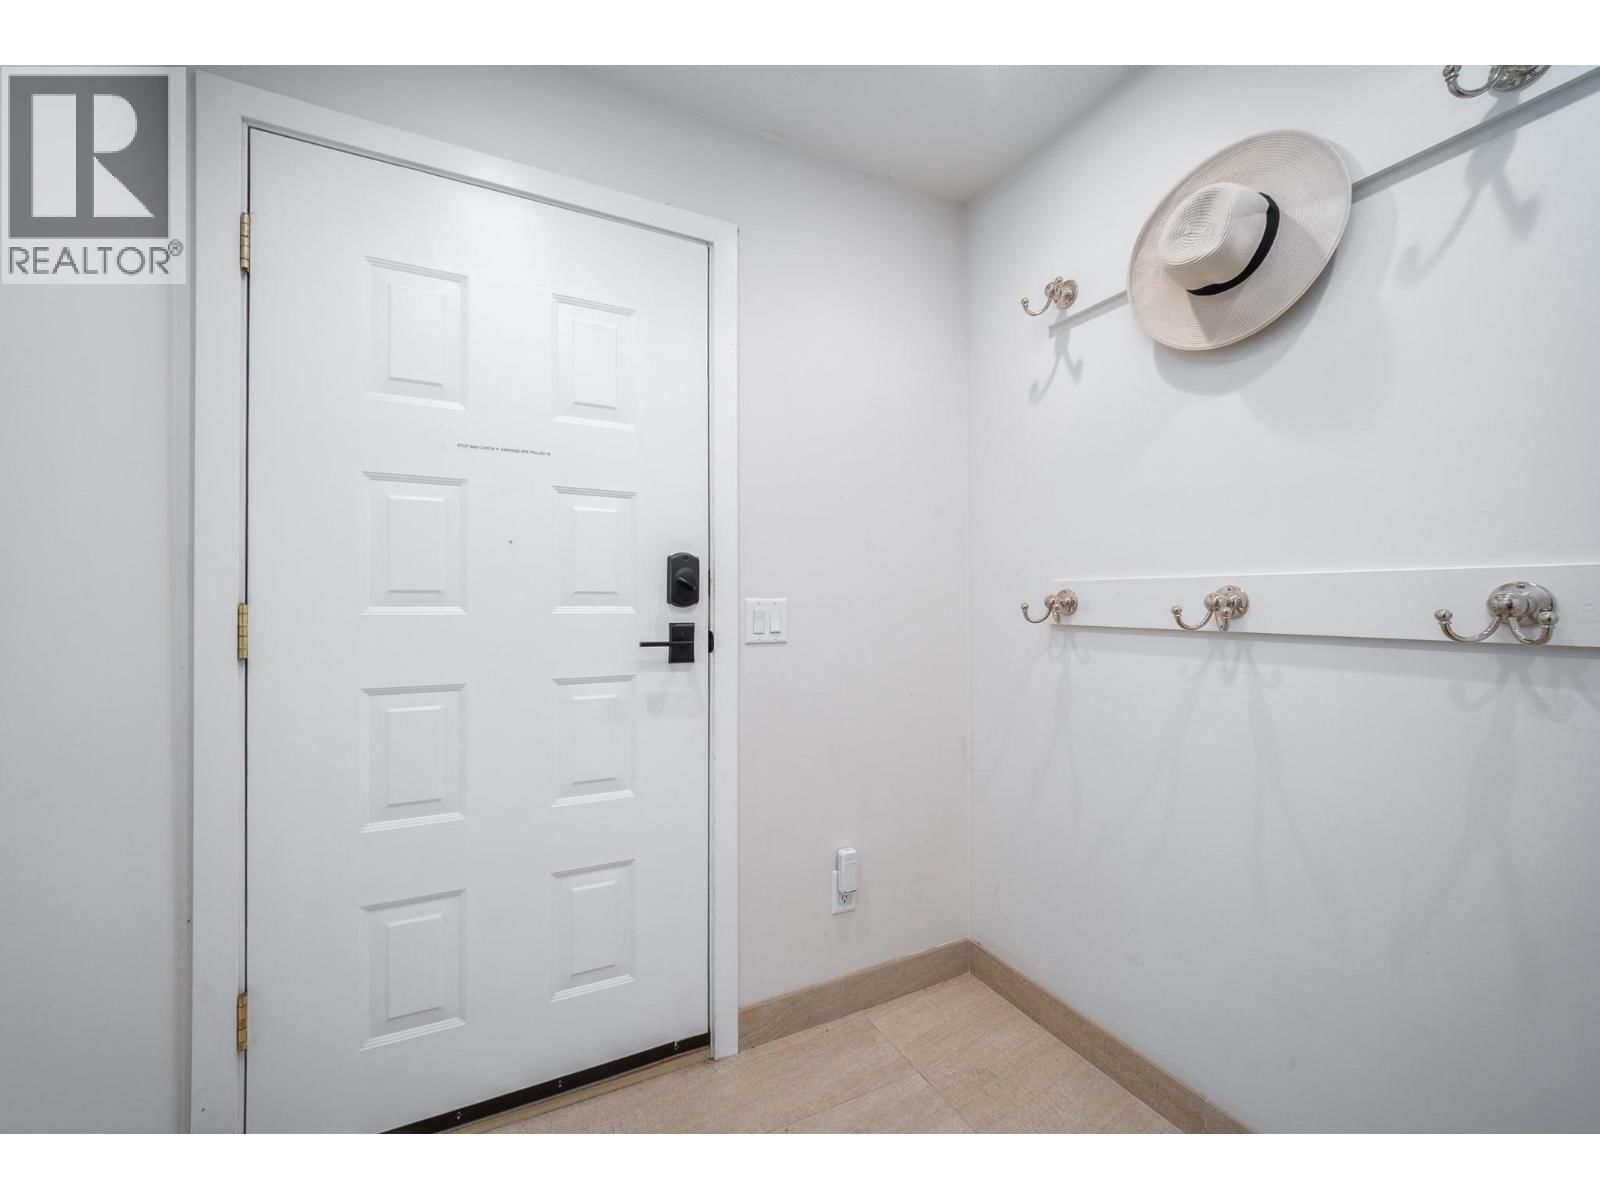
| Foyer | Lower level | 7' x 5' |
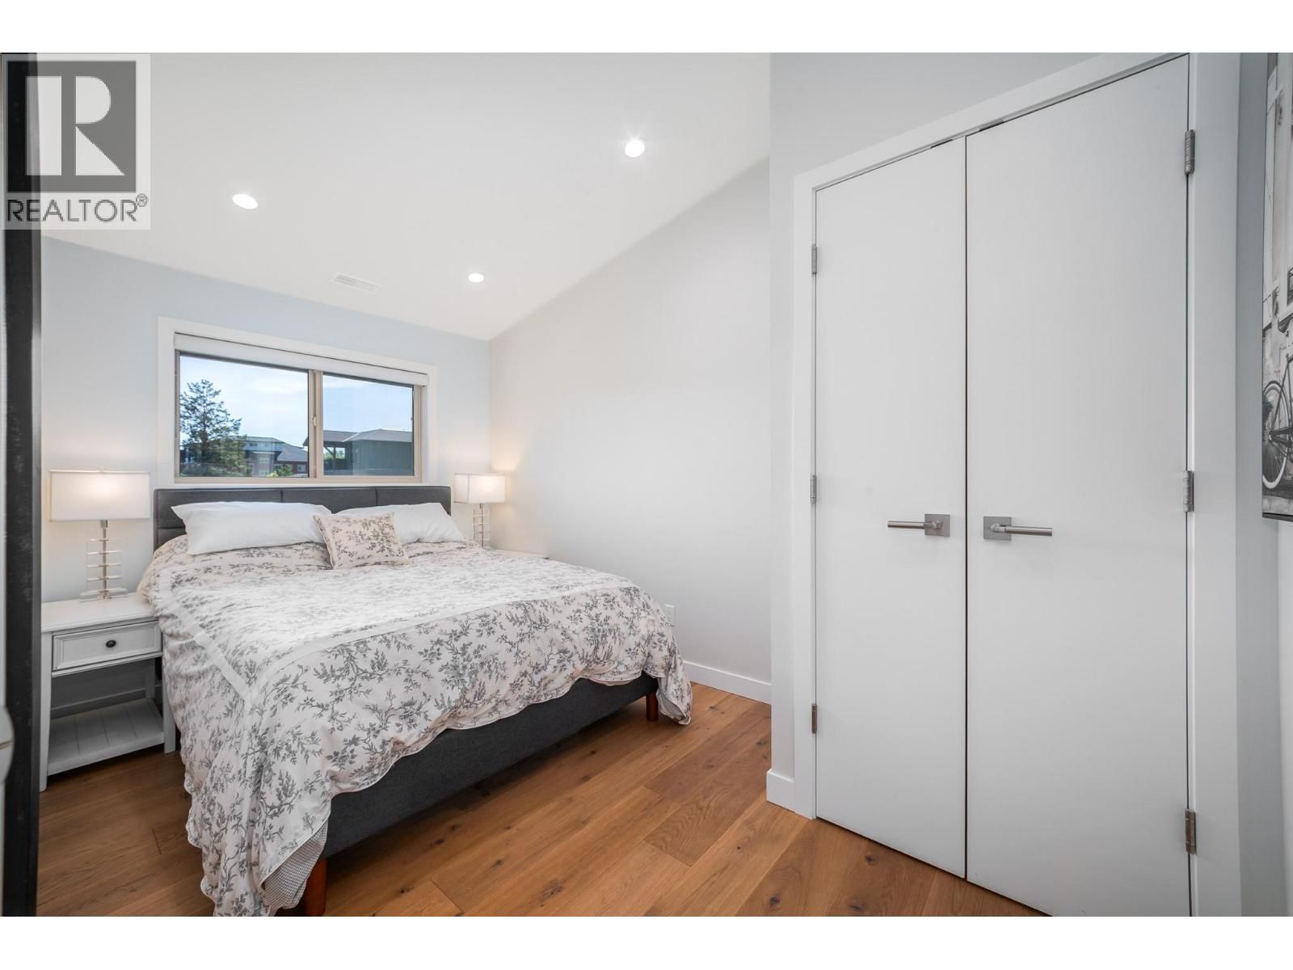
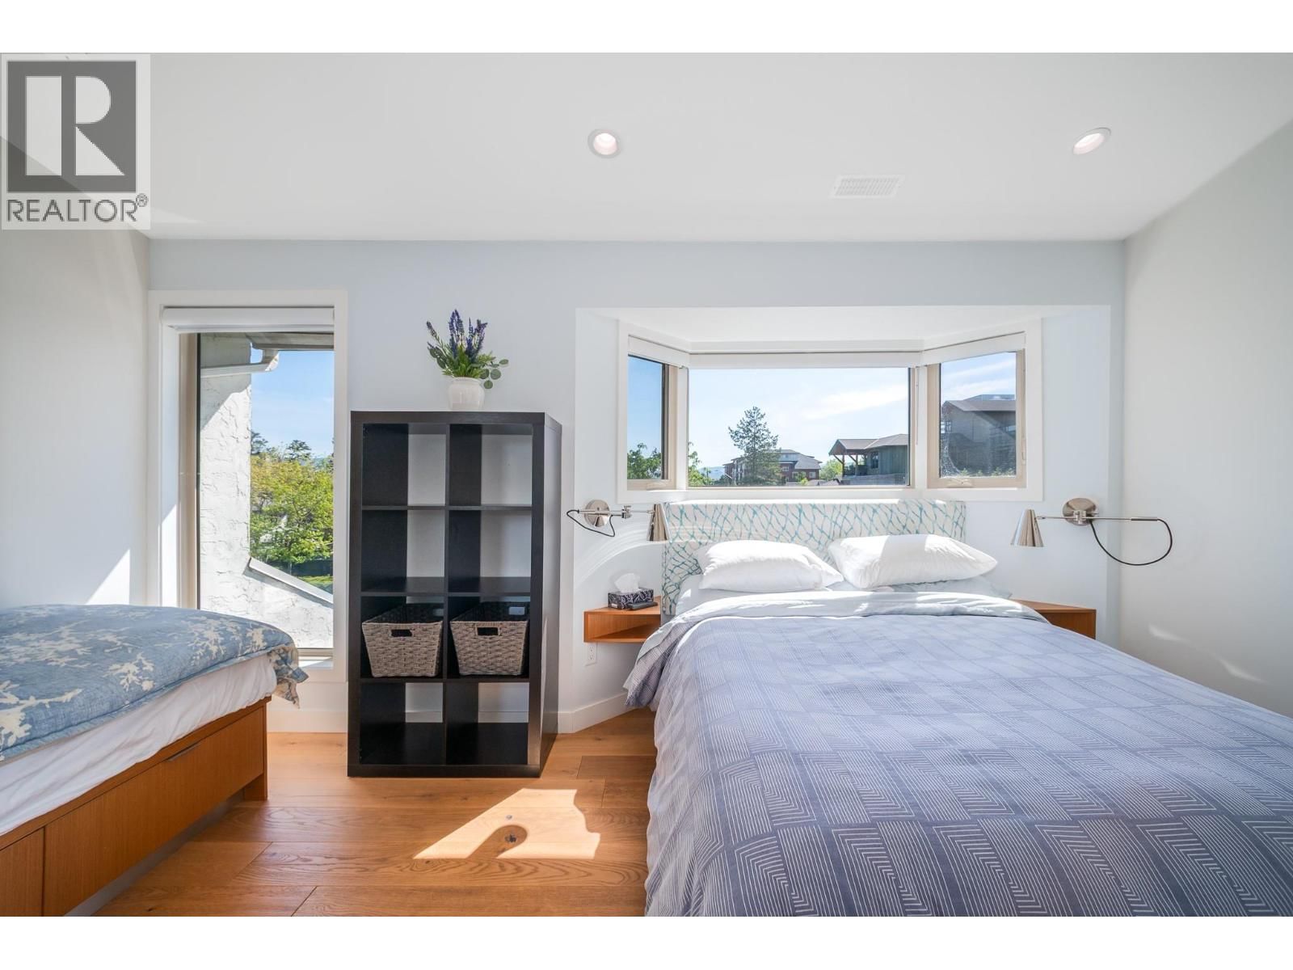
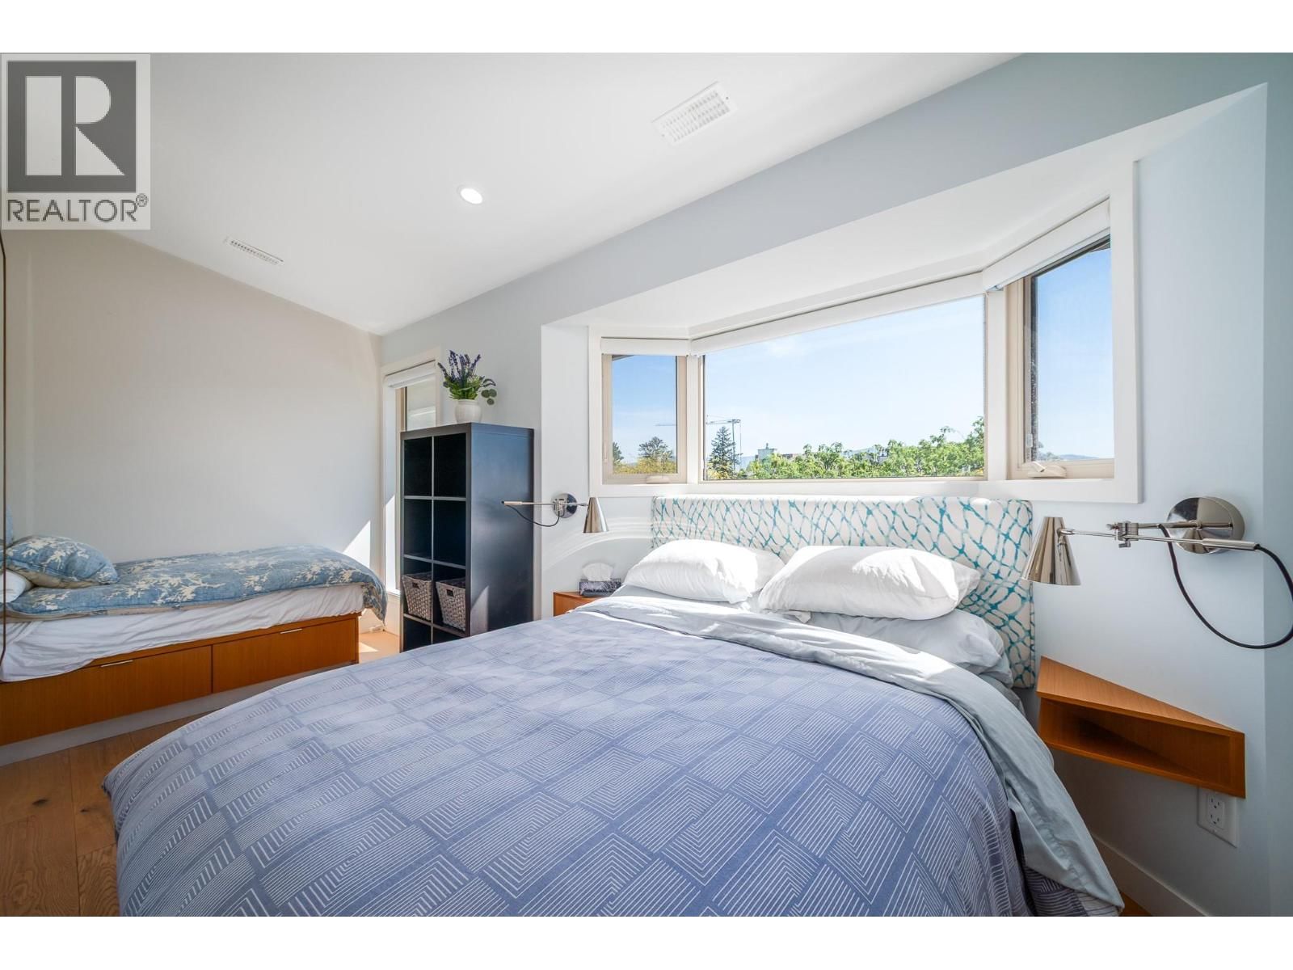
| Bedroom | Main level | 15' x 15' |
| Bedroom | Main level | 13' x 8' |
| Full bathroom | Main level | 7' x 6' |
| Full ensuite bathroom | Main level | 8' x 7' |
| Primary Bedroom | Main level | 15' x 10' |
| Dining room | Main level | 10' x 8' |
| Kitchen | Main level | 10' x 13' |
| Living room | Main level | 12' x 11' |
Book a showing to see this Abbott Condo in Kelowna
This property has so much to offer. Book a private showing now, as you do not want to miss out on 2900 Abbott Street in Kelowna, British Columbia!
Private Showing Request
Send a request to book a private showing for
.
Please Note: Information you supply in the contact form will be kept fully confidential.
Is this waterfront condo the right property for you? Start a conversation to find out.

Provided by Canada Flex Realty Group Ltd.. MLS®, REALTOR®, and the associated logos are trademarks of the Canadian Real Estate Association.

This REALTOR.ca listing content is owned and licensed by REALTOR® members of the Canadian Real Estate Association.
Have questions or need more information about this condo? Don't know where to begin? Then, let us connect you with the best real estate agent to guide you.

Inquiries submitted through this website will be responded to by a local sales representative from Royal LePage®.
Start a Conversation by Text
Provide your full name, phone and email to start a conversation by text message.
Please Note: Information you supply in the contact form will be kept fully confidential.
Start a Conversation by Email
Provide your full name and email to start a conversation by email.
Please Note: Information you supply in the contact form will be kept fully confidential.