
2900 Abbott Street, Kelowna, British Columbia V1Y 1G6




$1,250,000
- 3 bedrooms
- 2 bathrooms
- 1,295 Square Feet
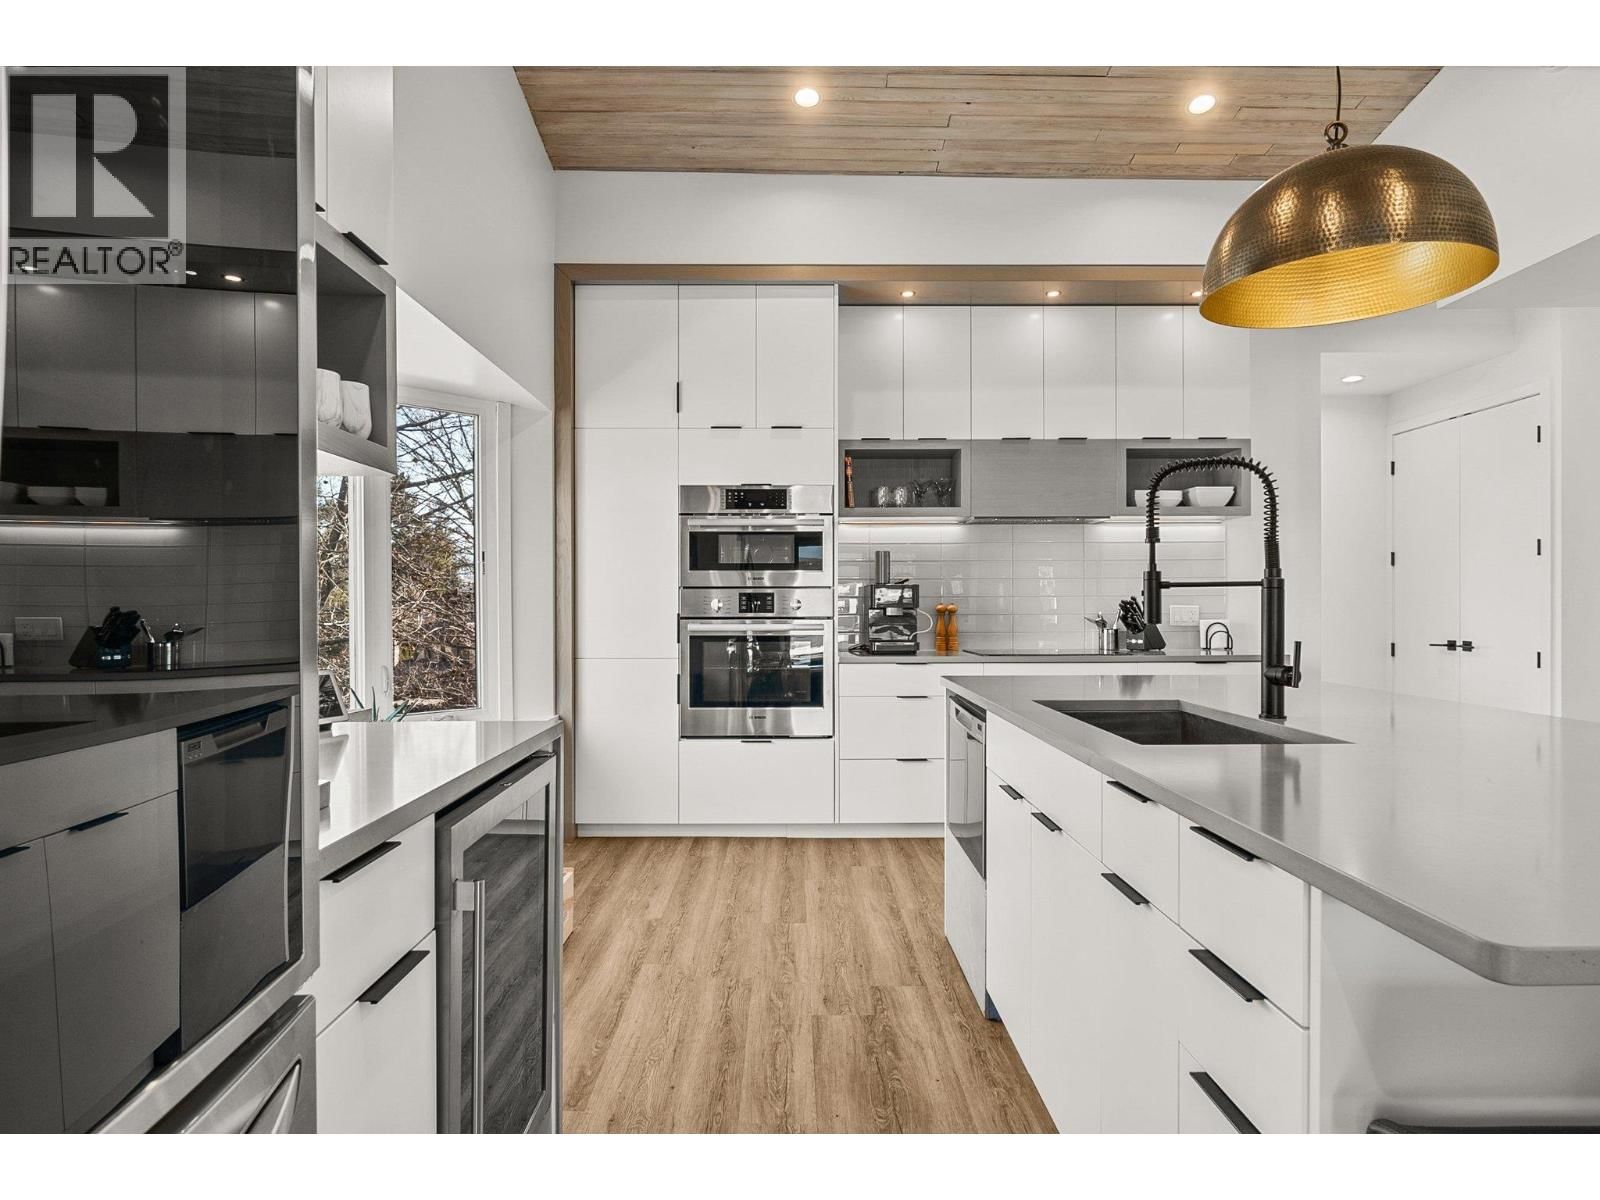
Centrally located in the heart of the trendy Pandosy Village area! This property has it all!!! Located on Okanagan Lake with 350 feet of sandy beach waterfront this complex offers the finest waterfront experience at one of Kelowna's most affordable prices!! This unit is a rare 3 bedroom that is completely renovated with 2 full baths including a steam shower in the primary ensuite. The outdoor living is second to none, expansive green area, pool, hot tub, and dock with your own boat slip and lift. A complete transformation in 2021 includes high end kitchen c/w stainless steel appliances, wine fridge, induction stove, heated tile floors..no details ... read more
Centrally located in the heart of the trendy Pandosy Village area! This property has it all!!! Located on Okanagan Lake with 350 feet of sandy beach waterfront this complex offers the finest waterfront experience at one of Kelowna's most affordable prices!! This unit is a rare 3 bedroom that is completely renovated with 2 full baths including a steam shower in the primary ensuite. The outdoor living is second to none, expansive green area, pool, hot tub, and dock with your own boat slip and lift. A complete transformation in 2021 includes high end kitchen c/w stainless steel appliances, wine fridge, induction stove, heated tile floors..no details have been overlooked. There is also a large attic space for storage and accommodates all the mechanical units. Just in time to enjoy the beautiful Okanagan summer!!! Your dream Okanagan beach home away awaits you!!! (id:39198)
- Listing ID: 10381590
- Property Type: Single Family
- Year Built: 1986
| Property | |
|---|---|
| Style: | Other |
| Ownership: | Condo Corporation $822.51 / Monthly |
| Land Size: | 1.3 Ac (1 - 5 Acres) |
| Parking: | Parkade 1 Spaces |
| Pool: | Inground Pool, Outdoor Pool |
| Building | |
|---|---|
| Type: | Single Family Row / Townhouse |
| Appliances: | Dishwasher, Dryer, Oven - Built-In, Range - Electric, Washer and Refrigerator |
| HVAC: | Central Air Conditioning, Fireplace, Forced Air and See Remarks |
| Exterior: | Stucco and Asphalt Shingle |
| Utilities: | Municipal Sewage System |
| Location | |
|---|---|
| Town: | Kelowna |
| Province: | British Columbia |
| Community Features: | Pets Not Allowed |
| Rooms | Level | Dimensions |
|---|---|---|
| Foyer | Main level | 6'6'' x 6'0'' |
| Bedroom | Second level | 12'6'' x 8'0'' |
| 3pc Bathroom | Second level | |
| Bedroom | Second level | 15'7'' x 10'5'' |
| 3pc Ensuite bath | Second level | 7'2'' x 7'5'' |
| Primary Bedroom | Second level | 12'7'' x 11'1'' |
| Kitchen | Second level | 17'2'' x 16'0'' |
| Living room | Second level | 14'9'' x 12'4'' |
Book a showing to see this Abbott Condo in Kelowna
This property has so much to offer. Book a private showing now, as you do not want to miss out on 2900 Abbott Street in Kelowna, British Columbia!
Private Showing Request
Send a request to book a private showing for
.
Please Note: Information you supply in the contact form will be kept fully confidential.
Is this waterfront condo the right property for you? Start a conversation to find out.

Provided by Canada Flex Realty Group Ltd.. MLS®, REALTOR®, and the associated logos are trademarks of the Canadian Real Estate Association.

This REALTOR.ca listing content is owned and licensed by REALTOR® members of the Canadian Real Estate Association.
Have questions or need more information about this condo? Don't know where to begin? Then, let us connect you with the best real estate agent to guide you.

Inquiries submitted through this website will be responded to by a local sales representative from Royal LePage®.
Start a Conversation by Text
Provide your full name, phone and email to start a conversation by text message.
Please Note: Information you supply in the contact form will be kept fully confidential.
Start a Conversation by Email
Provide your full name and email to start a conversation by email.
Please Note: Information you supply in the contact form will be kept fully confidential.