
2896 Gordon Drive, Kelowna, British Columbia V1W 3R3




$1,286,545
- 3 bedrooms
- 2 bathrooms
- 1,795 Square Feet
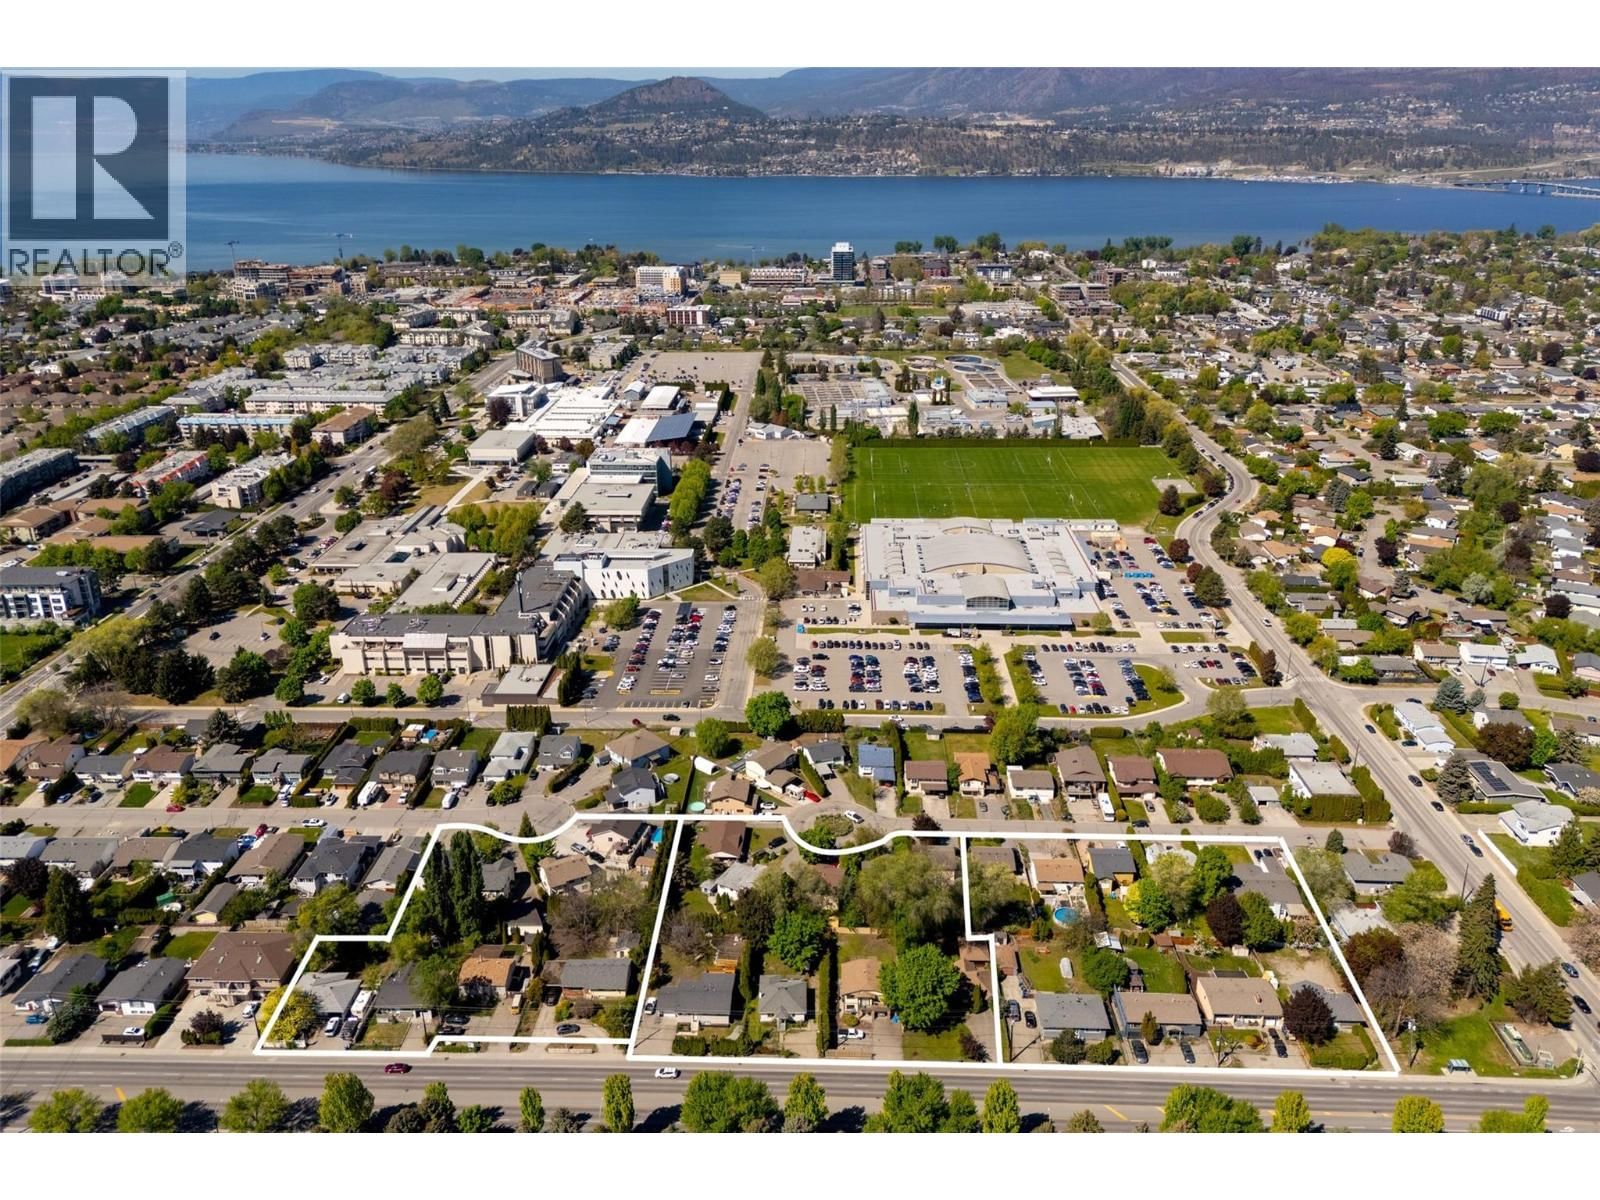
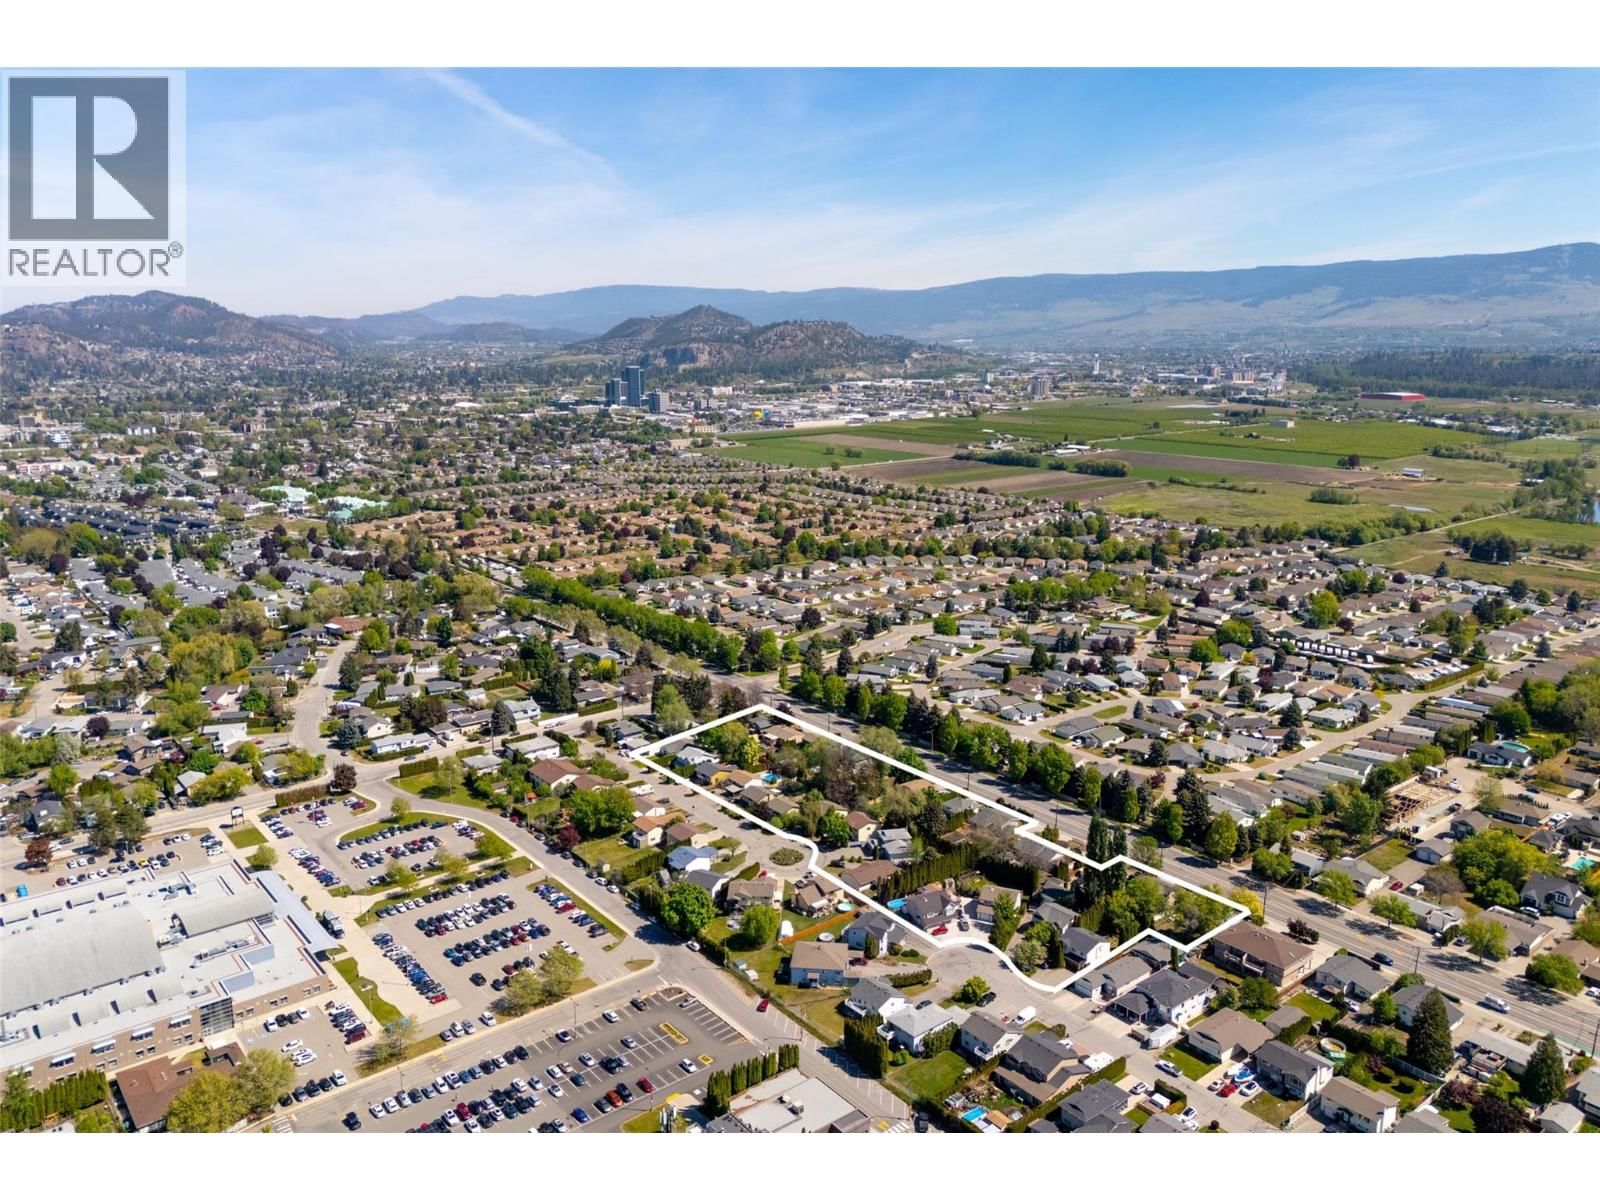
2896 Gordon Drive is part of a rare UC5 land assembly in one of Kelowna’s most active redevelopment corridors, with several properties located within the Okanagan College Transit Oriented Area (TOA) and the balance along a designated Transit Supportive Corridor. The broader assembly is approximately 4 acres, offering significant scale for mixed-use or purpose-built rental development in a high-demand location. Indicative pricing is expected in the range of $169–$199 per land sq ft depending on configuration, timing and overall acquisition scope. UC5 zoning supports up to 6-storey development, with density varying by location and potential for ... read more
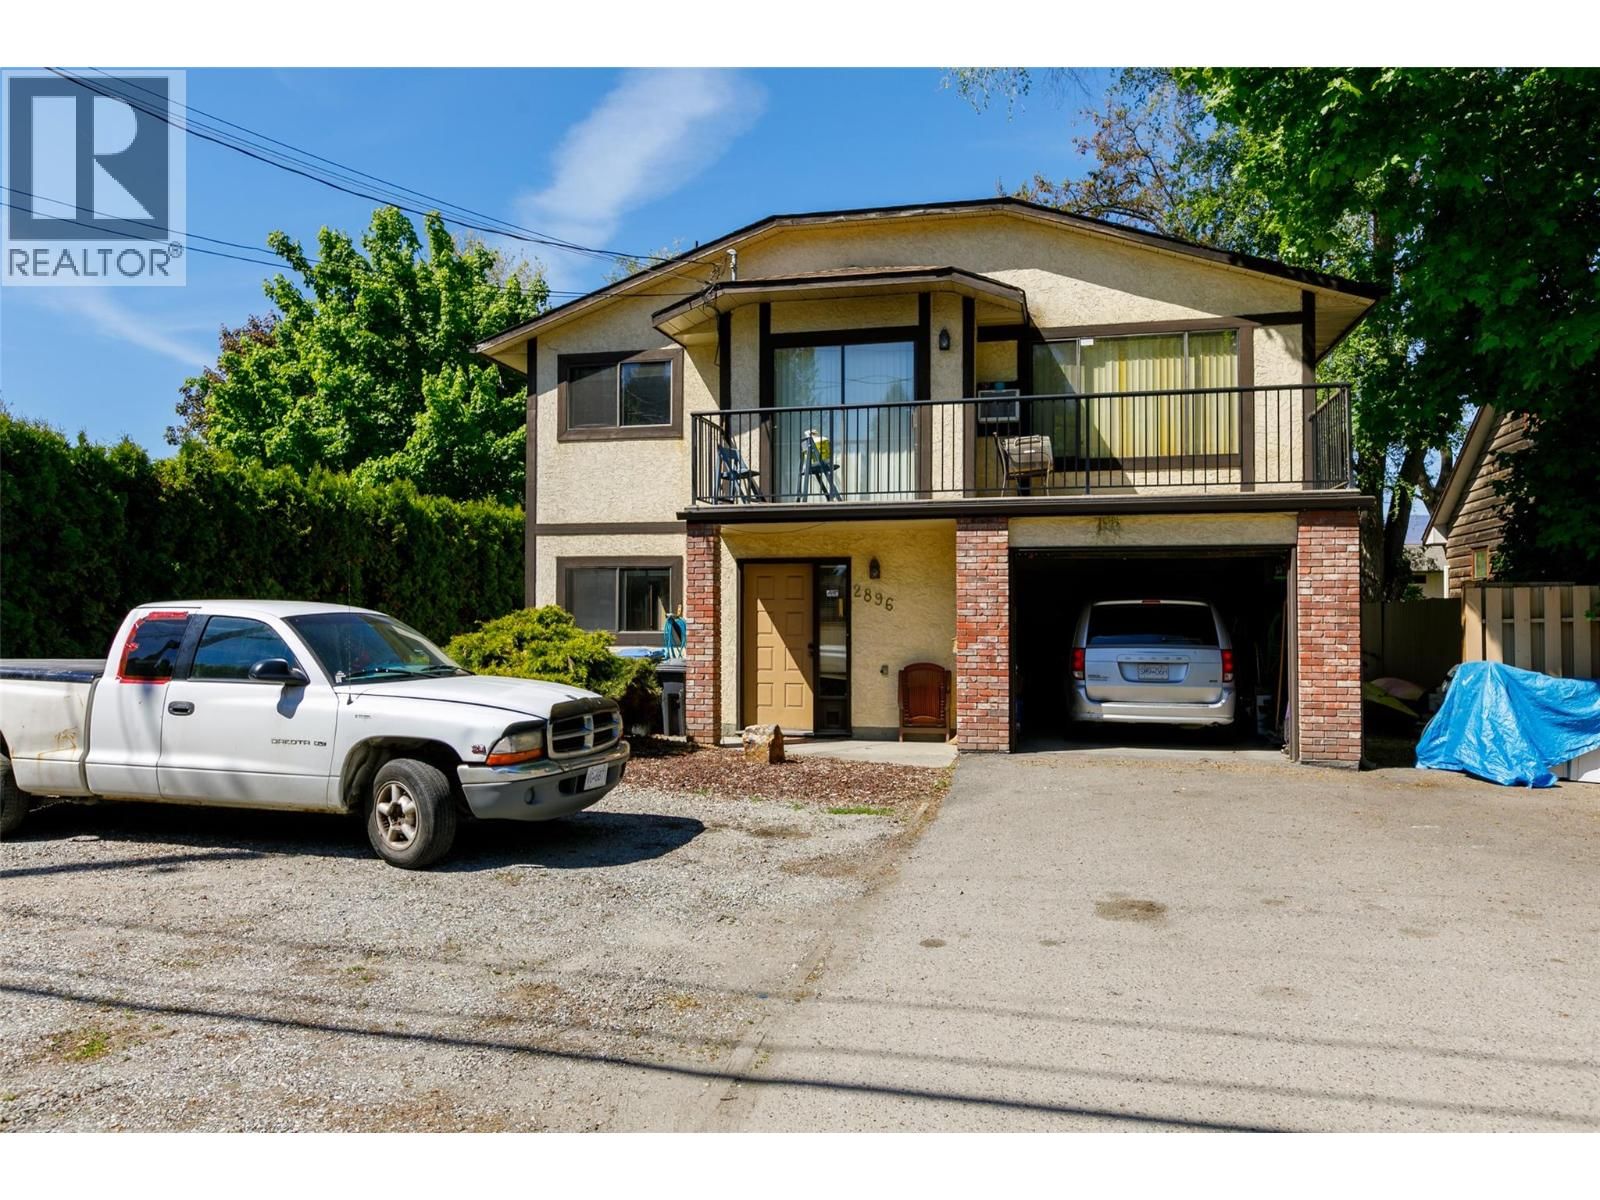
2896 Gordon Drive is part of a rare UC5 land assembly in one of Kelowna’s most active redevelopment corridors, with several properties located within the Okanagan College Transit Oriented Area (TOA) and the balance along a designated Transit Supportive Corridor. The broader assembly is approximately 4 acres, offering significant scale for mixed-use or purpose-built rental development in a high-demand location. Indicative pricing is expected in the range of $169–$199 per land sq ft depending on configuration, timing and overall acquisition scope. UC5 zoning supports up to 6-storey development, with density varying by location and potential for increased yield through bonus provisions. Based on a blended scenario, the assembly may support approximately 350,000 sq ft buildable with potential upside to approximately 435,000+ sq ft (buyer to verify). Flat, efficient site with strong frontage along Gordon Drive and multiple access points via Bouvette St and Lowe Ct, supporting practical site planning and construction. Walkable to transit, Okanagan College, schools, shopping, beaches, Kelowna General Hospital and key amenities, reinforcing long-term rental and mixed-use viability. Property may be acquired individually or assembled. Some properties not listed. Buyers to verify all development potential and intended use. (id:39198)
- Listing ID: 10343296
- Property Type: Single Family
- Year Built: 1985
| Property | |
|---|---|
| Style: | Other |
| Ownership: | Freehold |
| Lot Size: | 0.16 Ac (Under 1 Acre) Fence and Landscaped |
| Parking: | Attached Garage 1 Spaces |
| Building | |
|---|---|
| Type: | Single Family House |
| Appliances: | Dishwasher, Dryer, Microwave, Range - Electric, Washer and Refrigerator |
| HVAC: | Fireplace, Forced Air, See Remarks and Wall Unit Electric |
| Exterior: | Brick, Stucco and Asphalt Shingle |
| Utilities: | Cable, Electricity, Natural Gas, Telephone, Sewer, Water and Municipal Sewage System |
| Location | |
|---|---|
| Town: | Kelowna |
| Province: | British Columbia |
| Nearby Amenities: | Park, Recreation, Schools and Shopping |
| Rooms | Level | Dimensions |
|---|---|---|
| Foyer | Main level | 8'3'' x 9'4'' |
| Other | Main level | 11'11'' x 21'5'' |
| Other | Additional Accommodation | 10'5'' x 5'11'' |
| Other | Additional Accommodation | 2'10'' x 6'8'' |
| Full bathroom | Additional Accommodation | 7'1'' x 6'5'' |
| Bedroom | Additional Accommodation | 11'8'' x 13'3'' |
| Living room | Additional Accommodation | 12' x 12'1'' |
| Dining room | Additional Accommodation | 8'3'' x 9'2'' |
| Kitchen | Additional Accommodation | 9' x 9'2'' |
| Primary Bedroom | Second level | 10' x 10' |
| Full bathroom | Second level | 7'9'' x 7'6'' |
| Bedroom | Second level | 7'9'' x 11' |
| Other | Second level | 3'8'' x 8'10'' |
| Other | Second level | 6' x 15' |
| Living room | Second level | 21'6'' x 17'6'' |
| Dining room | Second level | 7' x 9'2'' |
| Kitchen | Second level | 9' x 9'2'' |
Book a showing to see this Gordon Home in Kelowna
This property has so much to offer. Book a private showing now, as you do not want to miss out on 2896 Gordon Drive in Kelowna, British Columbia!
Private Showing Request
Send a request to book a private showing for
.
Please Note: Information you supply in the contact form will be kept fully confidential.
Is this home the right property for you? Start a conversation to find out.

Provided by Coldwell Banker Horizon Realty. MLS®, REALTOR®, and the associated logos are trademarks of the Canadian Real Estate Association.

This REALTOR.ca listing content is owned and licensed by REALTOR® members of the Canadian Real Estate Association.
Have questions or need more information about this home? Don't know where to begin? Then, let us connect you with the best real estate agent to guide you.

Inquiries submitted through this website will be responded to by a local sales representative from Royal LePage®.
Start a Conversation by Text
Provide your full name, phone and email to start a conversation by text message.
Please Note: Information you supply in the contact form will be kept fully confidential.
Start a Conversation by Email
Provide your full name and email to start a conversation by email.
Please Note: Information you supply in the contact form will be kept fully confidential.