
2875 Shayler Road, Kelowna, British Columbia V1V 2R1













$2,999,900
- 5 bedrooms
- 6 bathrooms
- 4,564 Square Feet
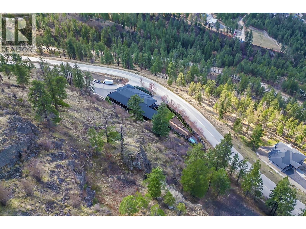
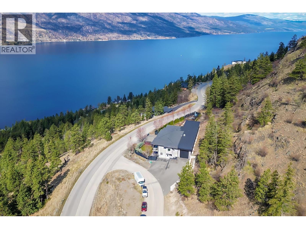
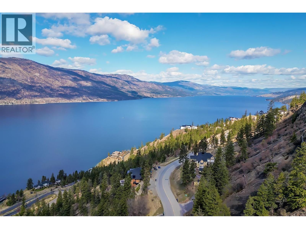
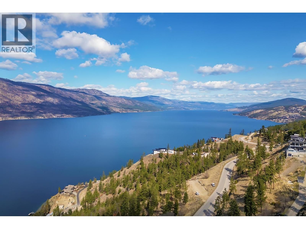
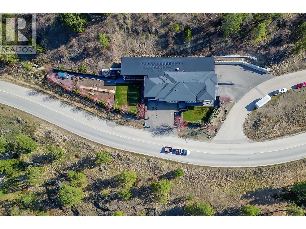
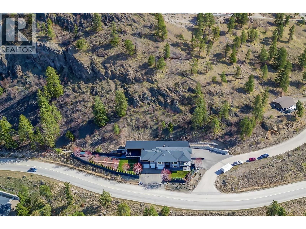
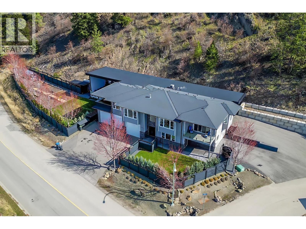
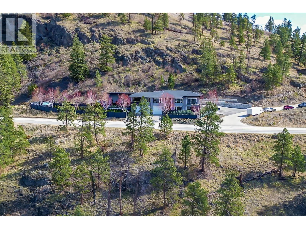
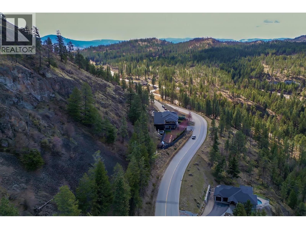
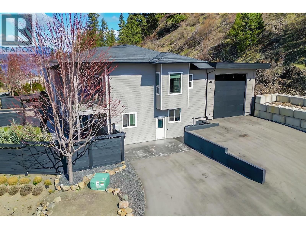
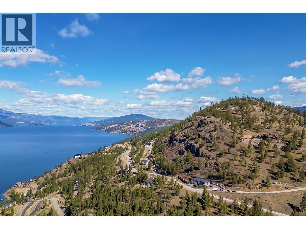
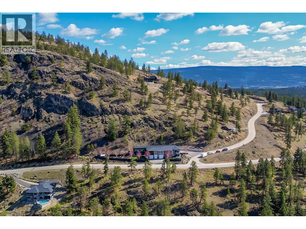
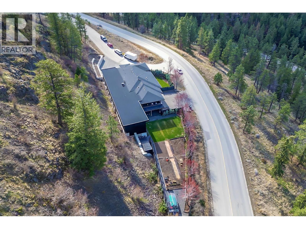
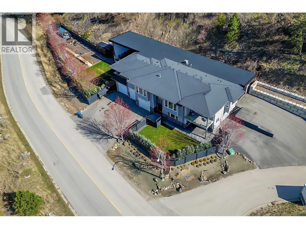
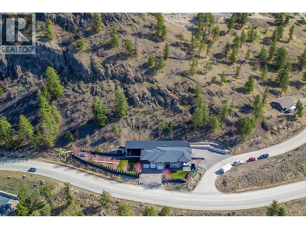
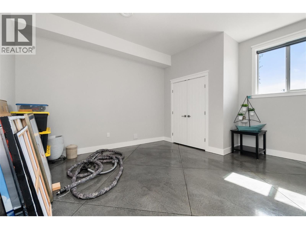
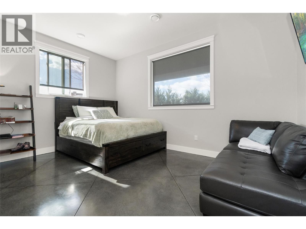
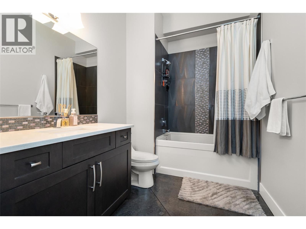
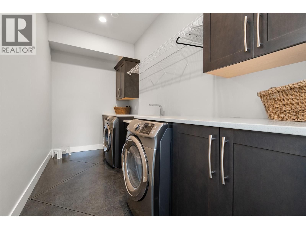
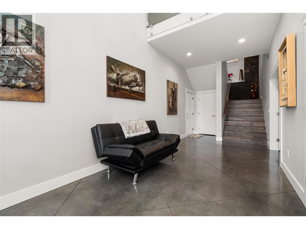
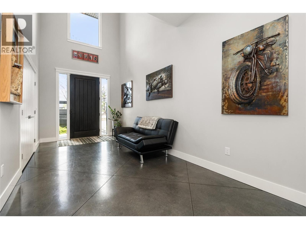
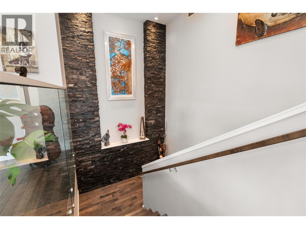
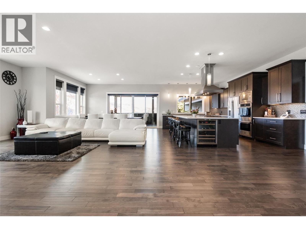
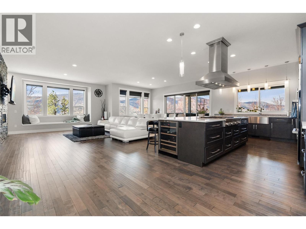
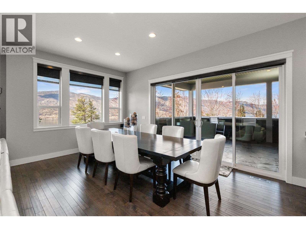
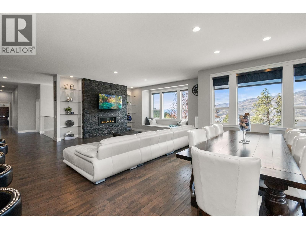
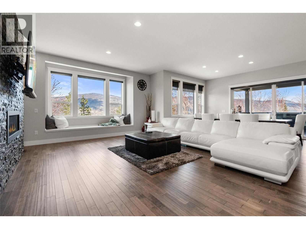
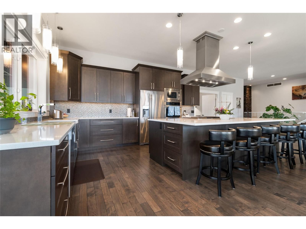
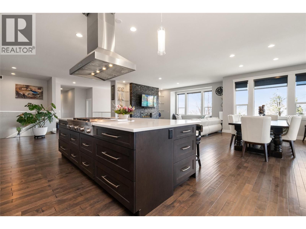
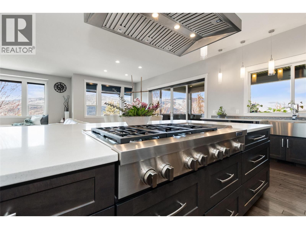
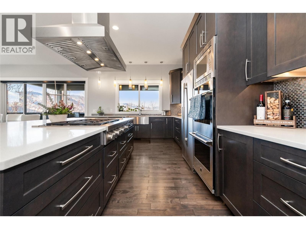
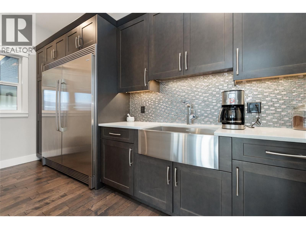
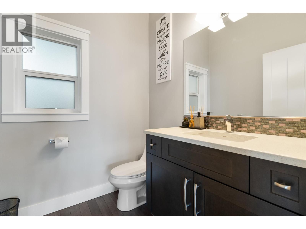
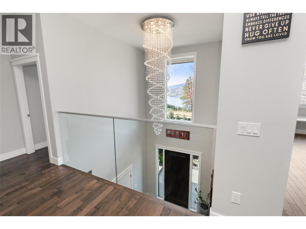
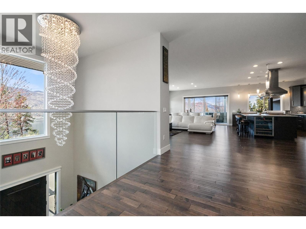
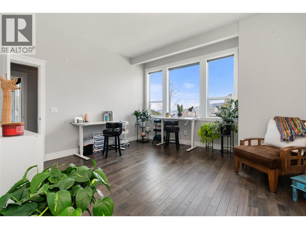
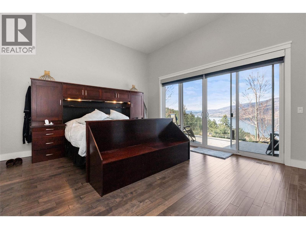
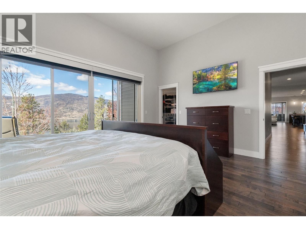
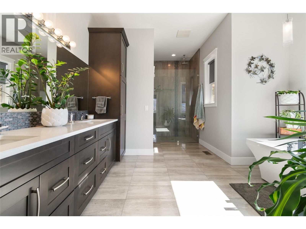
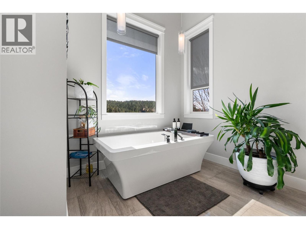
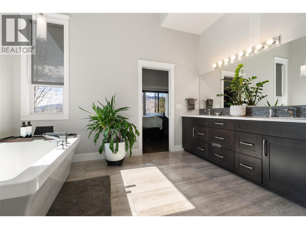
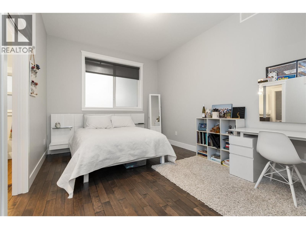
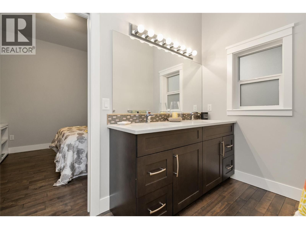
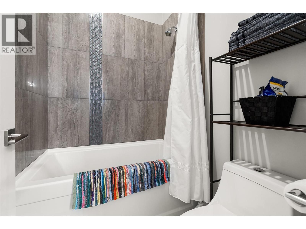
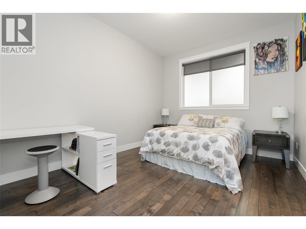
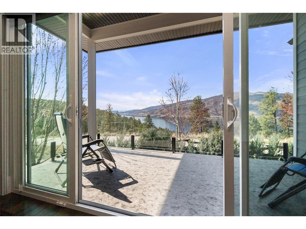
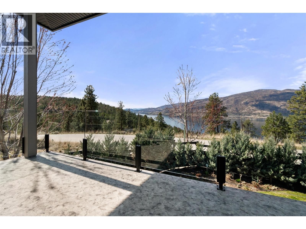
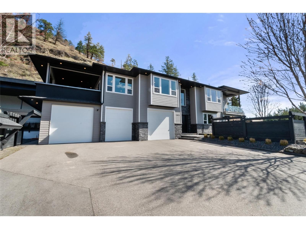
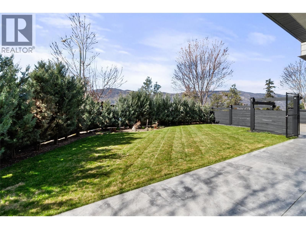
Must see BUILDERS OWN HOME! You don't see setups like this very often. Set on 2.59 acres with over 4,500 sq ft of well-designed living, there's clear attention to detail throughout, plus stunning, unobstructed lake views. The home features tall ceilings, a chefs kitchen with full fridge & freezer, 6-burner range with grill, double wall ovens and wine fridge. The primary suite offers 12 ft ceilings, its own deck, and a spa-like ensuite with heated floors. The fully finished lower level is roughed in for a 2-bedroom suite with in-slab heat (yes even the garage), second laundry room, and its own private, gated yard space. If you need shop space or ... read more
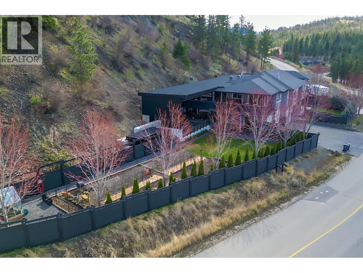
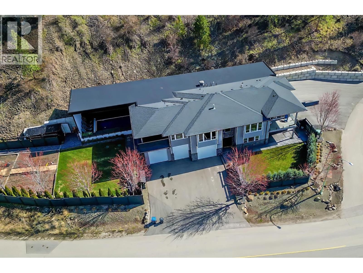
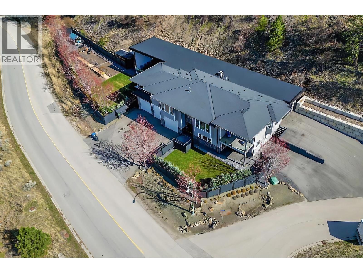
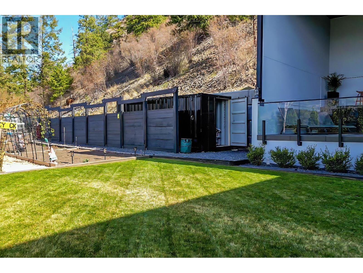
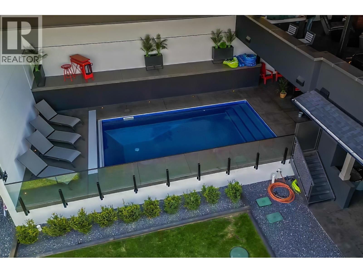
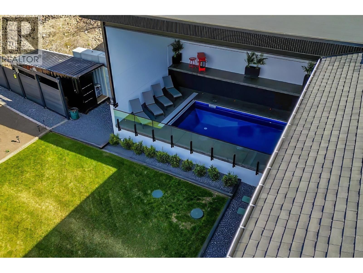
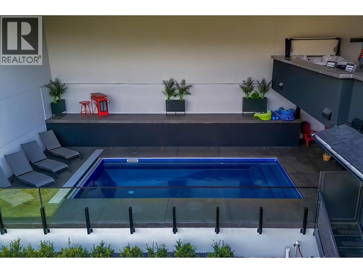
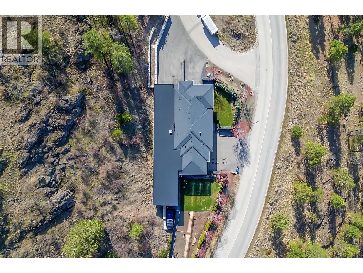
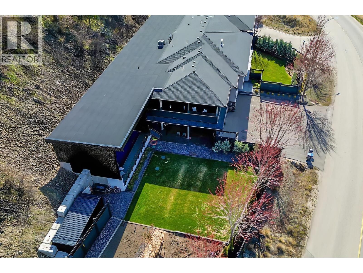
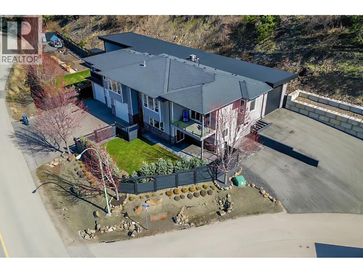
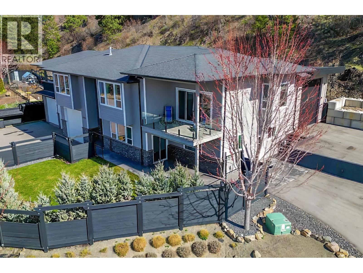
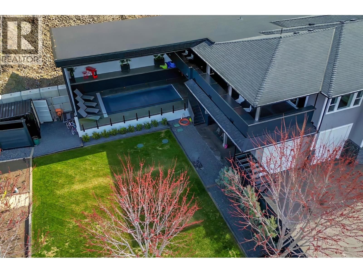
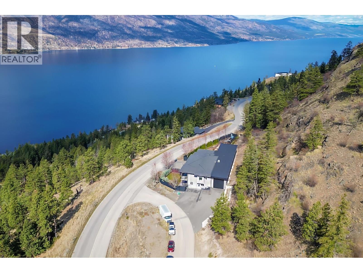
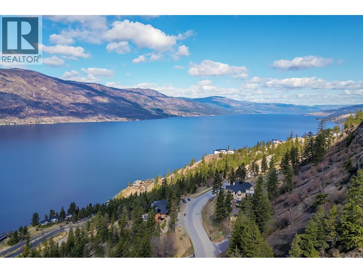
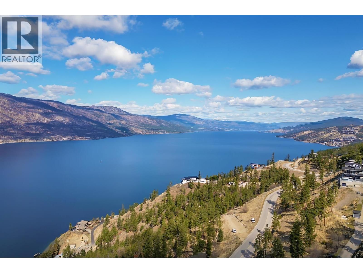
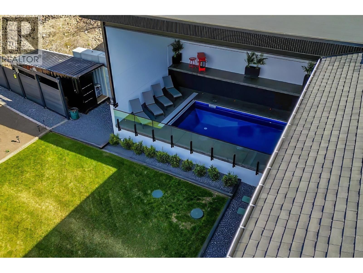
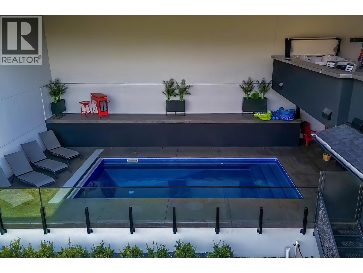
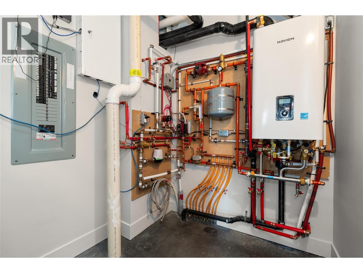
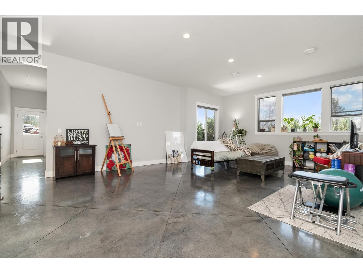
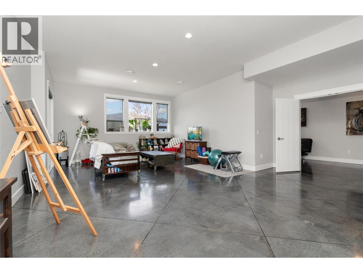
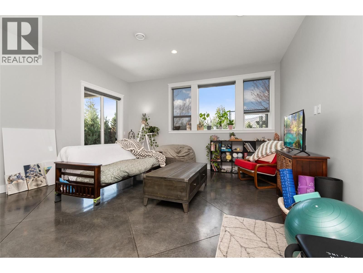
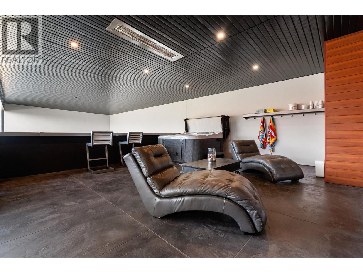
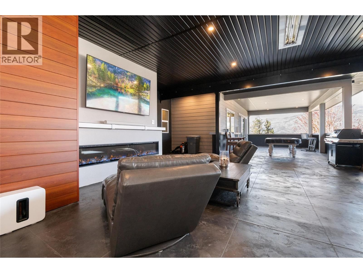
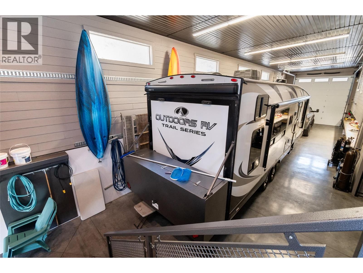
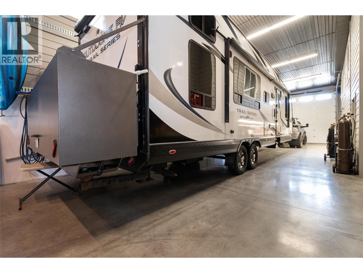
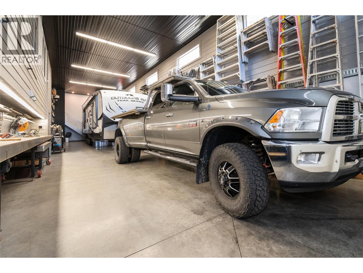
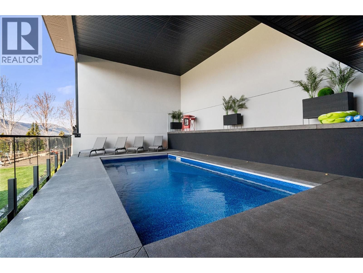
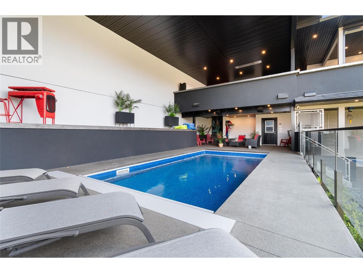
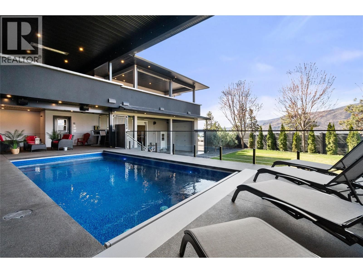
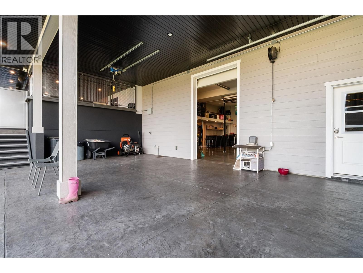
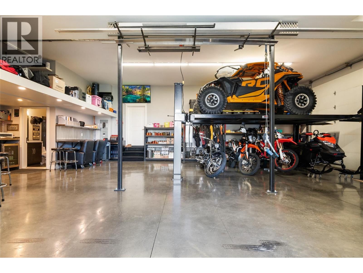
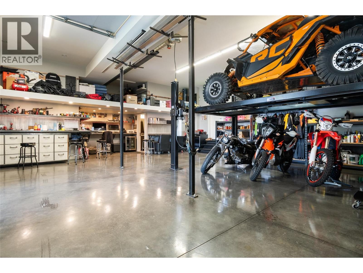
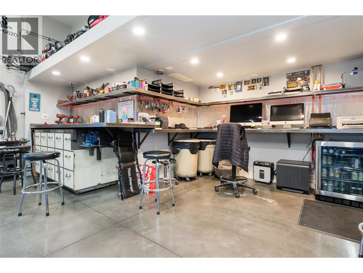
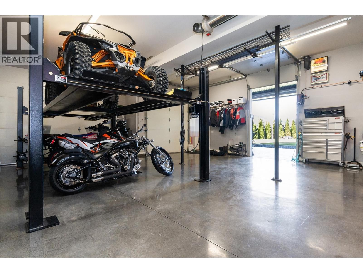
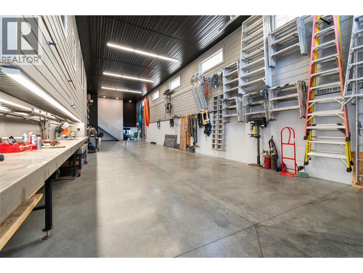
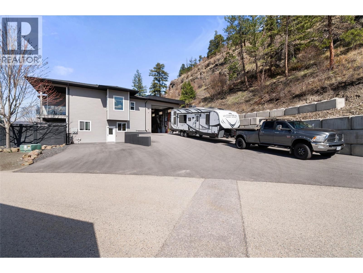
Must see BUILDERS OWN HOME! You don't see setups like this very often. Set on 2.59 acres with over 4,500 sq ft of well-designed living, there's clear attention to detail throughout, plus stunning, unobstructed lake views. The home features tall ceilings, a chefs kitchen with full fridge & freezer, 6-burner range with grill, double wall ovens and wine fridge. The primary suite offers 12 ft ceilings, its own deck, and a spa-like ensuite with heated floors. The fully finished lower level is roughed in for a 2-bedroom suite with in-slab heat (yes even the garage), second laundry room, and its own private, gated yard space. If you need shop space or storage this home OVER delivers. A 1,155 sq ft garage with 400-amp service (separate meter), full bathroom, built-in compressor, welding plugs, exhaust fan, and more. Covered and enclosed RV parking, approx. 69' x 19' with sani dump and power, plus a 14' x 29' secured carport (with garage door to the front of the home) plus a garden shed and greenhouse. The outdoor living setup is just as strong with a covered, insulated 12' x 24' pool with power cover, outdoor shower, half bath, overhead heater, and Sonos system. The massive covered upper deck off the main living space is fully dialled in with motorized blinds, heaters, hot tub, bar seating, gas hookups, and an electric fireplace, set up for year-round use. Space to live, work, and entertain, with BIG HOME ENERGY and even BIGGER EXTRAS. (id:39198)
- Listing ID: 10382033
- Property Type: Single Family
- Year Built: 2015
| Property | |
|---|---|
| Ownership: | Freehold |
| Land Size: | 2.59 Ac (1 - 5 Acres) Fence and Underground Sprinkler |
| Parking: | See Remarks 25 Spaces |
| Pool: | Outdoor Pool |
| Building | |
|---|---|
| Type: | Single Family House |
| Appliances: | Cooktop, Cooktop - Gas, Dishwasher, Hood Fan, Hot Water Instant, Microwave, See Remarks, Washer & Dryer, Wine Fridge and Refrigerator |
| HVAC: | Central Air Conditioning, Fireplace and See Remarks |
| Exterior: | Other and Asphalt Shingle |
| Basement: | Full |
| Utilities: | Septic Tank |
| Location | |
|---|---|
| Town: | Kelowna |
| Province: | British Columbia |
| Rooms | Level | Dimensions |
|---|---|---|
| 2pc Bathroom | Main level | 9'6'' x 11'5'' |
| 2pc Bathroom | Main level | 5'10'' x 6' |
| 4pc Bathroom | Main level | 5' x 15'9'' |
| Bedroom | Main level | 11' x 13'11'' |
| Bedroom | Main level | 11' x 13'11'' |
| 5pc Ensuite bath | Main level | 9' x 17'3'' |
| Primary Bedroom | Main level | 17' x 14'5'' |
| Den | Main level | 14'6'' x 18'8'' |
| Pantry | Main level | 14'8'' x 6' |
| Kitchen | Main level | 18'2'' x 12' |
| Dining room | Main level | 15' x 18'2'' |
| Great room | Main level | 15' x 26'2'' |
| 3pc Bathroom | Lower level | 10'2'' x 6' |
| Bedroom | Lower level | 16'2'' x 13'11'' |
| Bedroom | Lower level | 16'2'' x 11'7'' |
| 4pc Bathroom | Lower level | 7' x 12'9'' |
| Laundry room | Lower level | 13'2'' x 9' |
| Recreation room | Lower level | 20'6'' x 23'2'' |
| Foyer | Lower level | 9'4'' x 12'8'' |
Book a showing to see this Shayler Home in Kelowna
This property has so much to offer. Book a private showing now, as you do not want to miss out on 2875 Shayler Road in Kelowna, British Columbia!
Private Showing Request
Send a request to book a private showing for
.
Please Note: Information you supply in the contact form will be kept fully confidential.
Is this home the right property for you? Start a conversation to find out.

Provided by Royal Lepage Wheeler Cheam. MLS®, REALTOR®, and the associated logos are trademarks of the Canadian Real Estate Association.

This REALTOR.ca listing content is owned and licensed by REALTOR® members of the Canadian Real Estate Association.
Have questions or need more information about this home? Don't know where to begin? Then, let us connect you with the best real estate agent to guide you.

Inquiries submitted through this website will be responded to by a local sales representative from Royal LePage®.
Start a Conversation by Text
Provide your full name, phone and email to start a conversation by text message.
Please Note: Information you supply in the contact form will be kept fully confidential.
Start a Conversation by Email
Provide your full name and email to start a conversation by email.
Please Note: Information you supply in the contact form will be kept fully confidential.