
2718 O'Reilly Road, Kelowna, British Columbia V1W 2R5


$4,100,000
- 3 bedrooms
- 2 bathrooms
- 3,301 Square Feet
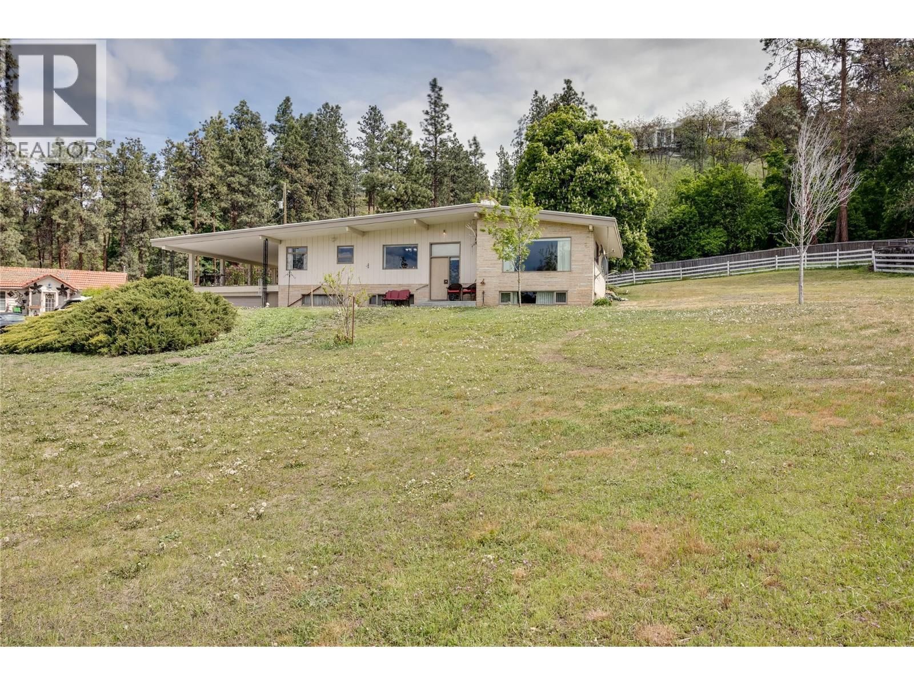
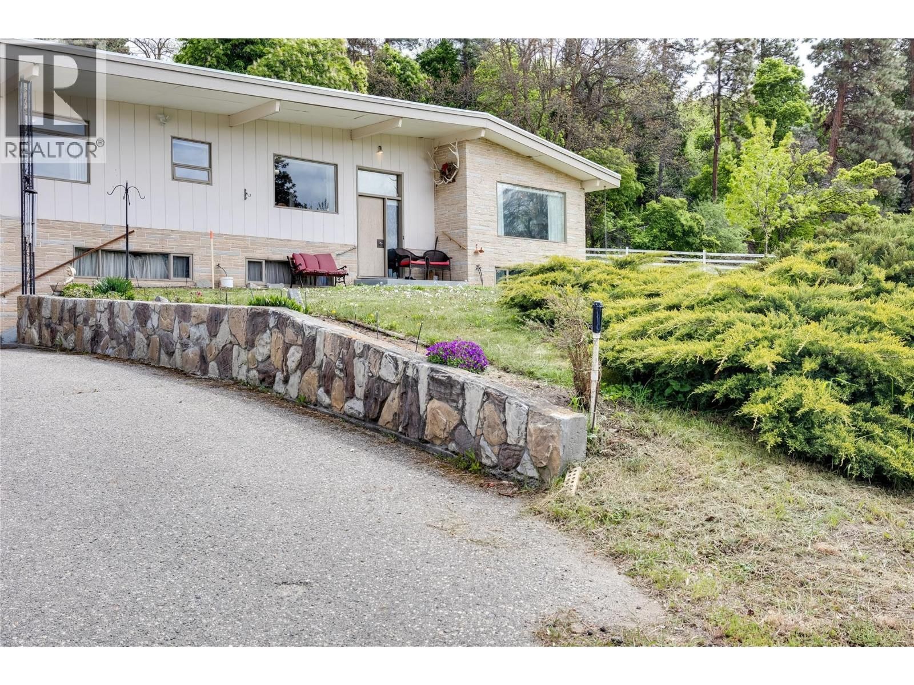
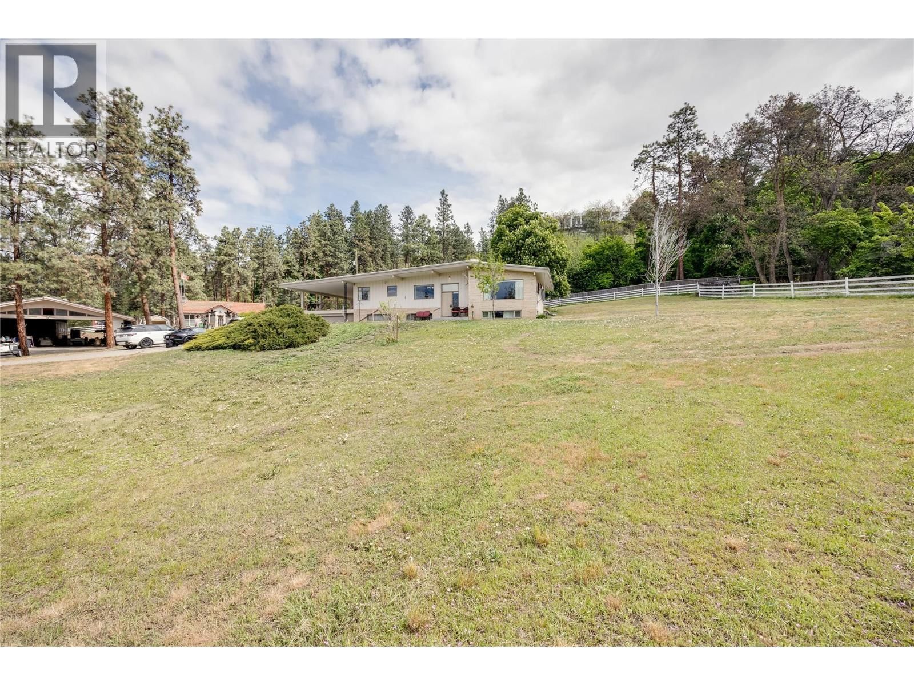
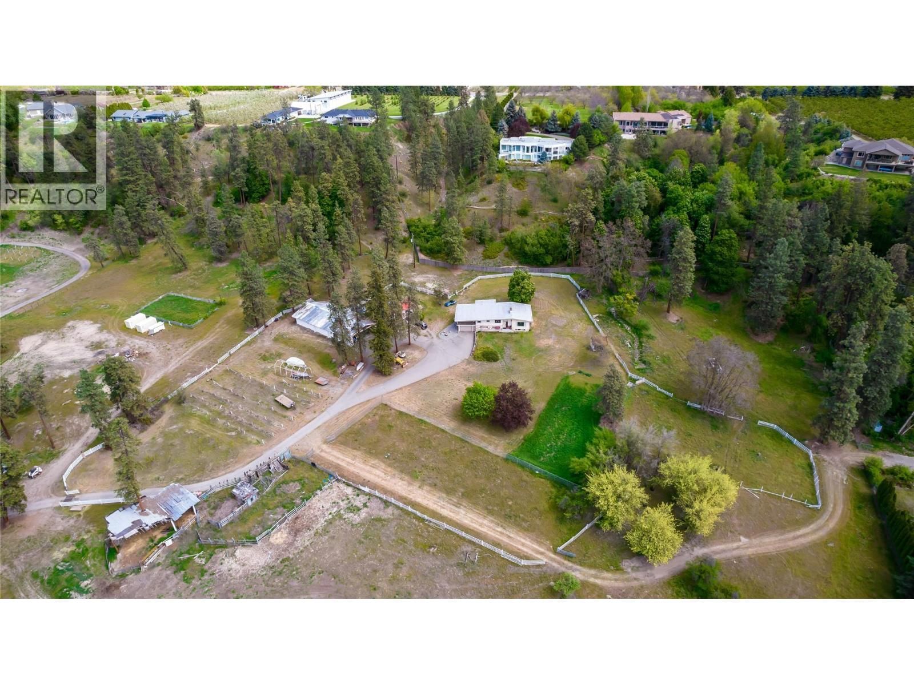
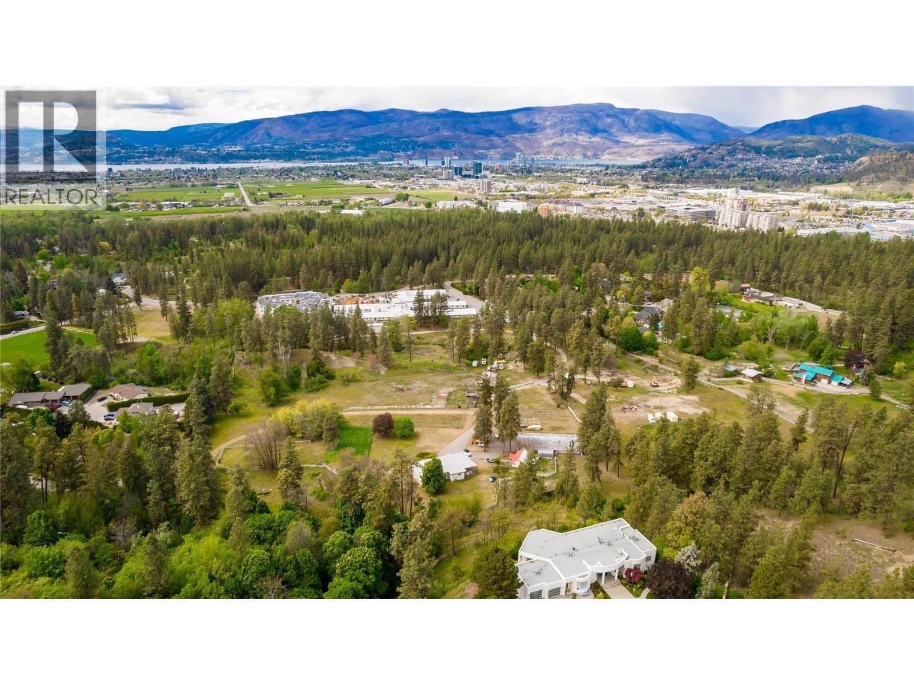
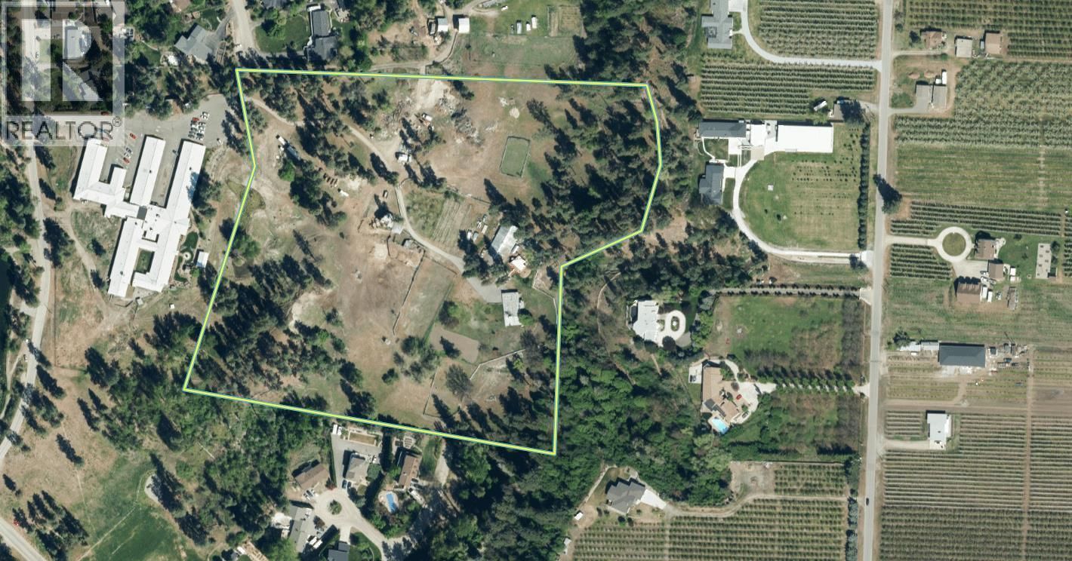
Exceptional Development Opportunity – 15.99 Acres (Not in the ALR). Rare chance to acquire a prime 15.99-acre holding property outside the ALR, offering immense development potential. Currently zoned RR1, with city sewer and water services adjacent to the property—a major infrastructure advantage. Development Potential: Preliminary plans by Protech available for a proposed 28-lot subdivision. Prime Location: Centrally located, just minutes to downtown, Orchard Park Mall, Costco, and major transit routes. Existing Home: Well-maintained 3,300 sq ft residence on-site — dated, but livable and income-generating during planning phases. Flexible ... read more
Exceptional Development Opportunity – 15.99 Acres (Not in the ALR). Rare chance to acquire a prime 15.99-acre holding property outside the ALR, offering immense development potential. Currently zoned RR1, with city sewer and water services adjacent to the property—a major infrastructure advantage. Development Potential: Preliminary plans by Protech available for a proposed 28-lot subdivision. Prime Location: Centrally located, just minutes to downtown, Orchard Park Mall, Costco, and major transit routes. Existing Home: Well-maintained 3,300 sq ft residence on-site — dated, but livable and income-generating during planning phases. Flexible Options: Seller open to remaining involved as a partial equity partner. Whether you're a developer, investor, or land banker, this is a rare opportunity to secure one of the last large, developable parcels in a sought-after urban location. (id:39198)
- Listing ID: 10378305
- Property Type: Single Family
- Year Built: 1966
| Property | |
|---|---|
| Style: | Ranch |
| Ownership: | Freehold |
| Land Size: | 15.99 Ac (10 - 50 Acres) Chain Link, Fence |
| Parking: | Additional Parking 1 Spaces |
| Building | |
|---|---|
| Type: | Single Family House |
| HVAC: | Baseboard Heaters and Fireplace |
| Location | |
|---|---|
| Town: | Kelowna |
| Province: | British Columbia |
| Rooms | Level | Dimensions |
|---|---|---|
| Storage | Lower level | 15'2'' x 14' |
| Other | Lower level | 20'8'' x 11' |
| Utility room | Lower level | 25'8'' x 11'4'' |
| Other | Lower level | 13'5'' x 10'7'' |
| 3pc Bathroom | Lower level | 5'7'' x 8'9'' |
| Family room | Lower level | 15' x 30' |
| Other | Lower level | 26' x 16'6'' |
| Other | Main level | 26' x 16'6'' |
| Bedroom | Main level | 12' x 10' |
| Bedroom | Main level | 12' x 12' |
| 3pc Ensuite bath | Main level | 5'4'' x 9'3'' |
| Primary Bedroom | Main level | 12' x 13' |
| Laundry room | Main level | 10'6'' x 7' |
| Dining room | Main level | 11' x 7'9'' |
| Den | Main level | 7'7'' x 11'10'' |
| Kitchen | Main level | 9'10'' x 10'6'' |
| Living room | Main level | 16' x 19' |
Book a showing to see this O'Reilly Home in Kelowna
This property has so much to offer. Book a private showing now, as you do not want to miss out on 2718 O'Reilly Road in Kelowna, British Columbia!
Private Showing Request
Send a request to book a private showing for
.
Please Note: Information you supply in the contact form will be kept fully confidential.
Is this home the right property for you? Start a conversation to find out.

Provided by The Agency Kelowna. MLS®, REALTOR®, and the associated logos are trademarks of the Canadian Real Estate Association.

This REALTOR.ca listing content is owned and licensed by REALTOR® members of the Canadian Real Estate Association.
Have questions or need more information about this home? Don't know where to begin? Then, let us connect you with the best real estate agent to guide you.

Inquiries submitted through this website will be responded to by a local sales representative from Royal LePage®.
Start a Conversation by Text
Provide your full name, phone and email to start a conversation by text message.
Please Note: Information you supply in the contact form will be kept fully confidential.
Start a Conversation by Email
Provide your full name and email to start a conversation by email.
Please Note: Information you supply in the contact form will be kept fully confidential.