
255 Taylor Road, Kelowna, British Columbia V1X 4G1











$599,000
- 3 bedrooms
- 3 bathrooms
- 1,568 Square Feet
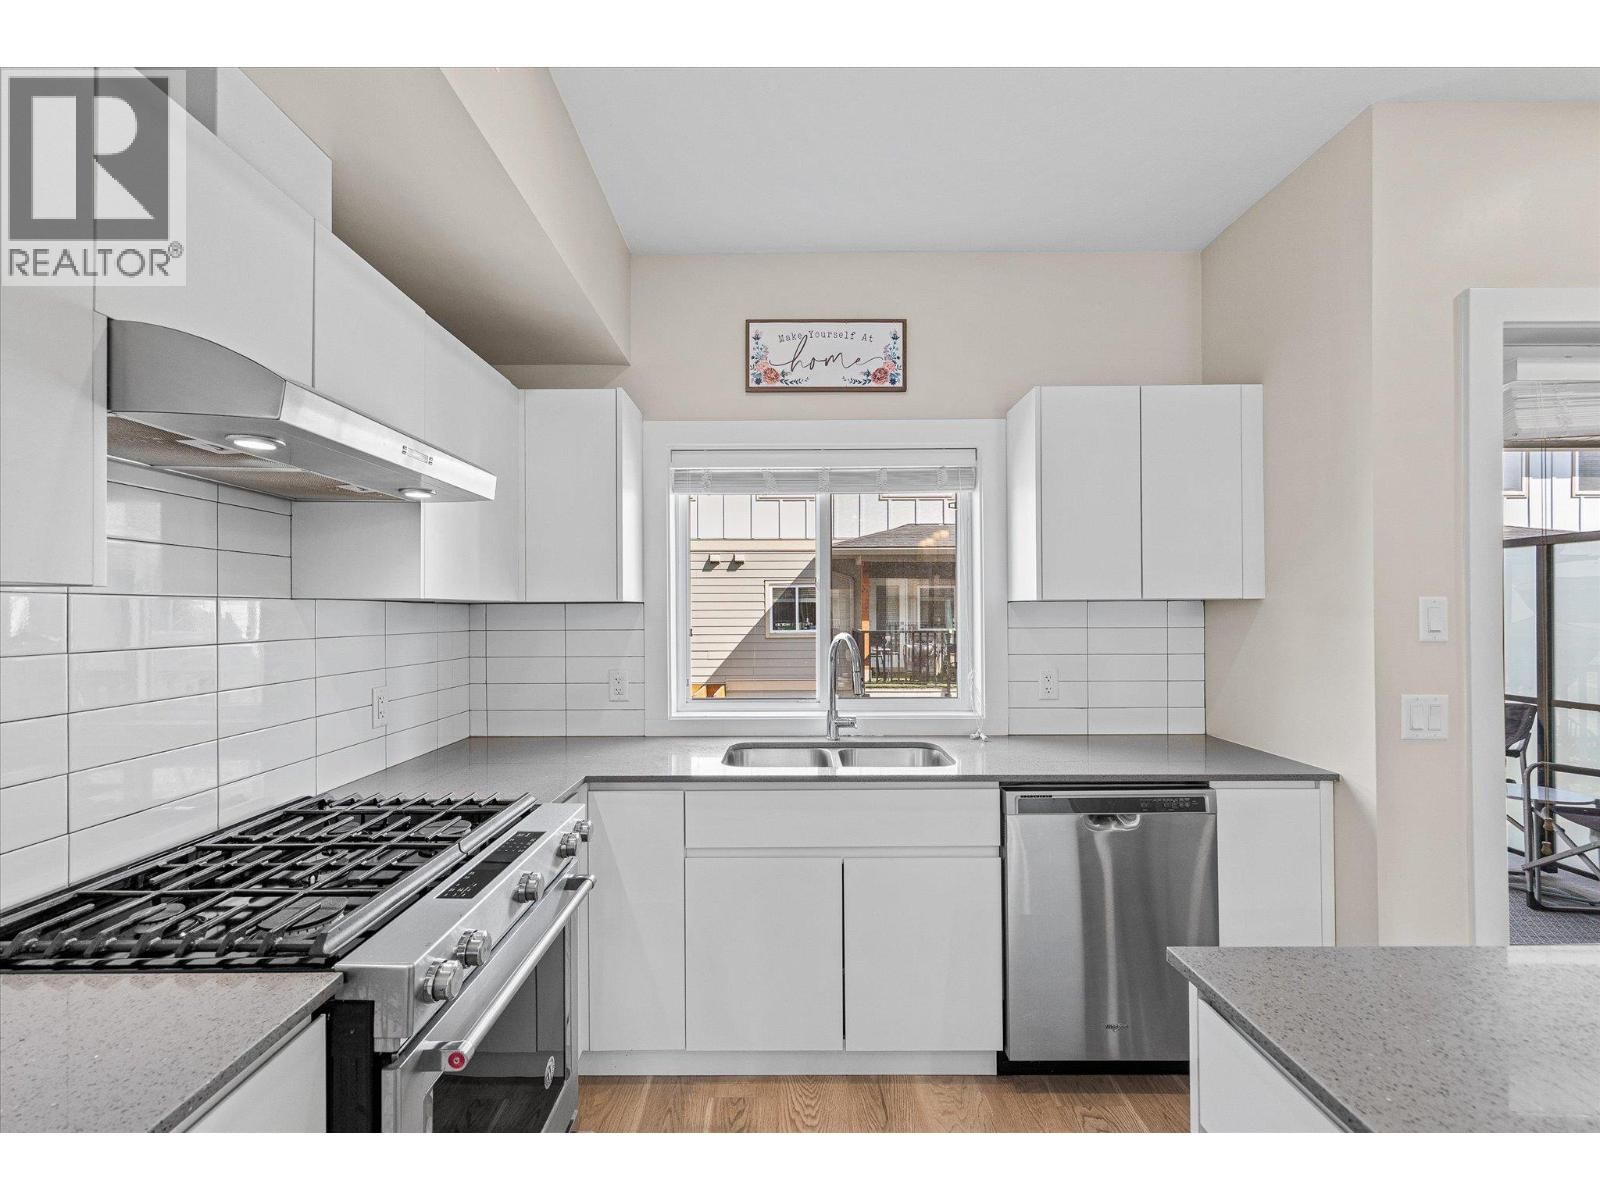
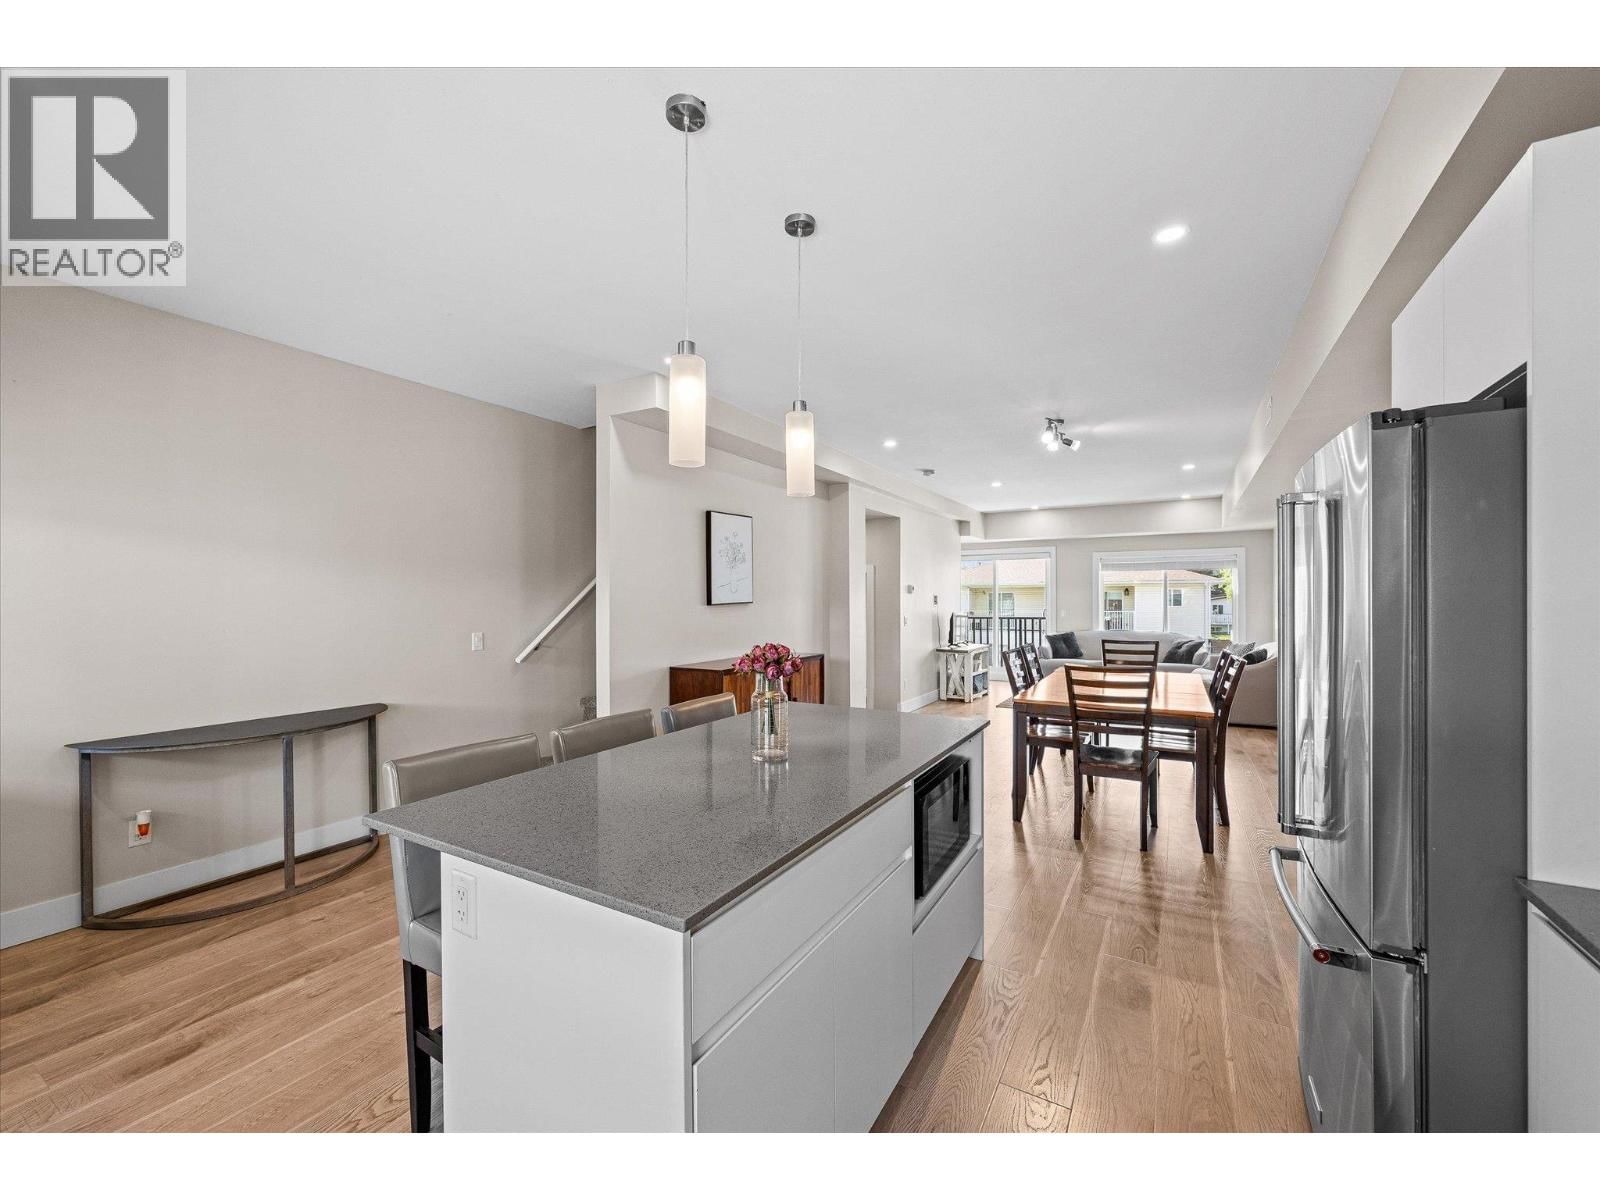
Welcome to #17-255 Taylor Road, a beautifully maintained three bedroom, three bathroom home perfectly located in a well-connected neighbourhood close to shopping, schools, parks, easy commuter routes and everyday conveniences. Offering a functional three-level layout, this home is perfect for comfortable family living and effortless entertaining. The main floor features a bright open-concept design with a spacious living and dining area, highlighted by modern finishes and seamless access to both front and back patio spaces. The kitchen is thoughtfully designed with quartz countertops, stainless steel appliances, soft close cabinetry and an island ... read more
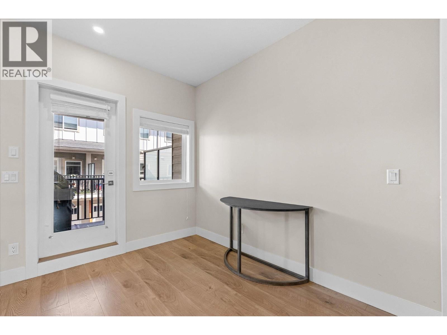
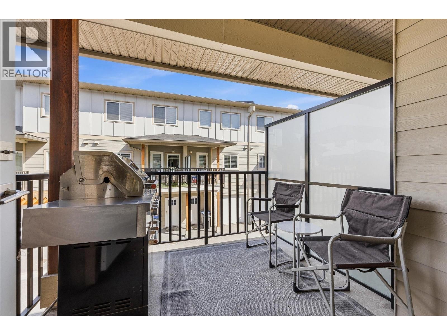
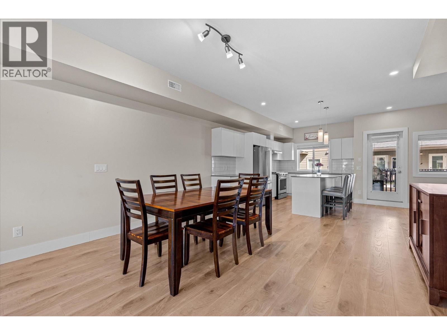
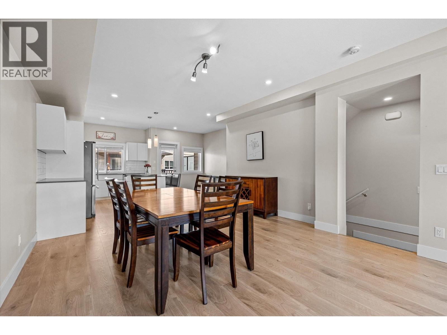
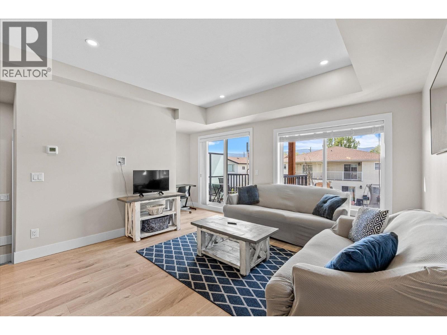
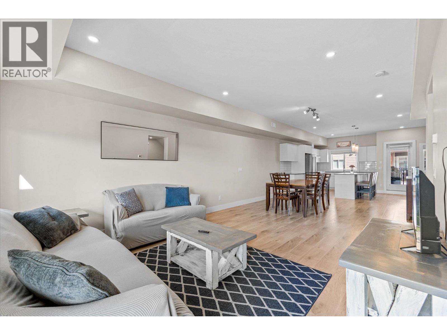
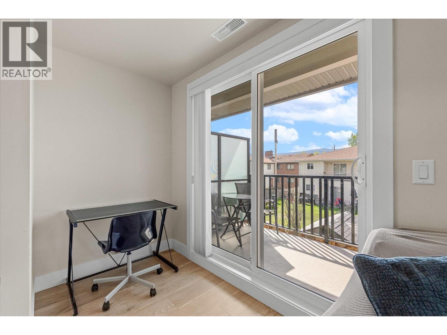
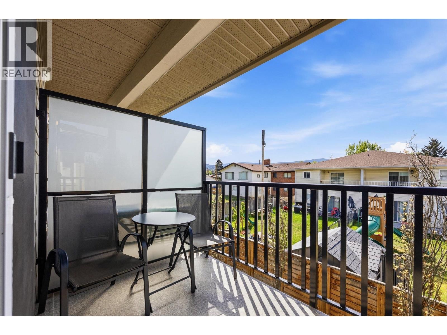
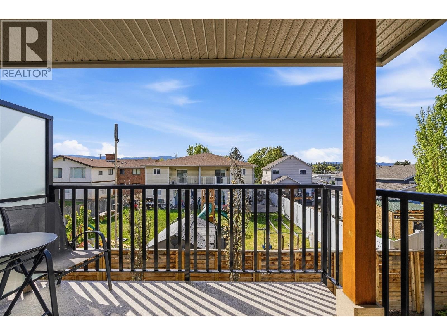
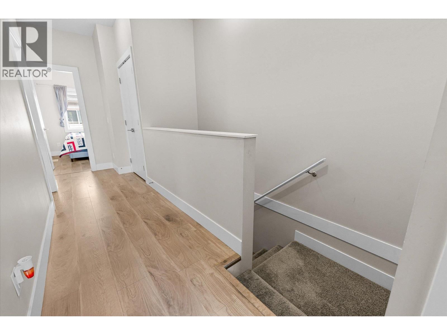
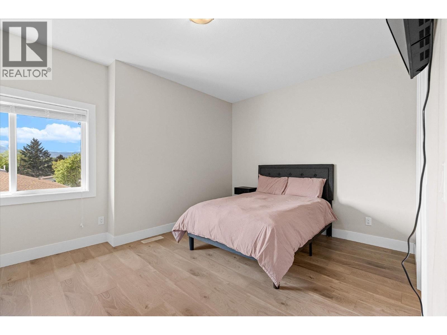
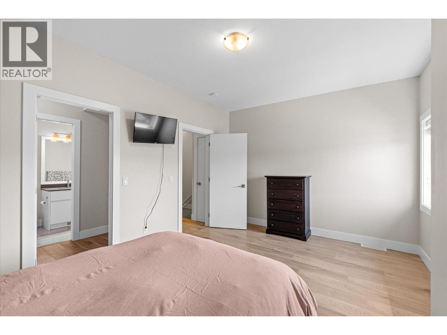
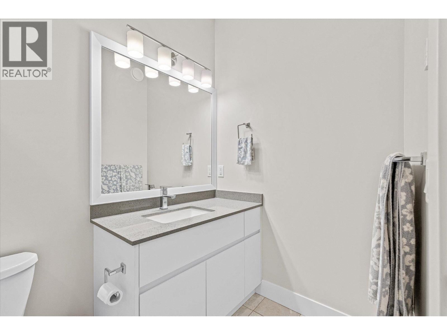
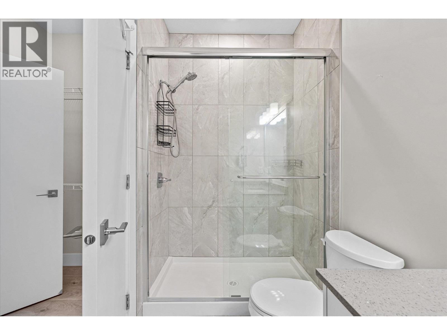
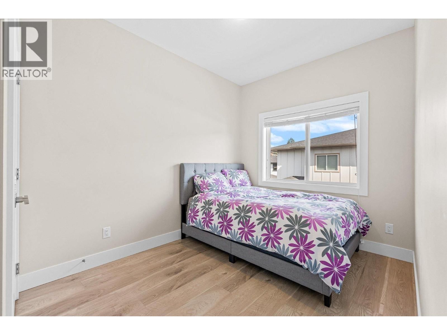
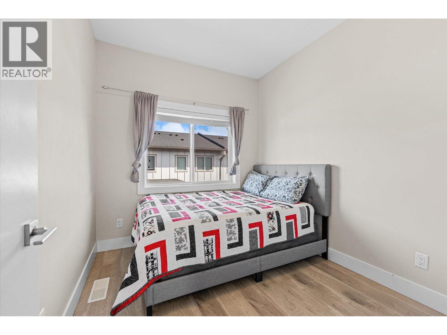
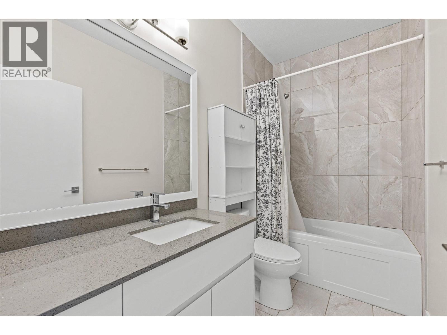
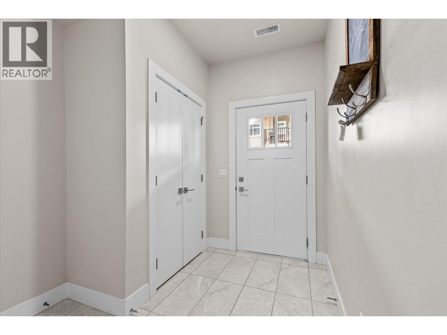
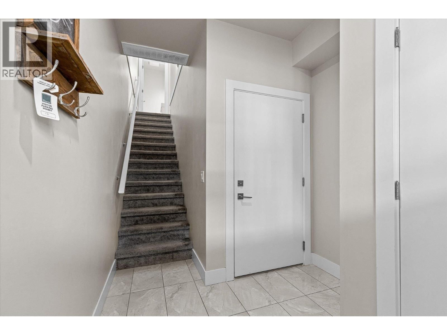
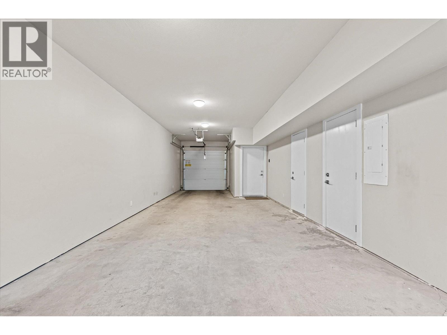
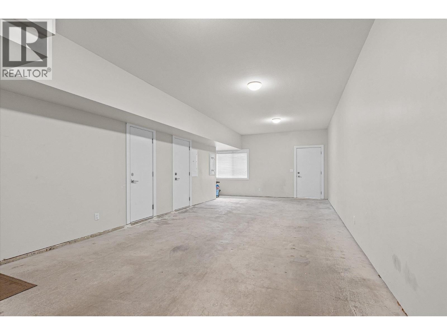
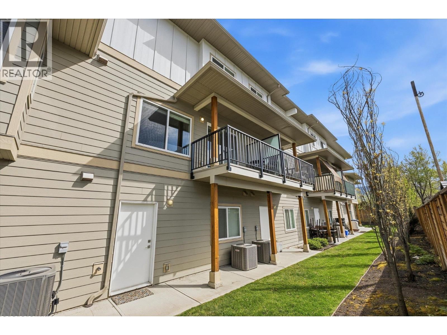
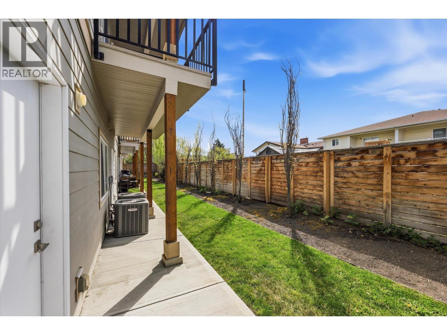
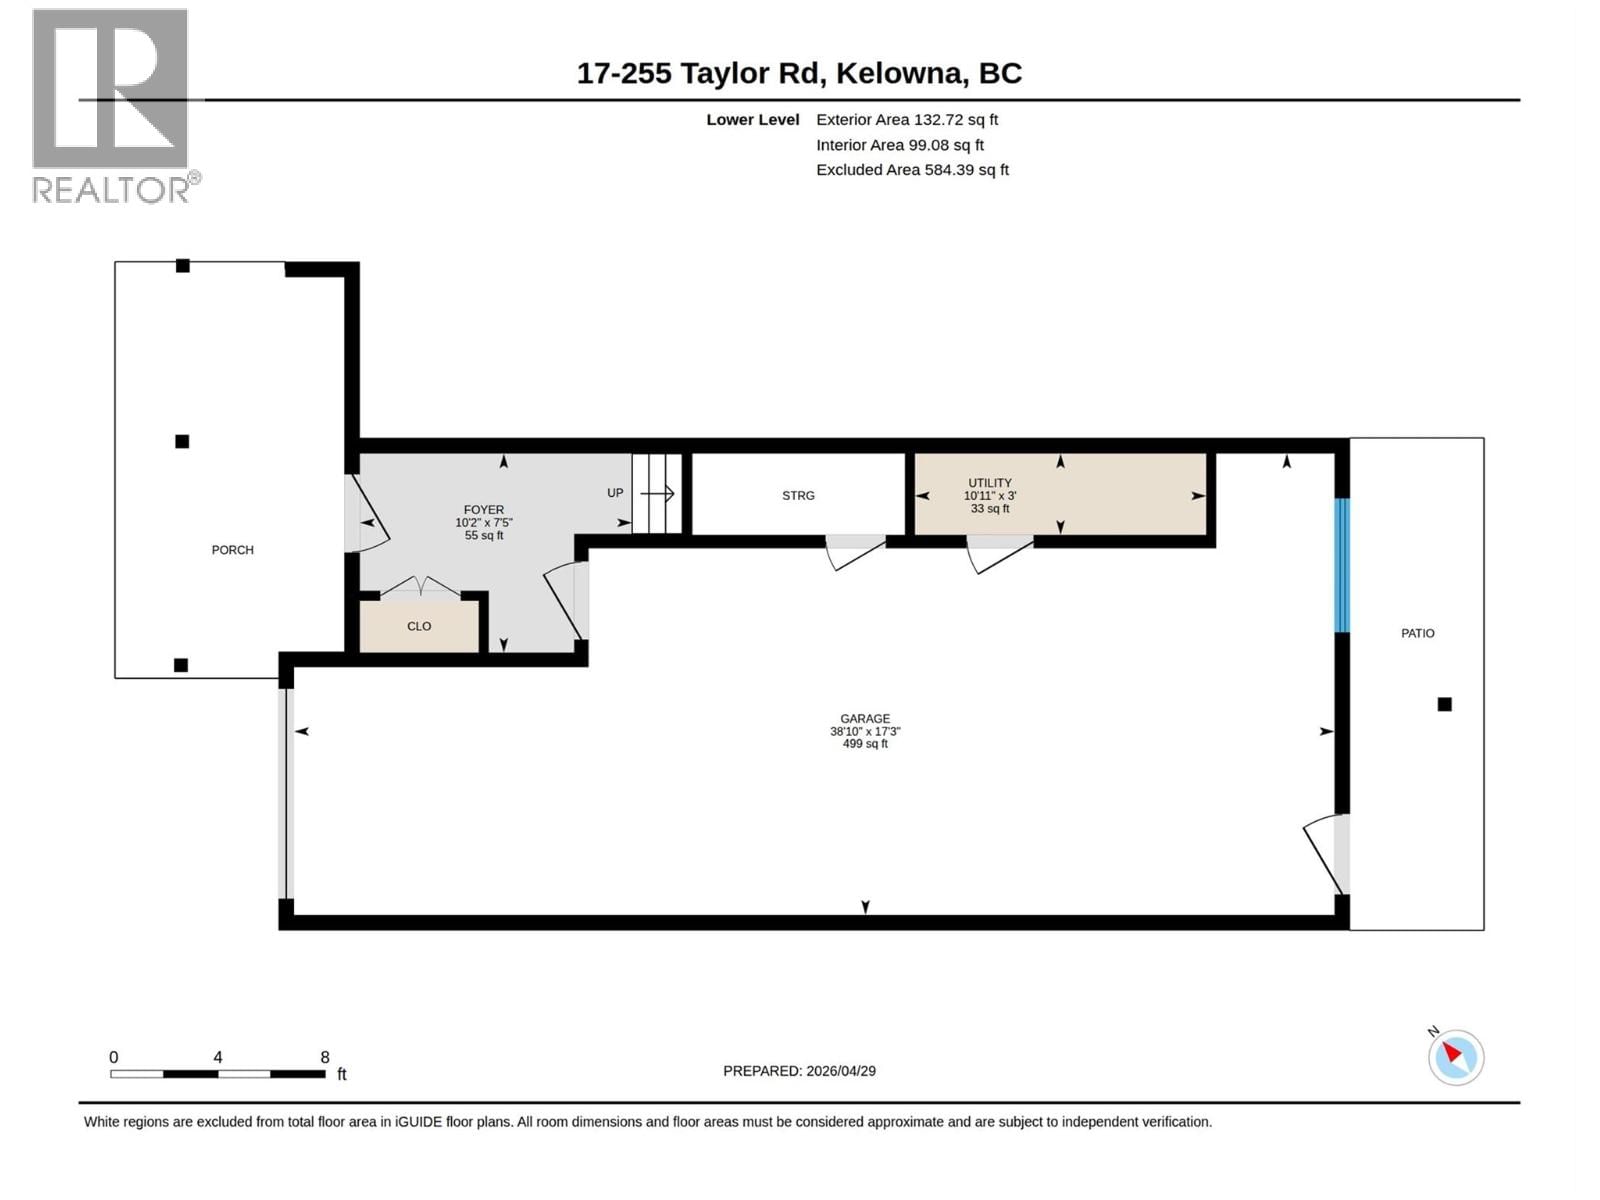
Welcome to #17-255 Taylor Road, a beautifully maintained three bedroom, three bathroom home perfectly located in a well-connected neighbourhood close to shopping, schools, parks, easy commuter routes and everyday conveniences. Offering a functional three-level layout, this home is perfect for comfortable family living and effortless entertaining. The main floor features a bright open-concept design with a spacious living and dining area, highlighted by modern finishes and seamless access to both front and back patio spaces. The kitchen is thoughtfully designed with quartz countertops, stainless steel appliances, soft close cabinetry and an island with seating for up to 3 stools - ideal for gathering with family and friends. Upstairs you’ll find three bedrooms, including a generous king size primary suite complete with a walk-through closet and a private three-piece ensuite featuring a custom tiled shower. Two additional bedrooms, a four piece bathroom and convenient hallway laundry add to the home’s practical appeal. The entry level offers a welcoming tiled foyer with access to the tandem double garage, extra storage/workshop area and a rear entry leading to a tree lined lawn area. 1 dog or 1 cat permitted. Visitor parking on site. This townhome makes a great revenue stream for university students or starter family home. Low-maintenance living in a location that keeps everything within easy reach. (id:39198)
- Listing ID: 10384697
- Property Type: Single Family
- Year Built: 2019
| Property | |
|---|---|
| Ownership: | Condo Corporation $217.01 / Monthly |
| Lot Size: | Under 1 Acre Landscaped, Level |
| Parking: | Attached Garage 2 Spaces |
| Building | |
|---|---|
| Type: | Single Family Row / Townhouse |
| Appliances: | Dishwasher, Dryer, Hood Fan, Range - Gas, Washer and Refrigerator |
| HVAC: | Central Air Conditioning, Fireplace and See Remarks |
| Exterior: | Other and Asphalt Shingle |
| Utilities: | Municipal Sewage System |
| Location | |
|---|---|
| Town: | Kelowna |
| Province: | British Columbia |
| Nearby Amenities: | Park, Public Transit, Recreation, Schools and Shopping |
| Community Features: | Pets Allowed With Restrictions |
| Rooms | Level | Dimensions |
|---|---|---|
| Utility room | Lower level | 3' x 10'11'' |
| Foyer | Lower level | 7'5'' x 10'2'' |
| Other | Lower level | 17'3'' x 38'10'' |
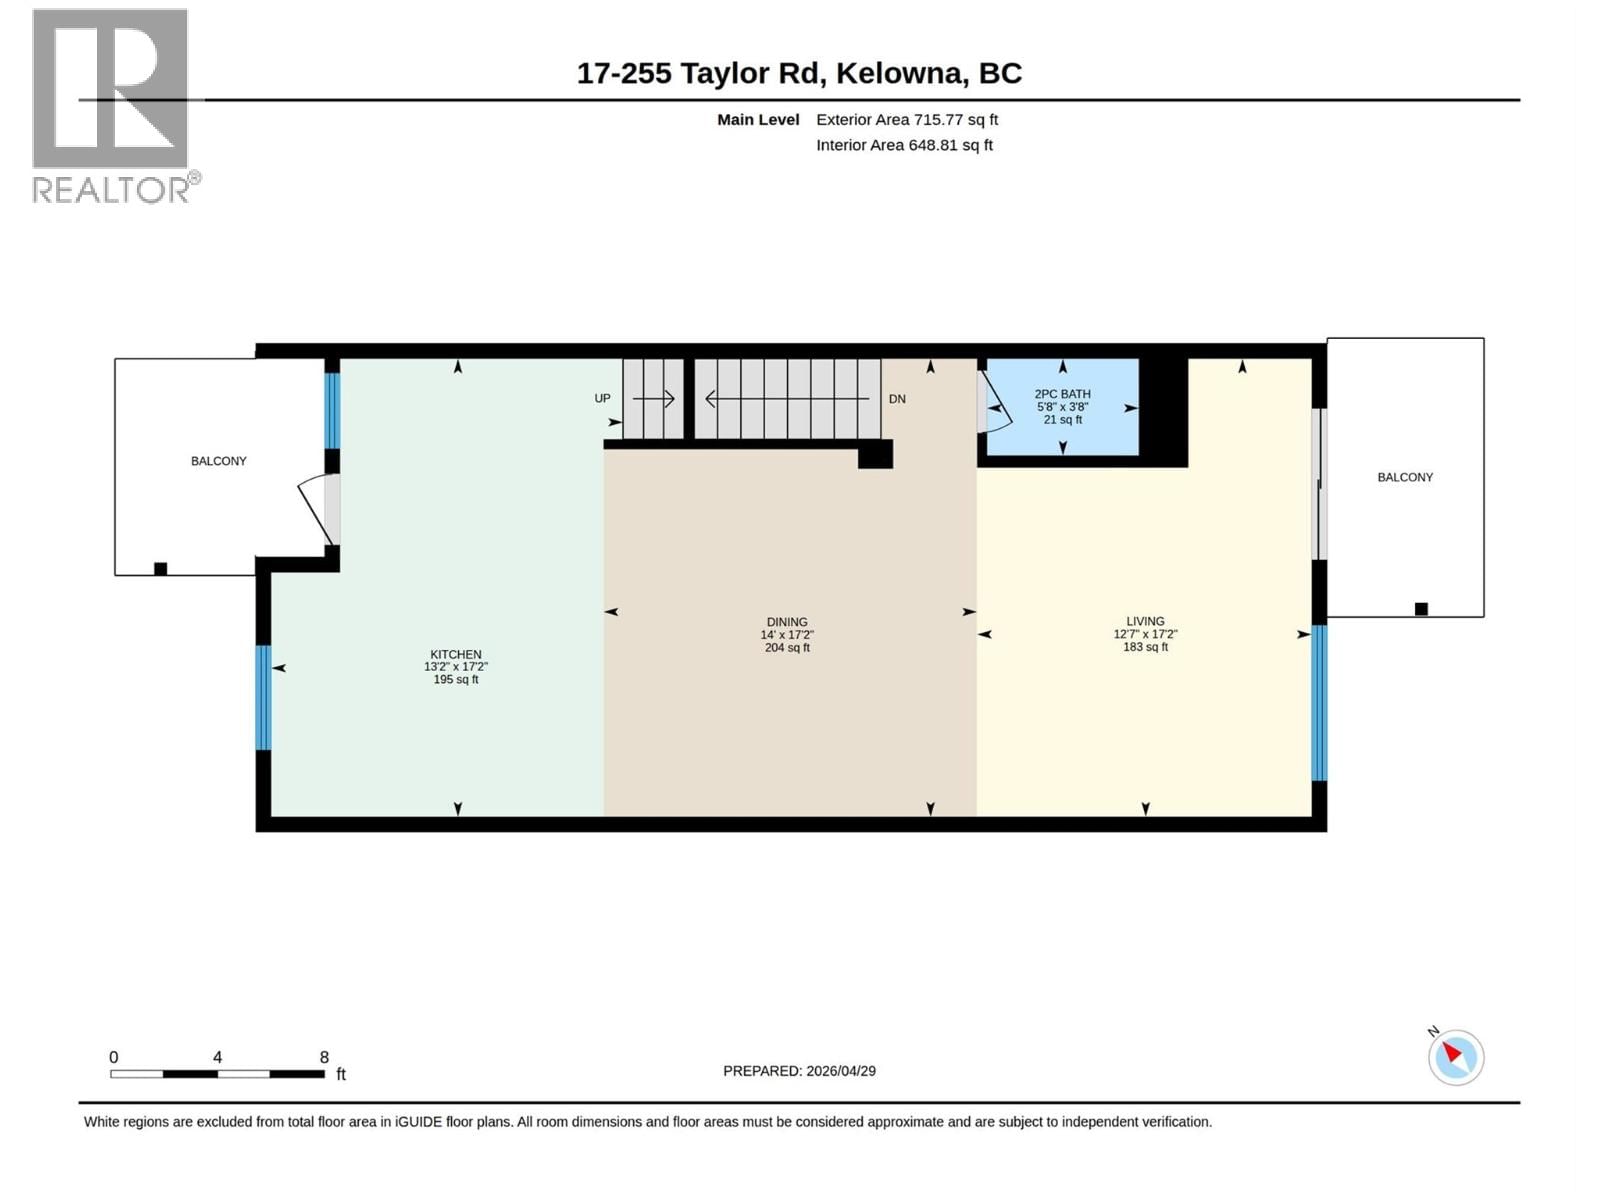
| Kitchen | Main level | 17'2'' x 13'2'' |
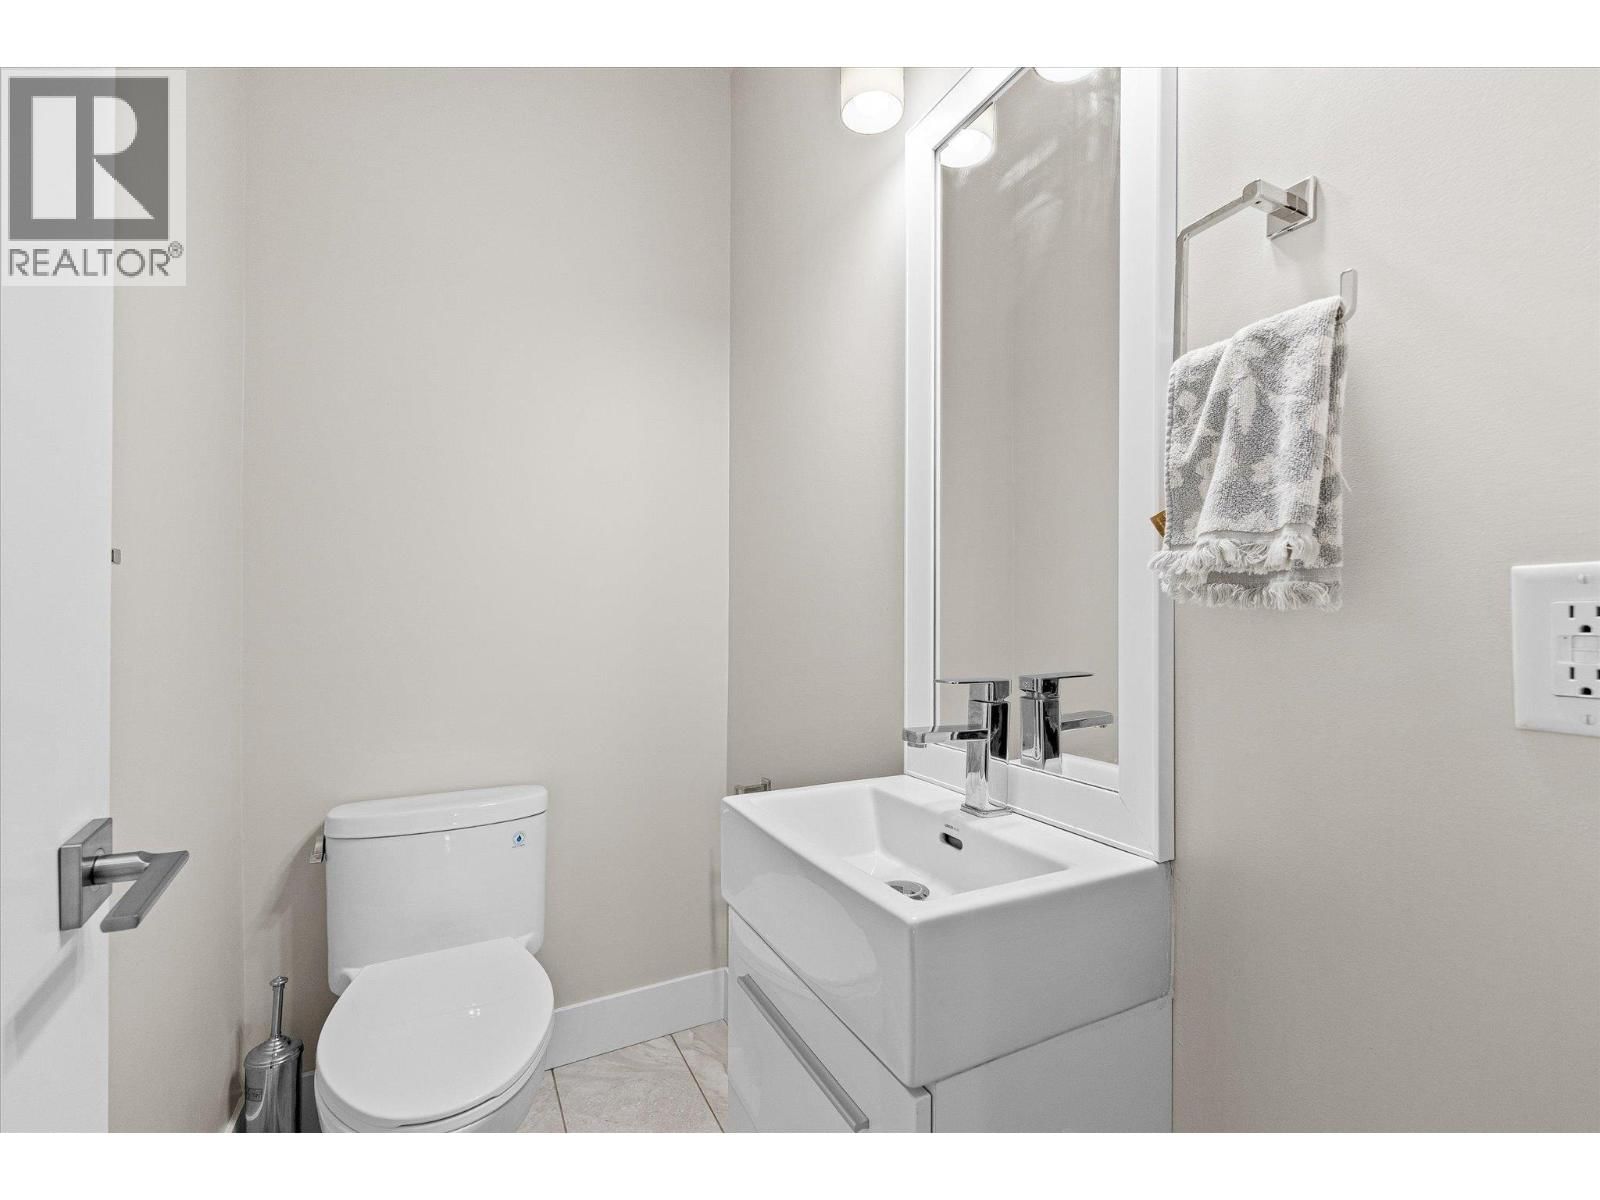
| 2pc Bathroom | Main level | 3'8'' x 5'8'' |
| Dining room | Main level | 17'2'' x 14' |
| Living room | Main level | 17'2'' x 12'7'' |
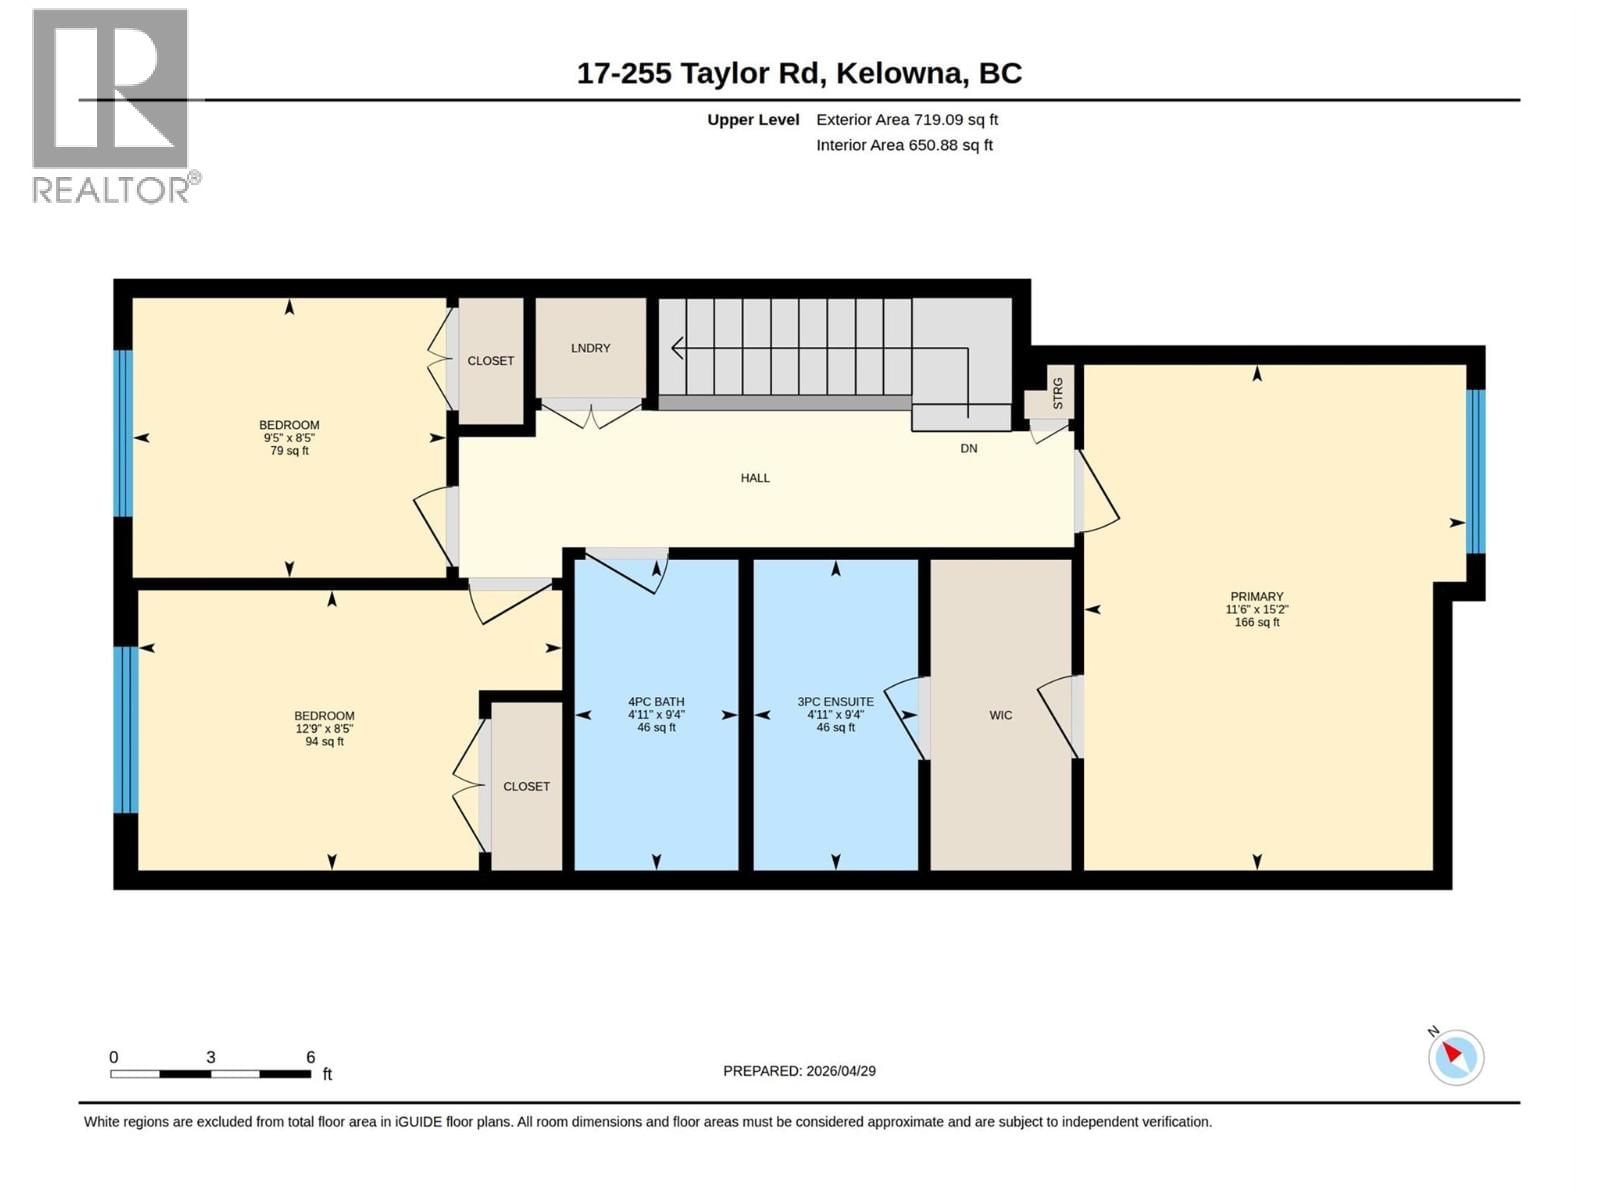
| Bedroom | Third level | 8'5'' x 9'5'' |
| Bedroom | Third level | 8'5'' x 12'9'' |
| 4pc Bathroom | Third level | 9'4'' x 4'11'' |
| 3pc Ensuite bath | Third level | 9'4'' x 4'11'' |
| Primary Bedroom | Third level | 15'2'' x 11'6'' |
Book a showing to see this Taylor Condo in Kelowna
This property has so much to offer. Book a private showing now, as you do not want to miss out on 255 Taylor Road in Kelowna, British Columbia!
Private Showing Request
Send a request to book a private showing for
.
Please Note: Information you supply in the contact form will be kept fully confidential.
Is this condo the right property for you? Start a conversation to find out.

Provided by Stilhavn Real Estate Services. MLS®, REALTOR®, and the associated logos are trademarks of the Canadian Real Estate Association.

This REALTOR.ca listing content is owned and licensed by REALTOR® members of the Canadian Real Estate Association.
Have questions or need more information about this condo? Don't know where to begin? Then, let us connect you with the best real estate agent to guide you.

Inquiries submitted through this website will be responded to by a local sales representative from Royal LePage®.
Start a Conversation by Text
Provide your full name, phone and email to start a conversation by text message.
Please Note: Information you supply in the contact form will be kept fully confidential.
Start a Conversation by Email
Provide your full name and email to start a conversation by email.
Please Note: Information you supply in the contact form will be kept fully confidential.